

3524 NW Solange Court
Jensen Beach, FL 34957

 3
3
Bed
 3
3
Bath
 2,537
2,537Sqft
2,857Sqft(Lot)
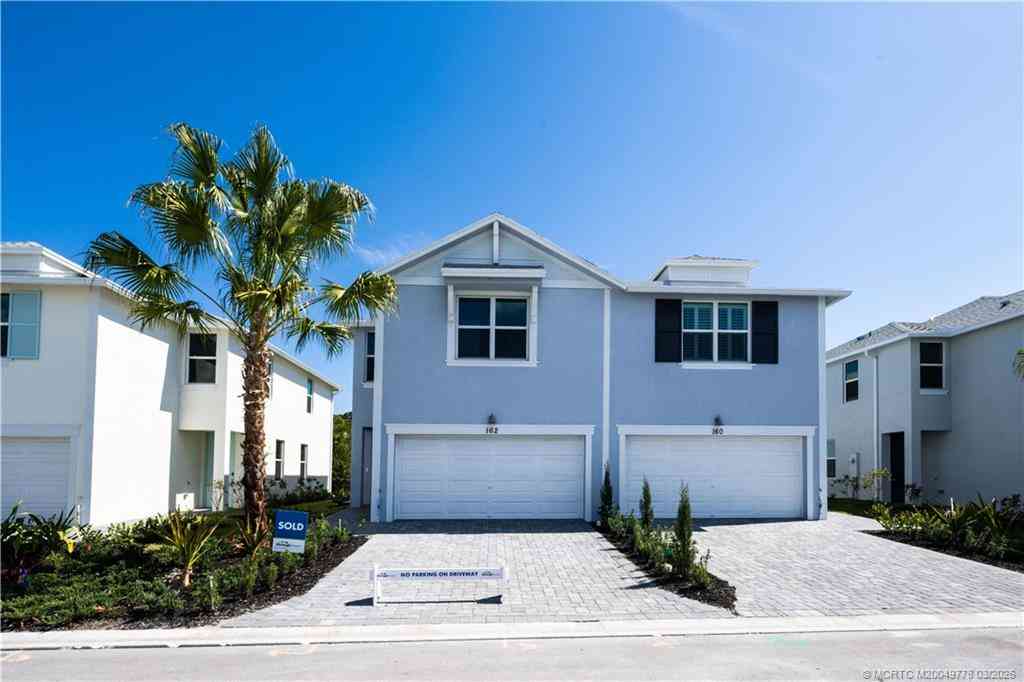
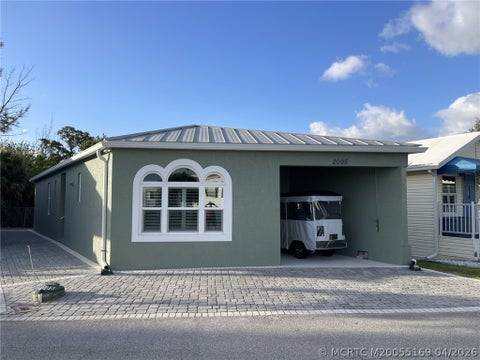
The Best Priced, Largest Floorplan in Avila - Upgraded, Move-In Ready! Welcome to 3524 NW Solange Ct, a pristine, move-in-ready Salina model. As the largest villa layout in Avila, the Salina floor plan lives like a spacious single-family home with over 2,500 square feet of living space. Skip the bare-bones builder standards. This residence has already been tastefully updated with over $20,000 in high-end upgrades, including custom paint, window treatments, designer lighting, ceiling fans in every room, an upgraded half bath, coastal shiplap accent walls, and a kitchen tile backsplash. To make your transition even more effortless, the seller is willing to negotiate the furniture. The main floor flows from the chef-inspired island kitchen into a bright great room, leading to your private, l

 Property Details
 Map
Map
 Map
Map
What's Nearby
Nearby Areas
 Features
-
Bedroom Information
Total beds: 3Bathroom Information
Total Baths: 3 Full Baths: 2 Half Baths: 1Room Information
Rooms Total: 8Roofing Information
ShingleFlooring Information
CeramicTile -
Interior Features
KitchenIsland, SplitBedrooms, UpperLevelPrimaryRoof: ShingleAppliances: Dryer, Dishwasher, ElectricRange, Microwave, WasherWindow Features: StormWindows -
Heating & Cooling
Has Heating: Yes Heating: Central Has Cooling: Yes Cooling: CentralAir
-
Building Information
Year Built: 2025Building Area Total: 3160Construction Materials: Block, ConcreteStories: 2Patio And Porch Features: Covered, PatioPool Features: AssociationPrivate Pool: NoWater front Features: LakeFront,None,PondView: Lake, Pond, WaterAssociation Fee Frequency: Monthly -
Exterior Features
Exterior Features: OutdoorLivingArea
-
Lot Information
Main Square Feet: 2857 Lot Size Acres: 0.07 Lot Description: LessThanQuarterAcreProperty Information
Subdivision: Avila Source Property Type: Residential MLS Area Minor: MRTC - Martin County Property SubType: Townhouse Direction Faces: East Levels: Two Property Age: 1
-
Listing Price Information
Listing Price: $500000Original Price: $545000Cash, Conventional, FHA, VaLoan
-
Tax Information
Parcel Number: 183741001000003300 Tax Year: 2025 Annual Tax: $699.89 Tax Legal Desc: LOT 33 WEST JENSEN PUD PHASE 1B PARCELS 6.0 6.4-6.8 (PB 19/93)
-
Virtual Tour
Parking Information
Parking Total: 4 Attached, Driveway, GarageGarage Information
Has Garage: Yes Has Attached Garage: Yes Garage Space: 2 Pets Allowed: PetRestrictions, YesHomeowners Association Information
Has Association: YesIncluded Fees: CommonAreas, PestControl, Pools, RecreationFacilitiesHOA: $207.00Association Amenities: PoolCommunity Features: HomeOwnersAssociation, Gated, Sidewalks
-
School Information
Elementary School: Jensen Beach Junior High School: Stuart Senior High School: Jensen Beach -
Utility Information
CableAvailable -
Location Information
Direction: Travel north or south on US-1/NW Federal Highway to NW Goldenrod Road (just north of Treasure Coast Square Mall); Turn west onto NW Goldenrod Rd; Continue appx 0.4 miles; Turn right into the Avila community. WaterSource: Public Security Features: GatedCommunity,SmokeDetectors
How much is this property worth?
Curious about this home's true market value? Use our free Home Evaluation Tool to instantly get a personalized Comparative Market Analysis (CMA) report. Make smarter, data-driven decisions before you buy.

Nearby Home Value
| Address | Estimate | Bed | Bath | Sq. Ft | Lot Size |
|---|---|---|---|---|---|
| 3619 NW Solange Court, Jensen Beach, FL, 34957 | $436,131 | 3 | 3 | 1,614 | -- |
| 3633 NW Solange Court, Jensen Beach, FL, 34957 | $420,266 | 3 | 3 | 1,614 | 2,280 Sqft |
| 3625 NW Solange Court, Jensen Beach, FL, 34957 | $435,251 | 3 | 3 | 1,614 | -- |
| 176 Osprey Preserve Bou.., Jensen Beach, FL, 34957 | $449,900 | 3 | 3 | 1,804 | 3,181 Sqft |
| 3616 NW Solange Court, Jensen Beach, FL, 34957 | $389,900 | 3 | 3 | 1,614 | 2,280 Sqft |
| 3620 NW Solange Court, Jensen Beach, FL, 34957 | $409,900 | 3 | 3 | 1,614 | 2,280 Sqft |
| 10173 S Ocean Drive #D2, Jensen Beach, FL, 34957 | $1,375,000 | 5 | 4 | 3,716 | 10.58 Acres |
| 9409 S Ocean Drive #31, Jensen Beach, FL, 34957 | $299,000 | 2 | 2 | 1,270 | 684 Sqft |
| 9417 S Ocean Drive #37, Jensen Beach, FL, 34957 | $320,999 | 2 | 2 | 1,500 | 652 Sqft |
| 126 Ocean Bay Drive #126, Jensen Beach, FL, 34957 | $689,000 | 4 | 4 | 2,097 | -- |
Similar Townhouse To 3524 NW Solange Court
Nearby For Sale


The information being provided by Miami Association of REALTORS® is for the consumer's personal, non-commercial use. Any information relating to real estate for sale referenced on this web site comes from the Internet Data Exchange (IDX) program of the Miami Association of REALTORS®. The accuracy of all information is deemed reliable but not guaranteed and should be personally verified through personal inspection by and/or with the appropriate professionals. The data contained herein is copyrighted by Miami Association of REALTORS® and is protected by all applicable copyright laws. Any unauthorized dissemination of this information is in violation of copyright laws and is strictly prohibited. Copyright 2026 Miami Association of REALTORS®. All rights reserved.
ByOwner last updated this listing 09/01/2026 @ 21:05
More Cities with for Sale by Owner Homes
- Jensen Beach Homes For Sale By Owner
- Sewalls Point Homes For Sale By Owner
- Stuart Homes For Sale By Owner
- Palm City Homes For Sale By Owner
- Hutchinson Island Homes For Sale By Owner
- Hobe Sound Homes For Sale By Owner
- Port St. Lucie Homes For Sale By Owner
- Jupiter Island Homes For Sale By Owner
- Loxahatchee Homes For Sale By Owner
- Tequesta Homes For Sale By Owner
- Jupiter Homes For Sale By Owner
- Indiantown Homes For Sale By Owner
- Fort Pierce Homes For Sale By Owner
- Juno Beach Homes For Sale By Owner
- Palm Beach Gardens Homes For Sale By Owner
- North Palm Beach Homes For Sale By Owner
- Lake Park Homes For Sale By Owner
- The Acreage Homes For Sale By Owner
- Singer Island Homes For Sale By Owner
- Riviera Beach Homes For Sale By Owner
Homes around $500,000







Verify Your Email
Please enter the 6-digit verification code
sent to your email address.
Verify Your Phone Number
Please enter the 6-digit verification code
sent to your mobile phone.