
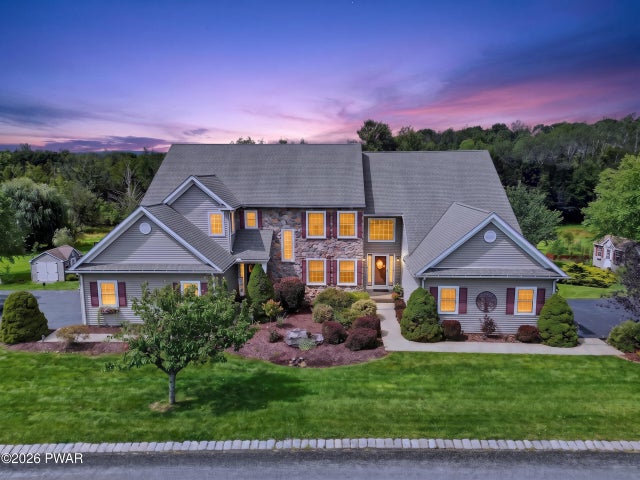
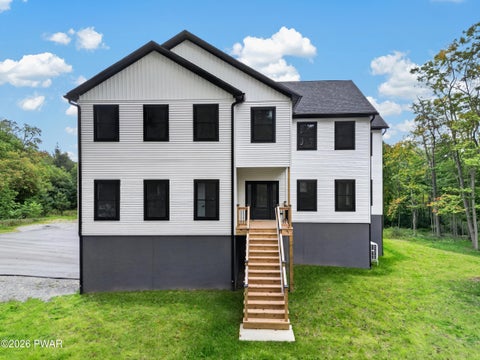
103 Birchwood Lane
Jefferson Township, PA 18436

 5
5
Bed
 4
4
Bath
 3,216
3,216Sqft
 0.28
0.28Acre(Lot)
Luxury, privacy, and convenience come together at 103 Birchwood Lane in Jefferson Township, within the highly regarded North Pocono School District. This beautifully upgraded 5-bedroom, 3.5-bath townhome offers an open, light-filled layout with upscale finishes throughout, plus preserved land across the road and behind the home for exceptional privacy.The dramatic two-story living room features vaulted ceilings, gorgeous hardwood floors, central A/C, and a floor-to-ceiling stacked stone fireplace surrounded by windows that flood the space with natural light. The upgraded kitchen opens seamlessly to the dining area and bright sunroom, with direct access to the outdoor deck and beautifully landscaped backyard.The main level also includes an impressive entry foyer, private office or guest bed

 Property Details
 Map
Map
 Map
Map
What's Nearby
Nearby Areas
 Features
-
Bedroom Information
Total beds: 5Bathroom Information
Total Baths: 4 Full Baths: 3 Half Baths: 1Room Information
Rooms Total: 7 Has Basement: Yes Basement: Daylight, Partially Finished, Interior Entry, Full, Exterior Entry -
Flooring Information
Tile, Wood, Vinyl -
Roofing Information
Asphalt -
Interior Features
Cathedral Ceiling(s), Open Floorplan, Ceiling Fan(s) Roof: Asphalt Appliances: Dishwasher, Washer, Refrigerator, Gas Range, Dryer Laundry Features: Laundry Room, Main Level -
Heating & Cooling
Has Heating: Yes Heating: Forced Air, Propane Has Cooling: Yes Cooling: Ceiling Fan(s), Central Air
-
Building Information
Year Built: 2005 Building Area Total: 4307 Stories: 3 Patio And Porch Features: Covered, Patio, Screened, Porch, Front Porch, Deck Private Pool: No -
Exterior Features
Exterior Features: Covered Courtyard, Storage, Permeable Paving
-
Lot Information
Lot Size Acres: 0.28 Lot Description: Cleared, Views, Landscaped, Few TreesProperty Information
Subdivision: None Source Property Type: Residential Property SubType: Townhouse Levels: Two Property Age: 21
-
Listing Price Information
Listing Price: $539000
-
Tax Information
Parcel Number: 1510101001075 Annual Tax: $7227.83
-
Virtual Tour
Parking Information
Attached, Garage, DrivewayGarage Information
Has Garage: Yes Has Attached Garage: Yes Garage Space: 2
-
Location Information
Direction: From 348 & Moosic Lake RoadHead northeast on PA-348 E/Mt Cobb Rd. After 2.7 mi Sharp left onto Old Mill Rd. Turn right onto Stonefield Dr. After 0.3 mi turn left onto Birchwood Ln. Destination will be on the left WaterSource: Private, Well
How much is this property worth?
Curious about this home's true market value? Use our free Home Evaluation Tool to instantly get a personalized Comparative Market Analysis (CMA) report. Make smarter, data-driven decisions before you buy.

The data relating to real estate for sale on this website comes in part from the Internet Data exchange (IDX) program of the Pike/Wayne Association of REALTORS®. IDX information is provided exclusively for consumers' personal, non-commercial use and may not be used for any purpose other than to identify prospective properties consumers may be interested in purchasing. Real estate listings held by brokerage firms other than ByOwner, are indicated by detailed information about them such as the name of the listing firms. Information deemed reliable but not guaranteed. Copyright © 2026 Pike/Wayne Association of REALTORS®. All Rights Reserved.
ByOwner last updated this listing 10/06/2026 @ 13:47
More Cities with for Sale by Owner Homes
- Jefferson Homes For Sale By Owner
- Clarksville Homes For Sale By Owner
- Greensboro Homes For Sale By Owner
- Masontown Homes For Sale By Owner
- Brownsville Homes For Sale By Owner
- Cokeburg Homes For Sale By Owner
- California Homes For Sale By Owner
- Bentleyville Homes For Sale By Owner
- Uniontown Homes For Sale By Owner
- Charleroi Homes For Sale By Owner
- Fayette City Homes For Sale By Owner
- Smithfield Homes For Sale By Owner
- Belle Vernon Homes For Sale By Owner
- Monessen Homes For Sale By Owner
- Perryopolis Homes For Sale By Owner
- Vanderbilt Homes For Sale By Owner
- Monongahela Homes For Sale By Owner
- Washington Homes For Sale By Owner
- New Eagle Homes For Sale By Owner
- Donora Homes For Sale By Owner
Homes around $539,000






Verify Your Email
Please enter the 6-digit verification code
sent to your email address.
Verify Your Phone Number
Please enter the 6-digit verification code
sent to your mobile phone.