
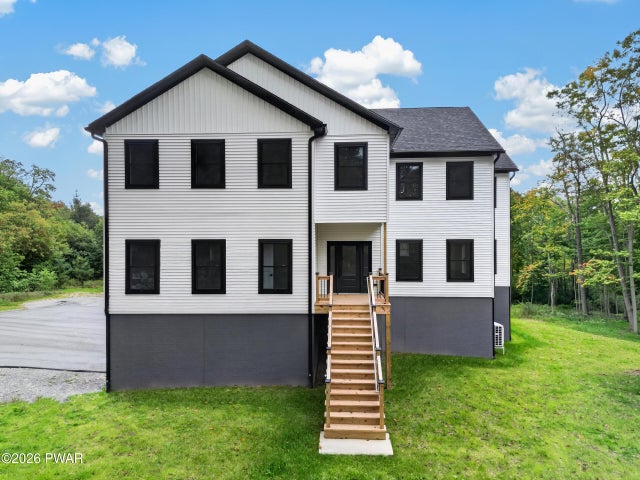
99 Woodland Drive Dr
Jefferson Township, PA 18436

 5
5
Bed
 4
4
Bath
 4,346
4,346Sqft
 2.99
2.99Acres(Lot)
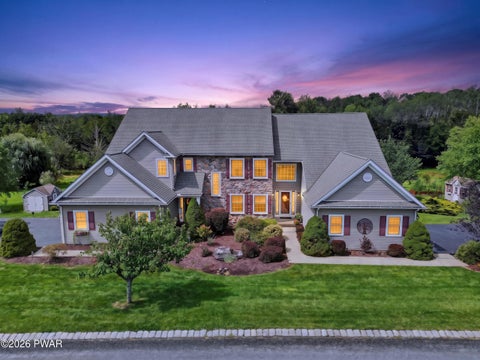
NO HOA. NEARLY 3 PRIVATE ACRES. BRAND-NEW CUSTOM HOME.Nestled on a quiet cul-de-sac in Mt. Cobb, this stunning custom-built home offers 5 bedrooms, 3.5 baths, and 4,346 sq. ft. of beautifully designed living space. A rare dual primary suite layout features one suite on the main level and another upstairs, making it ideal for multi-generational living or guests. Both primary suites include spa-like baths and dual walk-in closets.The designer kitchen is the heart of the home, featuring quartz countertops, a farmhouse sink, premium black stainless appliances, and a large center island that opens seamlessly to the living and dining areas. Nine-foot ceilings and abundant natural light create an airy feel throughout, while a breakfast nook with sliding doors leads to an expansive 60-foot deck ov

 Property Details
 Map
Map
 Map
Map
What's Nearby
Nearby Areas
 Features
-
Bedroom Information
Total beds: 5Bathroom Information
Total Baths: 4 Full Baths: 3 Half Baths: 1Room Information
Rooms Total: 11 Has Basement: Yes Basement: Finished, Walk-Out Access, Full -
Flooring Information
Carpet, Vinyl -
Interior Features
Double Vanity, Open Floorplan, Kitchen Island, High Ceilings, Entrance Foyer Appliances: Dishwasher, Refrigerator, Electric Oven, Electric Cooktop Laundry Features: Laundry Room -
Heating & Cooling
Has Heating: Yes Heating: Central Has Cooling: Yes Cooling: Central Air
-
Building Information
Year Built: 2026 Building Area Total: 5504 Stories: 3 Patio And Porch Features: Deck Private Pool: No
-
Lot Information
Lot Dimensions: 328'x397'x331'x391' Lot Size Acres: 2.99 Lot Description: PavedProperty Information
Subdivision: None Source Property Type: Residential Zoning Description: Residential Property SubType: Single Family Residence Property Age: 0
-
Listing Price Information
Listing Price: $819000 Original Price: $825000
-
Tax Information
Parcel Number: 1490204000106 Annual Tax: $1481.19
-
Virtual Tour
Parking Information
Attached, Driveway, Paved, Garage, BasementGarage Information
Has Garage: Yes Has Attached Garage: Yes Garage Space: 2
-
Location Information
Direction: I-84 to Mt Cobb exit. Follow through light onto 247. Make right onto Laurel Ridge Drive. Make first right onto Woodland Drive. Follow to end - property in cul-de-sac WaterSource: Public
How much is this property worth?
Curious about this home's true market value? Use our free Home Evaluation Tool to instantly get a personalized Comparative Market Analysis (CMA) report. Make smarter, data-driven decisions before you buy.

The data relating to real estate for sale on this website comes in part from the Internet Data exchange (IDX) program of the Pike/Wayne Association of REALTORS®. IDX information is provided exclusively for consumers' personal, non-commercial use and may not be used for any purpose other than to identify prospective properties consumers may be interested in purchasing. Real estate listings held by brokerage firms other than ByOwner, are indicated by detailed information about them such as the name of the listing firms. Information deemed reliable but not guaranteed. Copyright © 2026 Pike/Wayne Association of REALTORS®. All Rights Reserved.
ByOwner last updated this listing 10/06/2026 @ 15:14
More Cities with for Sale by Owner Homes
- Jefferson Homes For Sale By Owner
- Clarksville Homes For Sale By Owner
- Greensboro Homes For Sale By Owner
- Masontown Homes For Sale By Owner
- Brownsville Homes For Sale By Owner
- Cokeburg Homes For Sale By Owner
- California Homes For Sale By Owner
- Bentleyville Homes For Sale By Owner
- Uniontown Homes For Sale By Owner
- Charleroi Homes For Sale By Owner
- Fayette City Homes For Sale By Owner
- Smithfield Homes For Sale By Owner
- Belle Vernon Homes For Sale By Owner
- Monessen Homes For Sale By Owner
- Perryopolis Homes For Sale By Owner
- Vanderbilt Homes For Sale By Owner
- Monongahela Homes For Sale By Owner
- Washington Homes For Sale By Owner
- New Eagle Homes For Sale By Owner
- Donora Homes For Sale By Owner
Homes around $819,000






Verify Your Email
Please enter the 6-digit verification code
sent to your email address.
Verify Your Phone Number
Please enter the 6-digit verification code
sent to your mobile phone.