
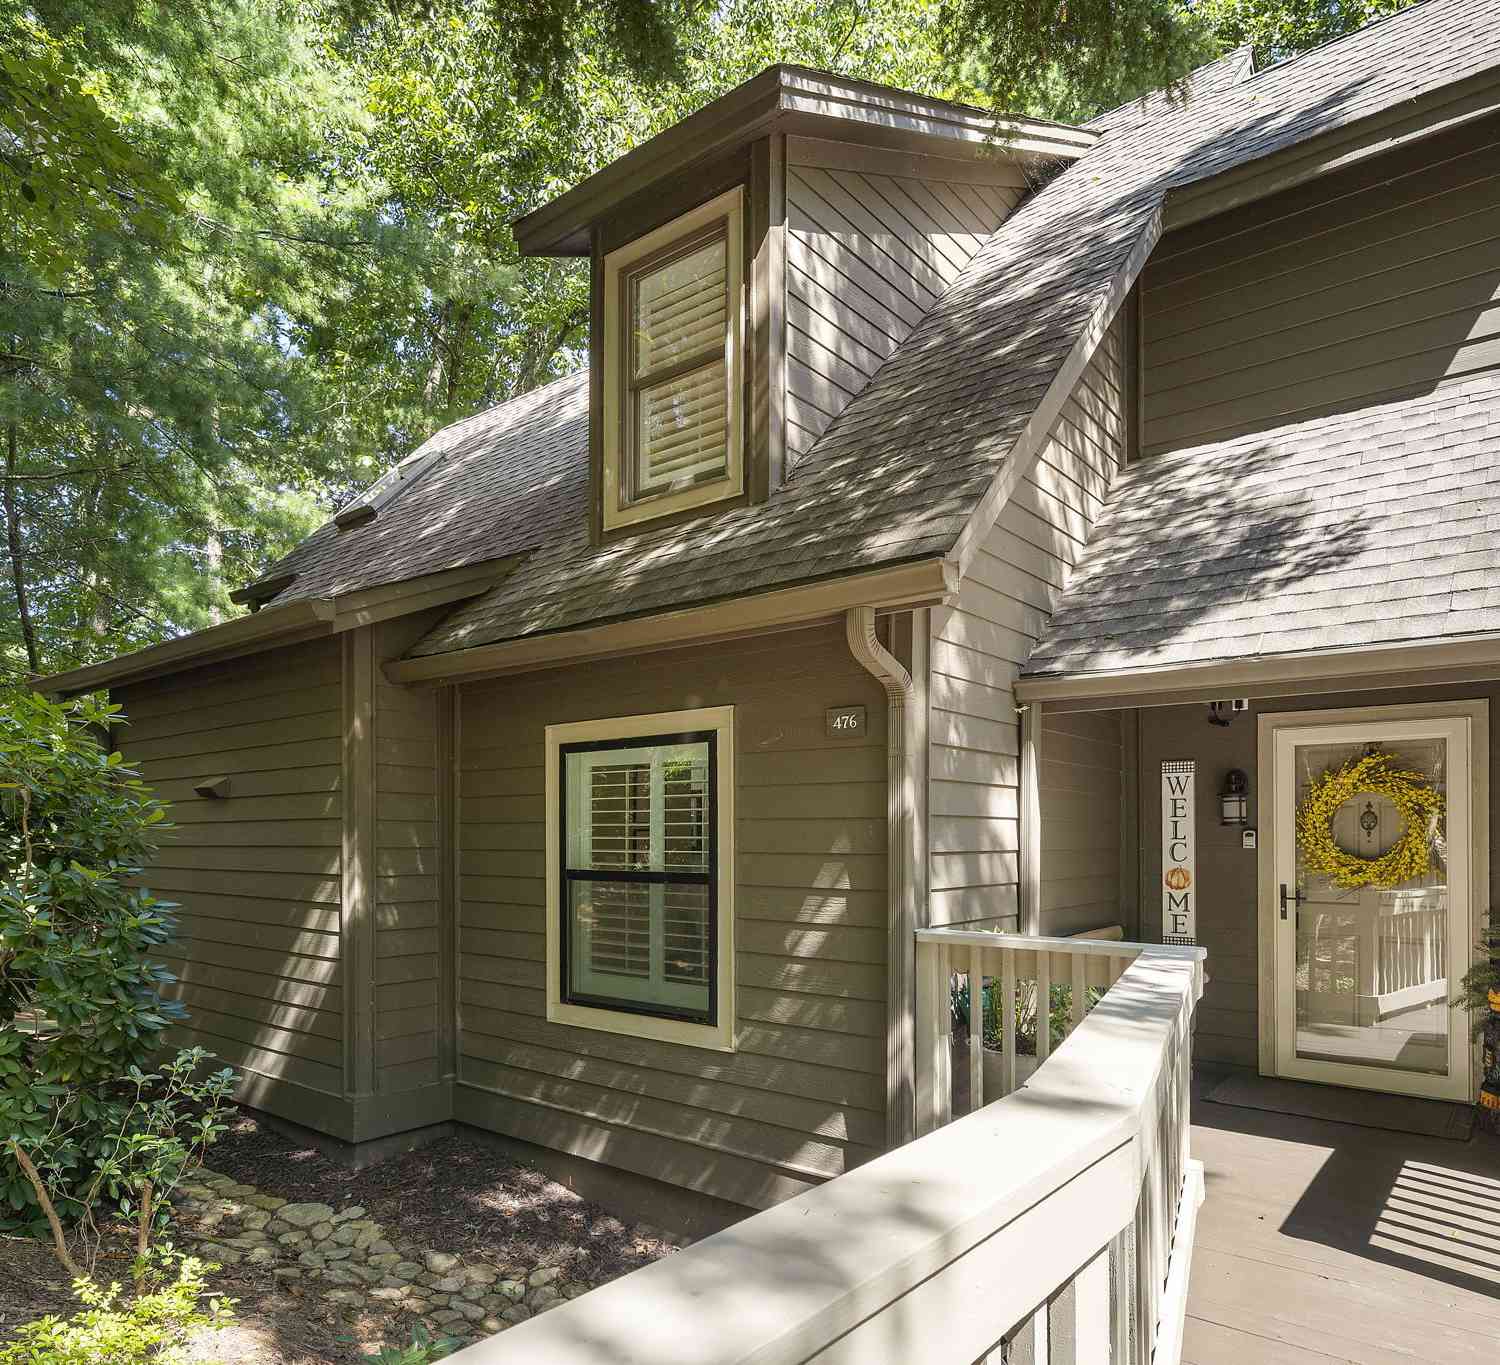
236 Chestnut Rise Trail #476
Jasper, GA 30143

 3
3
Bed
 2
2
Bath
 1,860
1,860Sqft
 0.14
0.14Acre(Lot)
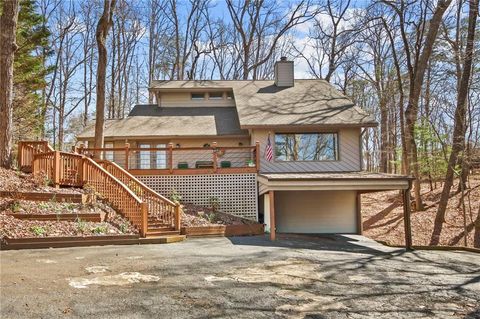
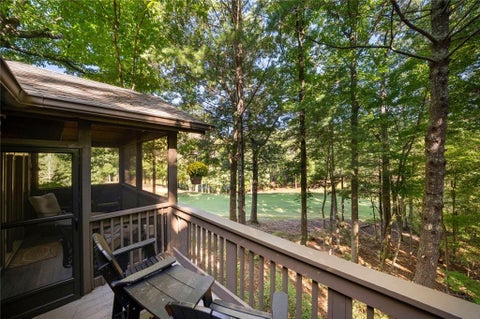
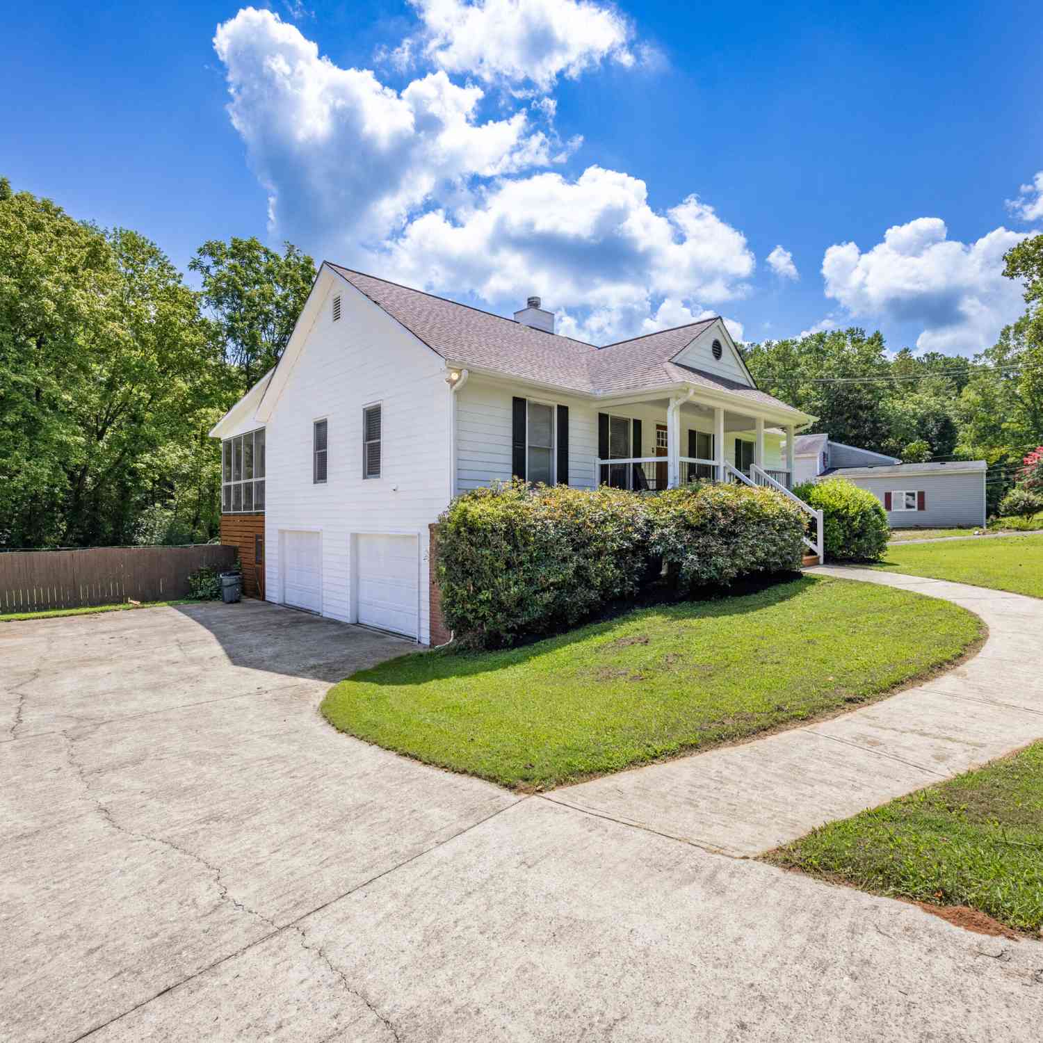
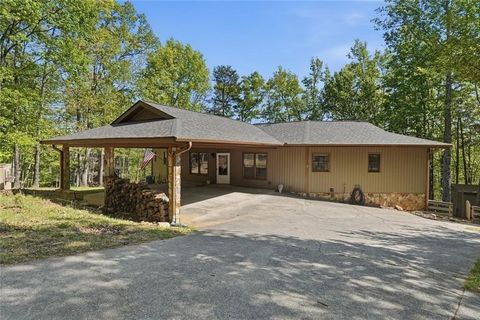
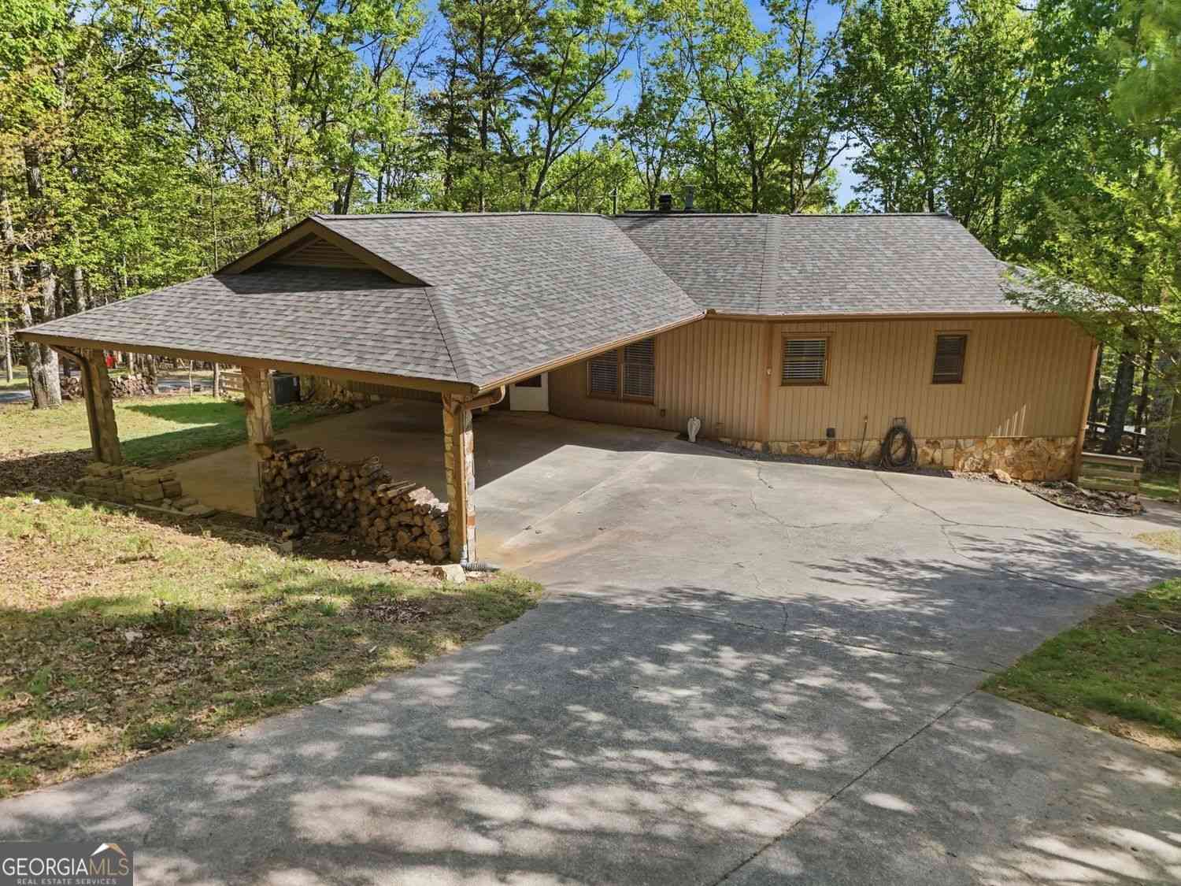
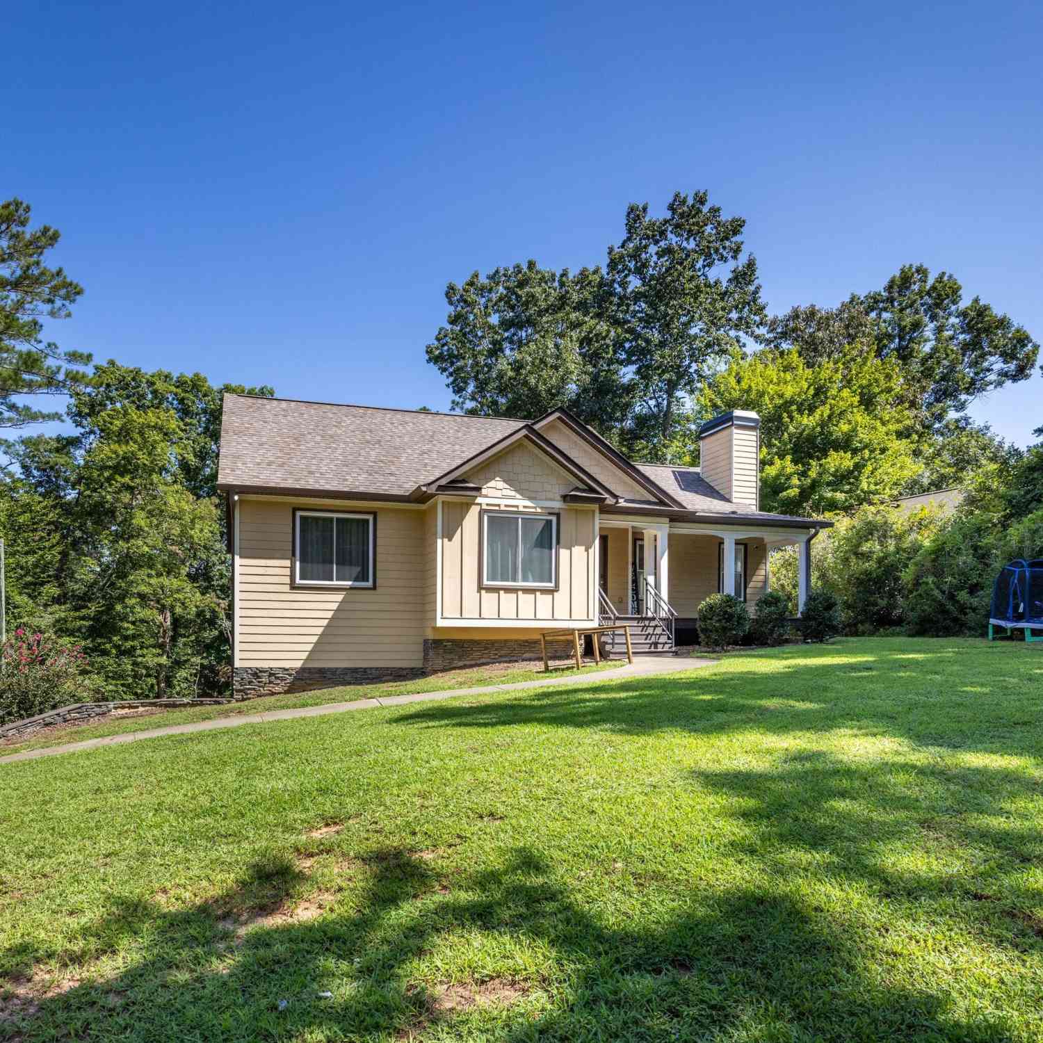
Life on the green begins here. Sip your morning coffee on the back deck overlooking Creek #4, then settle into the newly screened main-level porch beneath its cathedral ceiling. This thoughtfully updated three-bedroom, two-bath townhome pairs golf-course views with walkable access to Big Canoe amenities and no additional HOA fees. Inside, a rare interior stairwell connects the main level to a comfortable second living area below, complete with wood-plank walls and ceiling, updated wood flooring, and a dedicated split HVAC unit. The third bedroom offers flexibility for guests, a home office, or a creative space. A spacious screened lower-level porch of approximately 250 square feet adds another inviting spot to unwind or entertain, while Trex decking on every deck makes outdoor living easy

 Property Details
 Open House
- 10/11 1 PM-3 PM
 Map
Map
 Map
Map
What's Nearby
Nearby Areas
Features
-
Bedroom Information
Total Bedrooms: 3 Bedrooms On Upper Level: 2 Bedrooms On Lower Level: 0 Main Bedrooms: 1 Room Type: Loft,Family Room Window Features: Double Pane WindowsBathroom Information
Total Baths: 2 Full Baths: 2 Half Baths: 0 Full Baths Main: 1 Baths Full Lower: 0 Baths Full Upper: 1Water/Sewer
Water Source: Public Water BodyName: None Sewer: Public Sewer -
Interior Features
Bookcases,Double Vanity,Vaulted Ceiling(s),Walk-In Closet(s) Flooring: Tile,Carpet,OtherAppliances
Dishwasher,Dryer,Microwave,Refrigerator,WasherUtilities
Cable Available,Underground Utilities,Sewer Connected,Water Available -
Cooling Features
ElectricEnergy
Green Energy: Appliances Electric: 220 VoltsHeating Source
ElectricFireplace
Number of Fireplaces: 1 Fireplace Features: Family Room
-
Building Information
Built Year: 1990 Roof Type: Composition Basement: Finished,Exterior Entry,Daylight Common Walls: 1 Common Wall Levels: Three Or More Property Age: 36 -
Exterior Features
OtherFoundation
BlockSecurity Features
Smoke Detector(s) -
Laundry Features
In KitchenPatio And Porch
DeckConstruction Materials
Wood SidingProperty Condition
Resale
-
Lot Information
Lot Size (Acr): 0.14 Lot Size Source: Public Records Lot Features: Other,Sloped -
Property Information
Property Type: Residential Property Sub Type: Townhouse Structure Type: Other Subdivision: Big Canoe City: Jasper State: GA Directions: From the Main Gate of Big Canoe, stay on Wilderness Pky. Drive past the Clubhouse on your right, continue through first stop sign. Turn left at Chestnut area of Big Canoe. Turn left at the sign. Turn right,, continue down until you see "236" on your right. Unit is on left. Property Status: Active
-
Listing Price Information
Original List Price: $399,000
-
Tax Information
Annual Tax: $2465 Tax Year: 2025 -
Home Warranty
Home Warranty Paid: No
-
Virtual Tour
Parking Information
Parking: 2 Parking Features: Parking Pad -
Homeowners Association Information
Association: Yes Annual Association Fee: 4980 Calculated Total Monthly Association Fees: 4980 Association Fee Includes: Private Roads,Tennis,Trash,Security Community Features: Clubhouse,Fitness Center,Gated,Golf,Lake,Tennis Court(s)
-
School Information
Elementary School: Tate High School: Pickens Middle School: Jasper Source Neighborhood: Big Canoe
How much is this property worth?
Curious about this home's true market value? Use our free Home Evaluation Tool to instantly get a personalized Comparative Market Analysis (CMA) report. Make smarter, data-driven decisions before you buy.

Nearby Home Value
| Address | Estimate | Bed | Bath | Sq. Ft | Lot Size |
|---|---|---|---|---|---|
| 75 Pepperbush Way, Jasper, GA, 30143 | $315,990 | 3 | 3 | -- | 0.06 Acre |
| 69 Pepperbush Way, Jasper, GA, 30143 | $328,990 | 4 | 3 | -- | 0.06 Acre |
| 105 Pepperbush Way, Jasper, GA, 30143 | $318,990 | 3 | 3 | -- | 0.06 Acre |
| 79 Pepperbush Way, Jasper, GA, 30143 | $315,990 | 3 | 3 | -- | 0.06 Acre |
| 85 Pepperbush Way, Jasper, GA, 30143 | $315,990 | 3 | 3 | -- | 0.06 Acre |
| 91 Pepperbush Way, Jasper, GA, 30143 | $315,990 | 3 | 3 | -- | 0.06 Acre |
| 95 Pepperbush Way, Jasper, GA, 30143 | $299,990 | 3 | 3 | -- | 0.06 Acre |
| 99 Pepperbush Way, Jasper, GA, 30143 | $315,990 | 3 | 3 | -- | 0.06 Acre |
| 364 Summit View #1, Jasper, GA, 30143 | $312,493 | 3 | 3 | 1,713 | -- |
| 364 Summit View #7, Jasper, GA, 30143 | $295,155 | 3 | 3 | 1,713 | -- |
Similar Townhouse To 236 Chestnut Rise Trail #476
Nearby For Sale
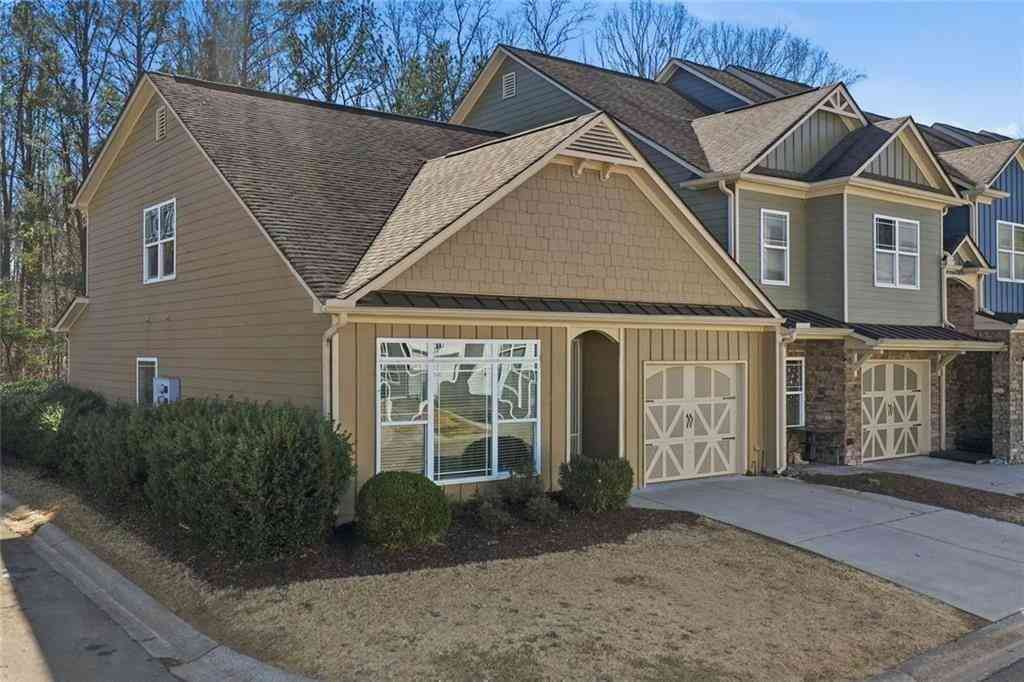
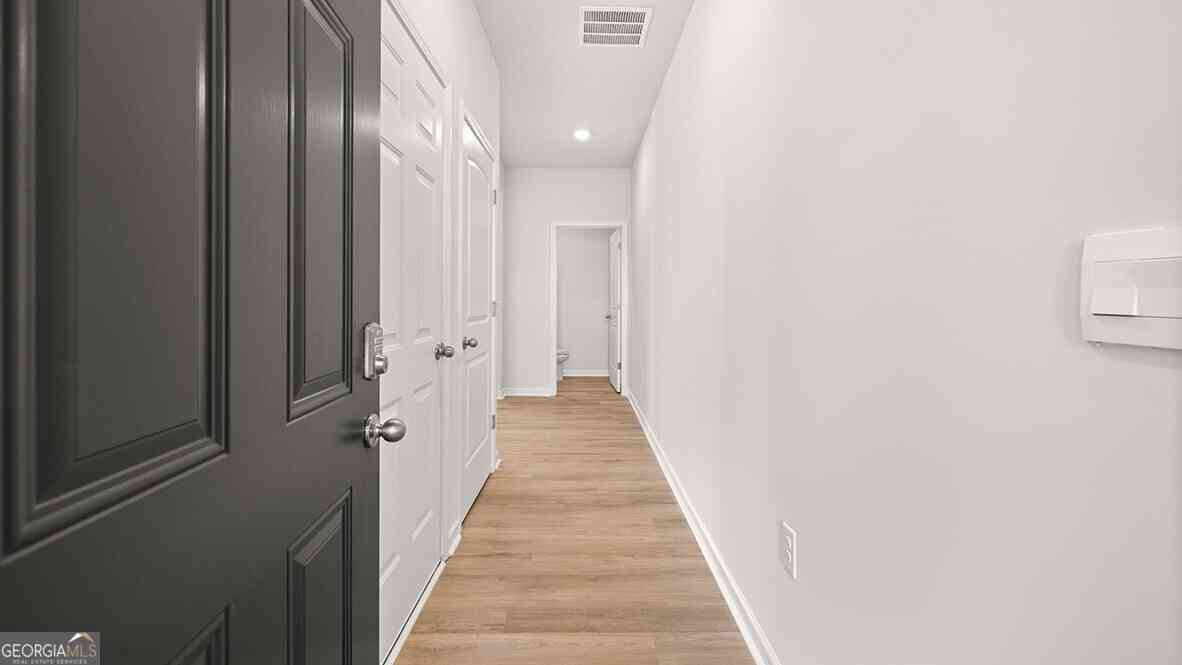

The data relating to real estate for sale on this web site comes in part from the Broker Reciprocity Program of Georgia MLS. Real estate listings held by brokerage firms other than Byowner are marked with the Broker Reciprocity logo and detailed information about them includes the name of the listing brokers. Information deemed reliable but not guaranteed. Copyright 2026 Georgia MLS. All rights reserved.
ByOwner last updated this listing 10/10/2026 @ 15:04
More Cities with for Sale by Owner Homes
- Jasper Homes For Sale By Owner
- Talking Rock Homes For Sale By Owner
- Waleska Homes For Sale By Owner
- Cherry Log Homes For Sale By Owner
- Big Canoe Homes For Sale By Owner
- Ball Ground Homes For Sale By Owner
- Marble Hill Homes For Sale By Owner
- Fairmount Homes For Sale By Owner
- Ranger Homes For Sale By Owner
- Canton Homes For Sale By Owner
- Rydal Homes For Sale By Owner
- East Ellijay Homes For Sale By Owner
- Ellijay Homes For Sale By Owner
- White Homes For Sale By Owner
- Holly Springs Homes For Sale By Owner
- Cartersville Homes For Sale By Owner
- Milton Homes For Sale By Owner
- Dawsonville Homes For Sale By Owner
- Woodstock Homes For Sale By Owner
- Calhoun Homes For Sale By Owner
Homes around $399,000
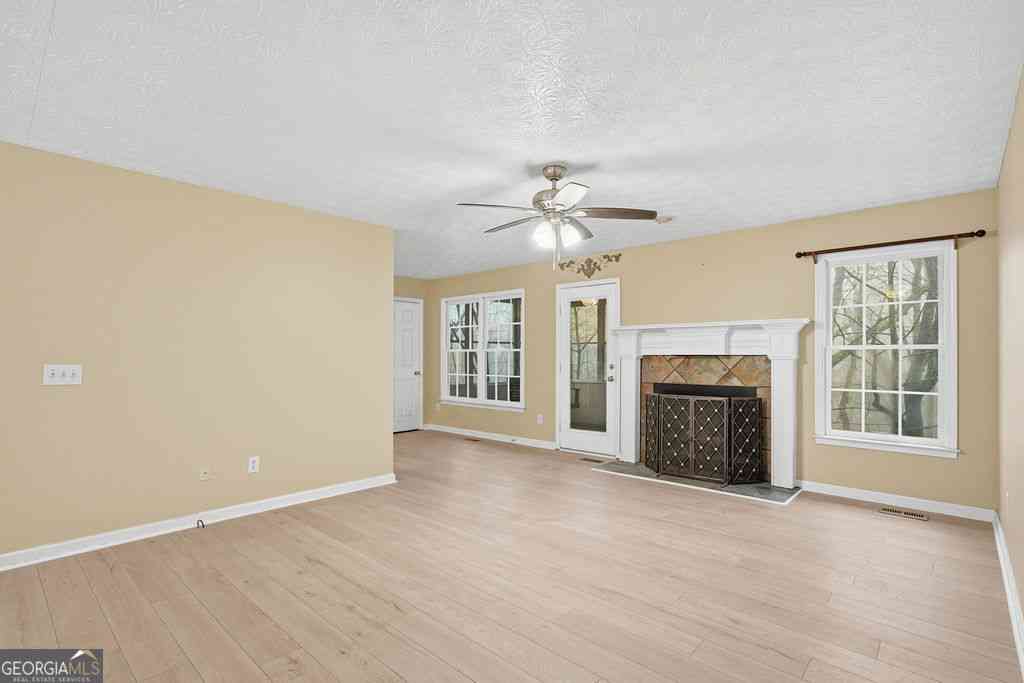




Verify Your Email
Please enter the 6-digit verification code
sent to your email address.
Verify Your Phone Number
Please enter the 6-digit verification code
sent to your mobile phone.