
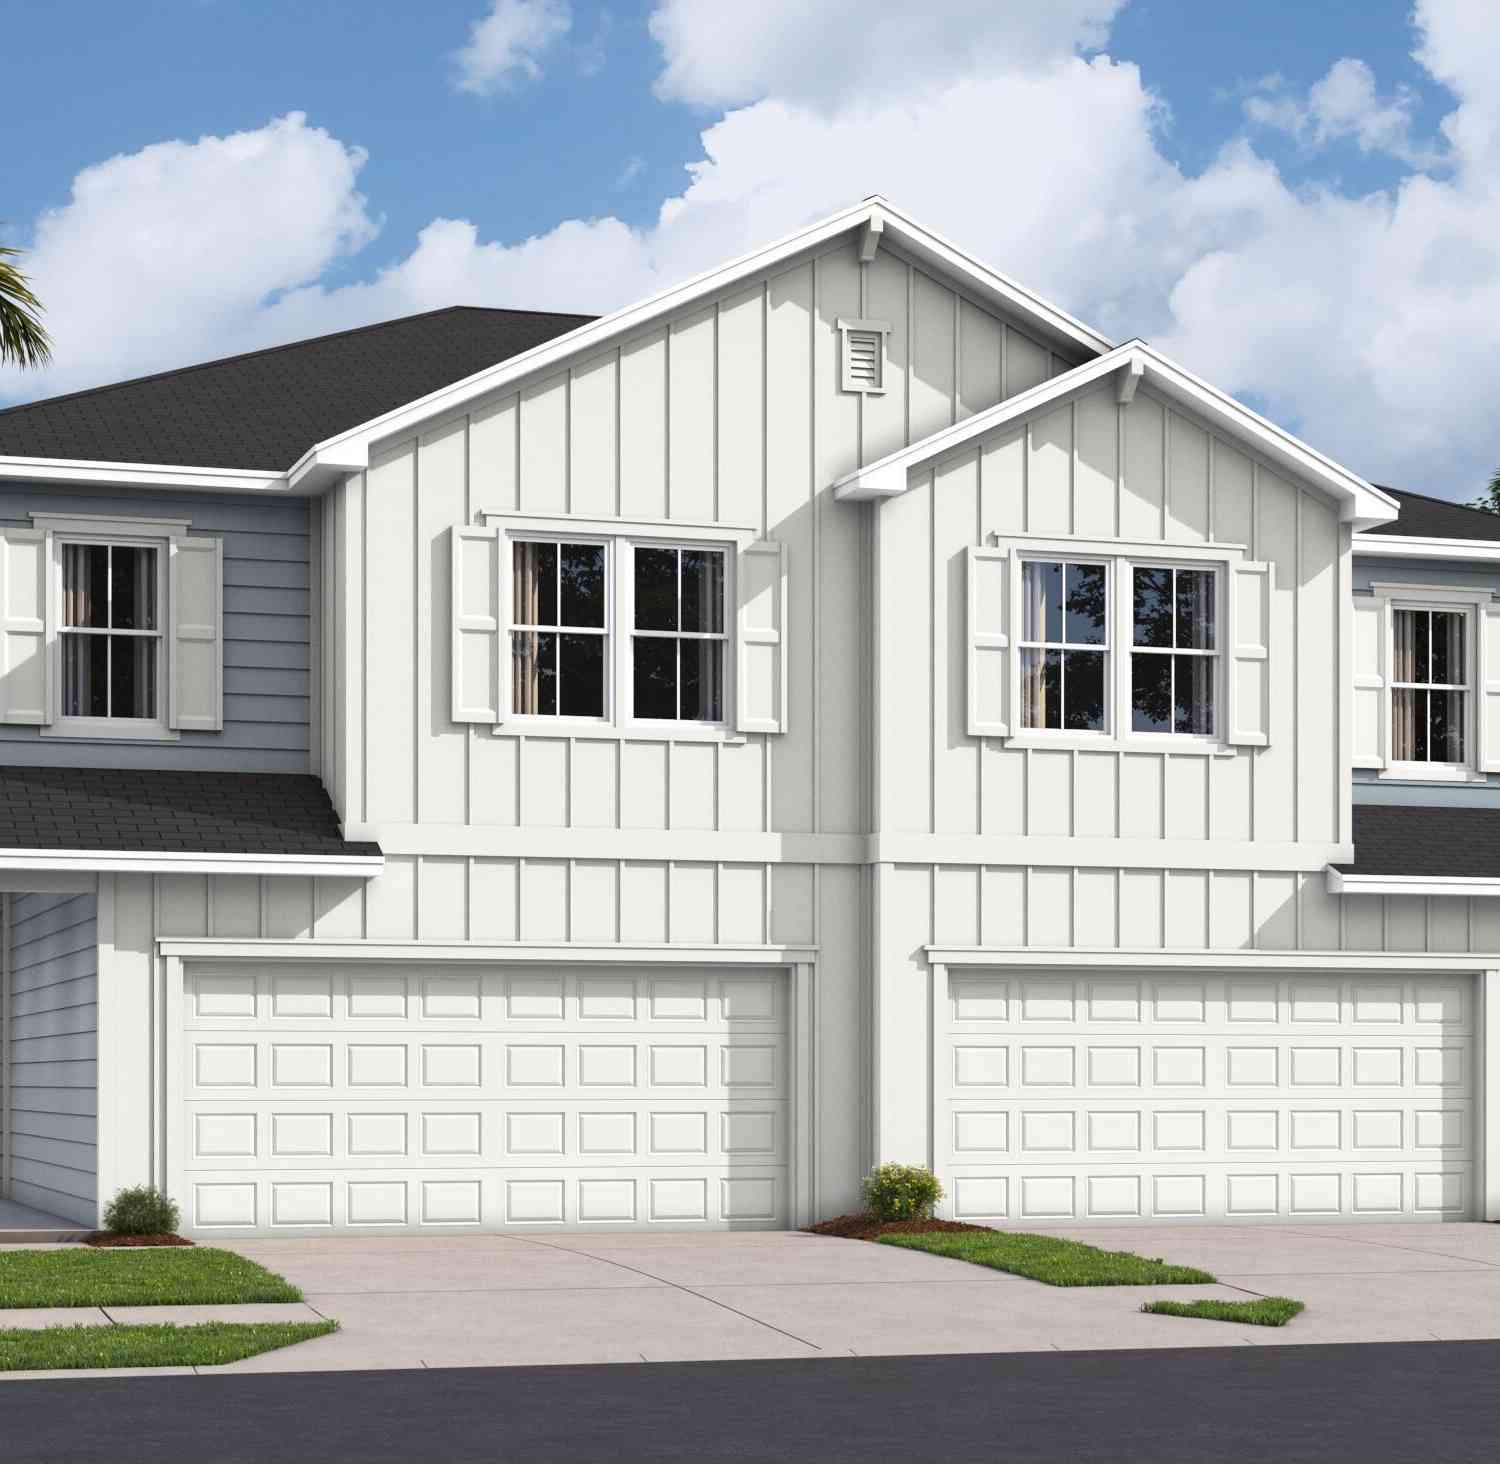
6831 Mirage Street
Jacksonville, FL 32244

 3
3
Bed
 3
3
Bath
 2,019
2,019Sqft
 0.09
0.09Acre(Lot)
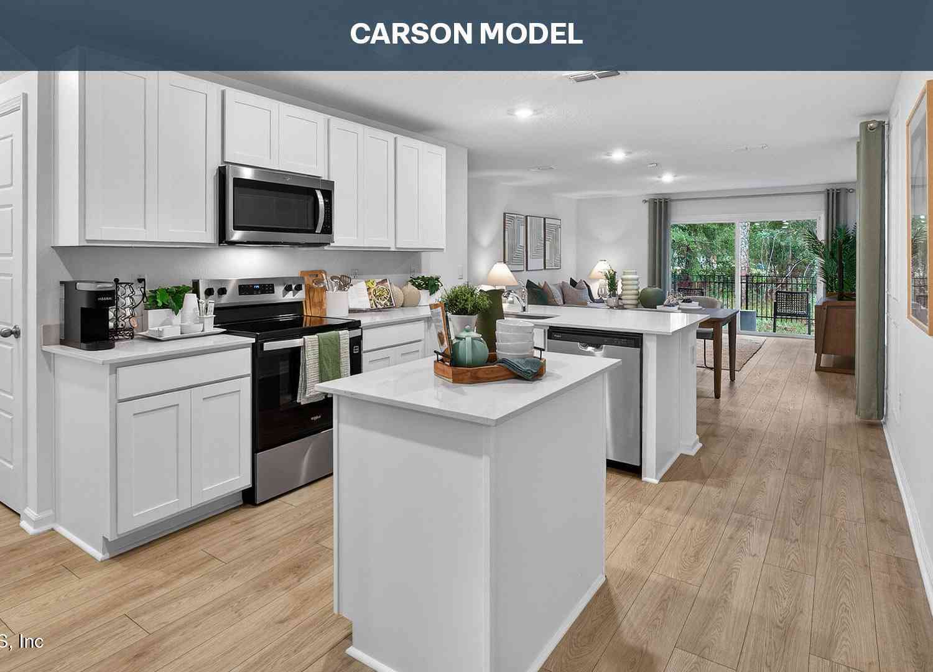
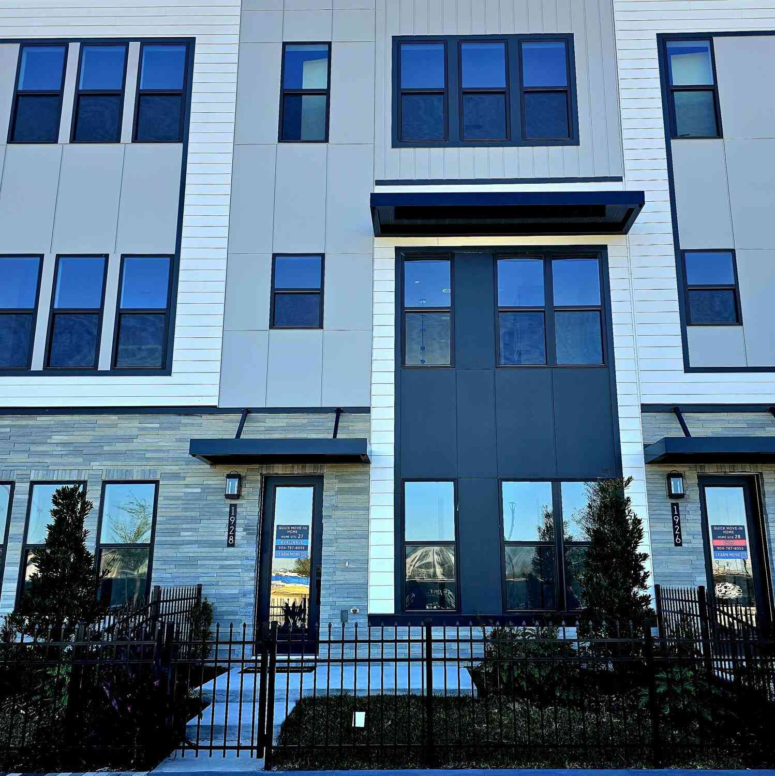
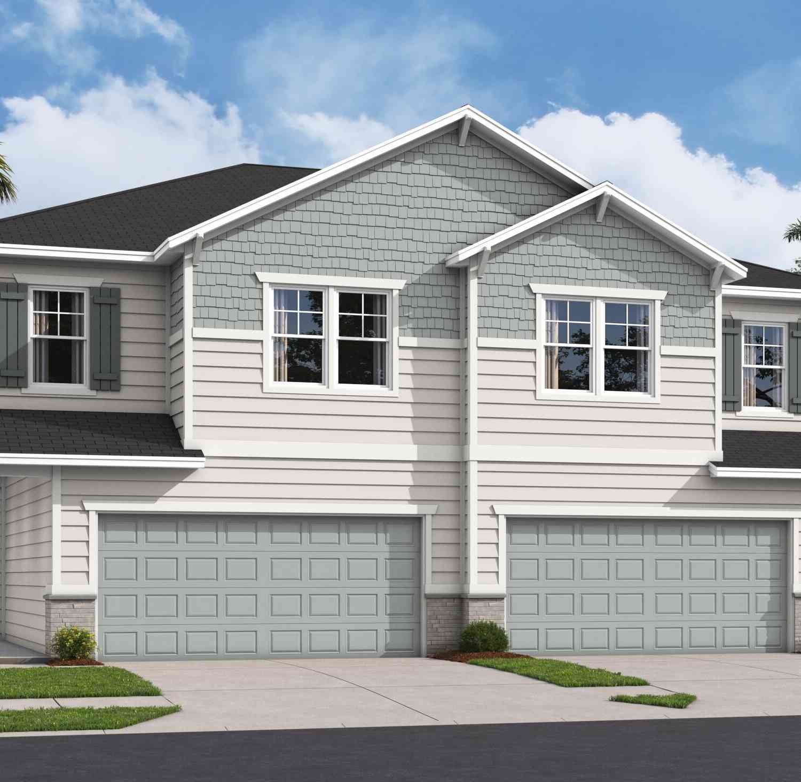
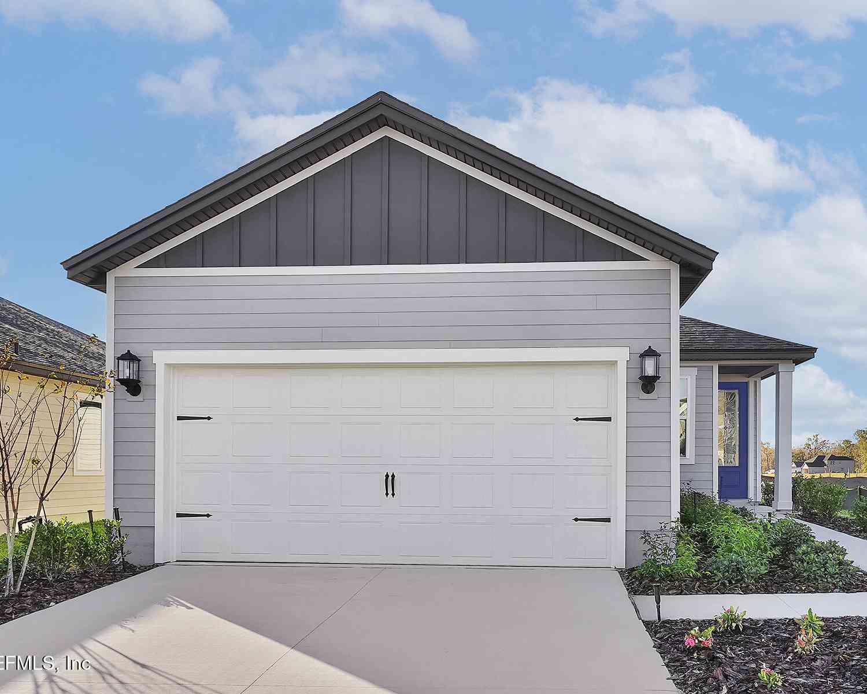
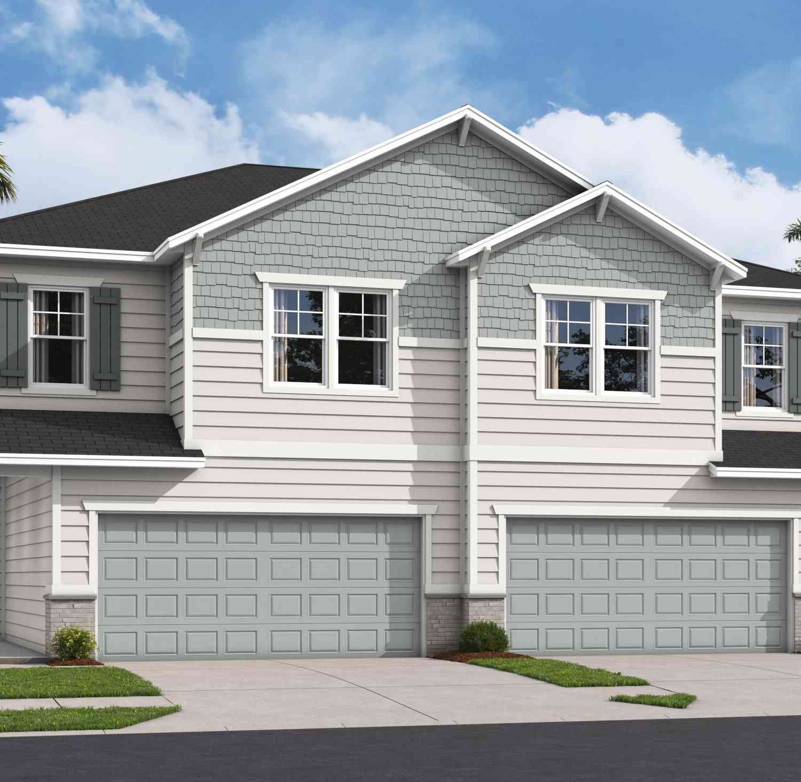
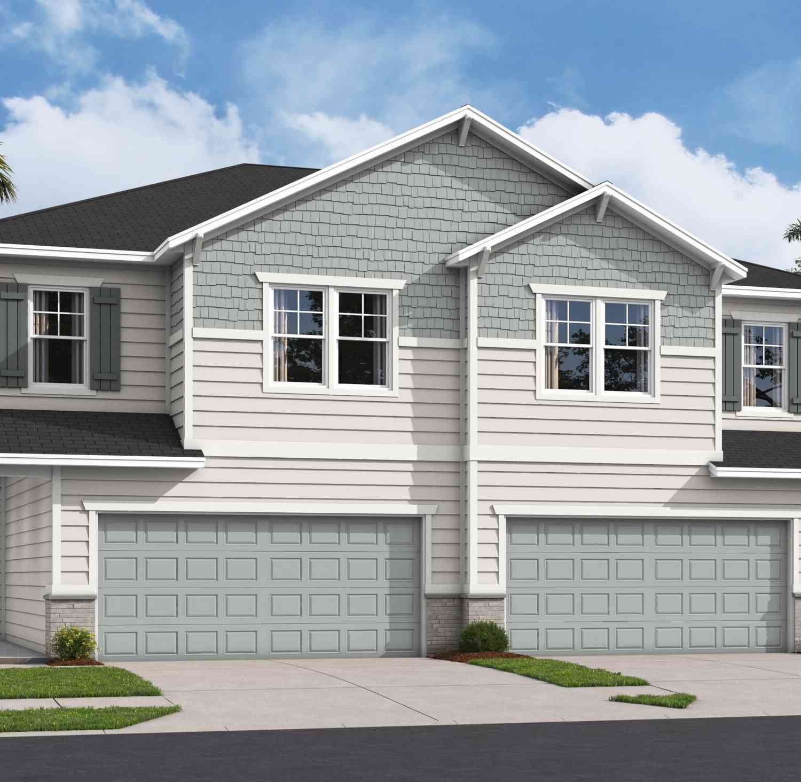
If you're looking for a home that feels spacious and connected, the Sandalwood is the perfect fit. Its open-concept design creates a welcoming atmosphere, while the oversized kitchen island serves as the centerpiece for entertaining and everyday living. The upstairs loft offers a cozy second living area with endless possibilities, and the two-car garage provides plenty of space for vehicles, storage, and more. SAMPLE PHOTOS, actual homes as constructed may not contain the features and layouts depicted and may vary from image(s).
 Property Details
 Map
Map
 Map
Map
What's Nearby
Nearby Areas
 Features
-
Bedroom Information
Total Bedrooms: 3Bathroom Information
Total Baths: 3 Full Baths: 2 Half Baths: 1Water/Sewer
Sewer: Public SewerRoom Information
Other Rooms: 9 -
Flooring Information
Carpet, Tile -
Roofing Information
Shingle -
Interior Features
Entrance Foyer, Kitchen Island, Open Floorplan, Pantry, Primary Bathroom - Shower No Tub, Split Bedrooms, Walk-In Closet(s), Other Roof: Shingle Appliances: Dishwasher, Disposal, Dryer, Electric Range, Electric Water Heater, Microwave, Refrigerator, Washer Laundry Features: In Unit -
Heating & Cooling
Heating: Central Cooling: Central Air WaterSource: Public
-
Building Information
Year Built: 2026 Construction Materials: Other, Block, Composition Siding, Frame New Construction: Yes Security System: Smoke Detector(s) Roof: Shingle -
Exterior Features
Porch: Covered, Patio -
Road Types
Asphalt -
Laundry Features
In UnitPatio And Porch
Covered, Patio
-
Lot Information
Lot Description: Sprinklers In Front, Sprinklers In Rear Lot Size Area: 0.09 Acres Lot Square Feet: 3,920 Stories: 2 Main Square Feet: 2019Property Information
Property Type: Residential Sub Type: Townhouse SQ ft (Living Area): 2,019 Subdivision: Ashers Landing MLS Area Minor: 063-Jacksonville Heights/Oak Hill/English Estates Source Neighborhood: Ashers Landing Construction Materials: Other, Block, Composition Siding, Frame Property Age: 0
-
Listing Price Information
Listing Id: 2158896 ist Price: $306,139 List Price Tot SqFt: $152 Listing Terms Cash, Conventional, FHA, VA Loan -
Listing Information
Possession: Close Of Escrow
-
Tax Information
Parcel Number: 0158050425 Annual Tax: $887 Tax Year: 2025
-
Virtual Tour
Parking Information
# of Garage Spaces: 2 Has Garage: Yes Attached Garage: Yes Attached, GarageHomeowners Association Information
Association YN: Yes Included Amenities: Dog Park, Playground HOA: $74.00 Monthly Association Fee Frequency: Monthly Association Name: ALSOP
-
School Information
Junior High School: Select One -
Utility Information
Cable Available, Electricity Connected, Sewer Connected, Water Connected -
Location Information
Direction: Take exit 12 from I-295 S to Collins Rd. Keep right at the fork and merge onto Collins Rd. Use any lane to turn left onto Collins Rd. Turn right onto Rampart rd. Turn left onto Morse Ave.
How much is this property worth?
Curious about this home's true market value? Use our free Home Evaluation Tool to instantly get a personalized Comparative Market Analysis (CMA) report. Make smarter, data-driven decisions before you buy.

Nearby Home Value
| Address | Estimate | Bed | Bath | Sq. Ft | Lot Size |
|---|---|---|---|---|---|

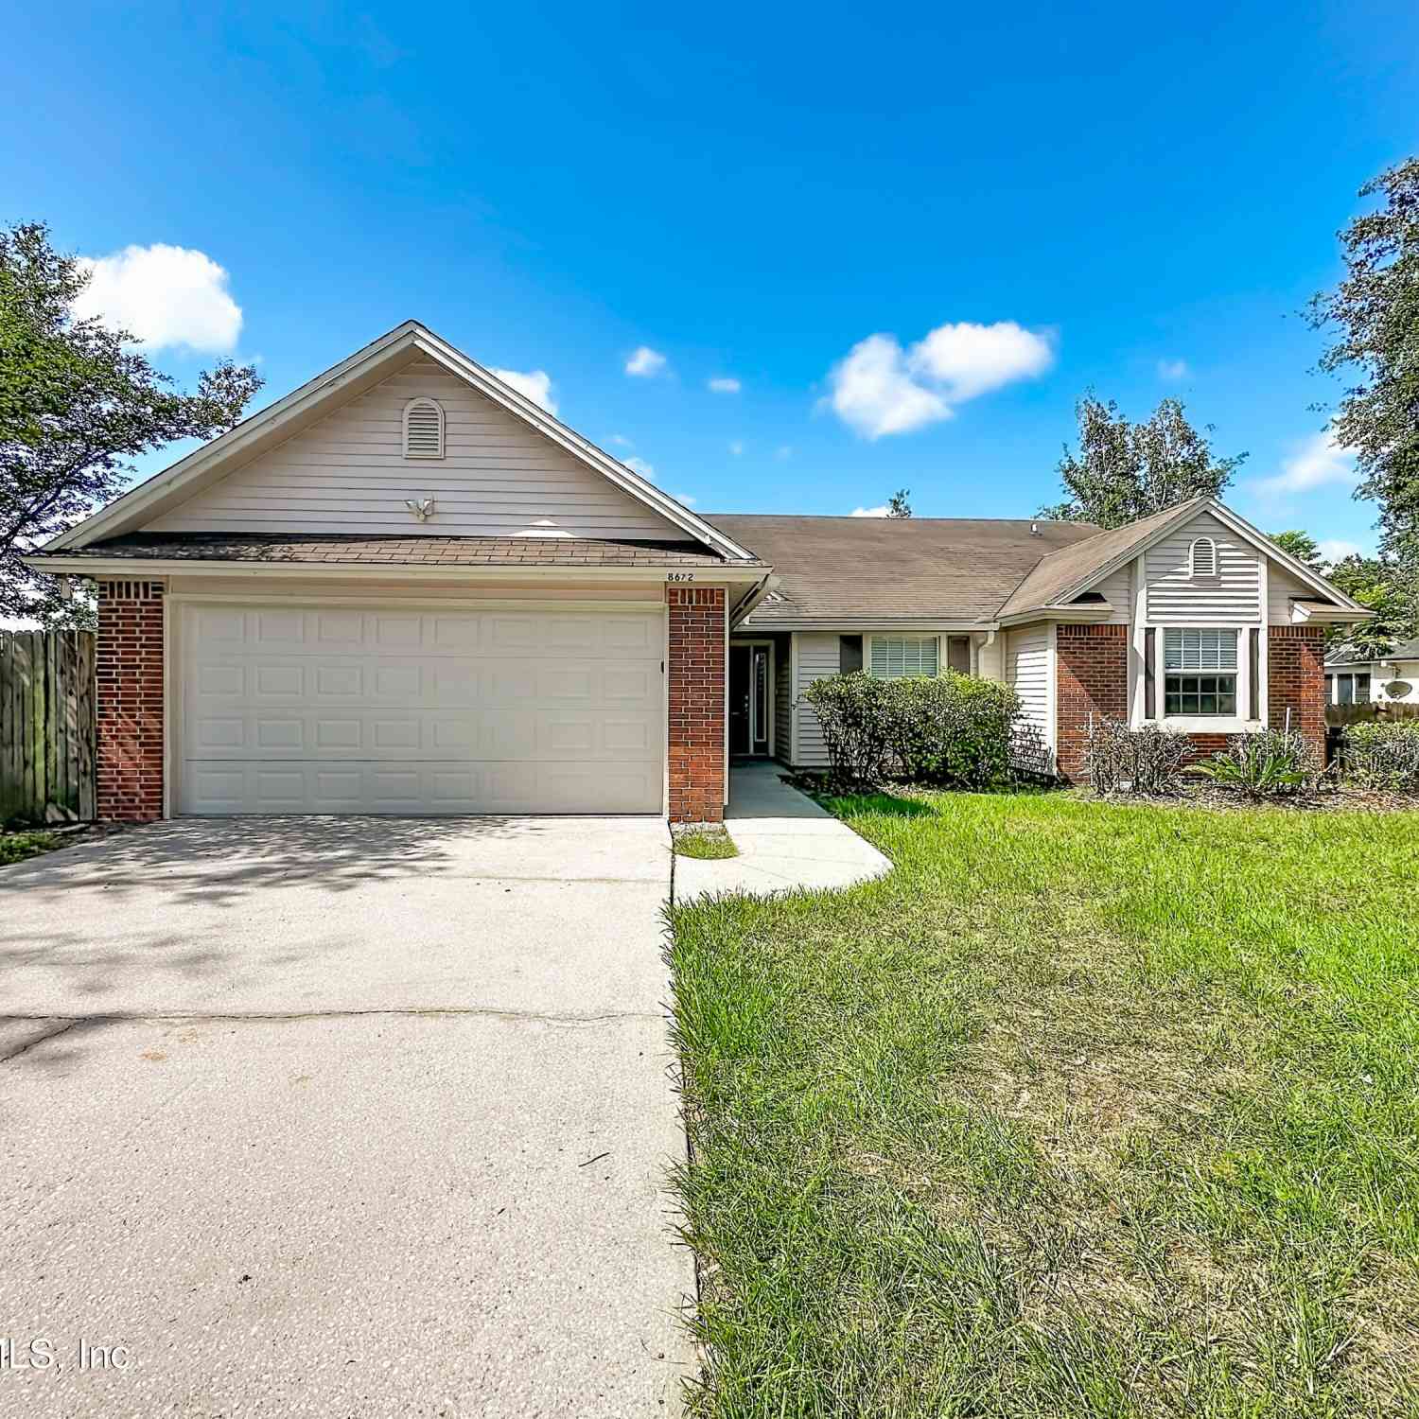
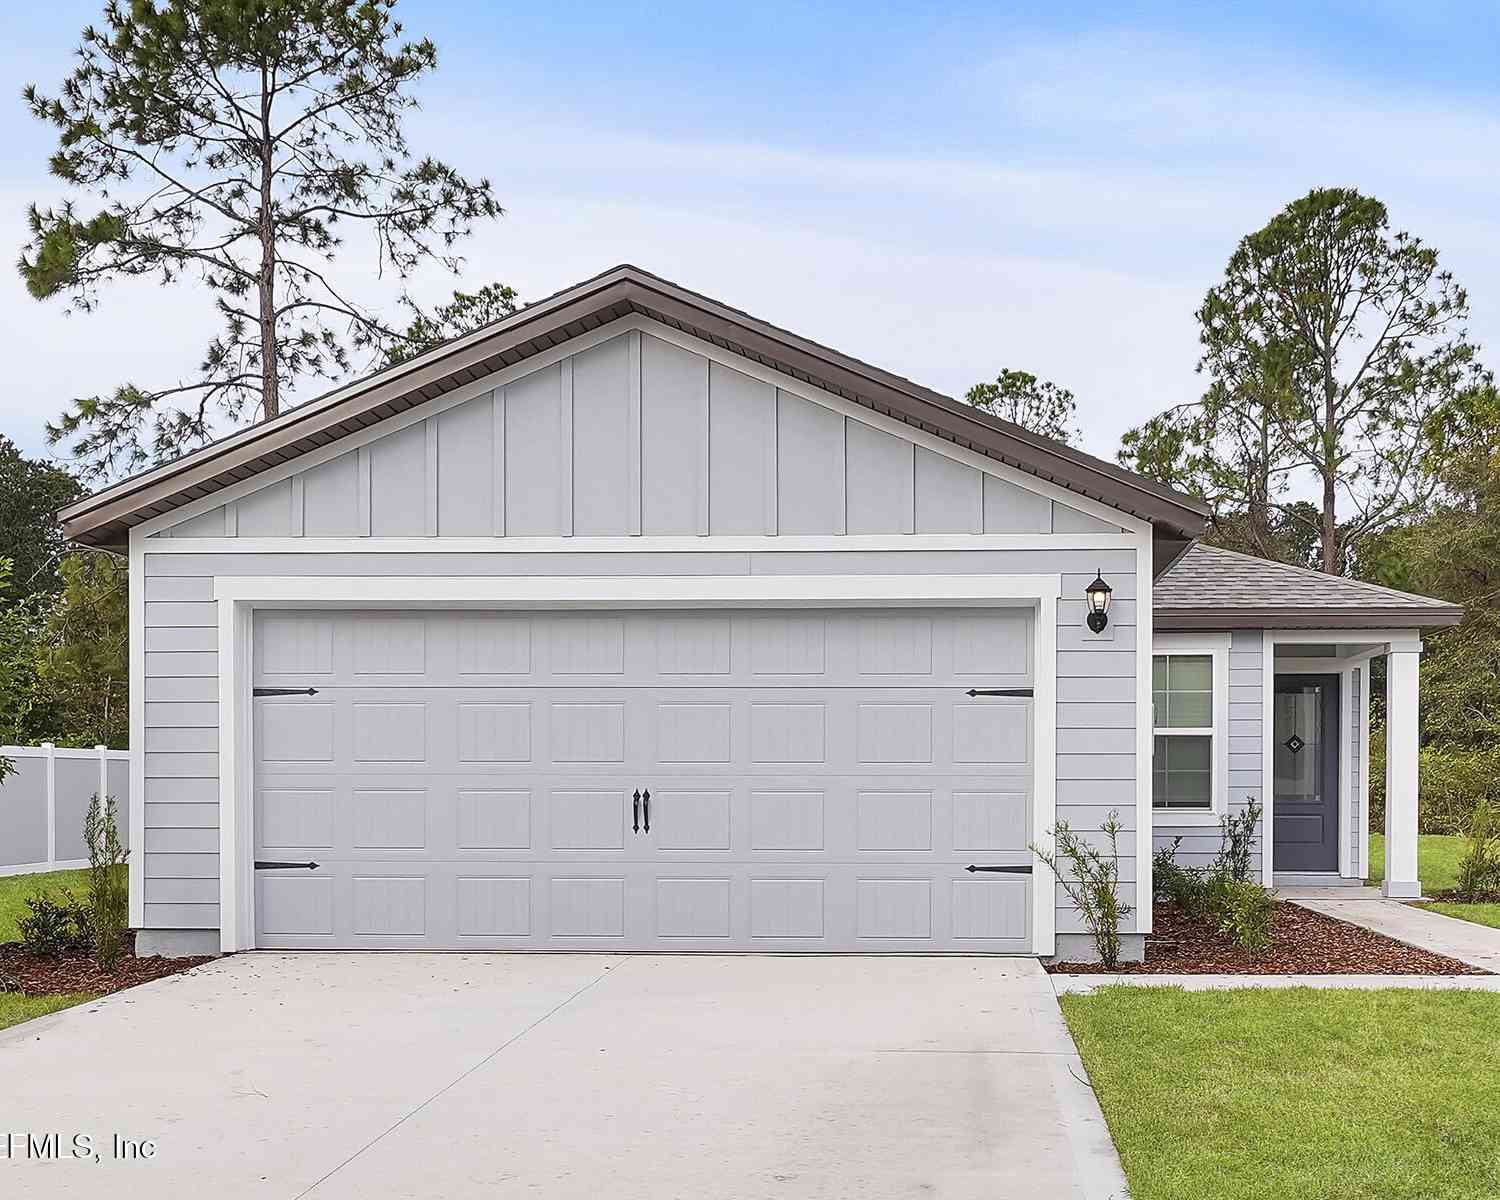
| 7365 Palm Hills Drive, Jacksonville, FL, 32244 | $232,900 | 3 | 3 | 1,768 | 0.08 Acre |
| 4955 Knightsbridge Circle, Jacksonville, FL, 32244 | $215,000 | 3 | 2 | 1,280 | 0.09 Acre |
| 5011 S Fulham Road, Jacksonville, FL, 32244 | $200,000 | 3 | 2 | 1,108 | 0.09 Acre |
| 5231 Peach Blossom Way .., Jacksonville, FL, 32244 | $263,900 | 4 | 3 | 1,514 | -- |
| 5229 Peach Blossom Way .., Jacksonville, FL, 32244 | $249,900 | 3 | 3 | 1,396 | -- |
| 5260 Collins Road #1504, Jacksonville, FL, 32244 | $173,000 | 3 | 3 | 1,596 | 0.02 Acre |
| 5332 Cypress Park Trail.., Jacksonville, FL, 32244 | $249,900 | 3 | 3 | 1,396 | -- |
| 5328 Cypress Park Trail.., Jacksonville, FL, 32244 | $264,900 | 4 | 3 | 1,514 | -- |
| 5338 Cypress Park Trail.., Jacksonville, FL, 32244 | $269,900 | 4 | 3 | 1,514 | -- |
| 5330 Cypress Park Trail.., Jacksonville, FL, 32244 | $249,900 | 3 | 3 | 1,396 | -- |
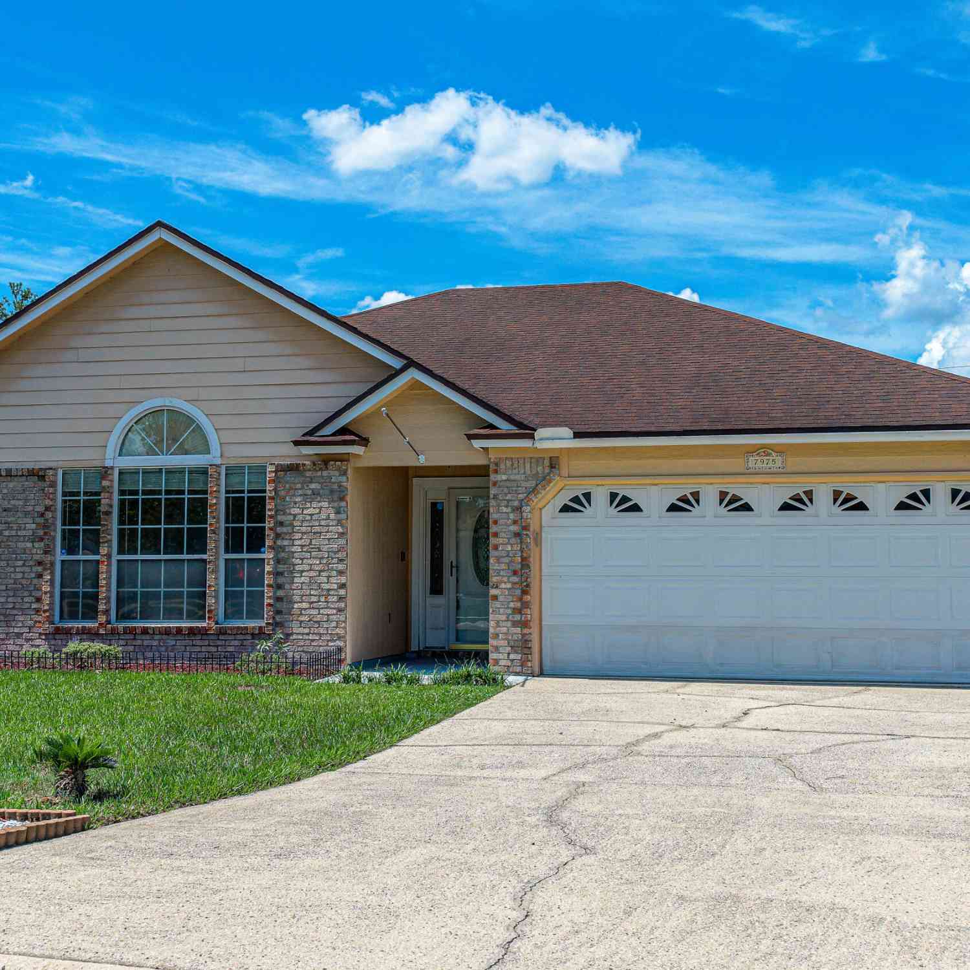
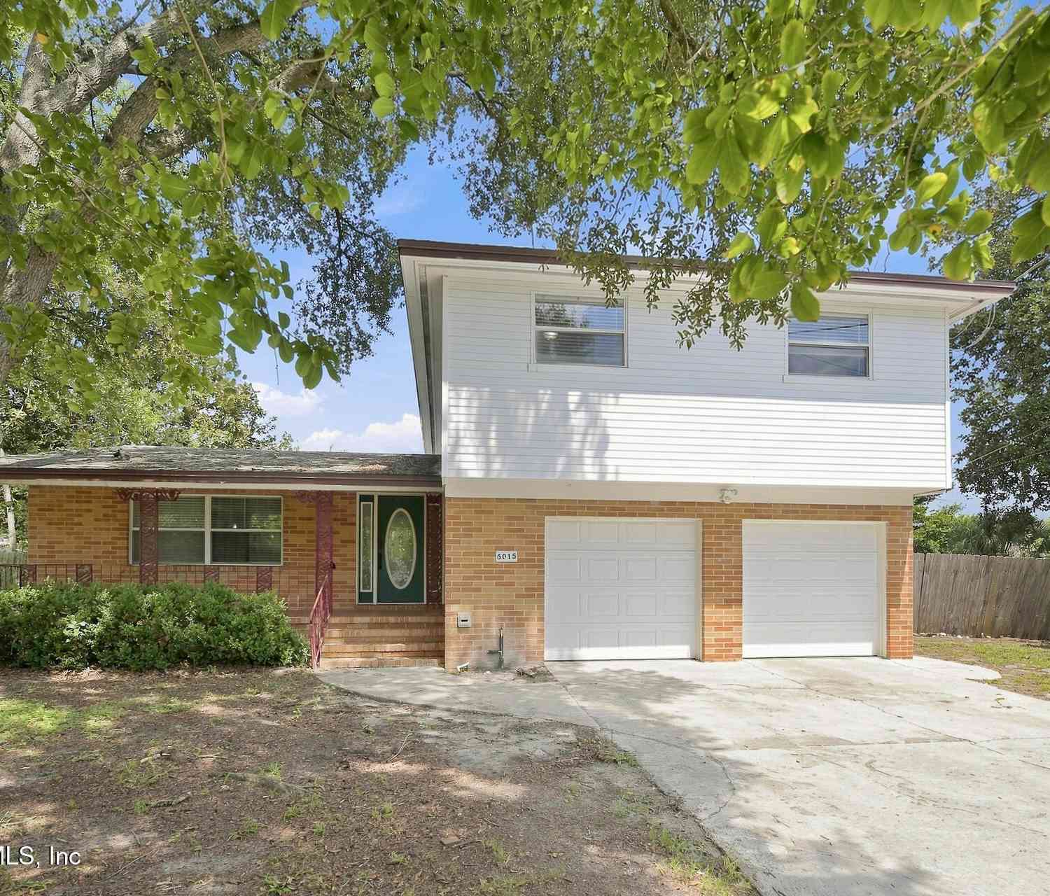
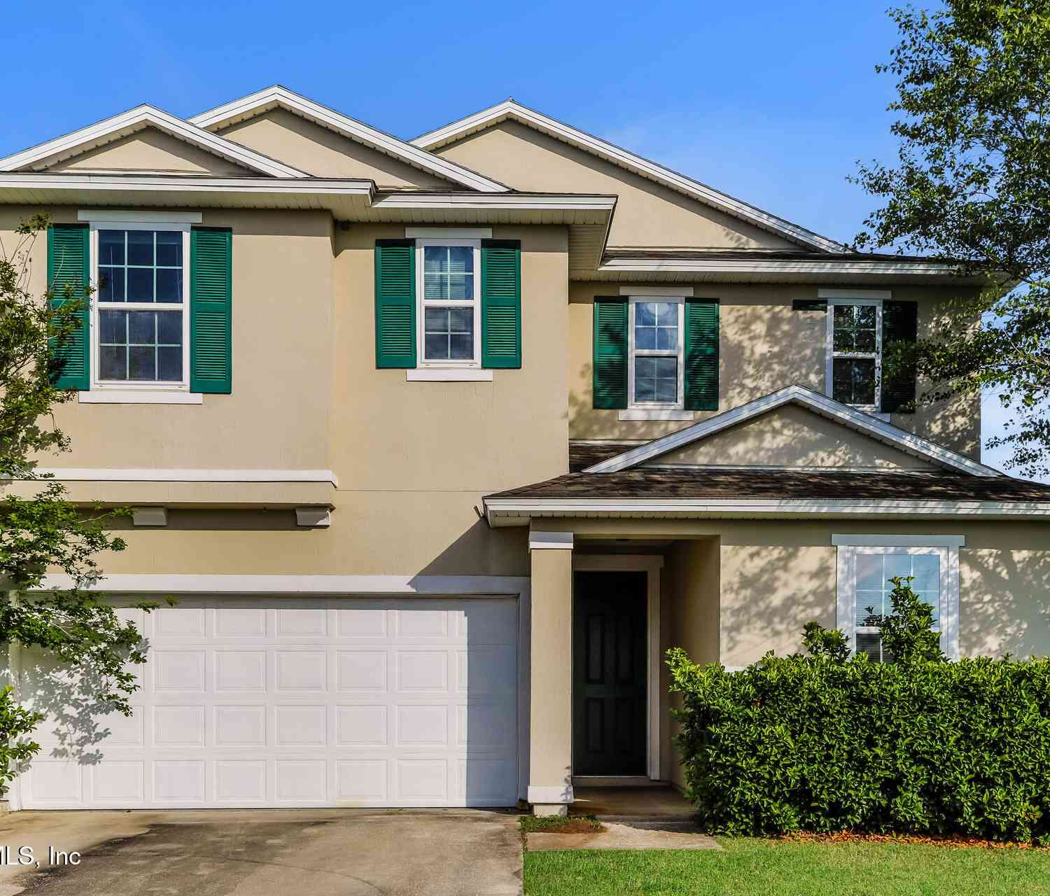
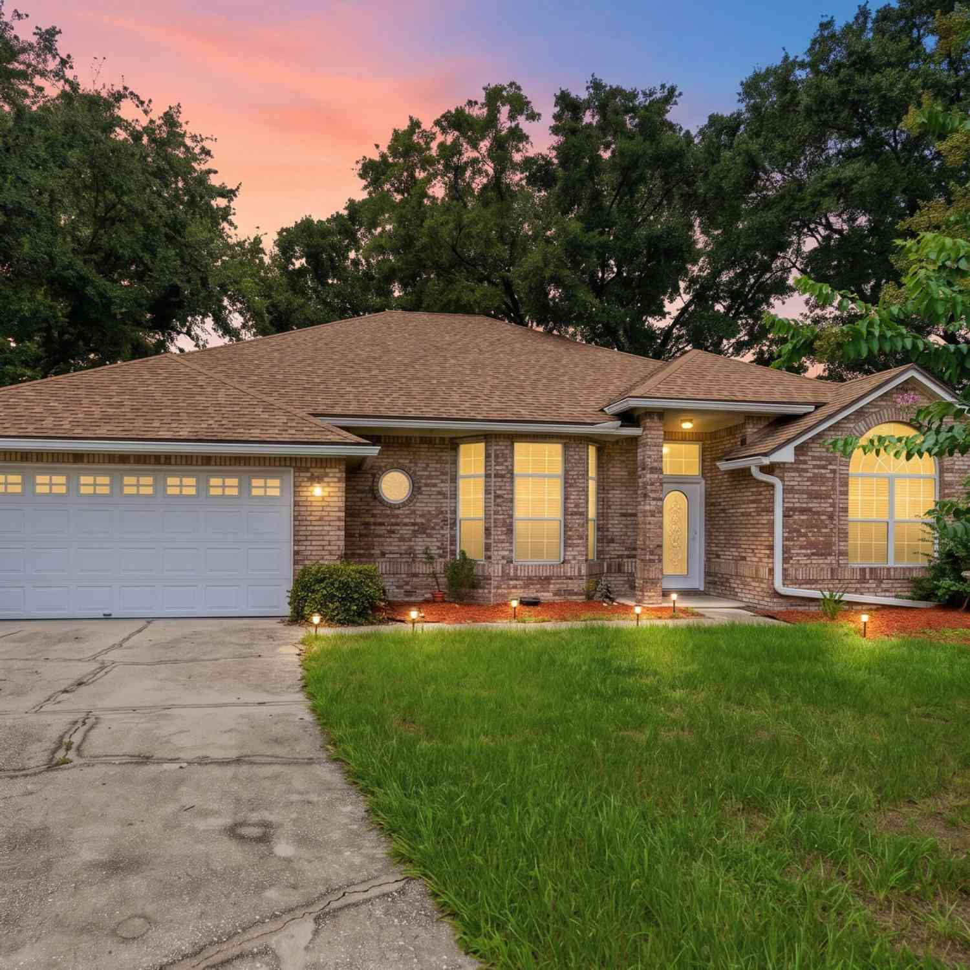
Similar Townhouse To 6831 Mirage Street
Nearby For Sale
ByOwner last updated this listing 09/25/2026 @ 10:36
More Cities with for Sale by Owner Homes
- Jacksonville Homes For Sale By Owner
- Bryceville Homes For Sale By Owner
- Fleming Island Homes For Sale By Owner
- Orange Park Homes For Sale By Owner
- Callahan Homes For Sale By Owner
- Saint Johns Homes For Sale By Owner
- Fruit Cove Homes For Sale By Owner
- Middleburg Homes For Sale By Owner
- Saint George Homes For Sale By Owner
- Jacksonville Beach Homes For Sale By Owner
- Macclenny Homes For Sale By Owner
- Neptune Beach Homes For Sale By Owner
- Atlantic Beach Homes For Sale By Owner
- Yulee Homes For Sale By Owner
- Ponte Vedra Beach Homes For Sale By Owner
- Ponte Vedra Homes For Sale By Owner
- Green Cove Springs Homes For Sale By Owner
- Lawtey Homes For Sale By Owner
- Hilliard Homes For Sale By Owner
- Fernandina Beach Homes For Sale By Owner
Homes around $306,139



Verify Your Email
Please enter the 6-digit verification code
sent to your email address.
Verify Your Phone Number
Please enter the 6-digit verification code
sent to your mobile phone.