
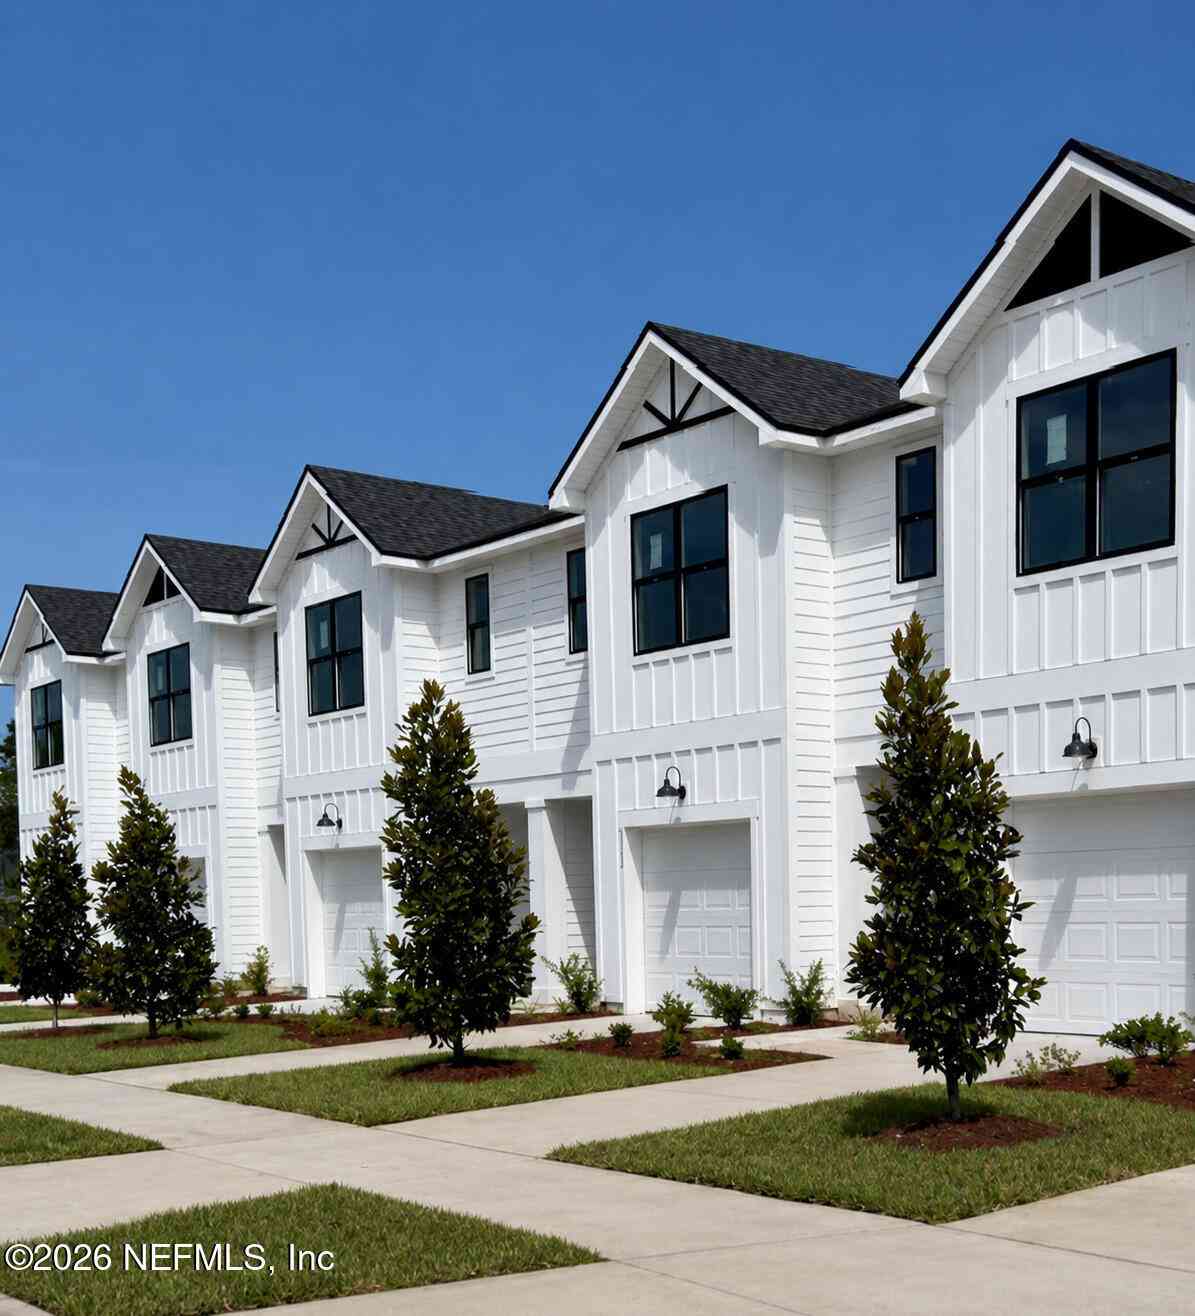
5231 Peach Blossom Way #0018
Jacksonville, FL 32244

 4
4
Bed
 3
3
Bath
 1,514
1,514Sqft
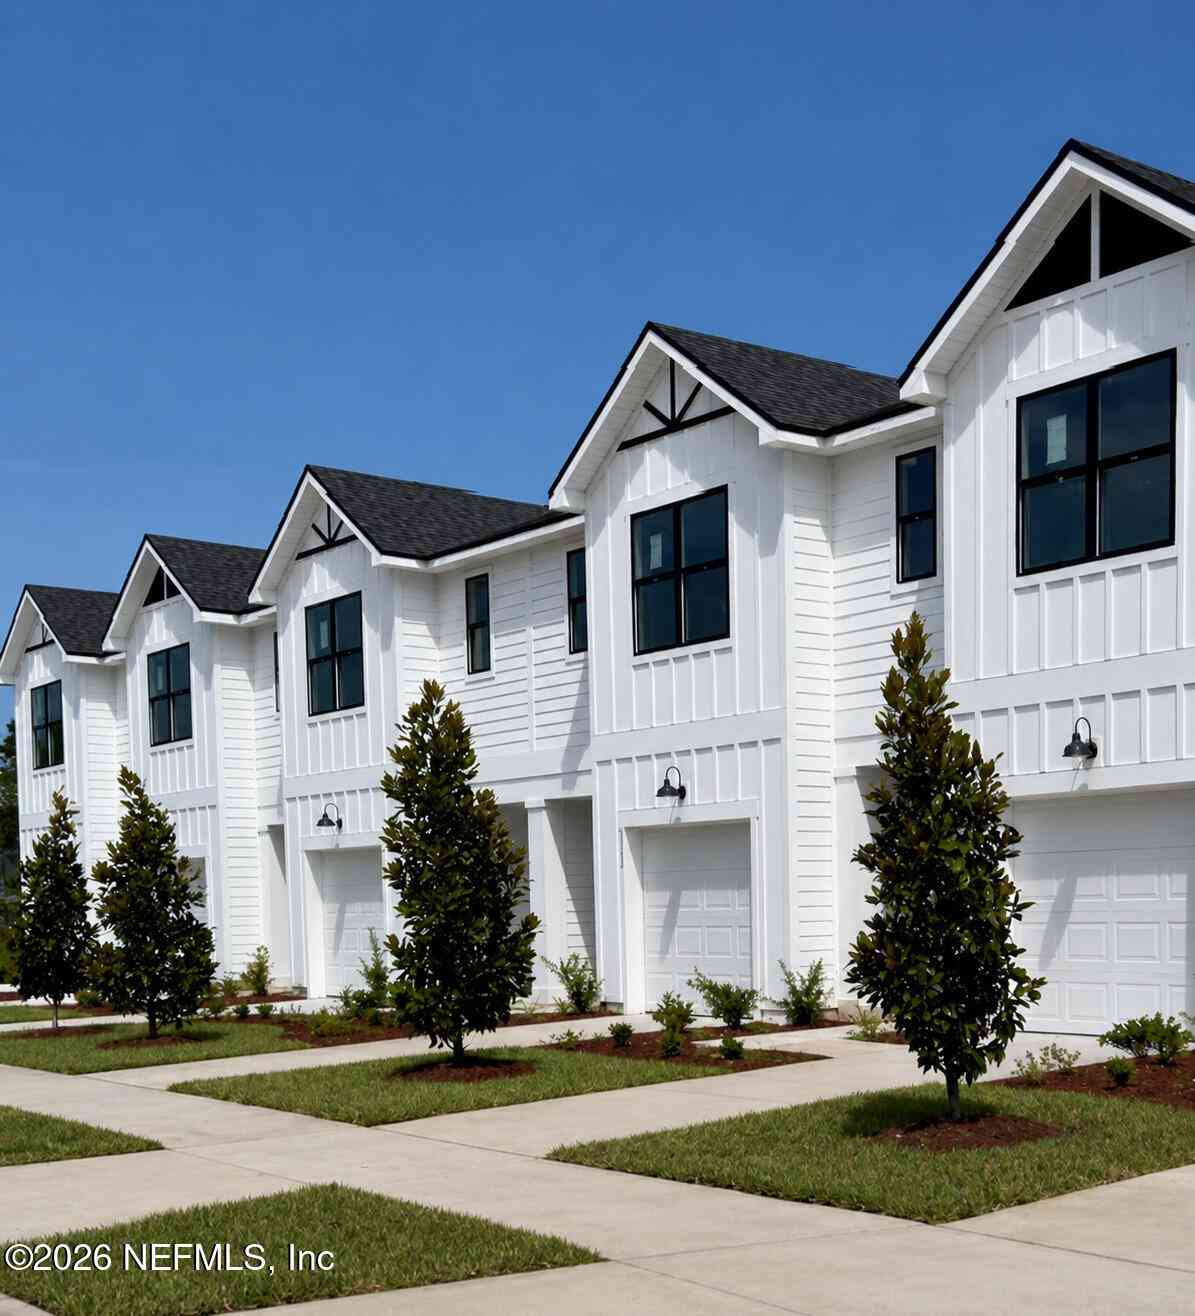
Why throw money away on rent? Invest in your future! Experience refined low-maintenance living in this beautifully curated SEDA townhome. Designed in a clean modern farmhouse style, the interior is white with sleek black accents for a look that is both timeless and modern. The Willow floor plan offers 1,514 sq ft of thoughtfully designed living space with 4 bedrooms, 2.5 bathrooms and a 1-car garage. The open-concept first floor includes a bright white kitchen with large island with breakfast bar that opens to the great room, dining room and covered lanai. Upstairs, the serene primary suite offers a walk-in closet and large bathroom with vanity, shower, and private water closet. Secondary bedrooms are located upstairs and share a well-appointed hall bath. Additional highlights include an u

 Property Details
 Map
Map
 Map
Map
What's Nearby
Nearby Areas
 Features
-
Bedroom Information
Total Bedrooms: 4Bathroom Information
Total Baths: 3 Full Baths: 2 Half Baths: 1Water/Sewer
Sewer: Public Sewer -
Flooring Information
Carpet, Vinyl -
Roofing Information
Shingle -
Interior Features
Breakfast Bar, Kitchen Island, Open Floorplan, Pantry, Primary Bathroom - Shower No Tub, Walk-In Closet(s) Roof: Shingle Appliances: Dishwasher, Disposal, Dryer, Electric Range, Electric Water Heater, Microwave, Refrigerator, Washer Laundry Features: In Unit -
Heating & Cooling
Heating: Central Cooling: Central Air WaterSource: Public
-
Building Information
Year Built: 2026 Construction Materials: Fiber Cement New Construction: Yes Roof: Shingle -
Exterior Features
Porch: Covered, Rear Porch -
Laundry Features
In UnitPatio And Porch
Covered, Rear Porch
-
Lot Information
Stories: 2 Main Square Feet: 1514Property Information
Property Type: Residential Sub Type: Townhouse SQ ft (Living Area): 1,514 Subdivision: Ashley Laurel Oaks MLS Area Minor: 056-Yukon/Wesconnett/oak Hill Source Neighborhood: Ashley Laurel Oaks Construction Materials: Fiber Cement Property Age: 0
-
Listing Price Information
Listing Id: 2162433 ist Price: $263,900 List Price Tot SqFt: $174 Listing Terms Cash, Conventional, FHA, VA Loan -
Listing Information
Possession: Close Of Escrow
-
Tax Information
Parcel Number: 099101-0600
-
Parking Information
# of Garage Spaces: 1 Has Garage: Yes Attached Garage: Yes Attached, GarageHomeowners Association Information
Association YN: Yes Included Amenities: Dog Park HOA: $450.00 Quarterly Association Fee Frequency: Quarterly
-
School Information
Elementary School: VenetiaElementary School District:Junior High School: Lake ShoreSenior High School: Riverside -
Utility Information
Cable Available, Electricity Connected, Sewer Connected, Water Connected -
Location Information
Direction: From 295 N take exit for US 17N. Use left lane to turn right onto US-17 N. Take the first left onto Collins Rd and follow road for 2 miles. Turn left on Pondue Lane and take 2 exit in rounabout.
How much is this property worth?
Curious about this home's true market value? Use our free Home Evaluation Tool to instantly get a personalized Comparative Market Analysis (CMA) report. Make smarter, data-driven decisions before you buy.

Nearby Home Value
| Address | Estimate | Bed | Bath | Sq. Ft | Lot Size |
|---|---|---|---|---|---|
| 7365 Palm Hills Drive, Jacksonville, FL, 32244 | $232,900 | 3 | 3 | 1,768 | 0.08 Acre |
| 4955 Knightsbridge Circle, Jacksonville, FL, 32244 | $215,000 | 3 | 2 | 1,280 | 0.09 Acre |
| 5011 S Fulham Road, Jacksonville, FL, 32244 | $200,000 | 3 | 2 | 1,108 | 0.09 Acre |
| 5229 Peach Blossom Way .., Jacksonville, FL, 32244 | $249,900 | 3 | 3 | 1,396 | -- |
| 5260 Collins Road #1504, Jacksonville, FL, 32244 | $173,000 | 3 | 3 | 1,596 | 0.02 Acre |
| 5332 Cypress Park Trail.., Jacksonville, FL, 32244 | $249,900 | 3 | 3 | 1,396 | -- |
| 5328 Cypress Park Trail.., Jacksonville, FL, 32244 | $264,900 | 4 | 3 | 1,514 | -- |
| 5338 Cypress Park Trail.., Jacksonville, FL, 32244 | $269,900 | 4 | 3 | 1,514 | -- |
| 5330 Cypress Park Trail.., Jacksonville, FL, 32244 | $249,900 | 3 | 3 | 1,396 | -- |
| 5334 Cypress Park Trail.., Jacksonville, FL, 32244 | $249,900 | 3 | 3 | 1,396 | -- |
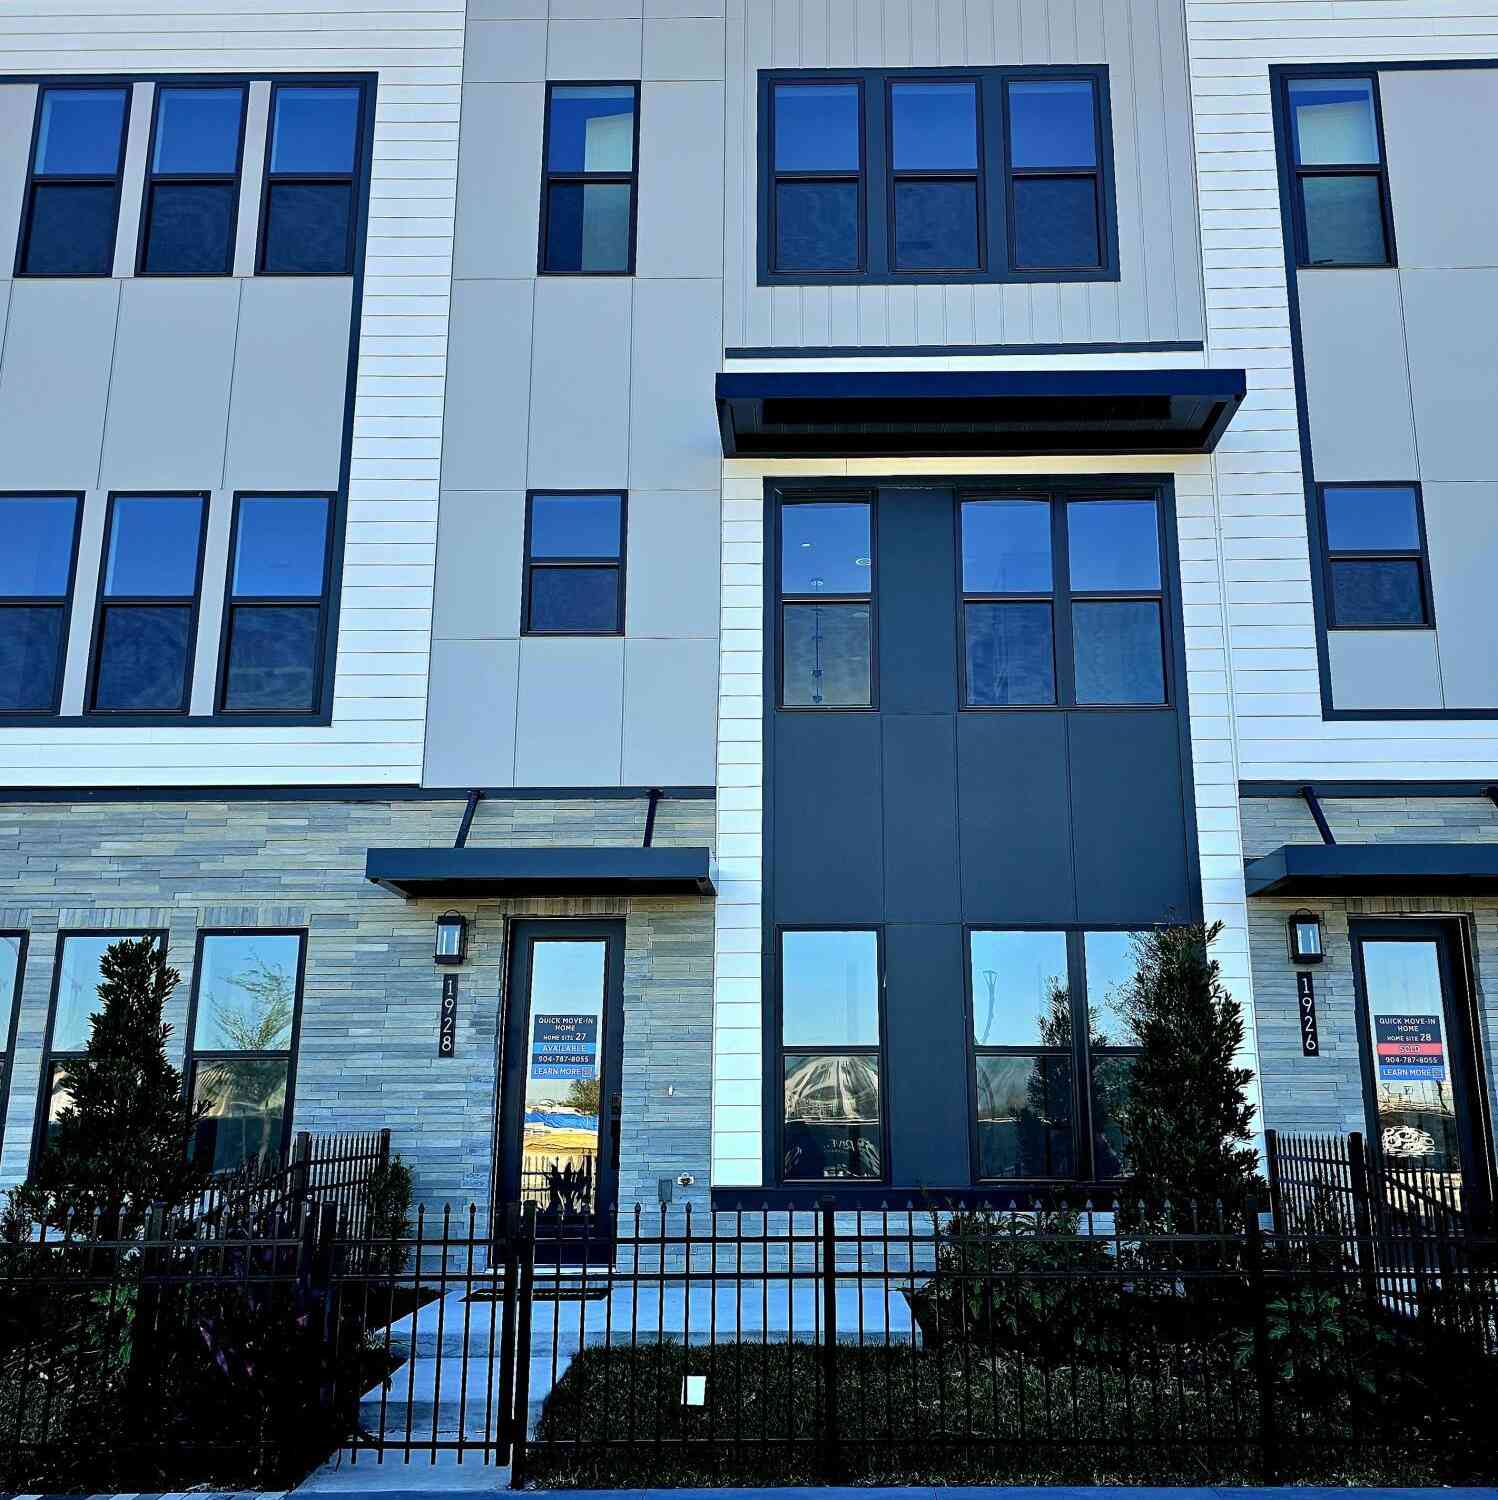

Similar Townhouse To 5231 Peach Blossom Way #0018
Nearby For Sale
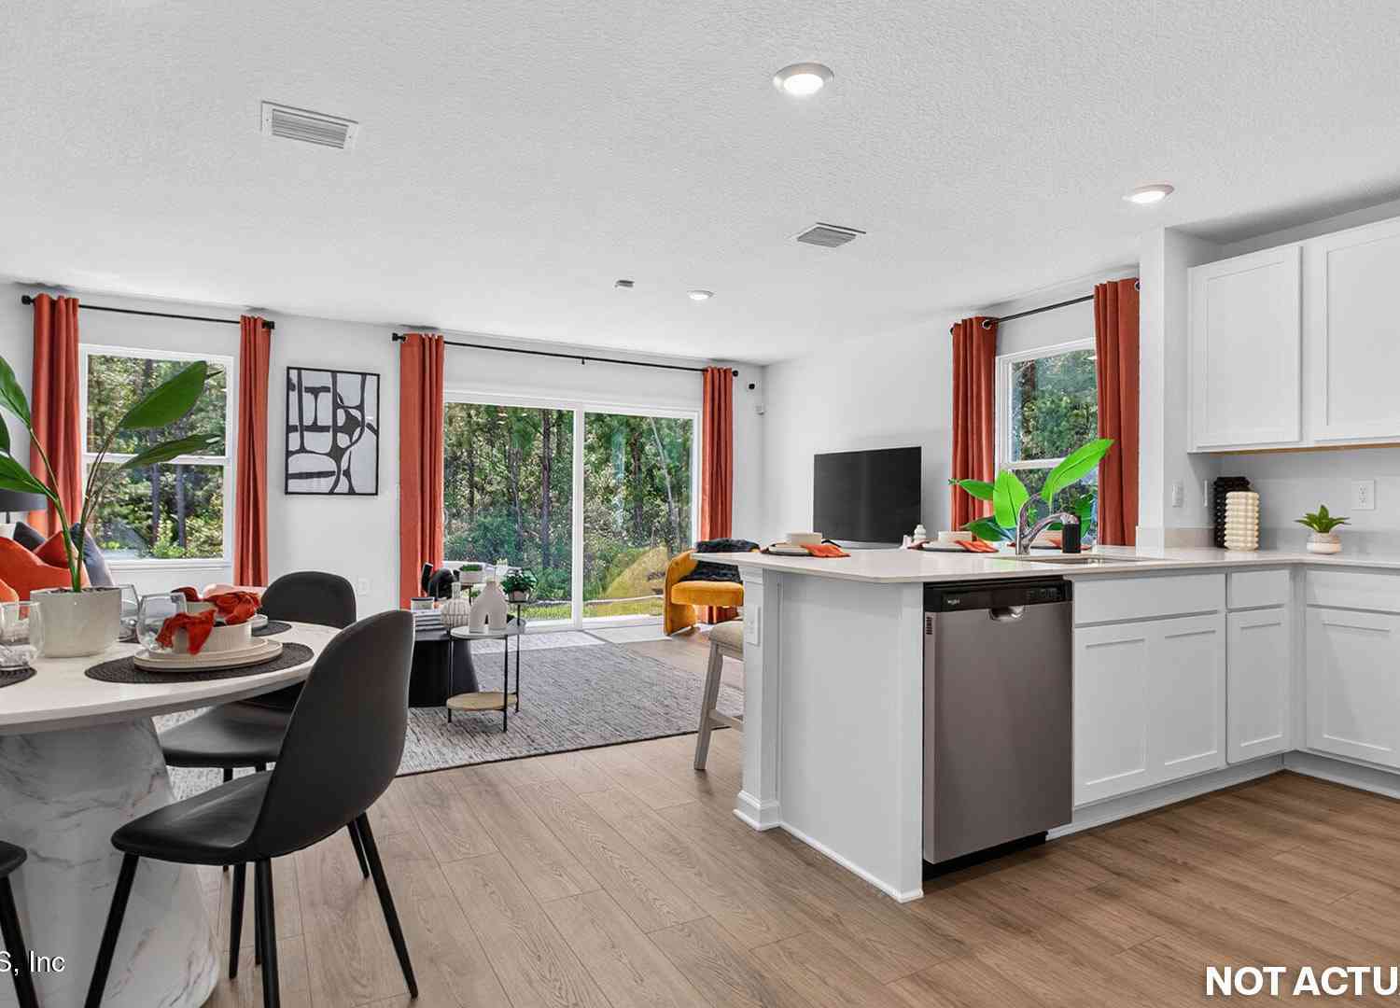
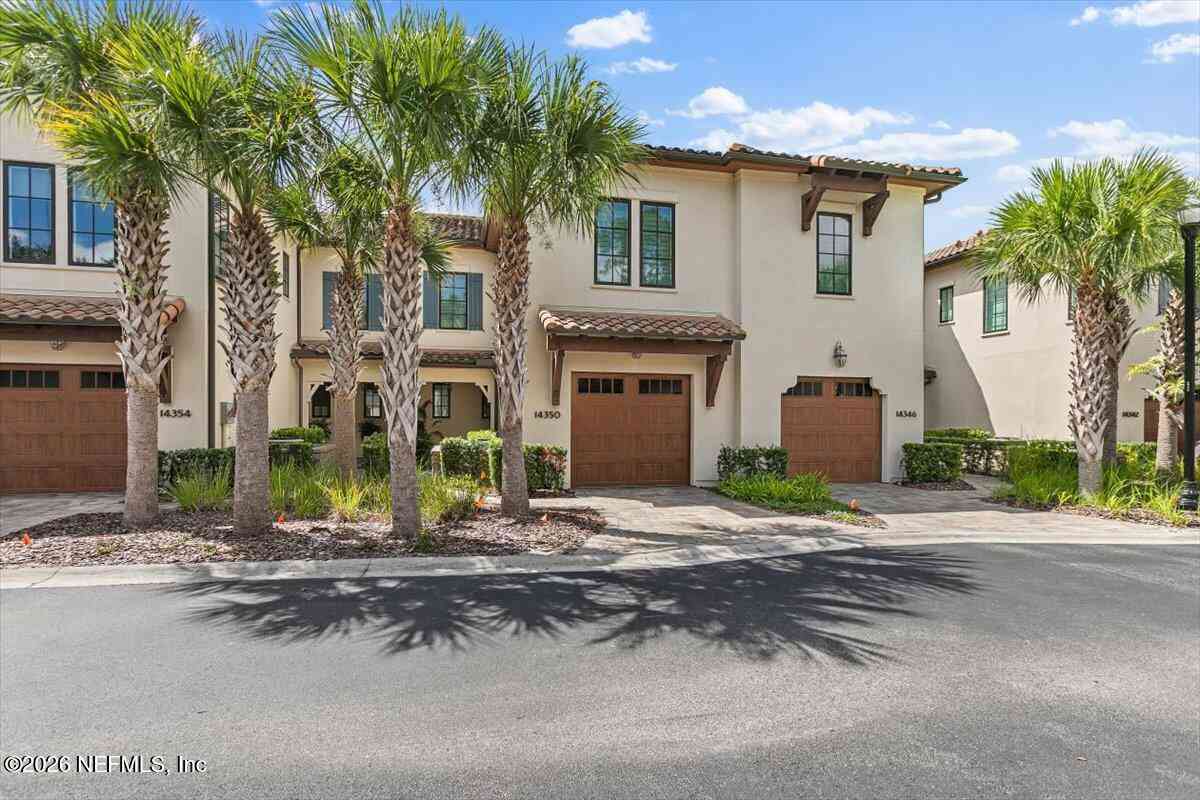

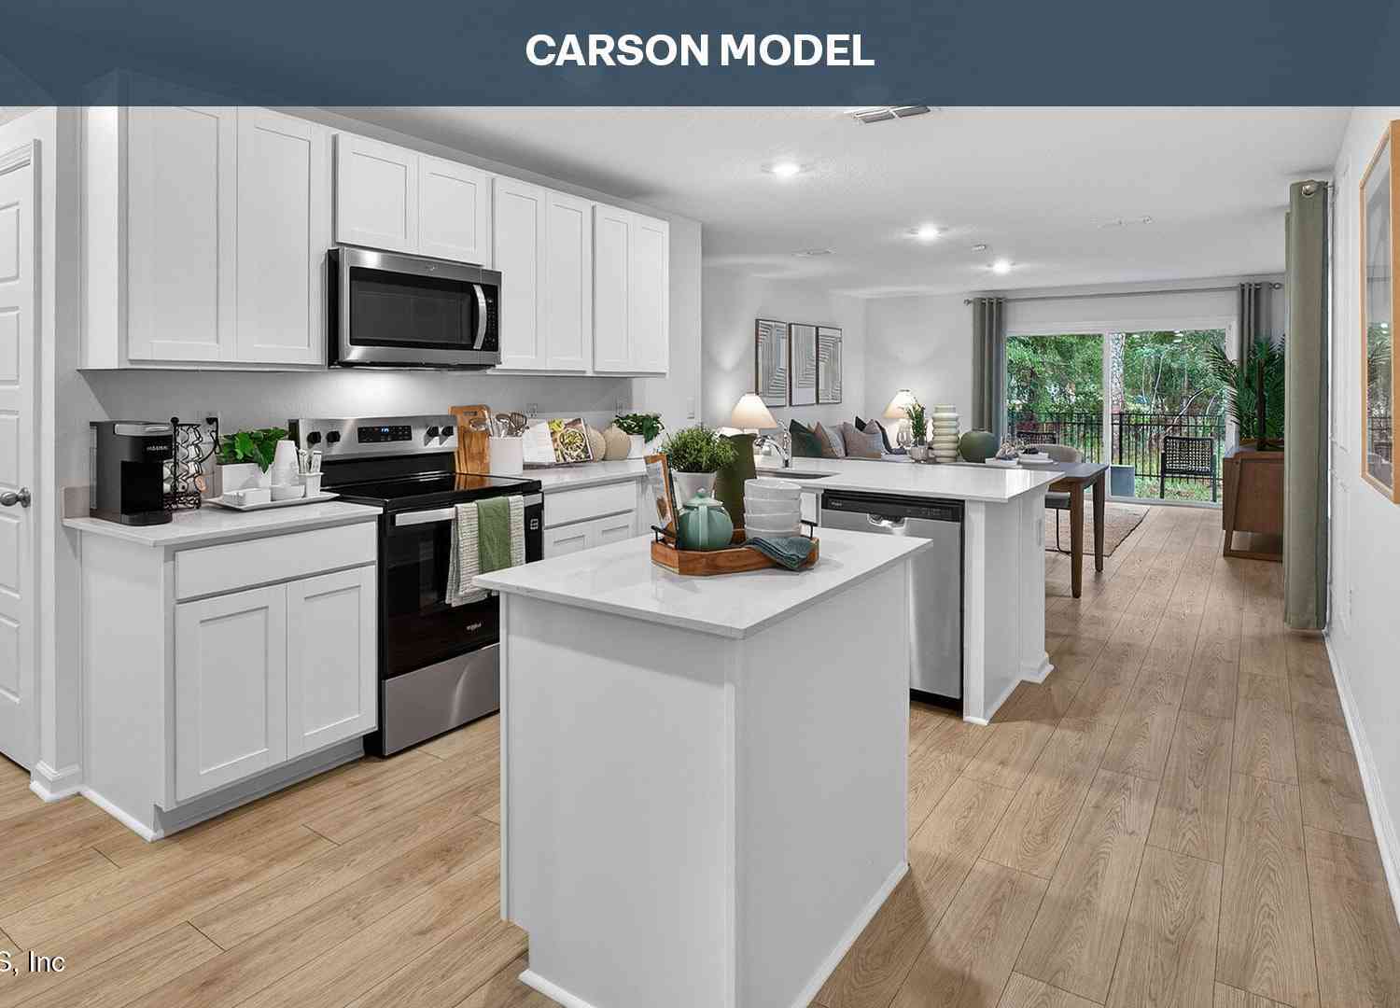
ByOwner last updated this listing 09/07/2026 @ 01:31
More Cities with for Sale by Owner Homes
- Jacksonville Homes For Sale By Owner
- Bryceville Homes For Sale By Owner
- Orange Park Homes For Sale By Owner
- Callahan Homes For Sale By Owner
- Saint Johns Homes For Sale By Owner
- Fruit Cove Homes For Sale By Owner
- Middleburg Homes For Sale By Owner
- Saint George Homes For Sale By Owner
- Jacksonville Beach Homes For Sale By Owner
- Macclenny Homes For Sale By Owner
- Neptune Beach Homes For Sale By Owner
- Atlantic Beach Homes For Sale By Owner
- Yulee Homes For Sale By Owner
- Ponte Vedra Beach Homes For Sale By Owner
- Ponte Vedra Homes For Sale By Owner
- Green Cove Springs Homes For Sale By Owner
- Lawtey Homes For Sale By Owner
- Hilliard Homes For Sale By Owner
- Fernandina Beach Homes For Sale By Owner
- Saint Marys Homes For Sale By Owner
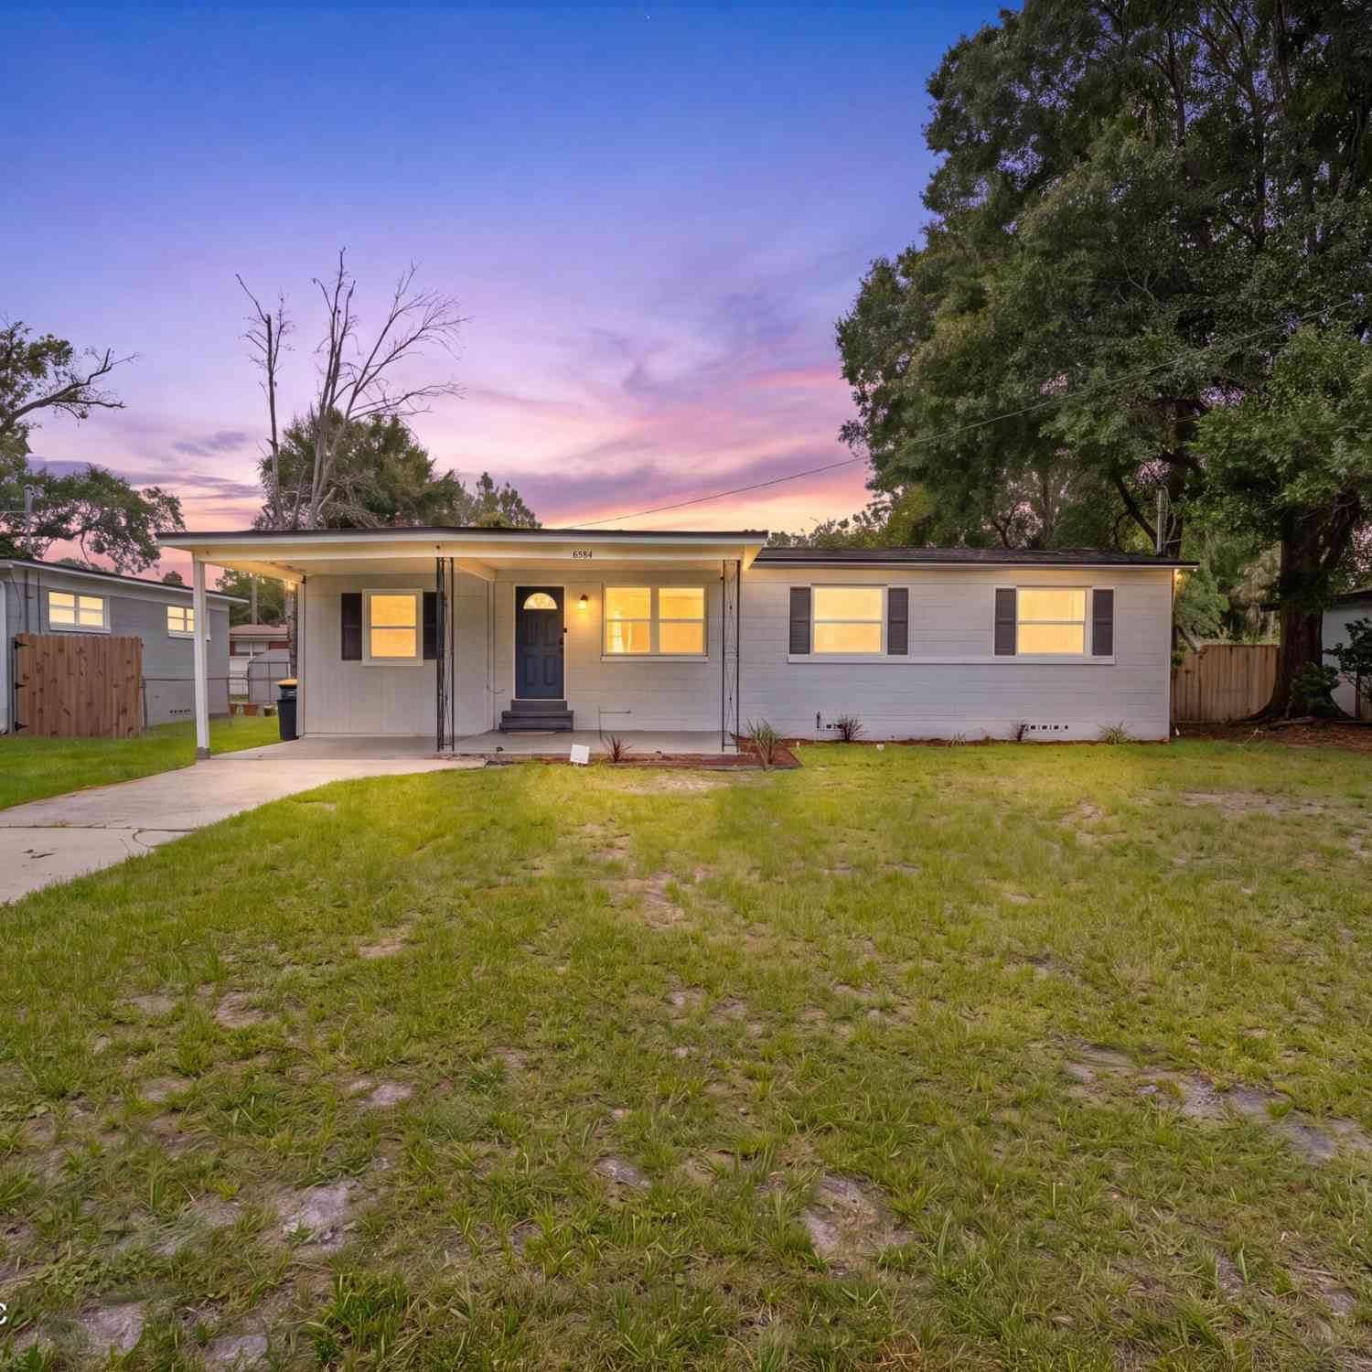
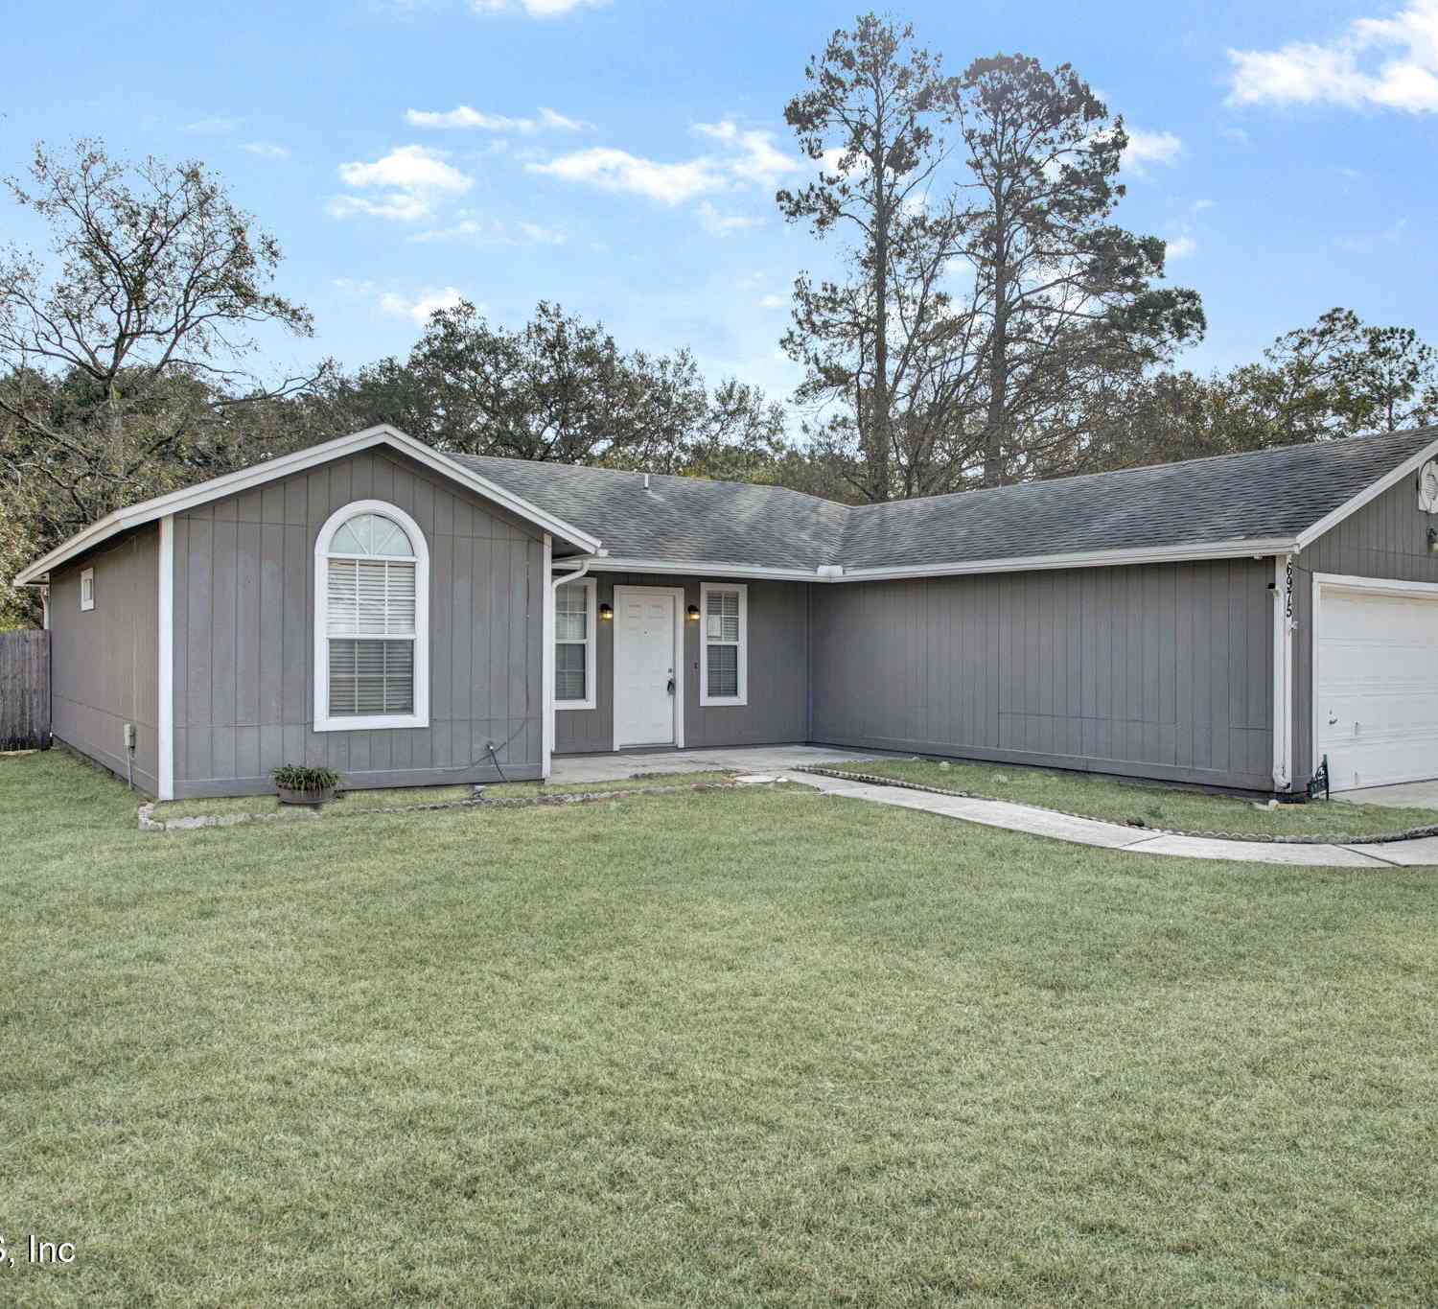
Homes around $263,900




Verify Your Email
Please enter the 6-digit verification code
sent to your email address.
Verify Your Phone Number
Please enter the 6-digit verification code
sent to your mobile phone.