

12857 Josslyn Lane
Jacksonville, FL 32246

 2
2
Bed
 3
3
Bath
 1,553
1,553Sqft
 0.08
0.08Acre(Lot)
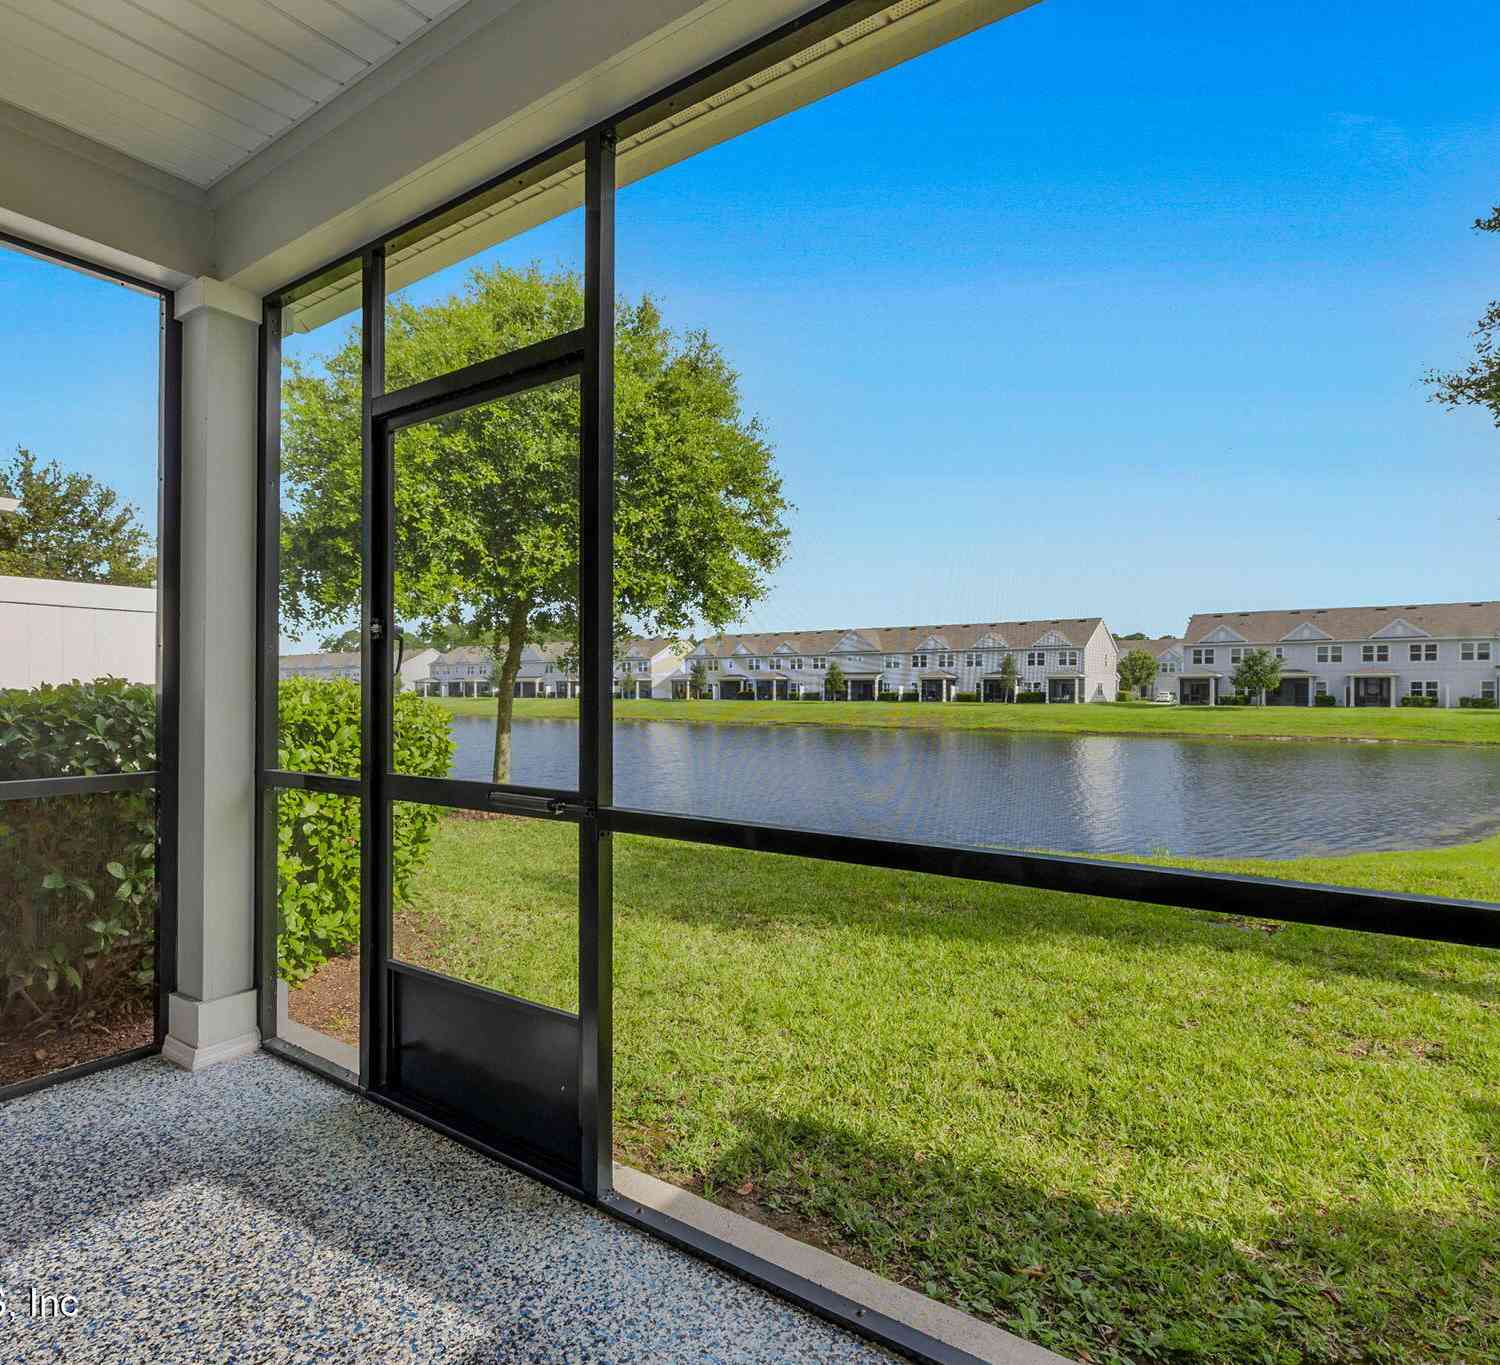
Move-in ready and beautifully upgraded 2-bedroom, 2.5-bath townhome in Red Hawk Village on a serene water-view lot! Step through the front entry storm door and be welcomed by wood-look tile flooring, tall ceilings, ample storage and an open layout filled with natural light! The chef's kitchen impresses with a quartz center island, plenty of cabinetry and counter space, motion-activated faucet, glass backsplash, pantry and a new LG refrigerator (2025)! The open and inviting living room offers tranquil backyard views, creating the perfect spot to relax or entertain! The primary suite is a true retreat with versatile lounge/sitting area, upgraded ceiling fan and large walk-in closet. The spacious en suite is sure to impress with a dual-sink vanity and walk-in tiled shower. Bedroom 2 is a true

 Property Details
 Map
Map
 Map
Map
What's Nearby
Nearby Areas
 Features
-
Bedroom Information
Total Bedrooms: 2Bathroom Information
Total Baths: 3 Full Baths: 2 Half Baths: 1Water/Sewer
Sewer: Public Sewer -
Flooring Information
Carpet, Tile -
Roofing Information
Shingle -
Interior Features
Breakfast Bar, Ceiling Fan(s), Eat-in Kitchen, Entrance Foyer, Guest Suite, Kitchen Island, Open Floorplan, Pantry, Primary Bathroom - Shower No Tub, Split Bedrooms, Walk-In Closet(s) Roof: Shingle Appliances: Dishwasher, Disposal, Dryer, Electric Range, Electric Water Heater, Microwave, Refrigerator, Washer, Water Softener Owned Laundry Features: Electric Dryer Hookup, Upper Level, Washer Hookup -
Heating & Cooling
Heating: Electric Cooling: Central Air Water front: Yes WaterSource: Public
-
Building Information
Year Built: 2022 Construction Materials: Fiber Cement, Frame Security System: Smoke Detector(s) Roof: Shingle -
Exterior Features
Porch: Covered, Patio, Rear Porch, Screened -
Road Types
AsphaltCity Street -
Laundry Features
Electric Dryer Hookup, Upper Level, Washer HookupPatio And Porch
Covered, Patio, Rear Porch, Screened
-
Lot Information
Lot Dimensions: 22x167 Lot Size Area: 0.08 Acres Lot Square Feet: 3,485 Waterfront: Pond Stories: 2 Main Square Feet: 1553Property Information
Property Type: Residential Sub Type: Townhouse Style: Traditional SQ ft (Living Area): 1,553 Subdivision: Redhawk Village MLS Area Minor: 025-Intracoastal West-North Of Beach Blvd Source Neighborhood: Redhawk Village Construction Materials: Fiber Cement, Frame Property Age: 4
-
Listing Price Information
Listing Id: 2164913 ist Price: $299,000 List Price Tot SqFt: $193 Listing Terms Cash, Conventional, FHA, VA Loan -
Listing Information
Possession: Close Of Escrow
-
Tax Information
Parcel Number: 1670679010
-
Parking Information
# of Garage Spaces: 1 Has Garage: Yes Attached Garage: Yes Attached, GarageHomeowners Association Information
Association YN: Yes Included Amenities: Pool, Clubhouse, Jogging Path HOA: $285.00 Monthly Association Fee Frequency: Monthly
-
School Information
Elementary School: Kernan TrailElementary School District:Junior High School: KernanSenior High School: Atlantic Coast -
Utility Information
Electricity Connected, Sewer Connected, Water Connected -
Location Information
Direction: From I-95 S, Merge onto I-295 S. Take exit 51, Use the left 2 lanes to turn left onto US-90 E. Use the 2nd from the left lane to take the exit toward Kernan Blvd North. Turn right onto Josslyn Ln, Turn left to stay on Josslyn Ln. Home is on the Right.
How much is this property worth?
Curious about this home's true market value? Use our free Home Evaluation Tool to instantly get a personalized Comparative Market Analysis (CMA) report. Make smarter, data-driven decisions before you buy.

Nearby Home Value
| Address | Estimate | Bed | Bath | Sq. Ft | Lot Size |
|---|---|---|---|---|---|
| 3108 Villa Vera Court, Jacksonville, FL, 32246 | $474,900 | 3 | 2 | 1,515 | 0.25 Acre |
| 12703 Josslyn Lane, Jacksonville, FL, 32246 | $315,000 | 2 | 3 | 1,553 | 0.10 Acre |
| 12311 Kensington Lakes .., Jacksonville, FL, 32246 | $189,000 | 2 | 3 | 1,100 | 0.03 Acre |
| 12908 Josslyn Lane, Jacksonville, FL, 32246 | $354,400 | 3 | 3 | 1,700 | 0.12 Acre |
| 12311 Kensington Lakes .., Jacksonville, FL, 32246 | $179,900 | 2 | 3 | 1,100 | 0.03 Acre |
| 2424 Seabury Place, Jacksonville, FL, 32246 | $229,000 | 2 | 2 | 876 | 0.09 Acre |
| 4511 Capital Dome Drive, Jacksonville, FL, 32246 | $335,000 | 4 | 4 | 2,142 | 0.04 Acre |
| 4454 Capital Dome Drive, Jacksonville, FL, 32246 | $319,900 | 3 | 4 | 2,142 | 0.04 Acre |
| 4460 Congressional Drive, Jacksonville, FL, 32246 | $325,000 | 4 | 4 | 2,142 | -- |
| 4442 Rock Creek Circle, Jacksonville, FL, 32246 | $336,500 | 3 | 4 | 2,121 | 0.09 Acre |

Similar Townhouse To 12857 Josslyn Lane
Nearby For Sale
ByOwner last updated this listing 09/16/2026 @ 10:05
More Cities with for Sale by Owner Homes
- Jacksonville Homes For Sale By Owner
- Bryceville Homes For Sale By Owner
- Orange Park Homes For Sale By Owner
- Callahan Homes For Sale By Owner
- Fruit Cove Homes For Sale By Owner
- Saint Johns Homes For Sale By Owner
- Middleburg Homes For Sale By Owner
- Saint George Homes For Sale By Owner
- Jacksonville Beach Homes For Sale By Owner
- Macclenny Homes For Sale By Owner
- Neptune Beach Homes For Sale By Owner
- Atlantic Beach Homes For Sale By Owner
- Yulee Homes For Sale By Owner
- Ponte Vedra Beach Homes For Sale By Owner
- Ponte Vedra Homes For Sale By Owner
- Green Cove Springs Homes For Sale By Owner
- Lawtey Homes For Sale By Owner
- Hilliard Homes For Sale By Owner
- Fernandina Beach Homes For Sale By Owner
- St Augustine Homes For Sale By Owner
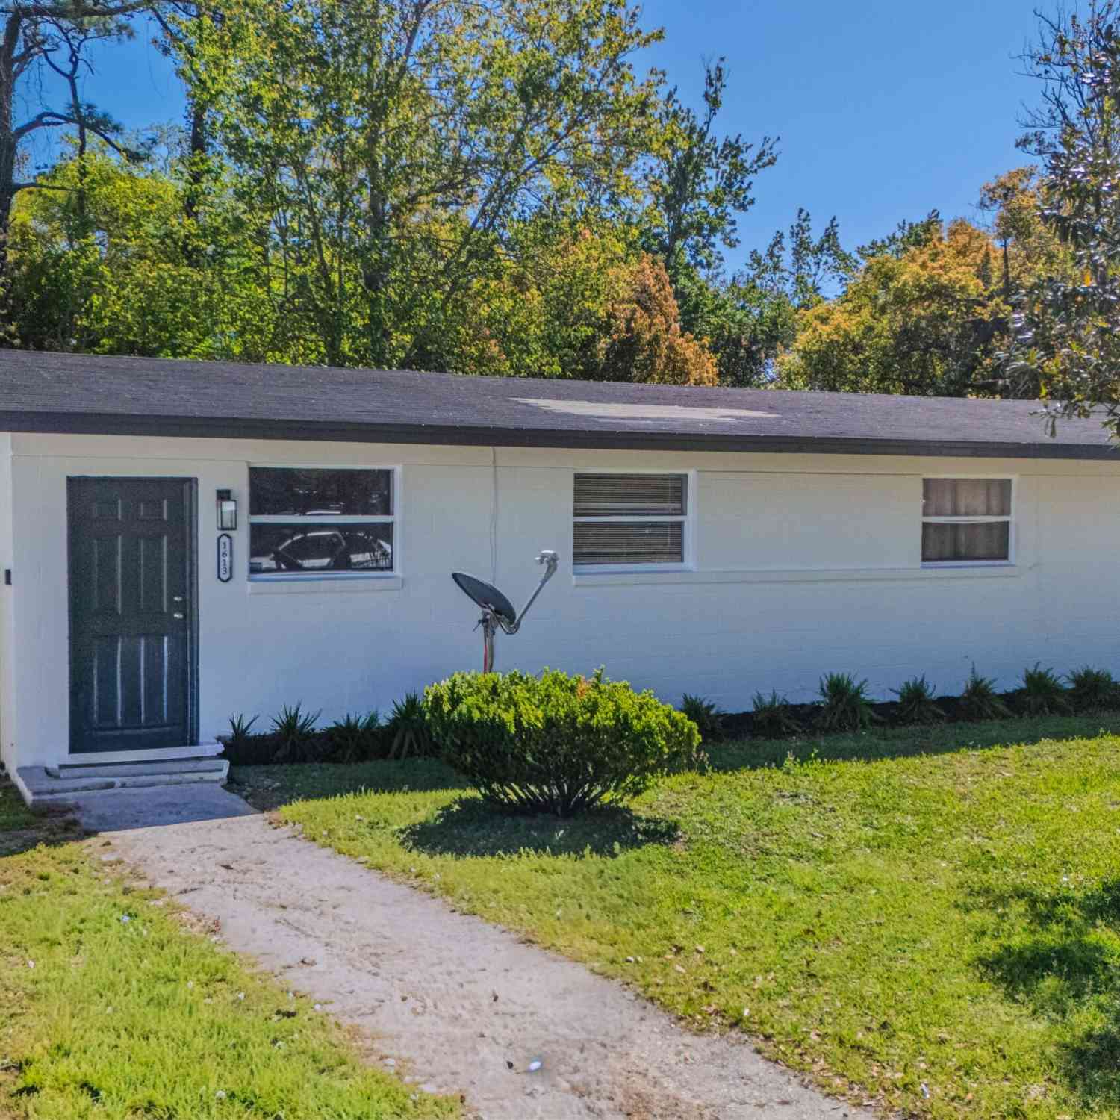
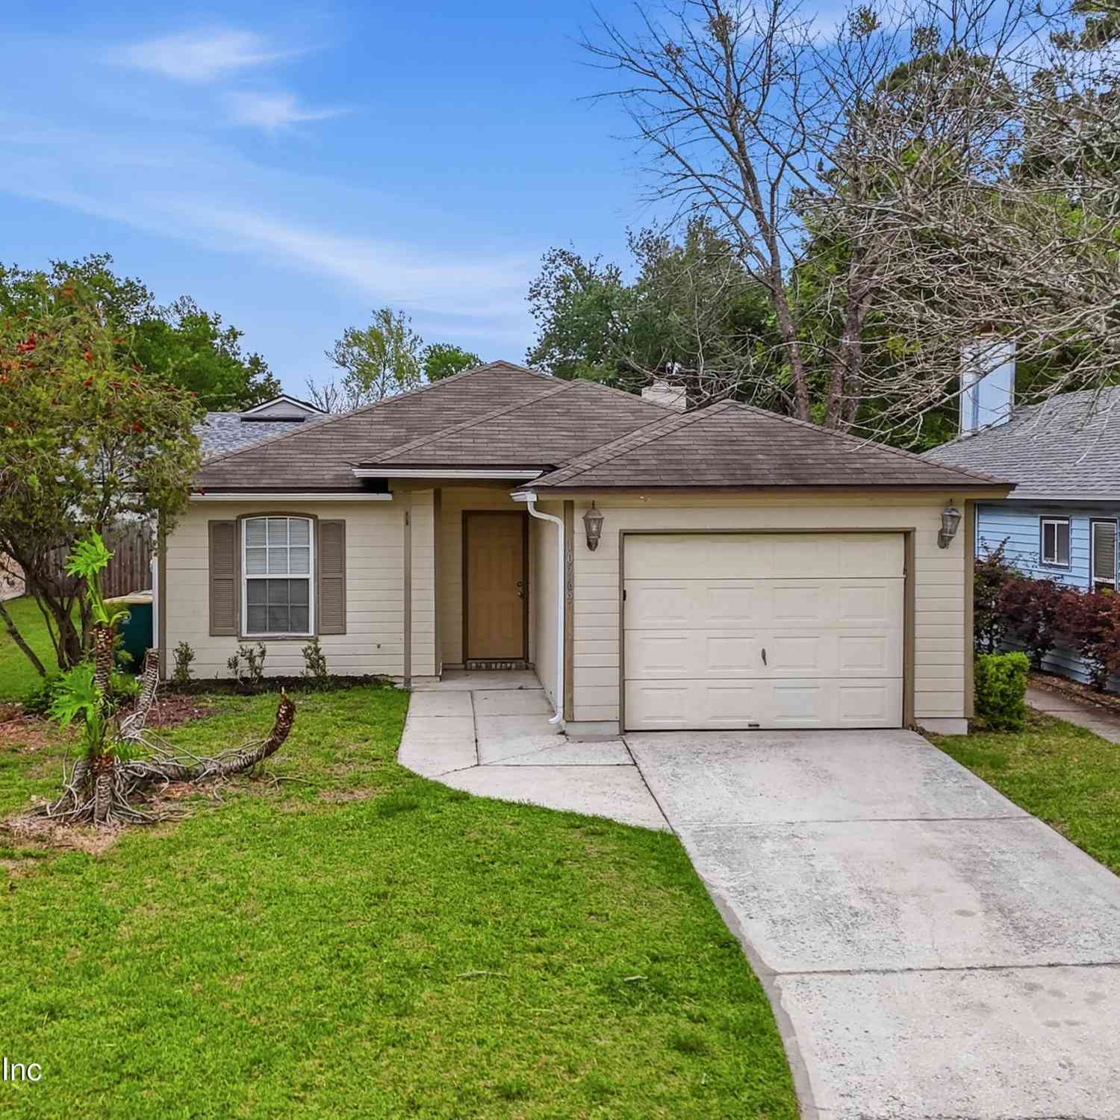
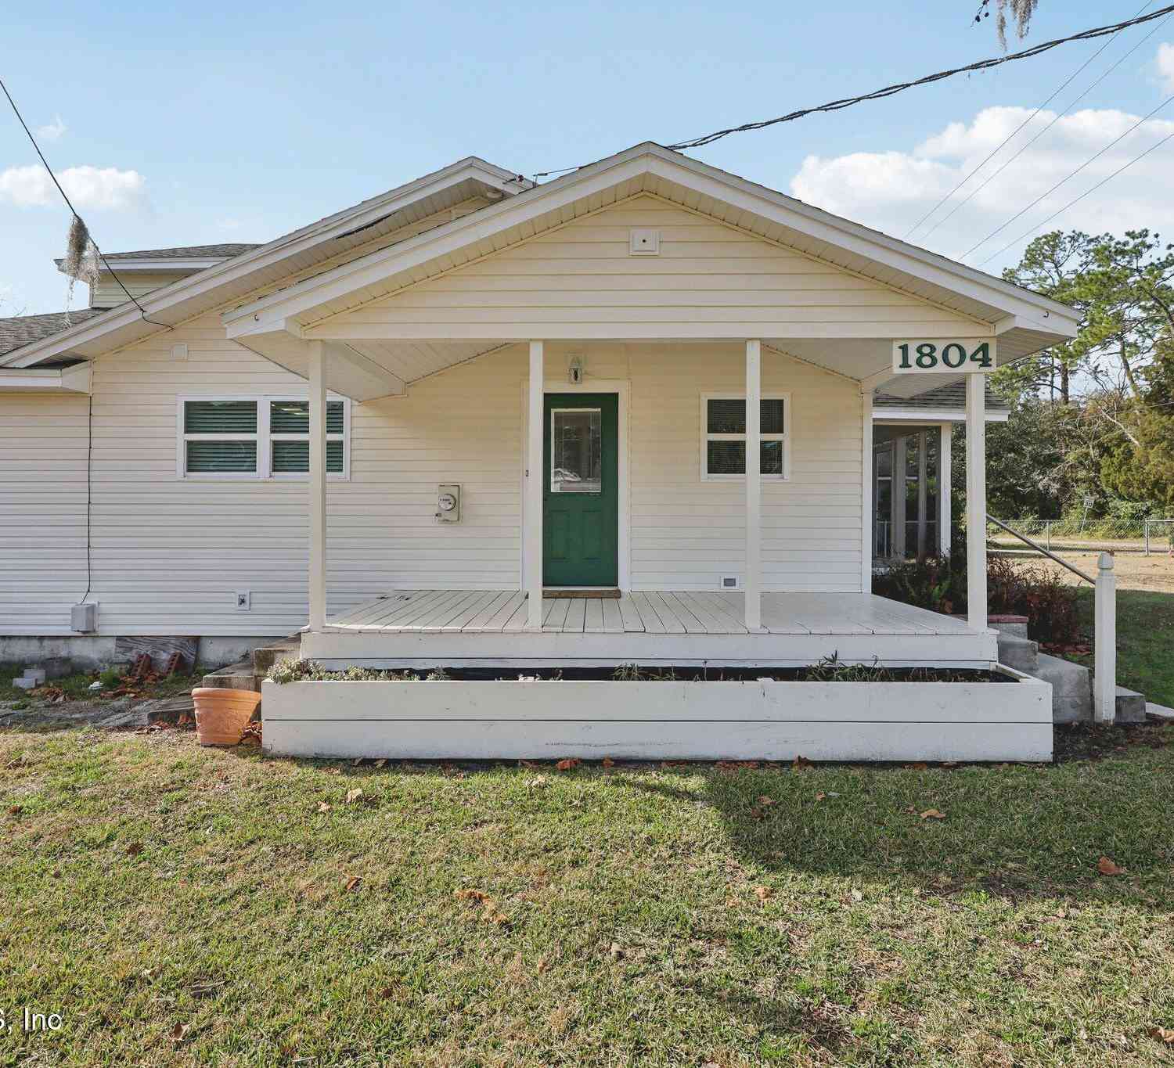
Homes around $299,000





Verify Your Email
Please enter the 6-digit verification code
sent to your email address.
Verify Your Phone Number
Please enter the 6-digit verification code
sent to your mobile phone.