
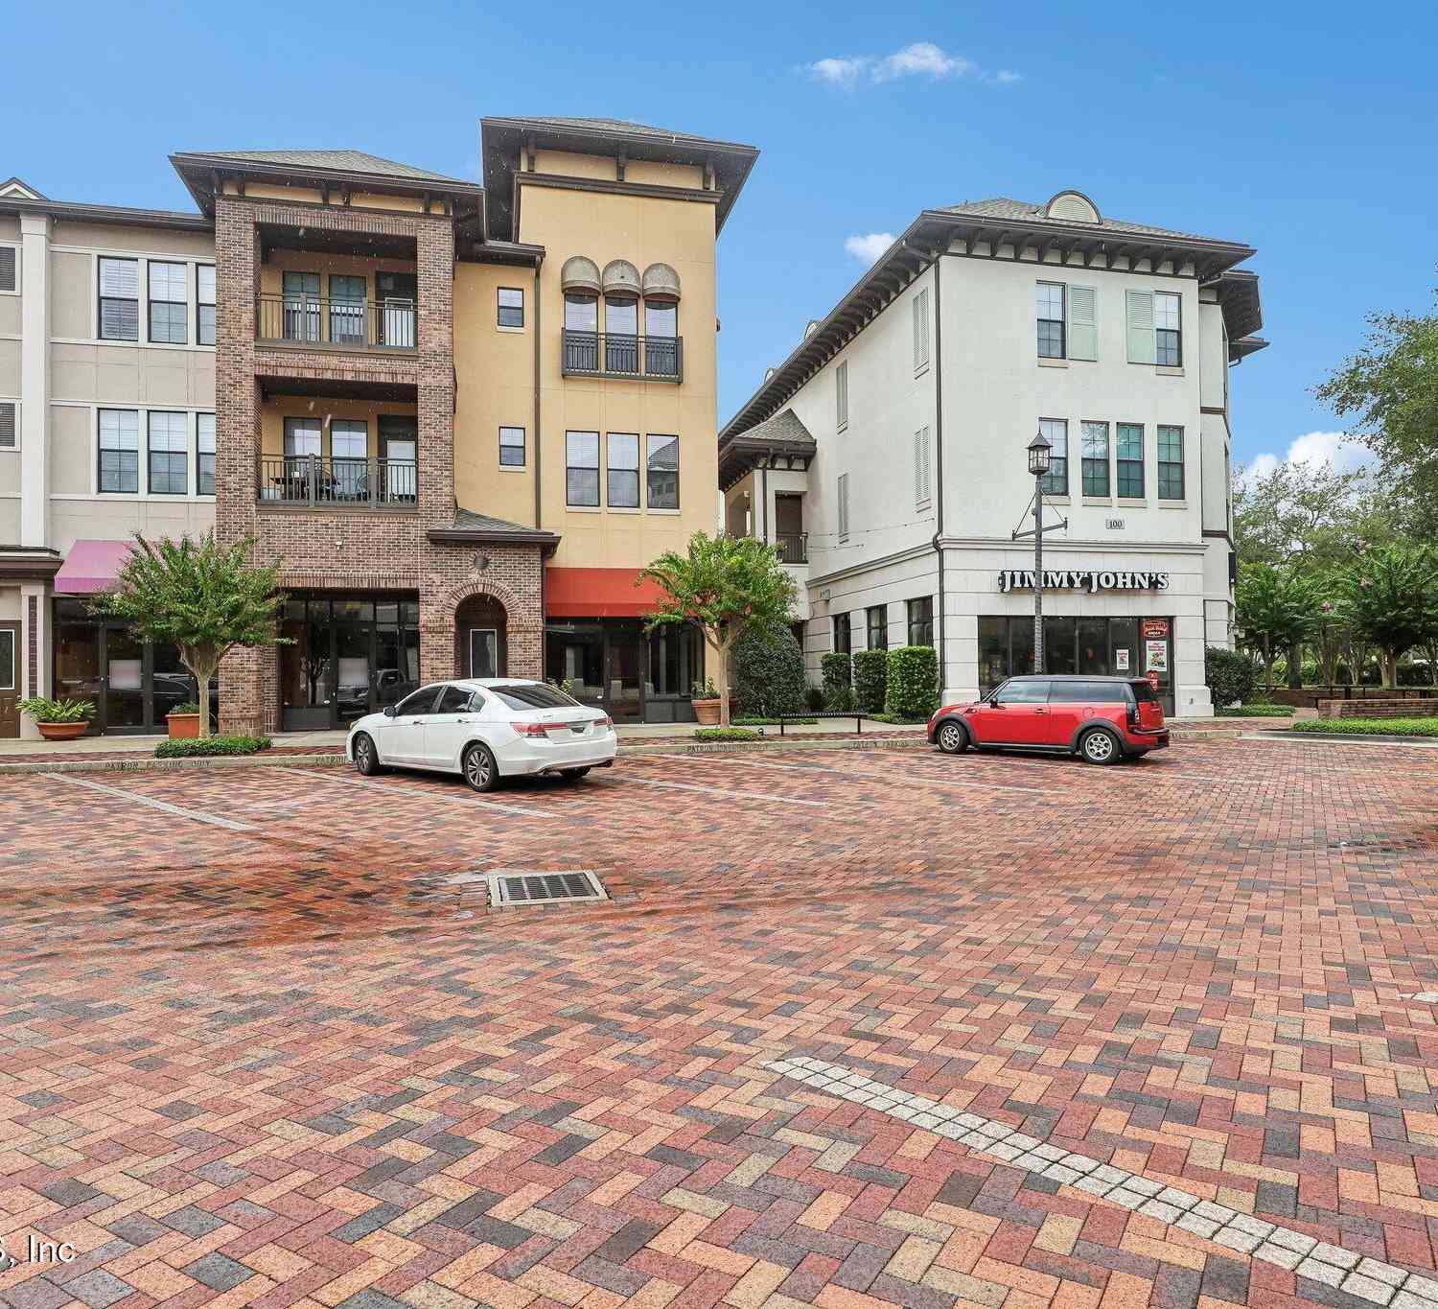
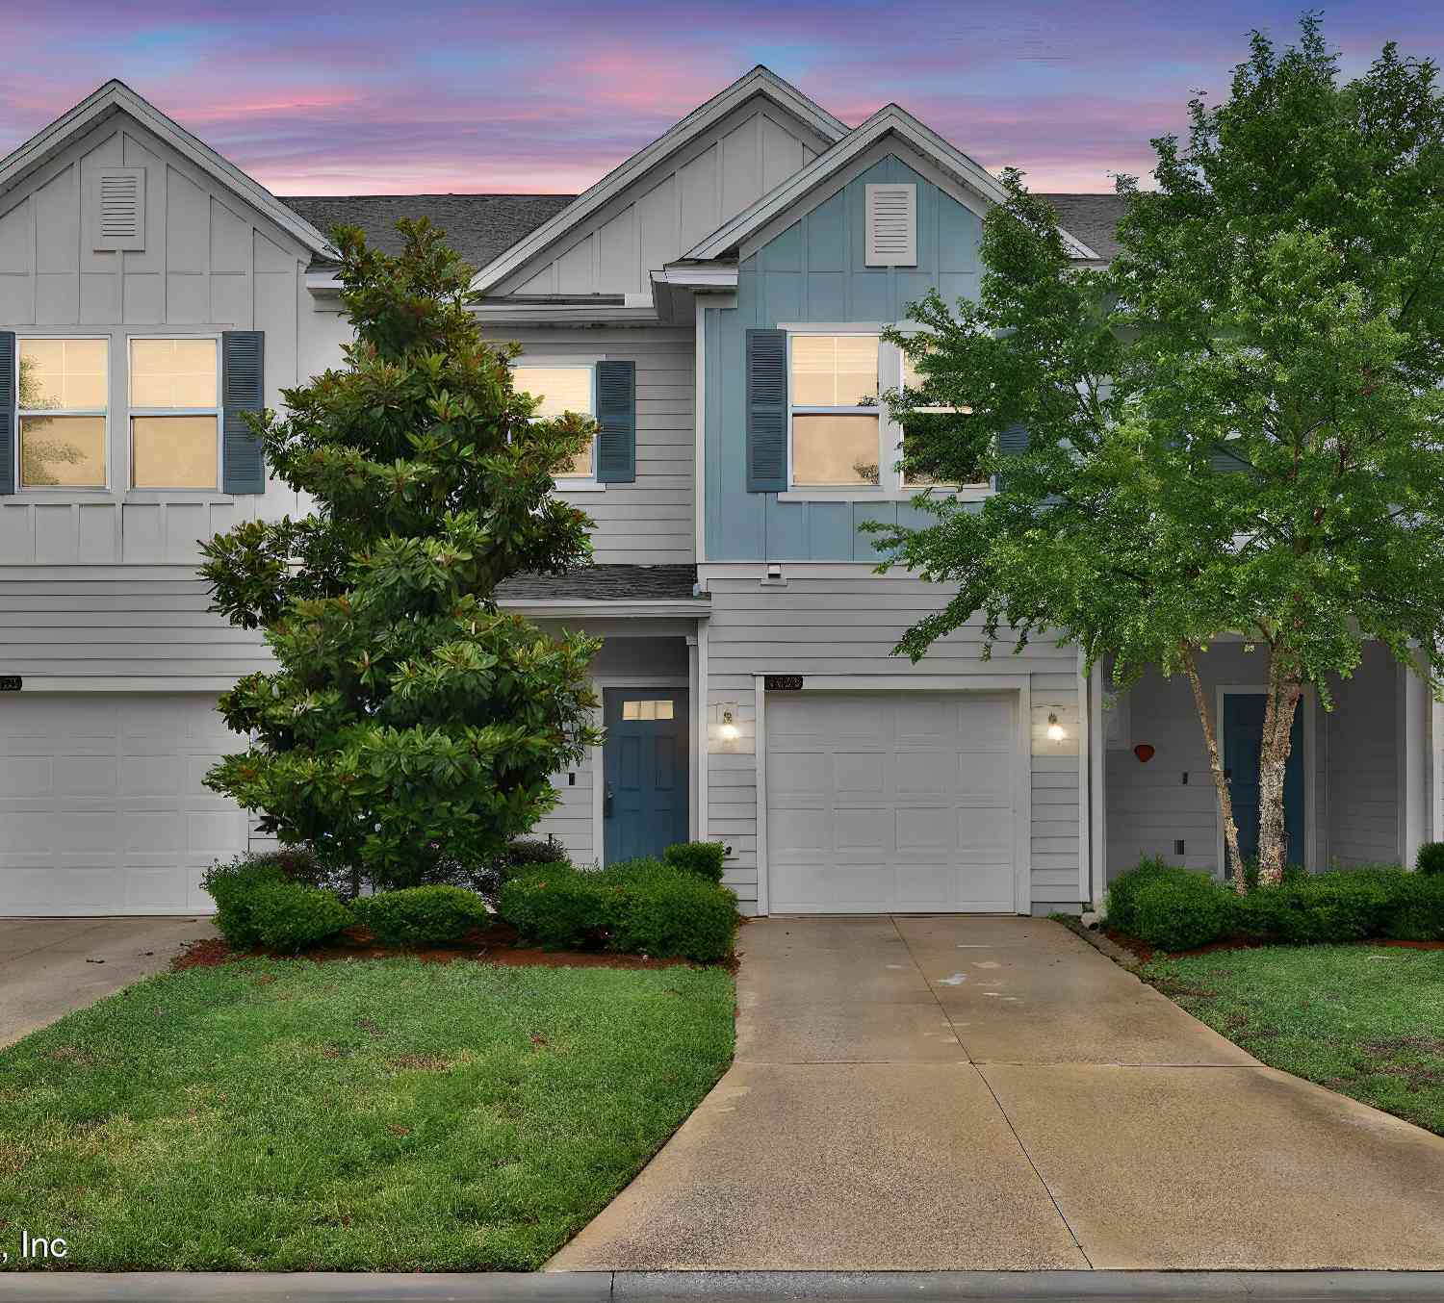
9823 Tapestry Park Circle #119
Jacksonville, FL 32246

 3
3
Bed
 3
3
Bath
 2,109
2,109Sqft
Move in Ready 3-bedroom, 3-bath condo with attached 1-car garage in a highly desirable location! This thoughtfully designed floor plan offers a spacious main living area along with a main-floor bedroom making it perfect for guests, a home office, or flexible living. The kitchen features granite countertops, stainless appliances, and ample cabinet space, opening to the dining and living areas. Step outside to relax on the large covered patio, ideal for enjoying your morning coffee or unwinding at the end of the day. Upstairs, you'll find two private bedroom suites, each with its own full bathroom, providing comfort and privacy for family or guests. Newer high efficiency, dual zone HVAC. Roof less than two years old. Just steps from dining, shopping, entertainment, and hotels, and a few mile

 Property Details
 Map
Map
 Map
Map
What's Nearby
Nearby Areas
 Features
-
Bedroom Information
Total Bedrooms: 3Bathroom Information
Total Baths: 3 Full Baths: 3Water/Sewer
Sewer: Public Sewer -
Interior Features
Breakfast Bar, Ceiling Fan(s), Primary Bathroom - Shower No Tub, Walk-In Closet(s) Appliances: Dishwasher, Disposal, Dryer, Electric Cooktop, Electric Oven, Electric Range, Electric Water Heater, Microwave, Refrigerator, Washer Laundry Features: Electric Dryer Hookup, Washer Hookup -
Heating & Cooling
Heating: Central Cooling: Central Air WaterSource: Public
-
Building Information
Year Built: 2008 Stories: 3 Construction Materials: Stucco Security System: Smoke Detector(s) -
Exterior Features
Porch: Covered, Porch -
Road Types
Asphalt -
Laundry Features
Electric Dryer Hookup, Washer HookupPatio And Porch
Covered, Porch
-
Lot Information
Stories: 3 Main Square Feet: 2109Property Information
Property Type: Residential Sub Type: Condominium Style: Spanish SQ ft (Living Area): 2,109 Subdivision: Tapestry Park MLS Area Minor: 023-Southside-East Of Southside Blvd Source Neighborhood: Tapestry Park Construction Materials: Stucco Property Age: 18
-
Listing Price Information
Listing Id: 2158725 ist Price: $300,000 List Price Tot SqFt: $142 Listing Terms Cash, Conventional, FHA, VA Loan -
Listing Information
Possession: Close Of Escrow
-
Tax Information
Parcel Number: 1479801670 Annual Tax: $3,578 Tax Year: 2025
-
Virtual Tour
Parking Information
# of Garage Spaces: 1 Has Garage: Yes Attached Garage: Yes Attached, Garage, Garage Door Opener, Parking LotHomeowners Association Information
Association YN: Yes Included Fees: Maintenance Grounds, Trash Included Amenities: Maintenance Grounds, Trash HOA: $329.63 Monthly Association Fee Frequency: Monthly
-
Utility Information
Electricity Available -
Location Information
Direction: From JTB go north on Southside Blvd to right into Tapestry Park. Enter home through entrance to the left of the garage.
How much is this property worth?
Curious about this home's true market value? Use our free Home Evaluation Tool to instantly get a personalized Comparative Market Analysis (CMA) report. Make smarter, data-driven decisions before you buy.

Nearby Home Value
| Address | Estimate | Bed | Bath | Sq. Ft | Lot Size |
|---|---|---|---|---|---|
| 12311 Kensington Lakes .., Jacksonville, FL, 32246 | $169,900 | 2 | 2 | 1,100 | 0.03 Acre |
| 12311 Kensington Lakes .., Jacksonville, FL, 32246 | $174,990 | 2 | 3 | 1,100 | 0.03 Acre |
| 12904 Josslyn Lane, Jacksonville, FL, 32246 | $354,900 | 3 | 3 | 1,574 | -- |
| 12311 Kensington Lakes .., Jacksonville, FL, 32246 | $169,500 | 2 | 3 | 1,100 | 0.03 Acre |
| 2226 Cavalry Boulevard, Jacksonville, FL, 32246 | $539,000 | 4 | 3 | 2,486 | 0.39 Acre |
| 10435 Midtown Parkway #.., Jacksonville, FL, 32246 | $134,900 | 1 | 1 | 730 | 0.01 Acre |
| 10435 Midtown Parkway #.., Jacksonville, FL, 32246 | $235,000 | 2 | 2 | 1,181 | -- |
| 10435 Midtown Parkway #.., Jacksonville, FL, 32246 | $164,900 | 1 | 1 | 730 | 0.01 Acre |
| 10435 Midtown Parkway #.., Jacksonville, FL, 32246 | $199,900 | 2 | 2 | 1,291 | -- |
| 4510 Congressional Drive, Jacksonville, FL, 32246 | $319,900 | 4 | 4 | 2,142 | 0.04 Acre |
Similar Condos To 9823 Tapestry Park Circle #119
Nearby For Sale


ByOwner last updated this listing 09/21/2026 @ 13:16
More Cities with for Sale by Owner Homes
- Jacksonville Homes For Sale By Owner
- Bryceville Homes For Sale By Owner
- Fleming Island Homes For Sale By Owner
- Orange Park Homes For Sale By Owner
- Callahan Homes For Sale By Owner
- Saint Johns Homes For Sale By Owner
- Fruit Cove Homes For Sale By Owner
- Middleburg Homes For Sale By Owner
- Saint George Homes For Sale By Owner
- Jacksonville Beach Homes For Sale By Owner
- Macclenny Homes For Sale By Owner
- Neptune Beach Homes For Sale By Owner
- Atlantic Beach Homes For Sale By Owner
- Yulee Homes For Sale By Owner
- Ponte Vedra Beach Homes For Sale By Owner
- Ponte Vedra Homes For Sale By Owner
- Green Cove Springs Homes For Sale By Owner
- Lawtey Homes For Sale By Owner
- Hilliard Homes For Sale By Owner
- Fernandina Beach Homes For Sale By Owner
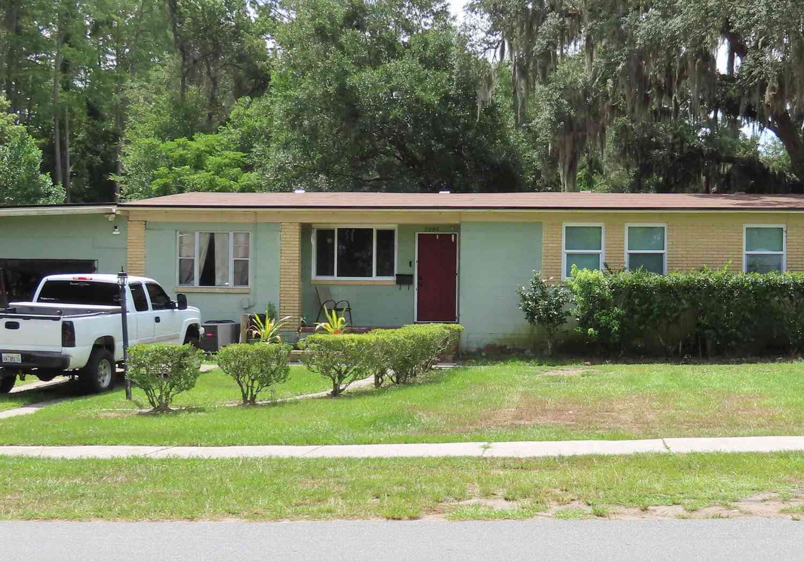
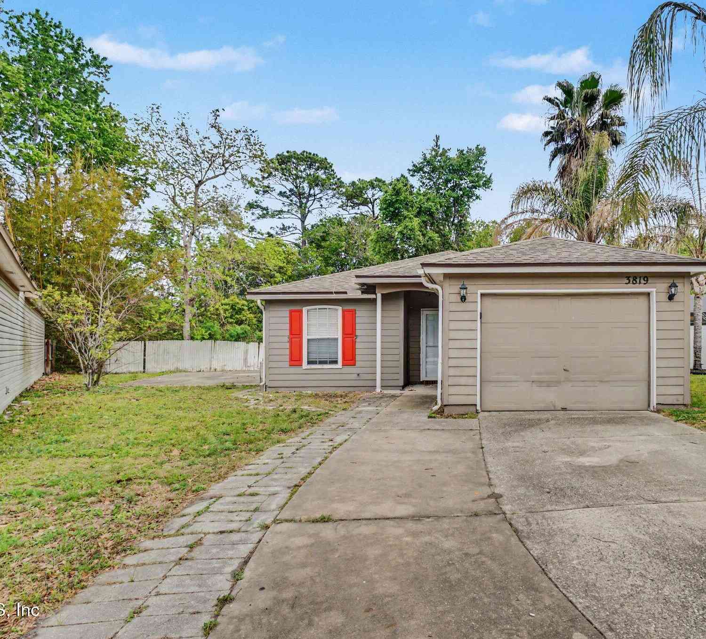
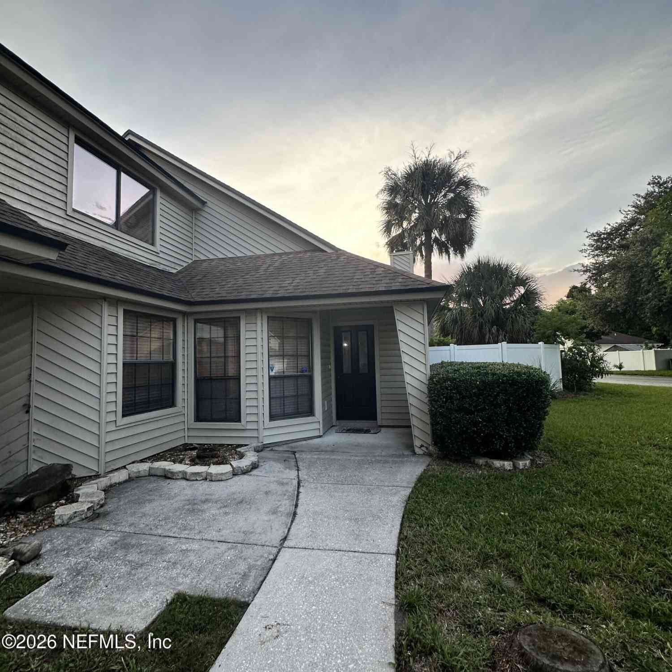
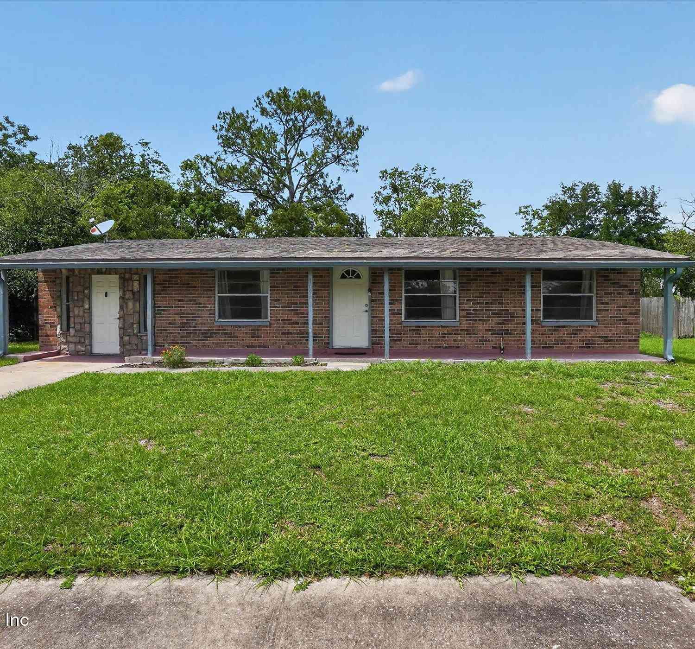
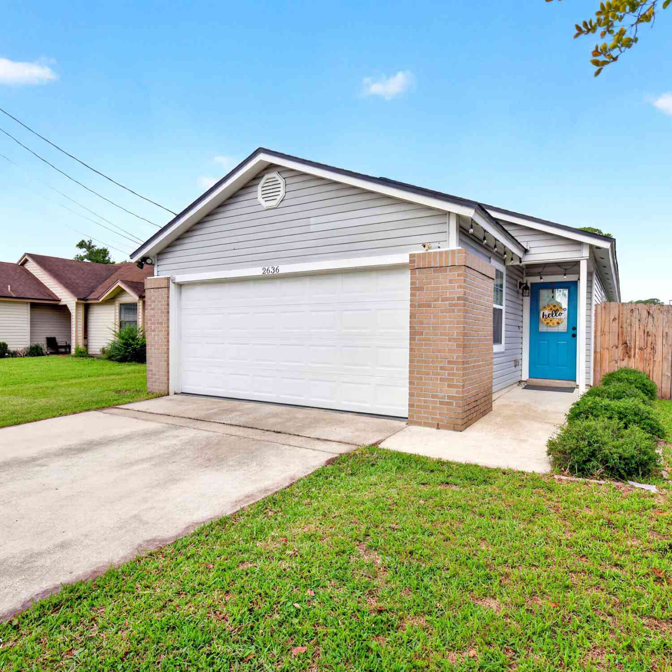
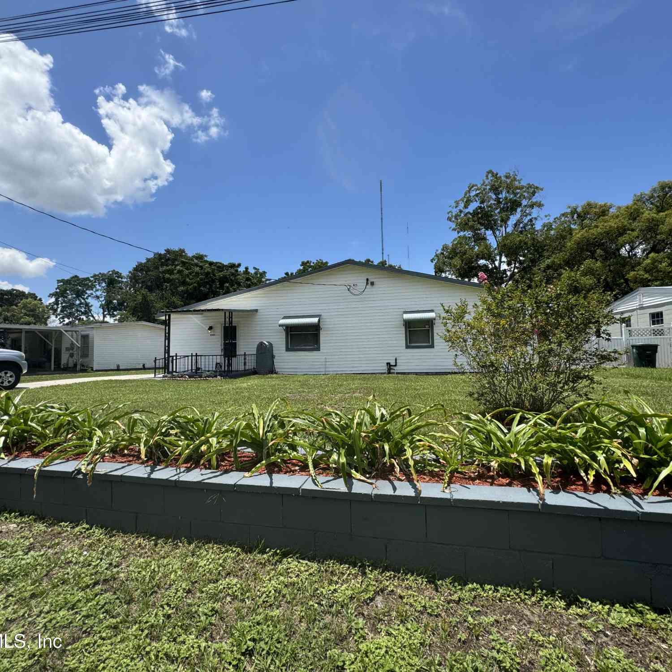
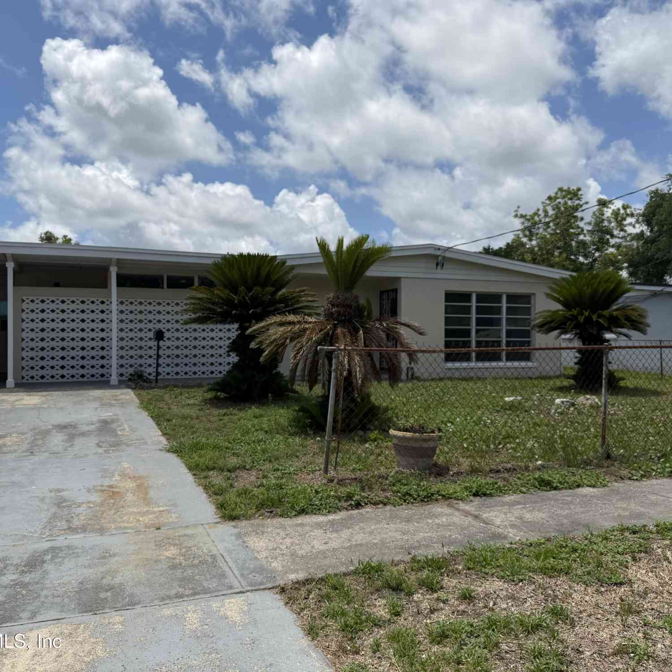
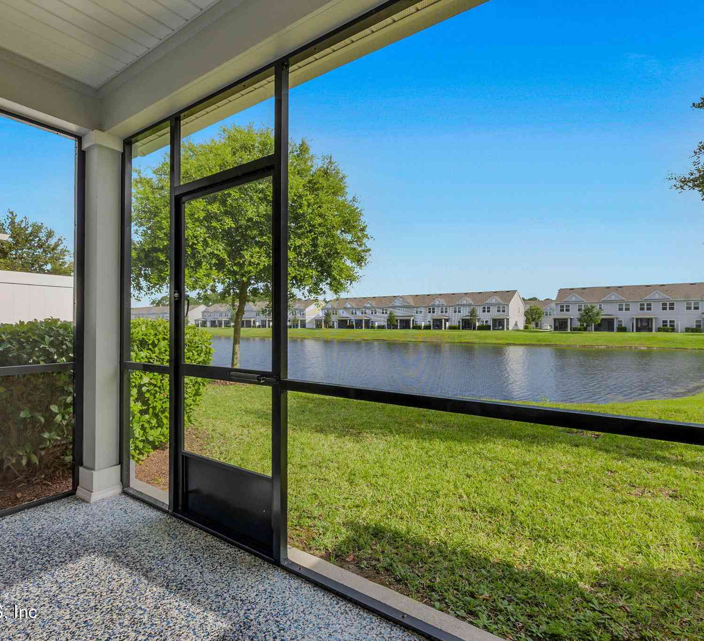
Homes around $300,000






Verify Your Email
Please enter the 6-digit verification code
sent to your email address.
Verify Your Phone Number
Please enter the 6-digit verification code
sent to your mobile phone.