
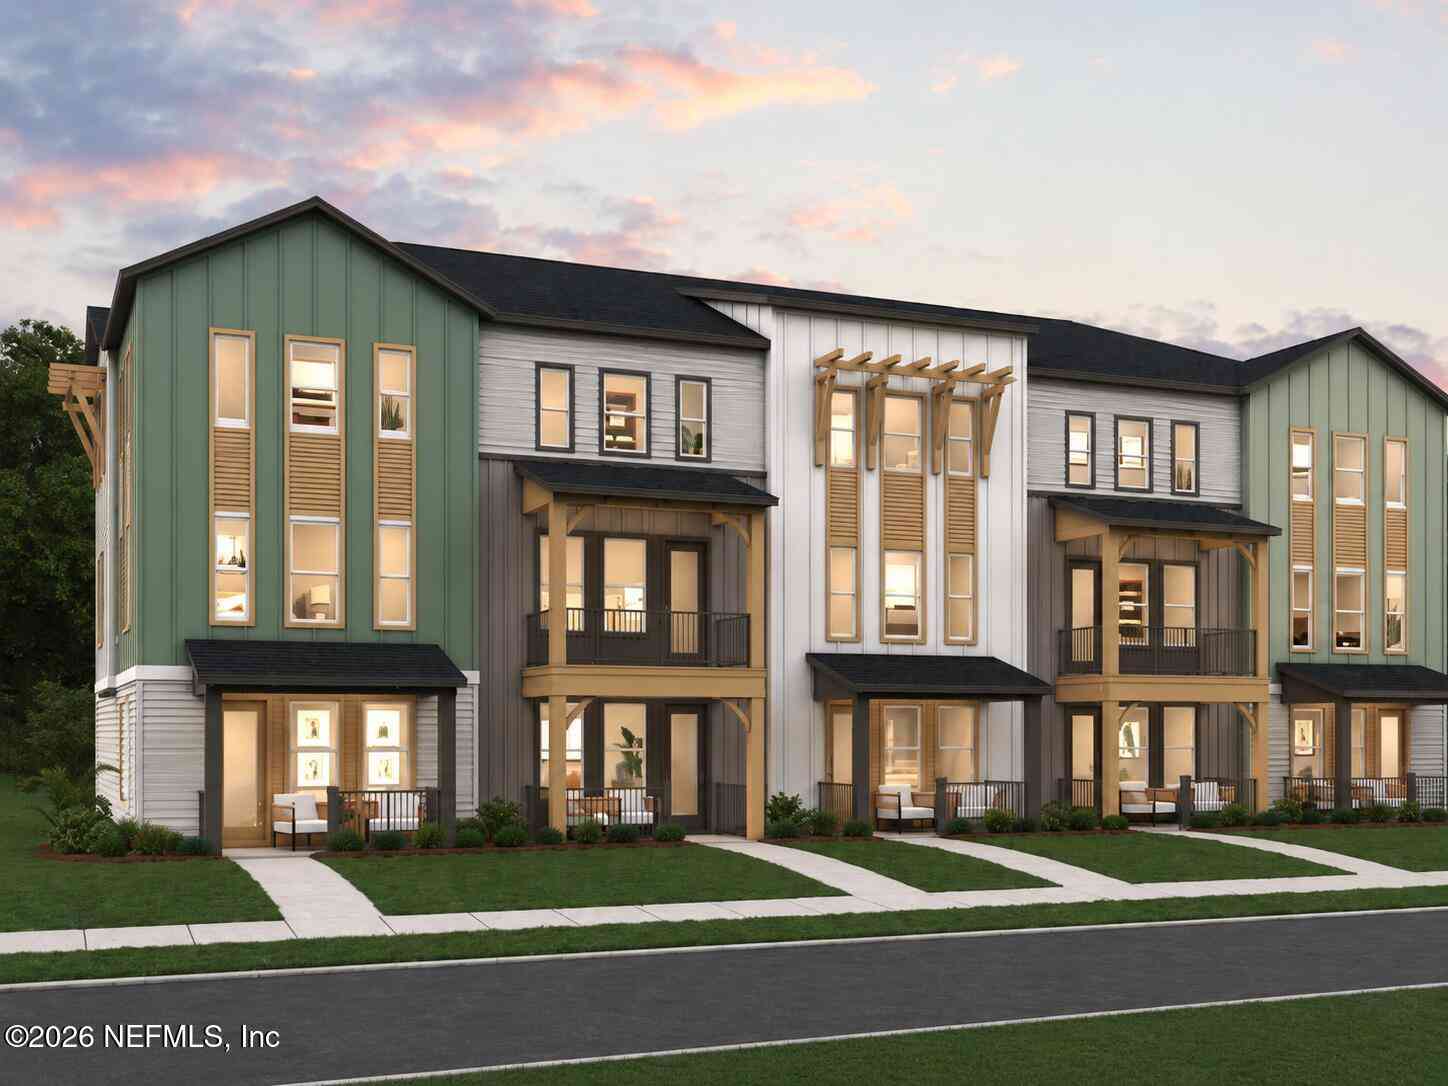
12142 Ashview Lane
Jacksonville, FL 32256

 4
4
Bed
 4
4
Bath
 2,378
2,378Sqft
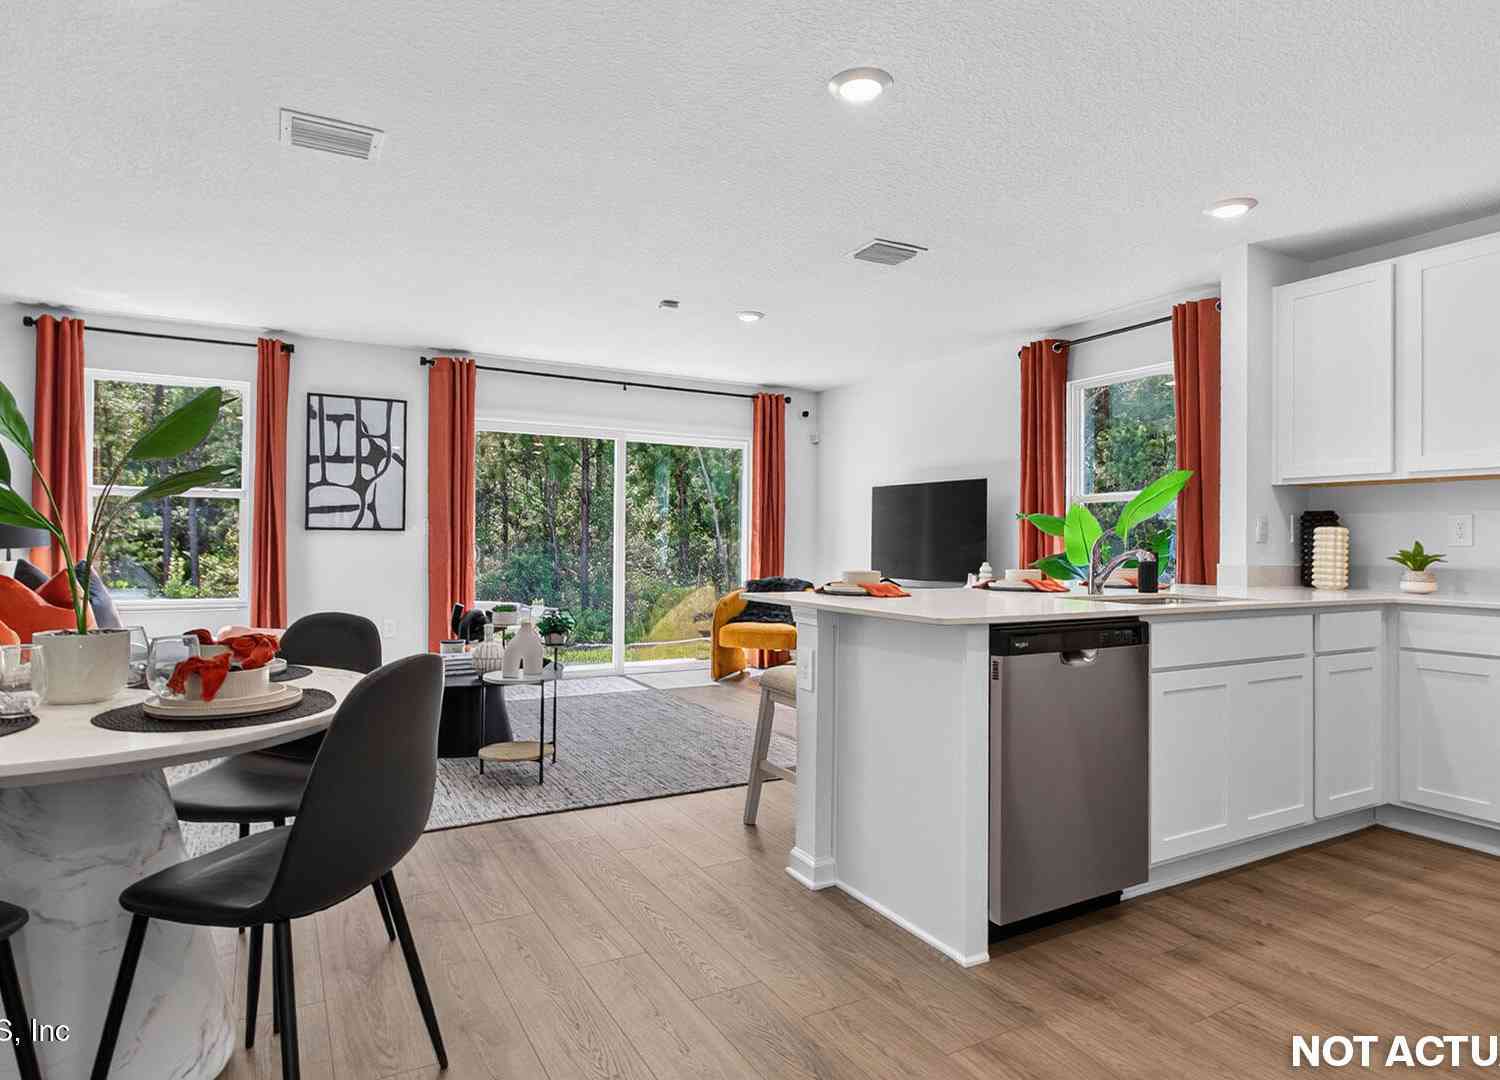

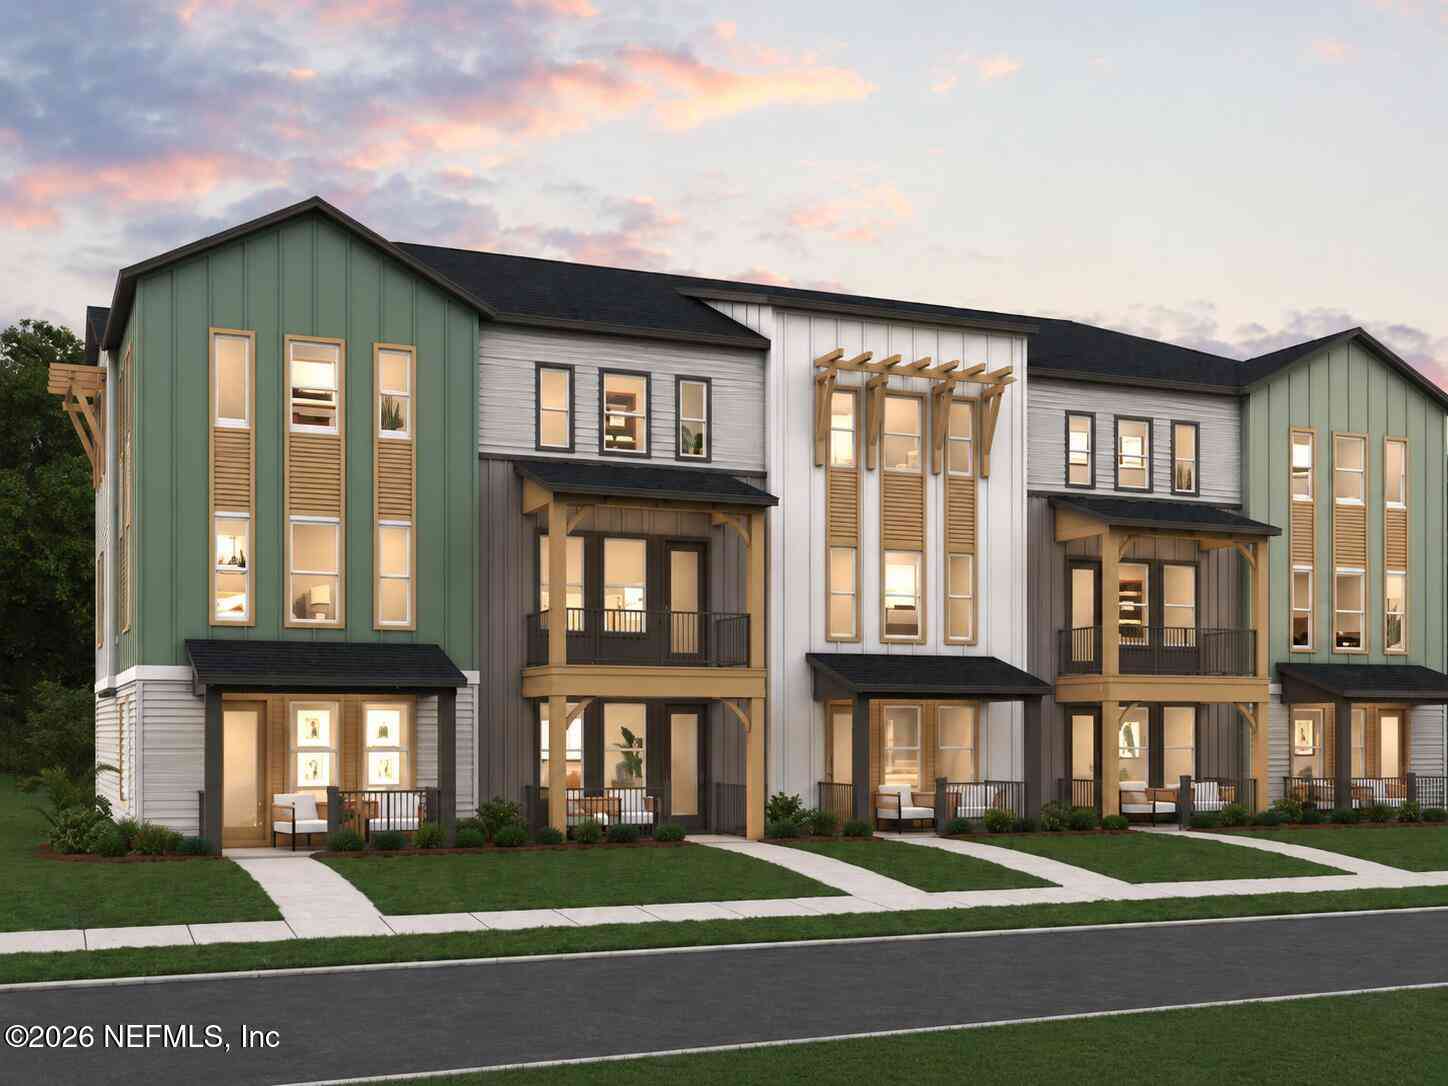
Discover modern, connected living in the BELMONT, a thoughtfully designed multi-story townhome offering approximately 2,378 square feet of comfortable living space. This spacious floor plan features four bedrooms, three-and-a-half bathrooms, and a two-car garage, providing plenty of room for everyday living, entertaining, working from home, or welcoming overnight guests. The open-concept main living area creates a natural gathering space, while the multi-level design provides privacy and flexibility throughout the home. Generously sized bedrooms and well-appointed bathrooms make the Belmont an excellent choice for buyers seeking both space and low-maintenance living. Located in The Ridge at EverRange, residents will enjoy a thoughtfully planned community surrounded by natural beauty,

 Property Details
 Map
Map
 Map
Map
What's Nearby
Nearby Areas
 Features
-
Bedroom Information
Total Bedrooms: 4Bathroom Information
Total Baths: 4 Full Baths: 3 Half Baths: 1Water/Sewer
Sewer: Public SewerRoom Information
Other Rooms: 11 -
Flooring Information
Carpet, Laminate, Tile -
Roofing Information
Shingle -
Interior Features
Kitchen Island, Open Floorplan, Pantry, Primary Bathroom - Shower No Tub, Split Bedrooms, Walk-In Closet(s) Roof: Shingle Appliances: Dishwasher, Disposal, Electric Range, Microwave Laundry Features: Electric Dryer Hookup, Upper Level, Washer Hookup -
Heating & Cooling
Heating: Central Cooling: Electric WaterSource: Public
-
Building Information
Year Built: 2026 Construction Materials: Fiber Cement, Wood Siding New Construction: Yes Security System: Carbon Monoxide Detector(s), Smoke Detector(s) Roof: Shingle -
Road Types
Asphalt -
Laundry Features
Electric Dryer Hookup, Upper Level, Washer Hookup
-
Lot Information
Lot Description: Cleared, Sprinklers In Front Stories: 3 Main Square Feet: 2378Property Information
Property Type: Residential Sub Type: Townhouse Style: Traditional SQ ft (Living Area): 2,378 Subdivision: Everrange MLS Area Minor: 028-Bayard Source Neighborhood: Everrange Construction Materials: Fiber Cement, Wood Siding Property Age: 0
-
Listing Price Information
Listing Id: 2158105 ist Price: $571,640 List Price Tot SqFt: $240 Listing Terms Cash, Conventional, FHA, VA Loan, Other -
Listing Information
Possession: Close Of Escrow
-
Tax Information
Parcel Number: 42-4S-28E 203.7711-15-89 Annual Tax: $0 Tax Year: 2025
-
Parking Information
# of Garage Spaces: 2 Has Garage: Yes Attached Garage: Yes Attached, GarageHomeowners Association Information
Association YN: Yes Included Fees: Maintenance Grounds Included Amenities: Pool, Dog Park, Jogging Path, Maintenance Grounds, Management - Developer, Park, Pickleball, Playground HOA: $215.00 Monthly Association Fee Frequency: Monthly
-
School Information
Elementary School: Bartram SpringsElementary School District:Junior High School: Twin Lakes AcademySenior High School: Atlantic Coast -
Utility Information
Cable Available, Electricity Available, Sewer Connected, Water Available -
Location Information
Direction: Take US 1 to EverRange Parkway. Turn onto EverRange Parkway, then turn right into the Ridge at EverRange community. The model home is located at 12142 Ashview Lane. use 13070 Rustic Ridge dr for gps
How much is this property worth?
Curious about this home's true market value? Use our free Home Evaluation Tool to instantly get a personalized Comparative Market Analysis (CMA) report. Make smarter, data-driven decisions before you buy.

Nearby Home Value
| Address | Estimate | Bed | Bath | Sq. Ft | Lot Size |
|---|---|---|---|---|---|
| Residential, Jacksonville, FL, 32256 | $293,027 | 4 | 3 | 1,557 | 0.01 Acre |
| Undisclosed Address, Jacksonville, FL, 32256 | $541,990 | 3 | 4 | 2,478 | 0.04 Acre |
| Undisclosed Address, Jacksonville, FL, 32256 | $539,990 | 3 | 4 | 2,478 | 0.04 Acre |
| Undisclosed Address, Jacksonville, FL, 32256 | $540,990 | 4 | 4 | 2,478 | 0.04 Acre |
| 12149 Ashview Lane #11-79, Jacksonville, FL, 32256 | $498,990 | 4 | 3 | 2,478 | -- |
| 12147 Ashview Lane #11-80, Jacksonville, FL, 32256 | $544,990 | 3 | 4 | 2,378 | -- |
| 12155 Ashview Lane #11-76, Jacksonville, FL, 32256 | $540,990 | 3 | 4 | 2,478 | -- |
| 12162 Ashview Lane #14-84, Jacksonville, FL, 32256 | $508,990 | 3 | 3 | 2,478 | -- |
| 12144 Ashview Lane #15-88, Jacksonville, FL, 32256 | $519,990 | 4 | 4 | 2,378 | -- |
| 12146 Ashview Lane #15-.., Jacksonville, FL, 32256 | $529,990 | 4 | 4 | 2,478 | -- |
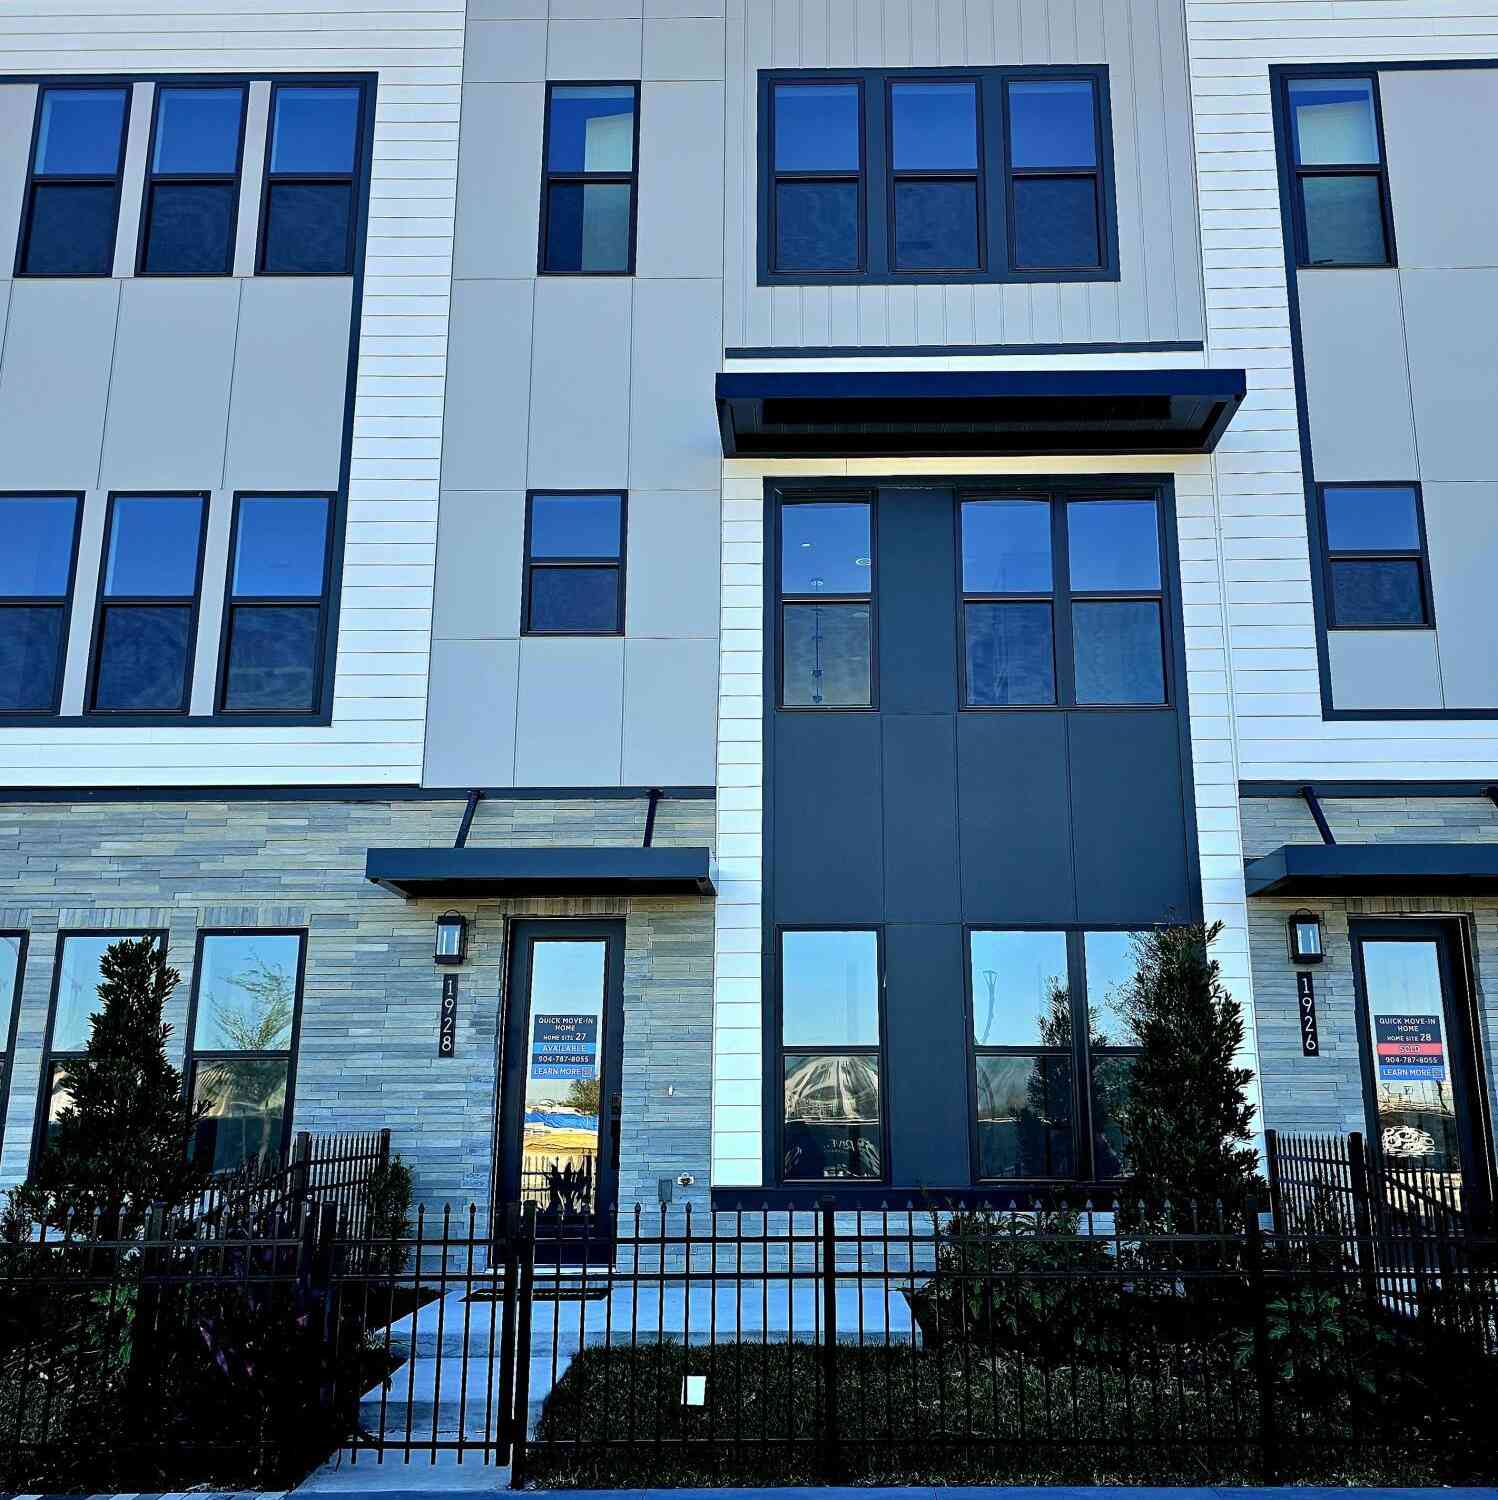

Similar Townhouse To 12142 Ashview Lane
Nearby For Sale

ByOwner last updated this listing 09/18/2026 @ 00:11
More Cities with for Sale by Owner Homes
- Jacksonville Homes For Sale By Owner
- Bryceville Homes For Sale By Owner
- Fleming Island Homes For Sale By Owner
- Orange Park Homes For Sale By Owner
- Callahan Homes For Sale By Owner
- Saint Johns Homes For Sale By Owner
- Fruit Cove Homes For Sale By Owner
- Middleburg Homes For Sale By Owner
- Saint George Homes For Sale By Owner
- Jacksonville Beach Homes For Sale By Owner
- Macclenny Homes For Sale By Owner
- Neptune Beach Homes For Sale By Owner
- Atlantic Beach Homes For Sale By Owner
- Yulee Homes For Sale By Owner
- Ponte Vedra Beach Homes For Sale By Owner
- Ponte Vedra Homes For Sale By Owner
- Green Cove Springs Homes For Sale By Owner
- Lawtey Homes For Sale By Owner
- Hilliard Homes For Sale By Owner
- Fernandina Beach Homes For Sale By Owner
Homes around $571,640








Verify Your Email
Please enter the 6-digit verification code
sent to your email address.
Verify Your Phone Number
Please enter the 6-digit verification code
sent to your mobile phone.