
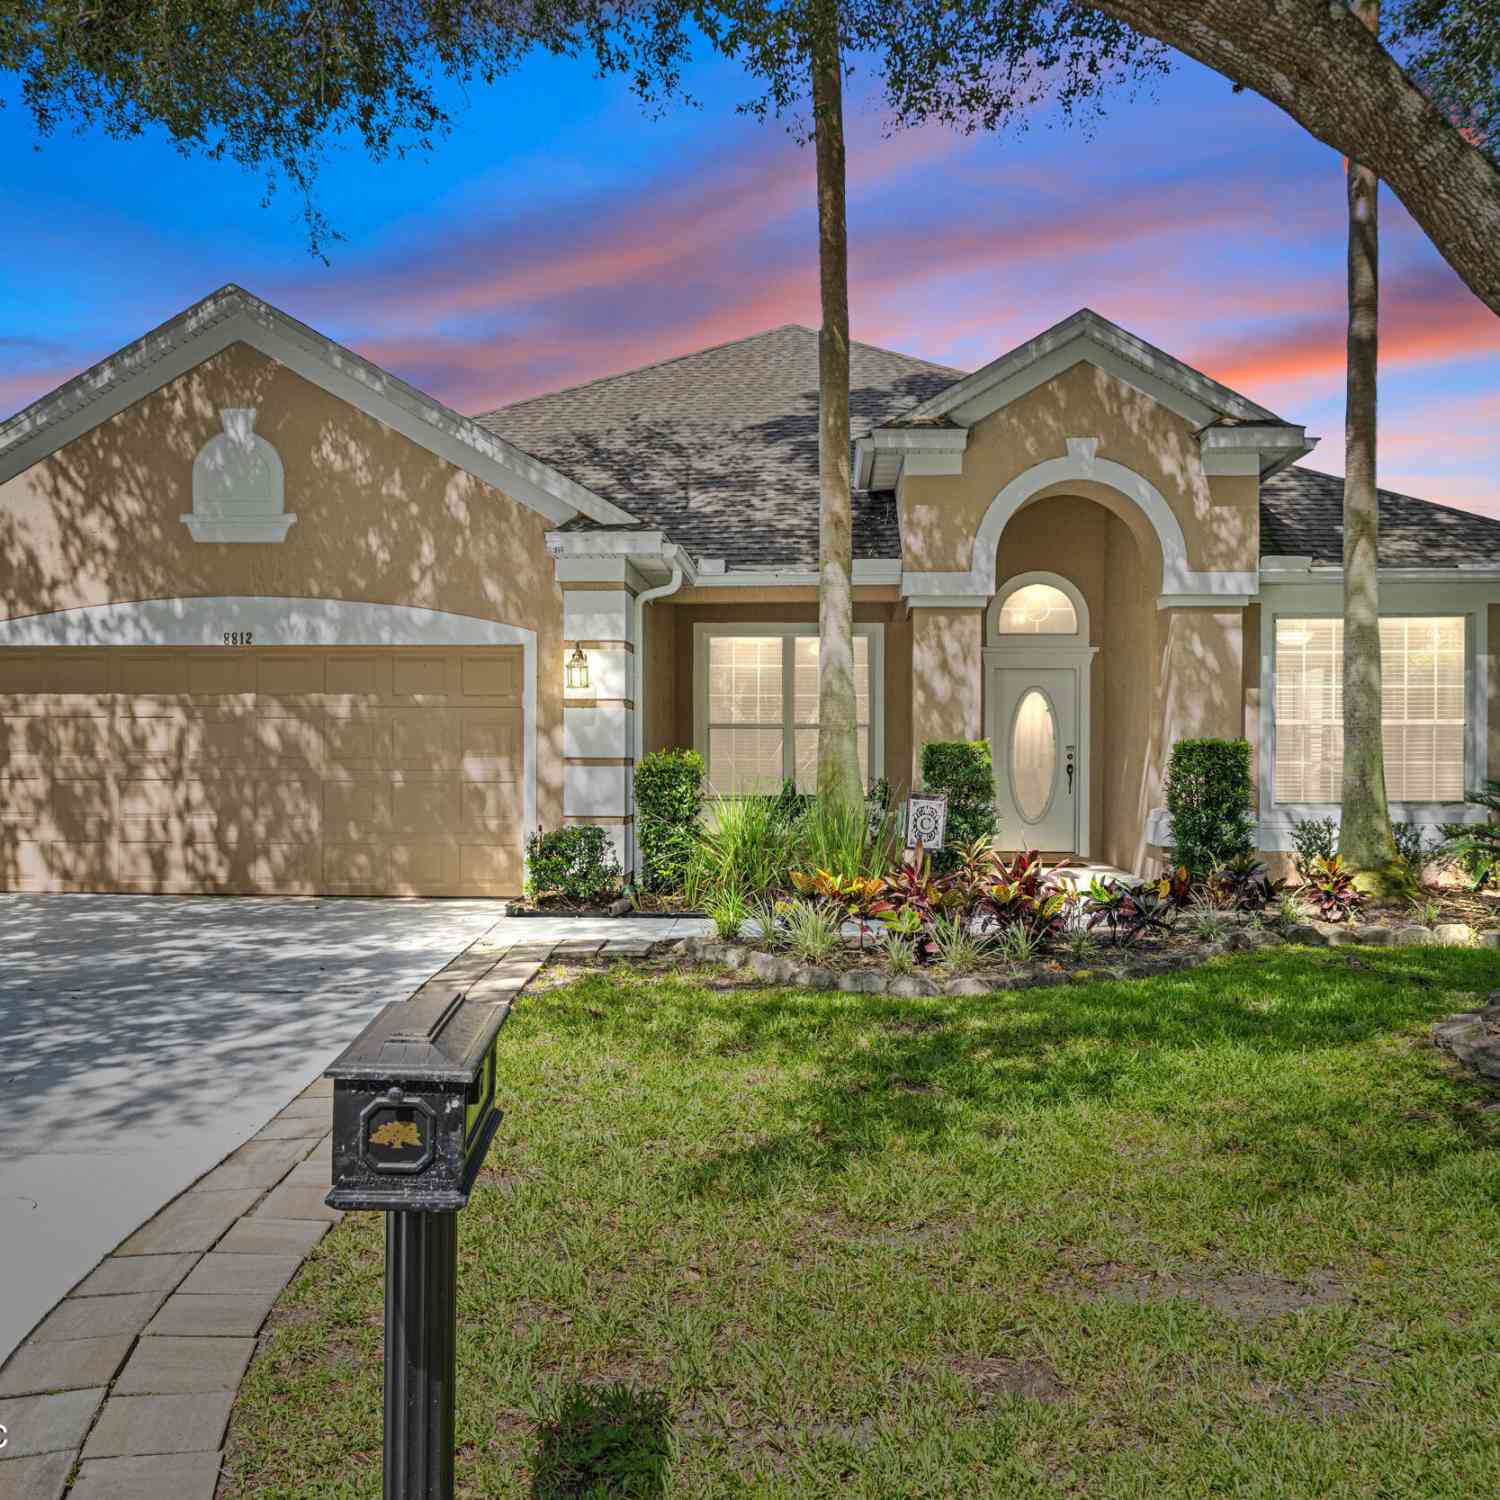
8812 Brighton Hill Circle
Jacksonville, FL 32256

 5
5
Bed
 3
3
Bath
 2,779
2,779Sqft
 0.31
0.31Acre(Lot)
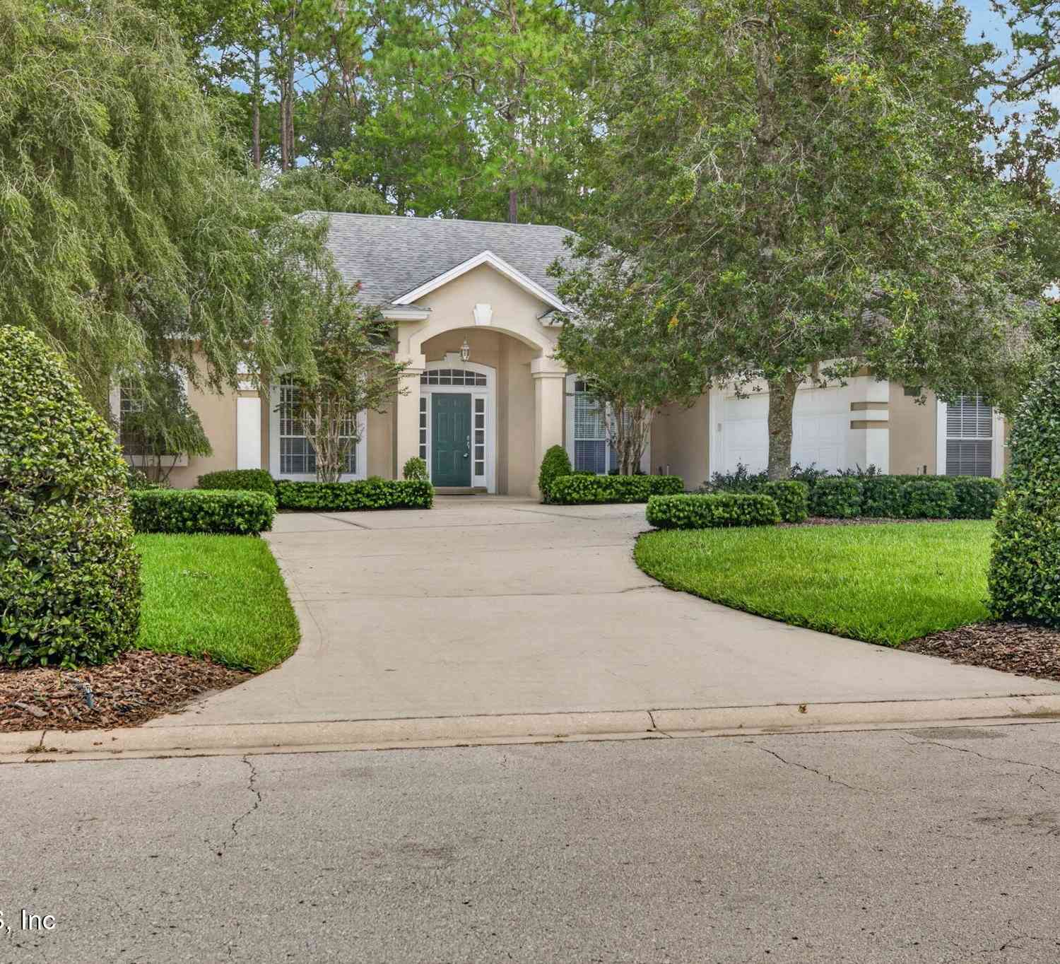
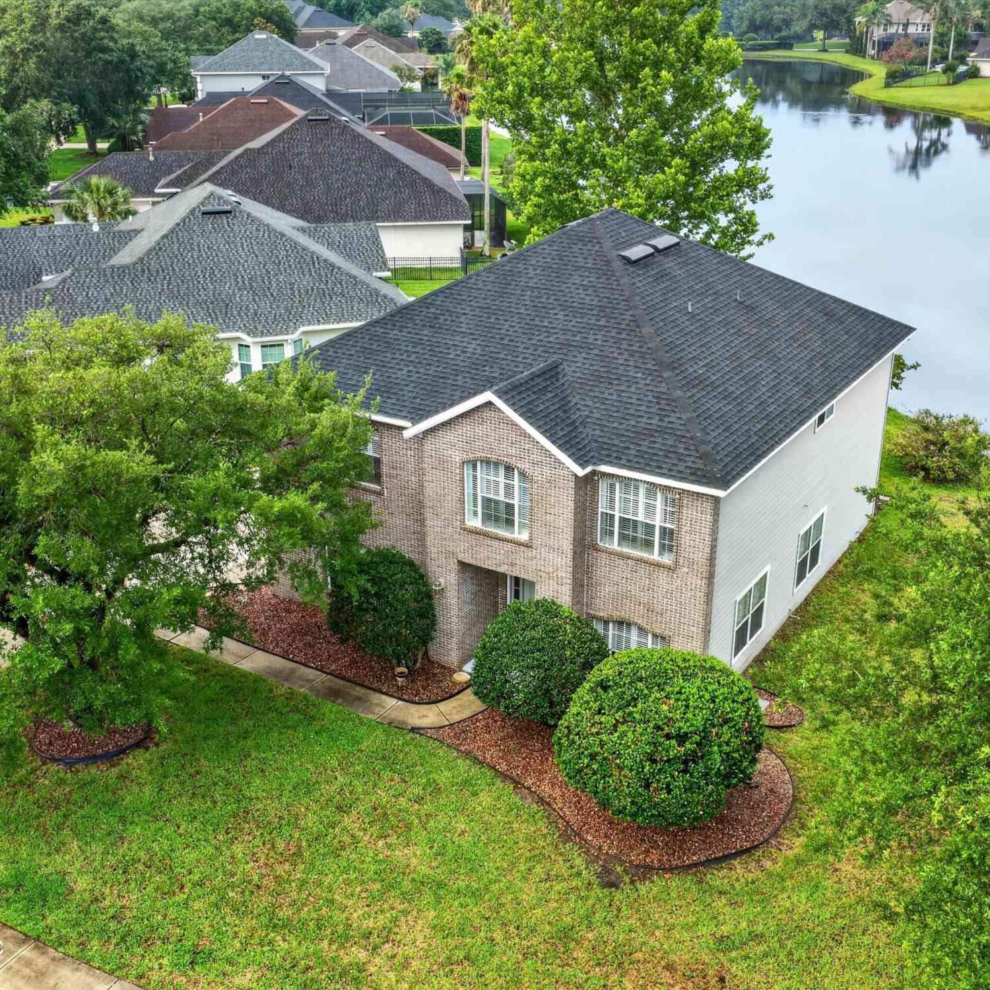
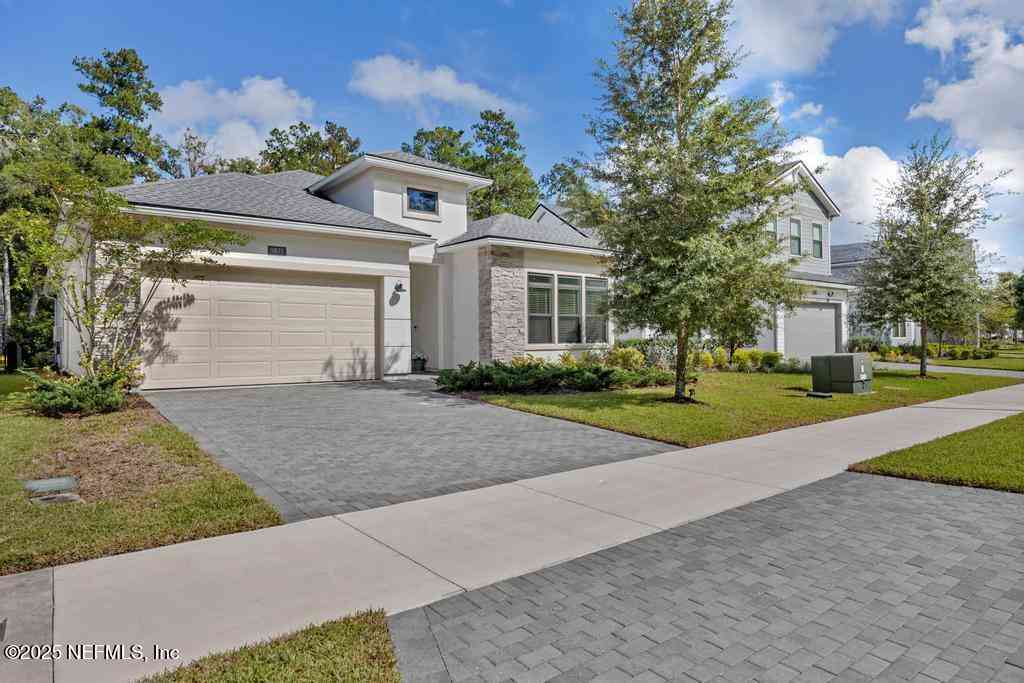
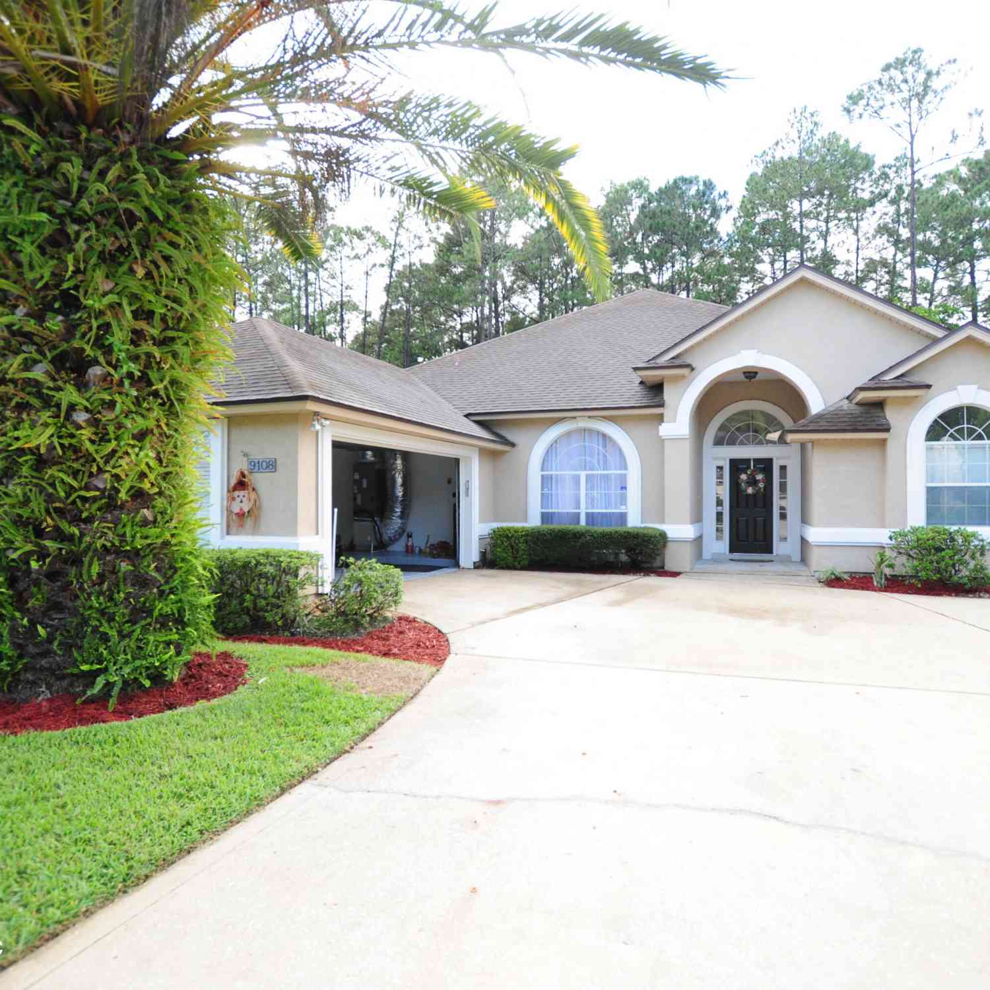
Meticulously maintained, beautifully spacious, and set against peaceful lake views, this 5-bedroom, 3-bathroom home offers a flexible floor plan designed for both everyday living and entertaining. With a private upstairs en suite, multiple gathering spaces, and thoughtful updates throughout, this home offers room to spread out while still feeling connected. Built with full concrete block construction and a stucco exterior, the home features fresh interior paint, soaring vaulted ceilings, and an open kitchen with ample prep space, an eat-in area, and a breakfast nook overlooking the lake. The split-bedroom floor plan provides added privacy, with the spacious primary suite tucked away from the secondary bedrooms. Upstairs, the oversized fifth bedroom features a walk-in closet, addition

 Property Details
 Map
Map
 Map
Map
What's Nearby
Nearby Areas
 Features
-
Bedroom Information
Total Bedrooms: 5Bathroom Information
Total Baths: 3 Full Baths: 3Water/Sewer
Sewer: Public Sewer -
Flooring Information
Carpet, Tile -
Roofing Information
Shingle -
Interior Features
Breakfast Bar, Breakfast Nook, Ceiling Fan(s), Eat-in Kitchen, Entrance Foyer, Pantry, Primary Bathroom -Tub with Separate Shower, Primary Downstairs, Split Bedrooms, Vaulted Ceiling(s), Walk-In Closet(s), Other Roof: Shingle Appliances: Dishwasher, Disposal, Dryer, Electric Range, Electric Water Heater, Microwave, Refrigerator, Washer -
Heating & Cooling
Heating: Electric Cooling: Central Air, Electric Water front: Yes WaterSource: Public -
Fireplace
Fireplace: Yes Number of Fireplaces: 1 Fireplace Features: 1
-
Building Information
Year Built: 1999 Construction Materials: Concrete, Stucco Roof: Shingle -
Exterior Features
Porch: Front Porch, Patio -
Road Types
Asphalt -
Patio And Porch
Front Porch, Patio
-
Lot Information
Lot Description: Sprinklers In Front, Sprinklers In Rear, Other Lot Size Area: 0.31 Acres Lot Square Feet: 13,504 Waterfront: Lake Front, Pond Stories: 2 Main Square Feet: 2779Property Information
Property Type: Residential Sub Type: Single Family Residence Style: Contemporary, Ranch SQ ft (Living Area): 2,779 Subdivision: East Hampton MLS Area Minor: 024-Baymeadows/Deerwood Source Neighborhood: East Hampton Construction Materials: Concrete, Stucco Property Age: 27
-
Listing Price Information
Listing Id: 2154740 ist Price: $567,500 List Price Tot SqFt: $204 Listing Terms Cash, Conventional, FHA, VA Loan -
Listing Information
Possession: Close Of Escrow
-
Tax Information
Parcel Number: 1677597630 Annual Tax: $4,558 Tax Year: 2025
-
Virtual Tour
Parking Information
# of Garage Spaces: 2 Has Garage: Yes Attached Garage: Yes Other, Attached, GarageHomeowners Association Information
Association YN: Yes Included Amenities: Pool, Other, Basketball Court, Clubhouse, Jogging Path, Playground, Tennis Court(s), Trash HOA: $242.00 Quarterly Association Fee Frequency: Quarterly Association Name: East Hampton HOA
-
School Information
Elementary School: Twin Lakes AcademyElementary School District:Junior High School: Twin Lakes AcademySenior High School: Atlantic Coast -
Utility Information
Electricity Available, Sewer Available, Water Available -
Location Information
Direction: From Southside Blvd, E on Baymeadows Rd, R into East Hampton, continue to left on Brighton Hill Cir. E. Continue to house on right.
How much is this property worth?
Curious about this home's true market value? Use our free Home Evaluation Tool to instantly get a personalized Comparative Market Analysis (CMA) report. Make smarter, data-driven decisions before you buy.

Nearby Home Value
| Address | Estimate | Bed | Bath | Sq. Ft | Lot Size |
|---|---|---|---|---|---|
| 12133 Endeavor Drive, Jacksonville, FL, 32256 | $669,000 | 3 | 2 | 2,112 | 0.14 Acre |
| 12139 Endeavor Drive, Jacksonville, FL, 32256 | $639,000 | 2 | 2 | 1,980 | -- |
| 12127 Endeavor Drive, Jacksonville, FL, 32256 | $799,000 | 3 | 3 | 2,690 | -- |
| 12184 Endeavor Dr Drive, Jacksonville, FL, 32256 | $649,000 | 3 | 2 | 2,172 | -- |
| 12178 Endeavor Drive, Jacksonville, FL, 32256 | $799,000 | 3 | 3 | 2,543 | -- |
| 12177 Endeavor Dr Drive, Jacksonville, FL, 32256 | $694,000 | 3 | 3 | 2,251 | 6,264 Sqft |
| 12151 Endeavor Drive, Jacksonville, FL, 32256 | $864,000 | 3 | 3 | 2,896 | -- |
| 12183 Endeavor Drive, Jacksonville, FL, 32256 | $854,000 | 3 | 3 | 2,896 | -- |
| 12066 Oak Hollow Trail, Jacksonville, FL, 32256 | $799,900 | 5 | 4 | 2,900 | -- |
| 12102 Oak Hollow Trail, Jacksonville, FL, 32256 | $719,000 | 4 | 4 | 2,609 | -- |
Similar Homes To 8812 Brighton Hill Circle
Nearby For Sale





ByOwner last updated this listing 09/07/2026 @ 11:09
More Cities with for Sale by Owner Homes
- Jacksonville Homes For Sale By Owner
- Bryceville Homes For Sale By Owner
- Orange Park Homes For Sale By Owner
- Callahan Homes For Sale By Owner
- Saint Johns Homes For Sale By Owner
- Fruit Cove Homes For Sale By Owner
- Middleburg Homes For Sale By Owner
- Saint George Homes For Sale By Owner
- Jacksonville Beach Homes For Sale By Owner
- Macclenny Homes For Sale By Owner
- Neptune Beach Homes For Sale By Owner
- Atlantic Beach Homes For Sale By Owner
- Yulee Homes For Sale By Owner
- Ponte Vedra Beach Homes For Sale By Owner
- Ponte Vedra Homes For Sale By Owner
- Green Cove Springs Homes For Sale By Owner
- Lawtey Homes For Sale By Owner
- Hilliard Homes For Sale By Owner
- Fernandina Beach Homes For Sale By Owner
- Saint Marys Homes For Sale By Owner
Homes around $567,500







Verify Your Email
Please enter the 6-digit verification code
sent to your email address.
Verify Your Phone Number
Please enter the 6-digit verification code
sent to your mobile phone.