
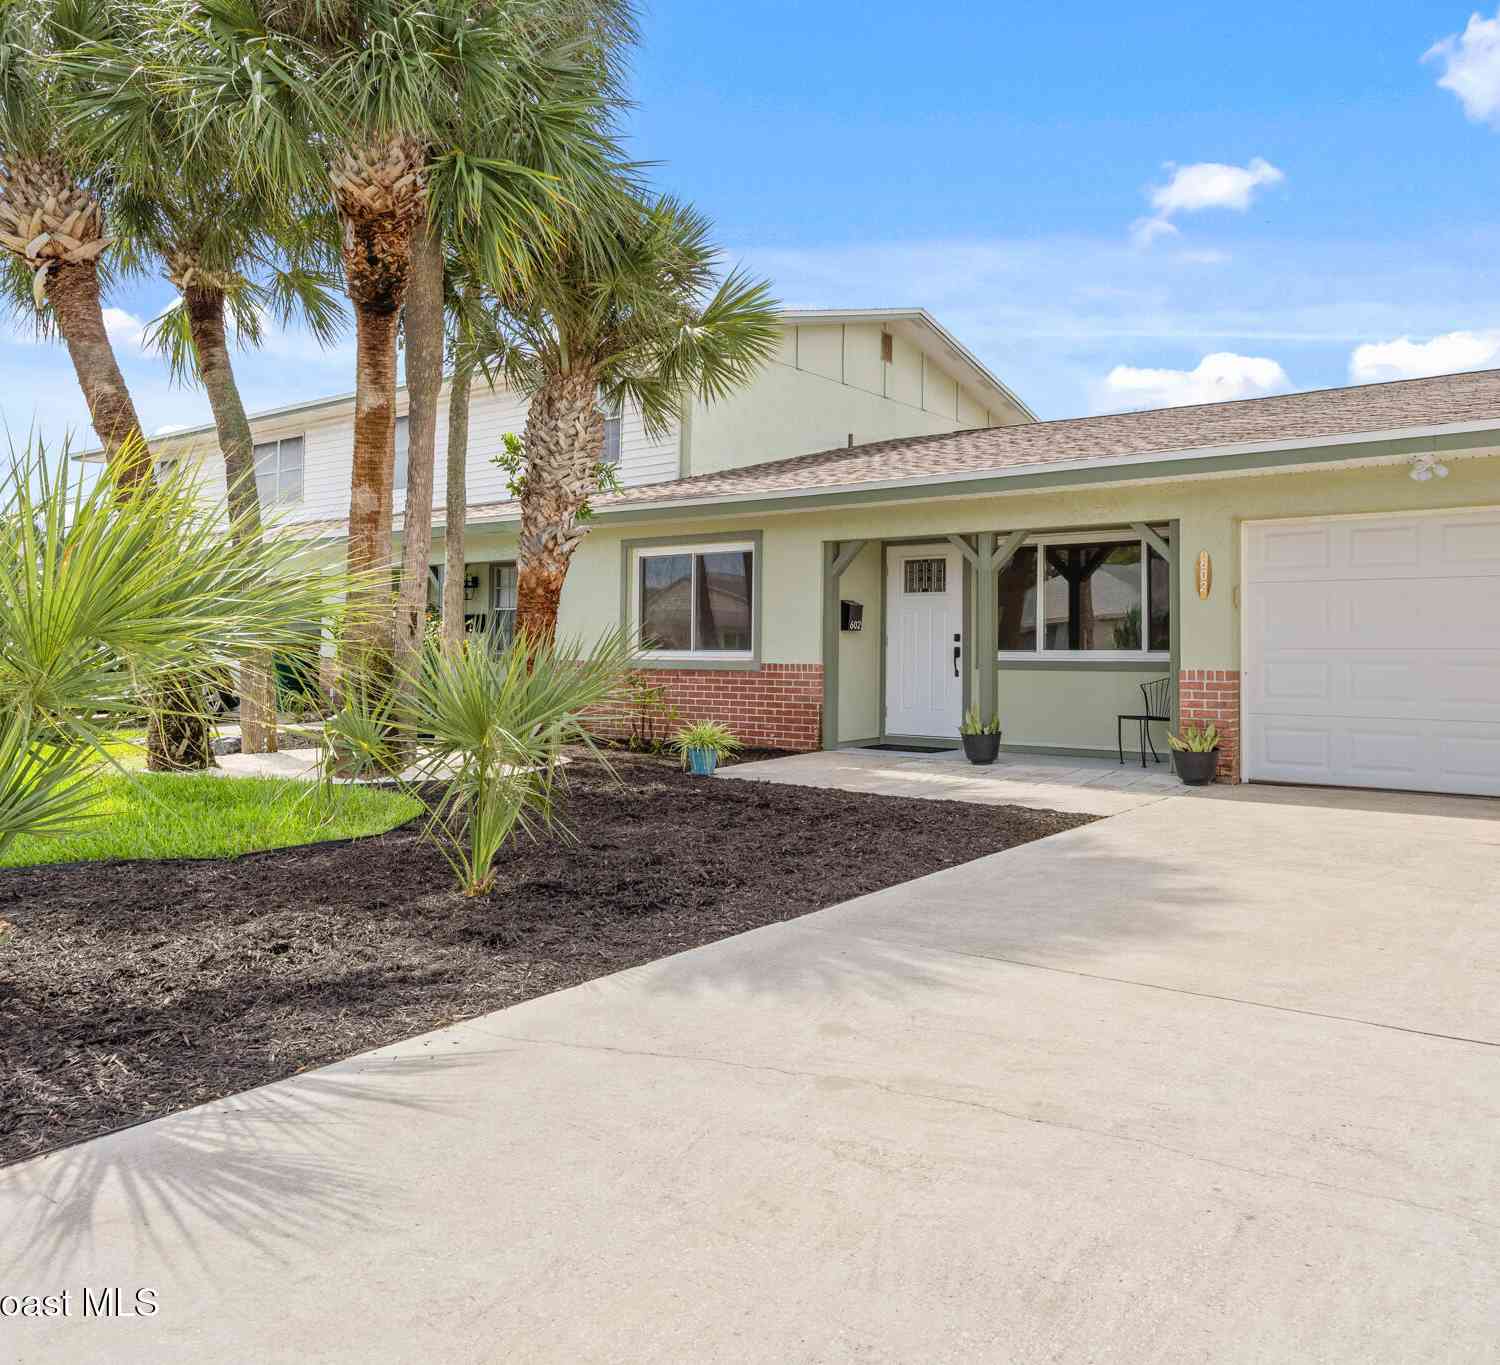
602 Desoto Lane
Indian Harbour Beach, FL 32937

 2
2
Bed
 2
2
Bath
 1,440
1,440Sqft
 0.10
0.10Acre(Lot)
Welcome to 602 Desoto Ln. Meticulously renovated "from the block in," this designer beachside single level home in Indian Harbour Beach is equipped with premium luxury large-format tile throughout. Every inch of this 1,440 sqft 2BR/2BA + flex space home is brand new, including roof, PEX plumbing, electrical, HVAC ducting, and full impact-rated windows and doors. The gourmet kitchen features custom cabinets, quartz countertops, and a suite of new stainless appliances including a French door counter-depth refrigerator, glass top stove, built-in microwave with hood, and whisper-quiet dishwasher. Both bathrooms are spa-like retreats, with the primary boasting a dual vanity, custom backlit large-format mirror, and a stunning zero-entry luxury shower. Enjoy outdoor living on the new 240 sqft scr

 Property Details
 Map
Map
 Map
Map
What's Nearby
Nearby Areas
 Features
-
Bedroom Information
Total Bedrooms: 2Bathroom Information
Total Baths: 2 Full Baths: 2Water/Sewer
Sewer: Public SewerRoom Information
Other Rooms: 6 -
Heating & Cooling
Heating: Central, Electric Cooling: Central Air, Electric WaterSource: Public
-
Building Information
Year Built: 1978 Construction Materials: Other
-
Lot Information
Lot Description: Other Lot Size Area: 0.1 Acres Lot Square Feet: 4,356 Stories: 1 Main Square Feet: 1440Property Information
Property Type: Residential Sub Type: Townhouse SQ ft (Living Area): 1,440 Subdivision: Townhouse Estates N MLS Area Minor: 382 - Satellite Bch/Indian Harbour Bch Source Neighborhood: Townhouse Estates N Construction Materials: Other Property Age: 48
-
Listing Price Information
Listing Id: 1089694 ist Price: $419,900 Original List Price: $424,900 List Price Tot SqFt: $292 Listing Terms Cash, Conventional, FHA, VA Loan, Other -
Listing Information
Possession: Negotiable
-
Tax Information
Parcel Number: 27-37-02-51-00000.0-0001.02 Annual Tax: $4,678 Tax Year: 2025 Taxes: TOWNHOUSE ESTATES NORTH S 36 FT OF N 92 FT OF LOT 1
-
Virtual Tour
Parking Information
# of Garage Spaces: 1 Has Garage: Yes Attached Garage: Yes Attached, Garage Door OpenerHomeowners Association Information
Association YN: Yes HOA: $225.00 Monthly Association Fee Frequency: Monthly Association Name: Townhouse Estates
-
School Information
Elementary School: Ocean BreezeElementary School District:Junior High School: DeLauraSenior High School: Satellite -
Utility Information
Cable Available, Electricity Connected, Sewer Connected, Water Connected -
Location Information
Direction: Drive south on Highway A1A/SR A1A. Right to Desoto Parkway. Left to Desoto Lane. Property is on the right.
How much is this property worth?
Curious about this home's true market value? Use our free Home Evaluation Tool to instantly get a personalized Comparative Market Analysis (CMA) report. Make smarter, data-driven decisions before you buy.

Nearby Home Value
| Address | Estimate | Bed | Bath | Sq. Ft | Lot Size |
|---|---|---|---|---|---|
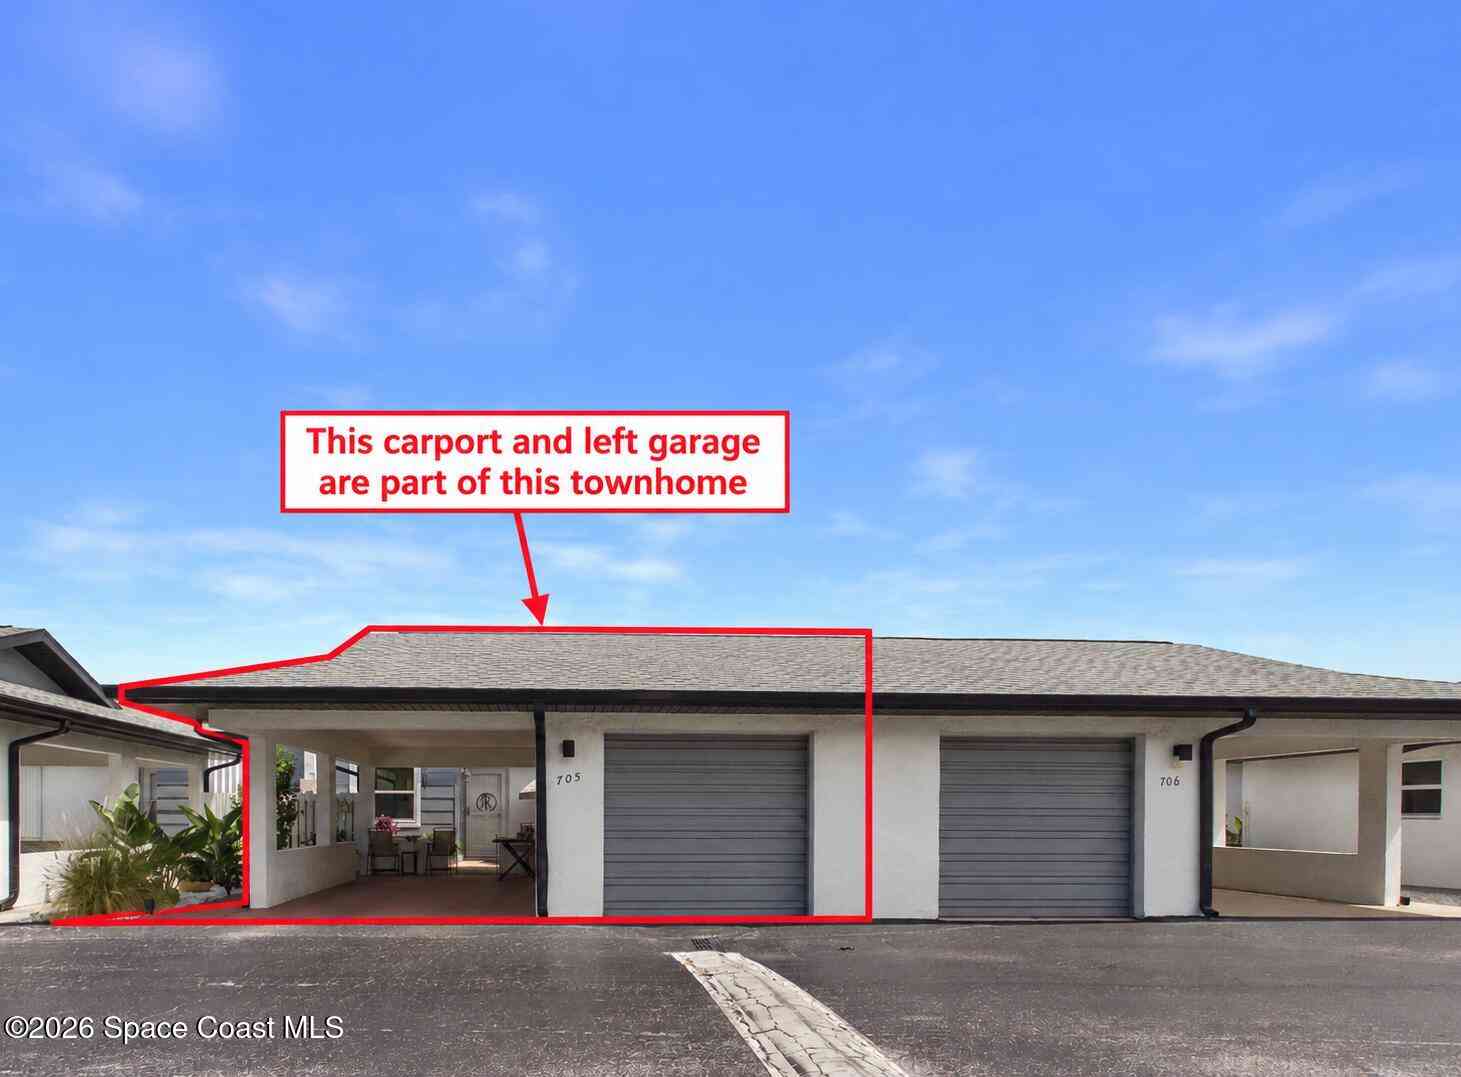
| 705 Palm Springs Circle, Indian Harbour Beach, FL, 32937 | $385,000 | 2 | 2 | 1,239 | 0.06 Acre |
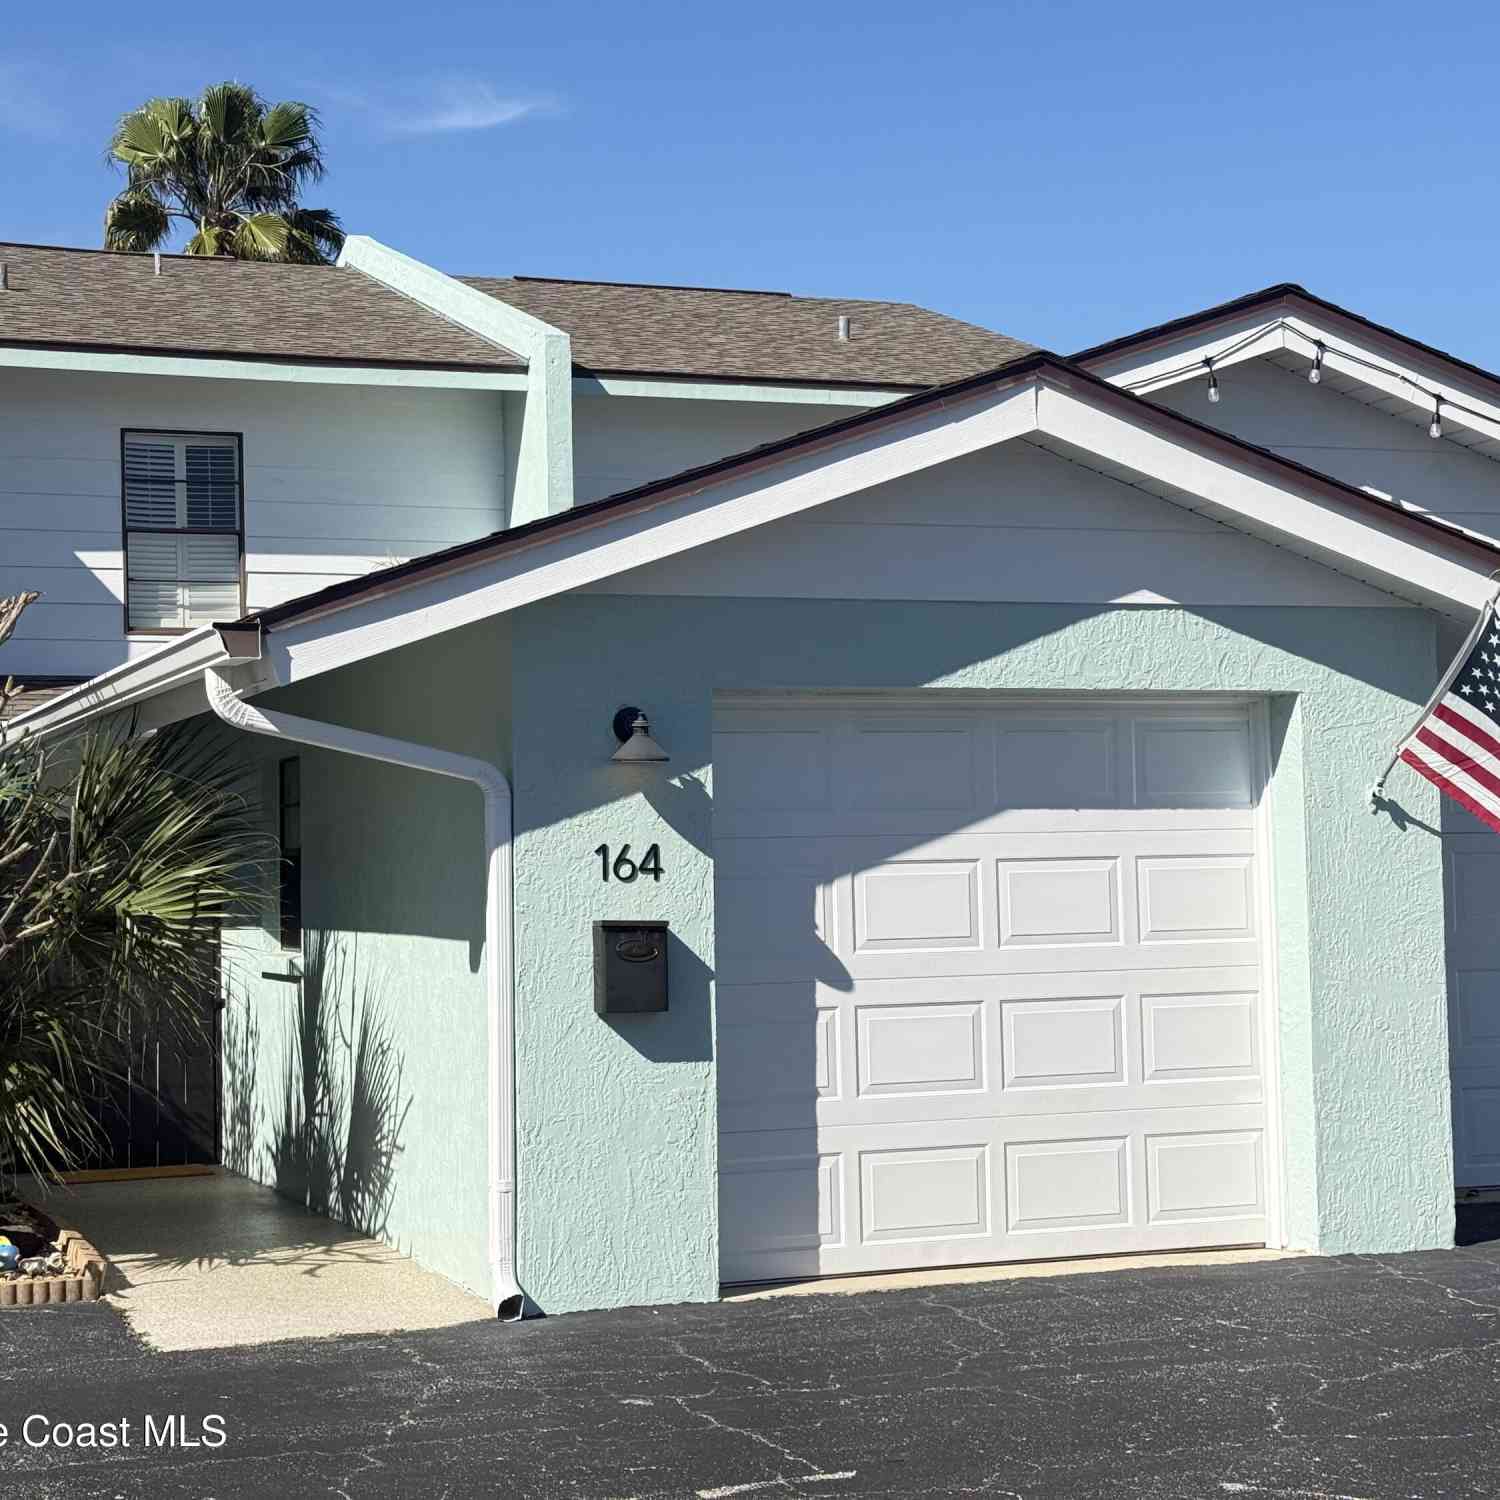
| 164 Mediterranean Way, Indian Harbour Beach, FL, 32937 | $679,000 | 3 | 3 | 2,314 | 0.18 Acre |

| 144 Mediterranean Way, Indian Harbour Beach, FL, 32937 | $825,000 | 3 | 3 | 2,310 | 0.16 Acre |
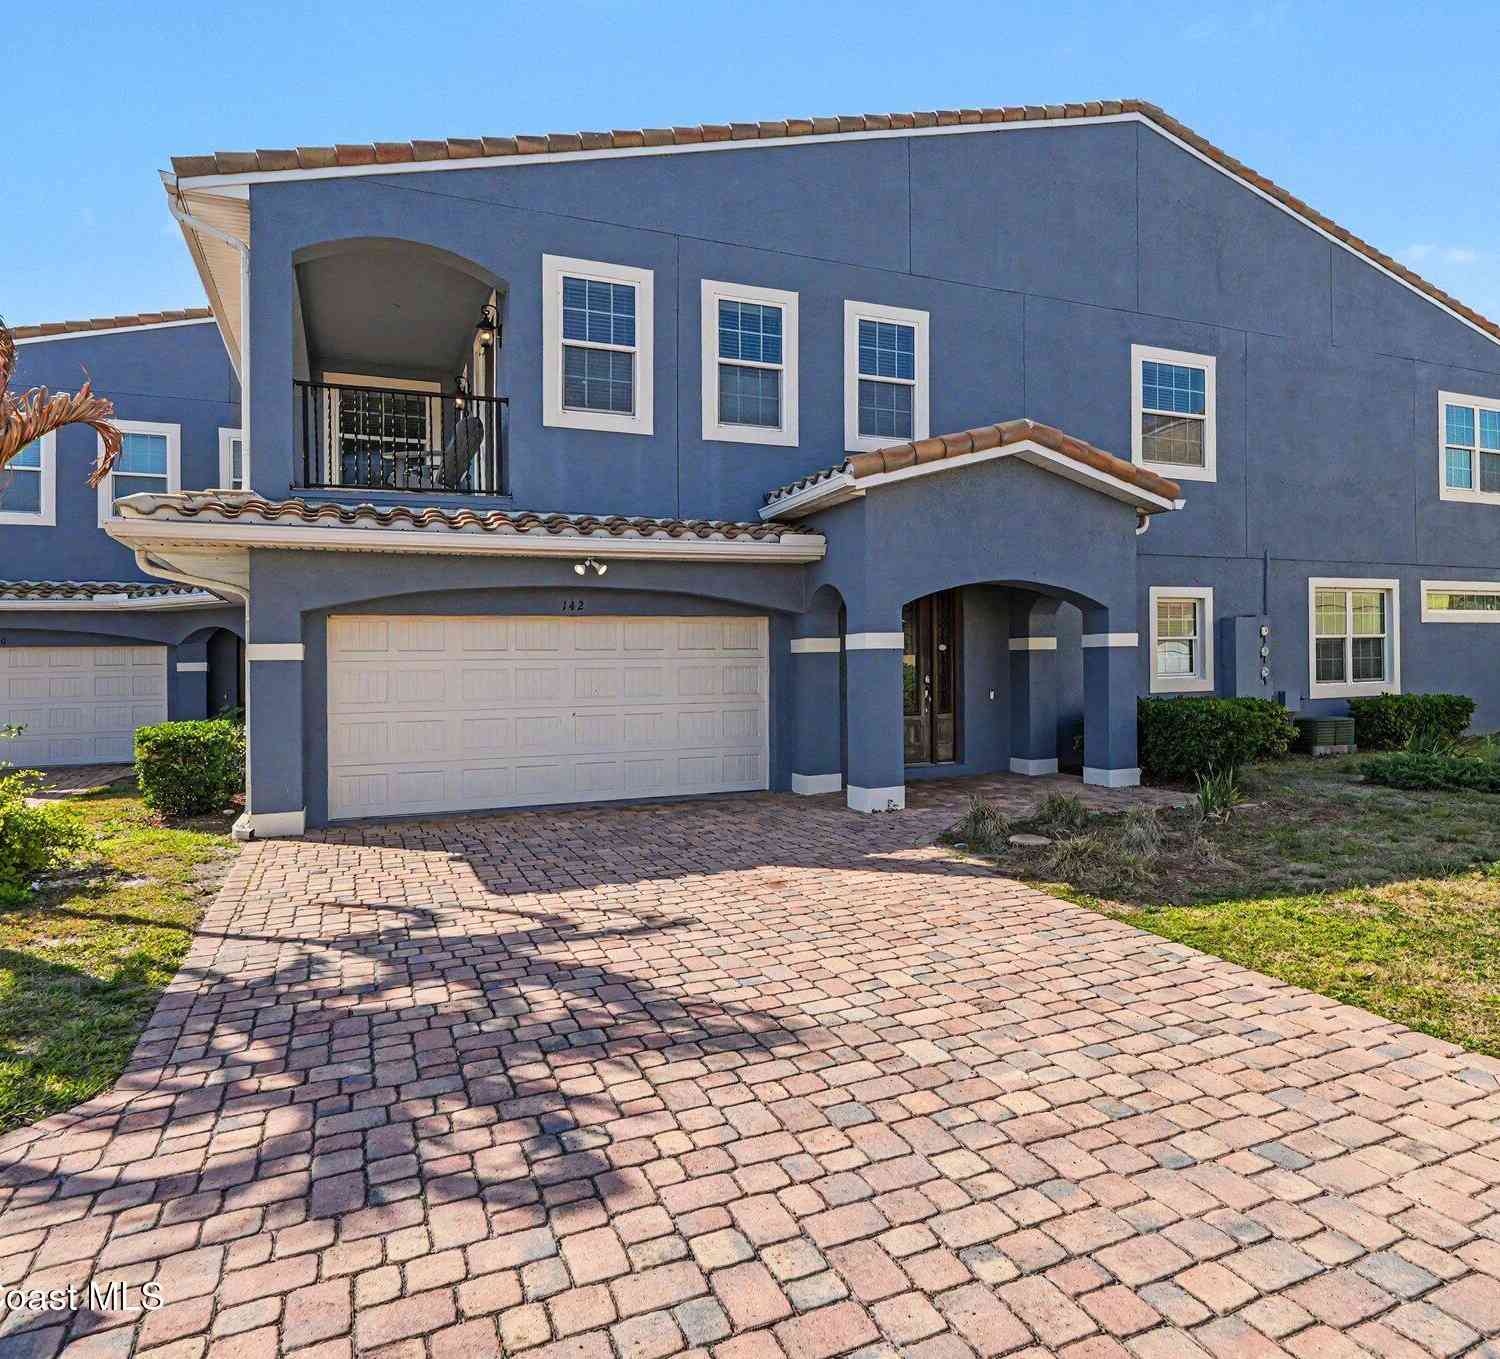
| 142 Mediterranean Way, Indian Harbour Beach, FL, 32937 | $770,000 | 5 | 4 | 3,566 | 0.14 Acre |
| 106 Mediterranean Way, Indian Harbour Beach, FL, 32937 | $699,900 | 4 | 3 | 2,815 | 0.15 Acre |
| 1020 Ashley Avenue, Indian Harbour Beach, FL, 32937 | $314,900 | 2 | 3 | 1,190 | 0.06 Acre |
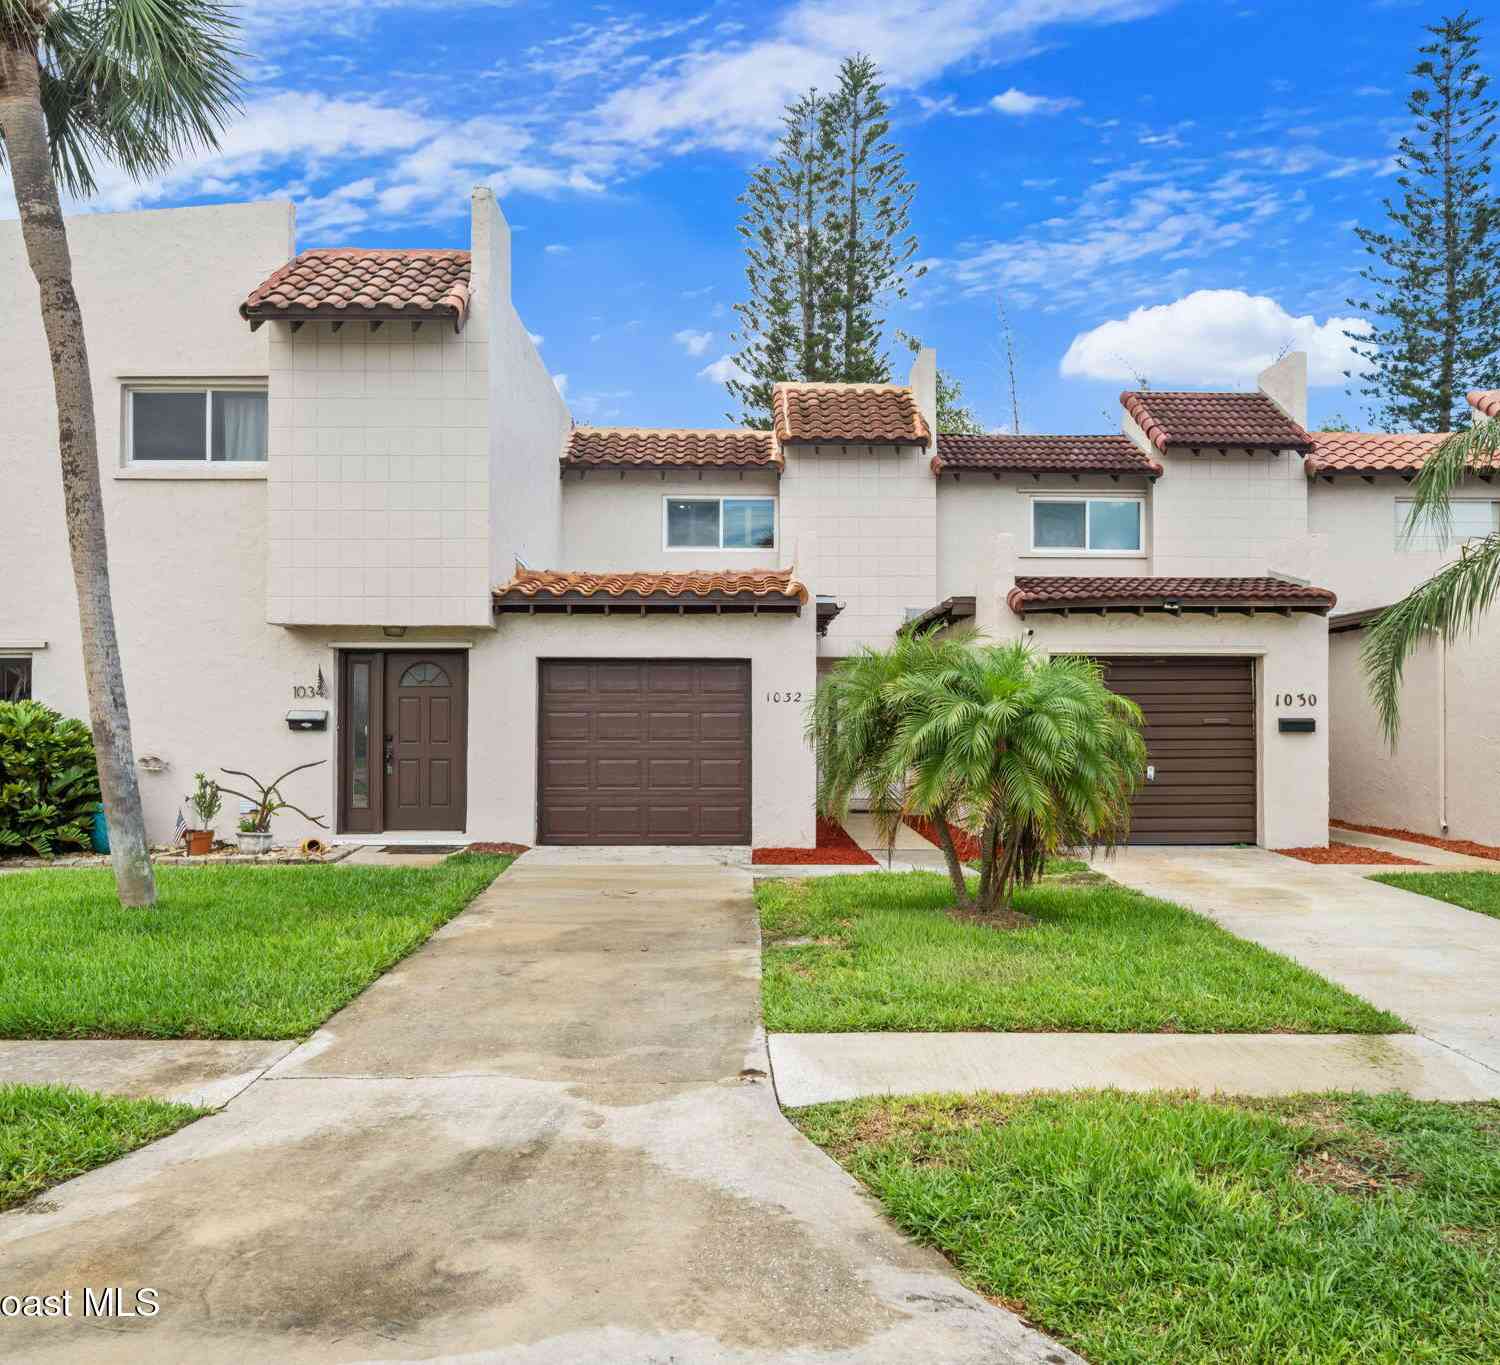
| 1032 Ashley Avenue, Indian Harbour Beach, FL, 32937 | $339,000 | 2 | 3 | 1,420 | 0.06 Acre |
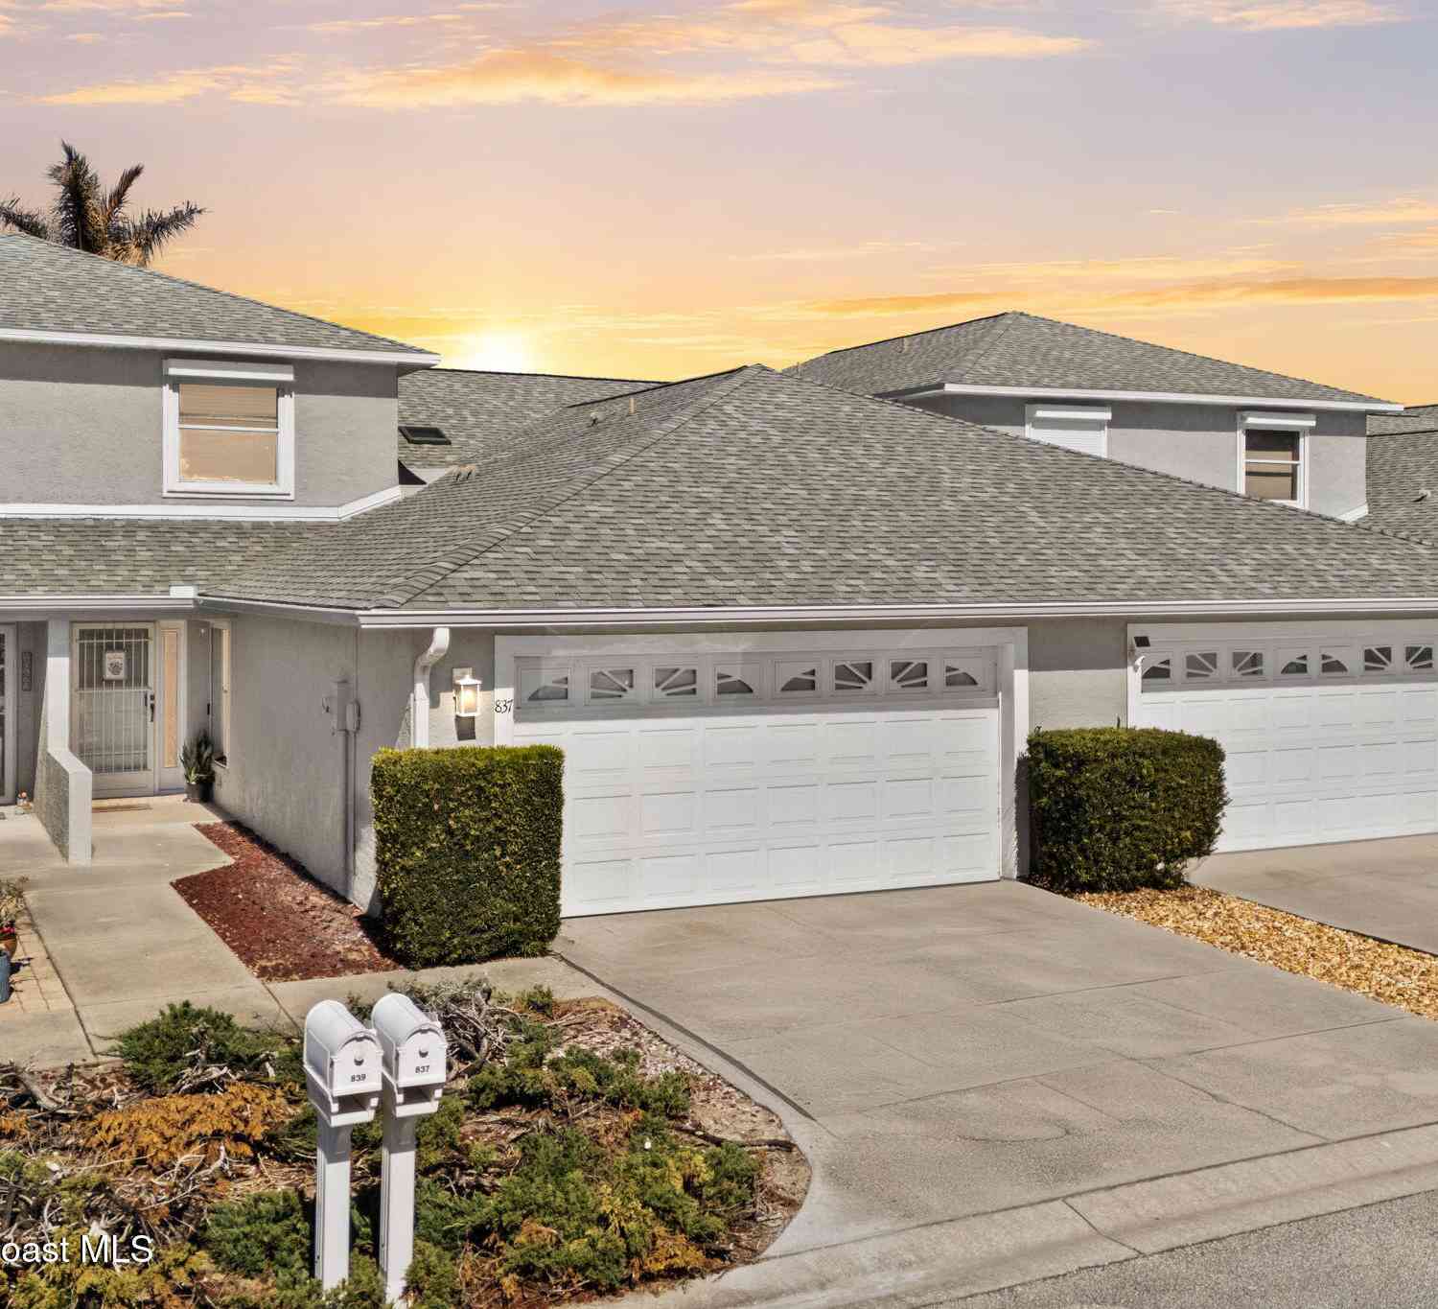
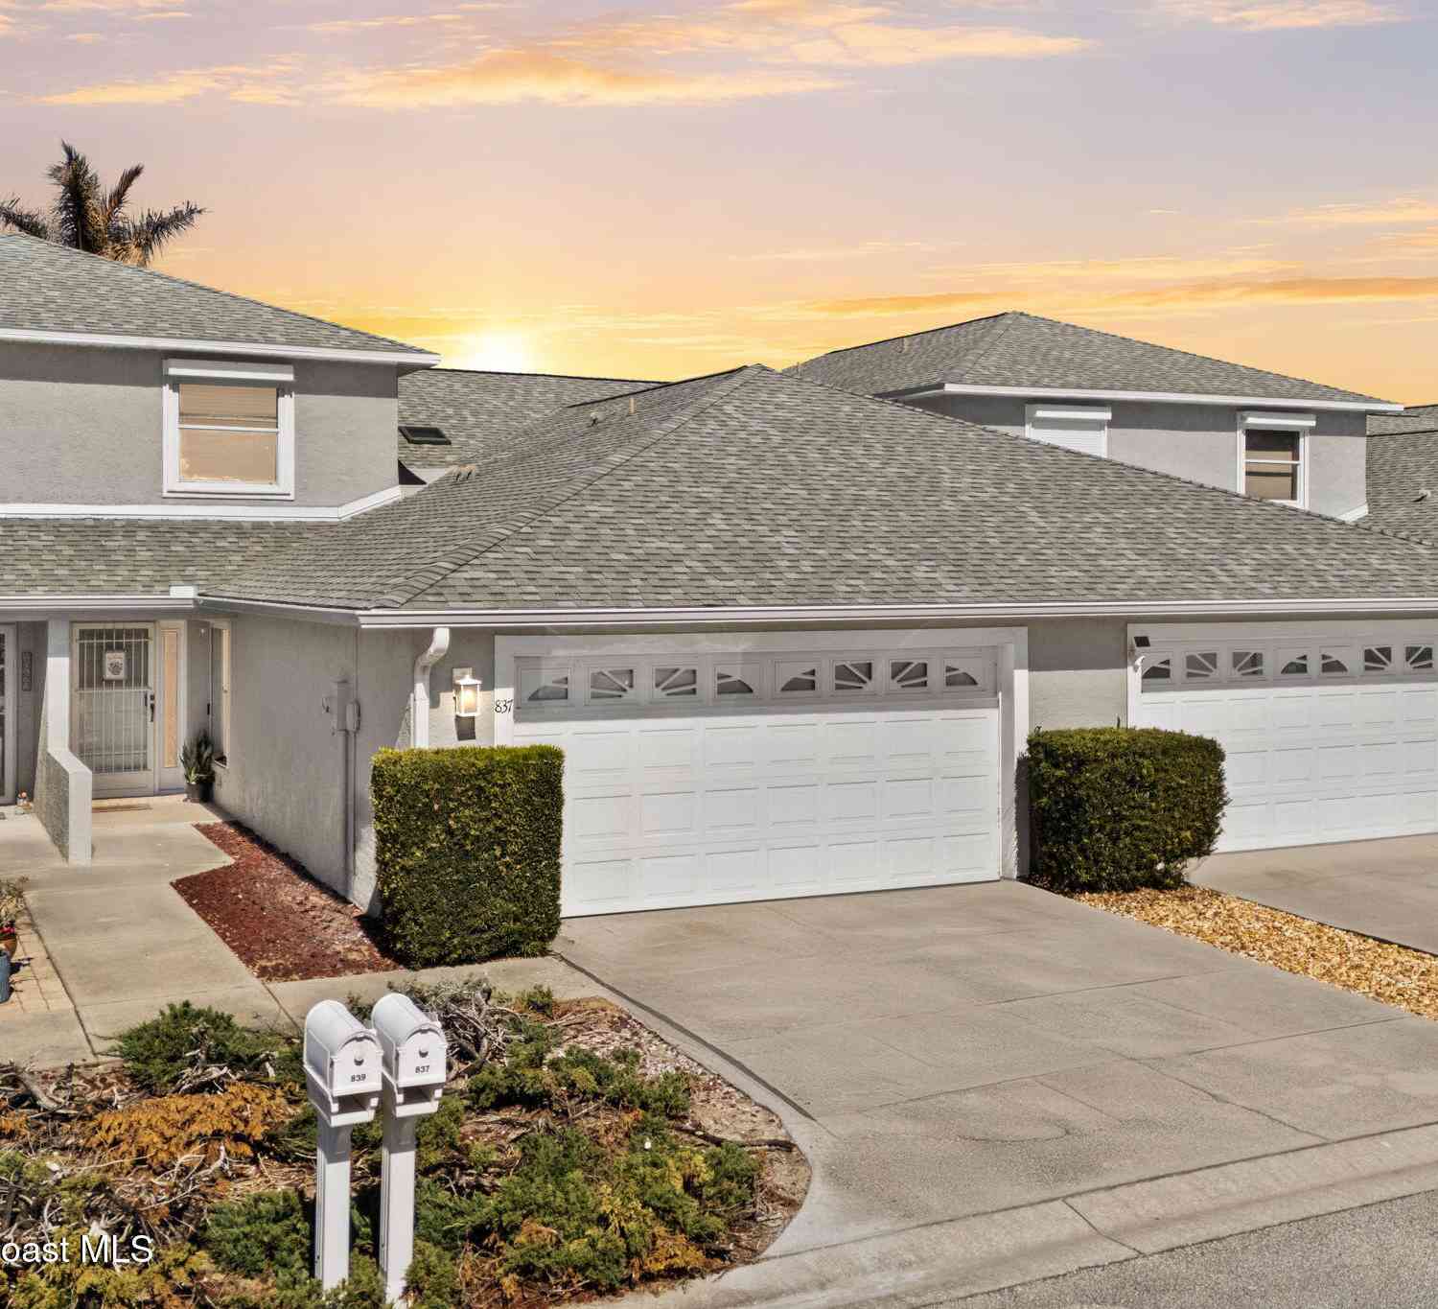
| 837 Poinsetta Drive, Indian Harbour Beach, FL, 32937 | $445,000 | 3 | 3 | 1,969 | 0.07 Acre |

| 1038 Steven Patrick Ave.., Indian Harbour Beach, FL, 32937 | $490,000 | 3 | 4 | 2,350 | 0.07 Acre |
| 1603 Parkside Place #1603, Indian Harbour Beach, FL, 32937 | $424,000 | 3 | 3 | 2,378 | 0.05 Acre |
Similar Townhouse To 602 Desoto Lane
Nearby For Sale
ByOwner last updated this listing 10/12/2026 @ 00:41
More Cities with for Sale by Owner Homes
- Indian Harbour Beach Homes For Sale By Owner
- Satellite Beach Homes For Sale By Owner
- Indialantic Homes For Sale By Owner
- Melbourne Homes For Sale By Owner
- West Melbourne Homes For Sale By Owner
- Viera Homes For Sale By Owner
- Melbourne Beach Homes For Sale By Owner
- Merritt Island Homes For Sale By Owner
- Malabar Homes For Sale By Owner
- Palm Bay Homes For Sale By Owner
- Grant Valkaria Homes For Sale By Owner
- Cocoa Beach Homes For Sale By Owner
- Rockledge Homes For Sale By Owner
- Grant Homes For Sale By Owner
- Cape Canaveral Homes For Sale By Owner
- Cocoa Homes For Sale By Owner
- Micco Homes For Sale By Owner
- Sebastian Homes For Sale By Owner
- Fellsmere Homes For Sale By Owner
- Kenansville Homes For Sale By Owner
Homes around $419,900




Verify Your Email
Please enter the 6-digit verification code
sent to your email address.
Verify Your Phone Number
Please enter the 6-digit verification code
sent to your mobile phone.