
1020 Ashley Avenue
Indian Harbour Beach, FL 32937

 2
2
Bed
 3
3
Bath
 1,190
1,190Sqft
 0.06
0.06Acre(Lot)
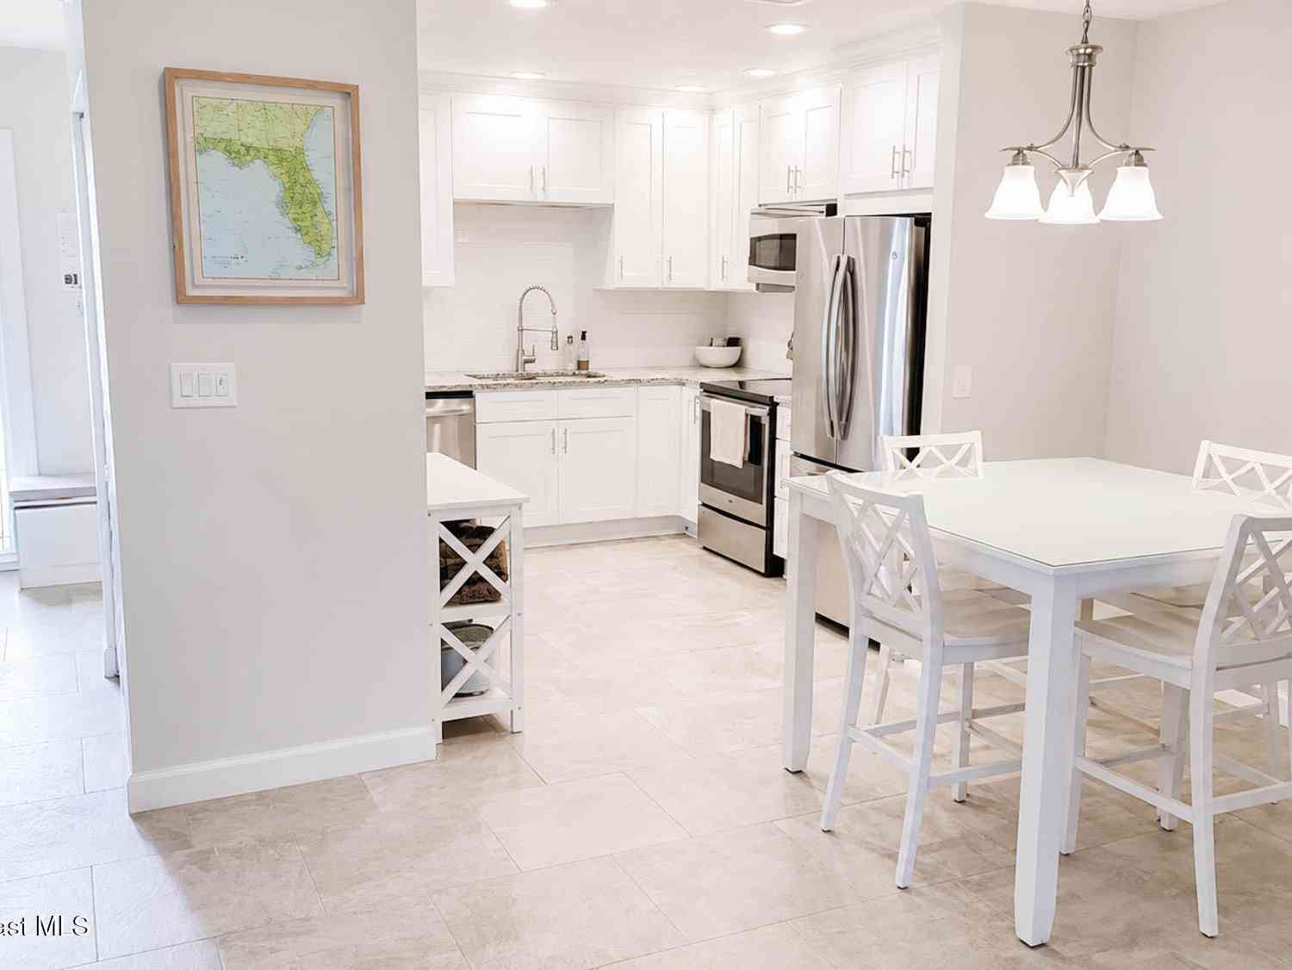
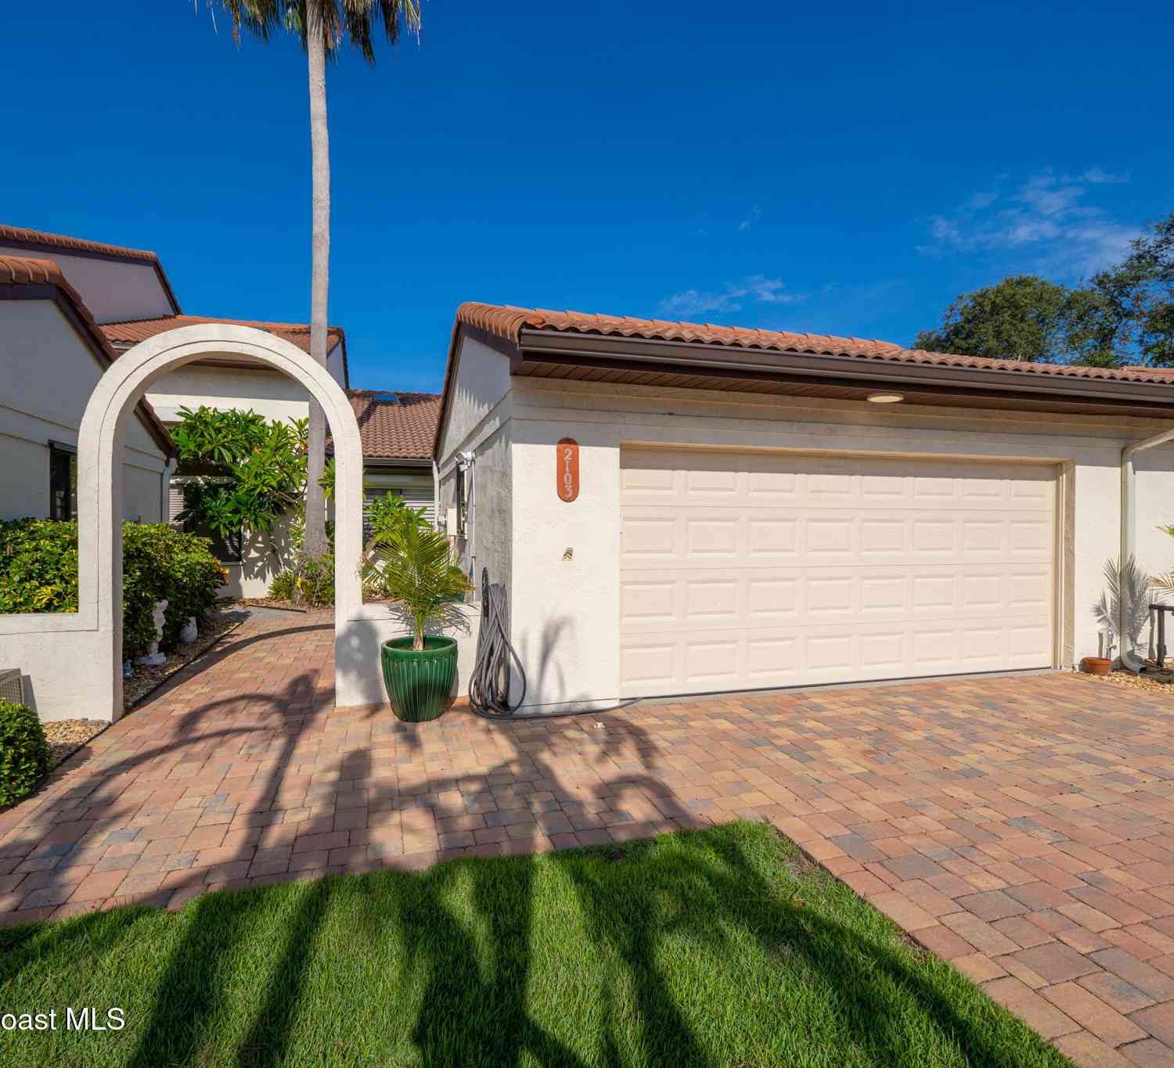
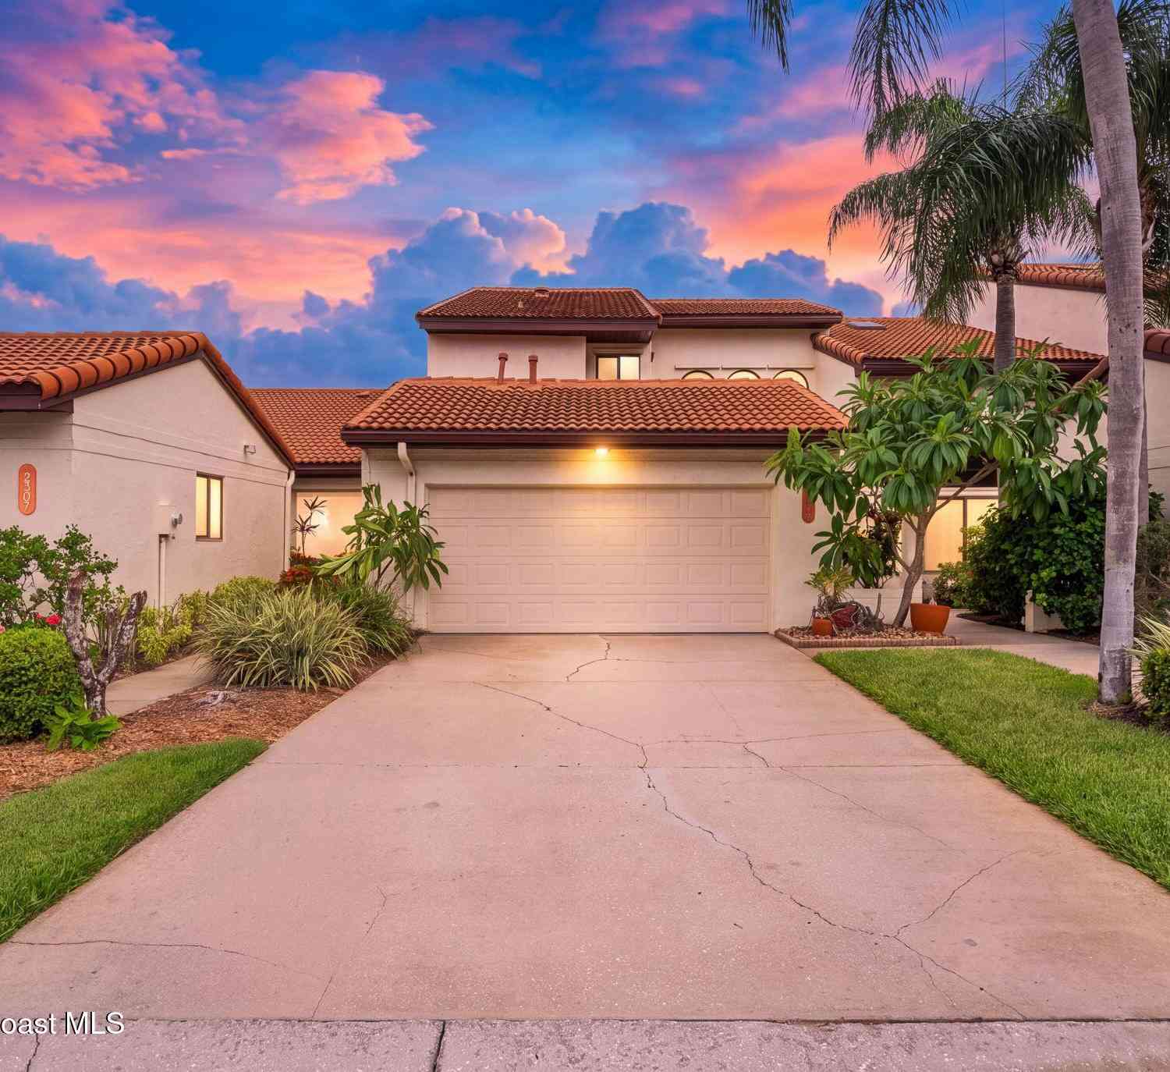
This is the one! It's so pretty, you immediately see the owner's love for this immaculate townhome. Updated throughout with all neutral finishes ready to make your own. The kitchen boasts lovely white cabinets, granite countertops, SS appliances, new fixtures and lighting. A great open layout maximizes the space with generous room sizes and storage; There is plenty of natural lighting to create a warm and welcoming feel. Screened patio, small low maintenance yard and new wood privacy fence outdoors are equally impressive. Detached garage offers additional storage and an oversized driveway for additional parking. The 2023 roof is A Pitched TPO Membrane with tapered foam, insulated and a secondary water barrier on the tiled portion. Very top notch. The HOA maintains lawn, irrigation and th

 Property Details
 Map
Map
 Map
Map
What's Nearby
Nearby Areas
 Features
-
Bedroom Information
Total Bedrooms: 2Bathroom Information
Total Baths: 3 Full Baths: 2 Half Baths: 1Water/Sewer
Sewer: Public SewerRoom Information
Other Rooms: 5 -
Flooring Information
Laminate, Tile -
Roofing Information
Membrane, Tile -
Interior Features
Ceiling Fan(s), Entrance Foyer, Open Floorplan, Pantry, Primary Bathroom - Shower No Tub, Split Bedrooms Roof: Membrane, Tile Appliances: Convection Oven, Dishwasher, Disposal, Dryer, Electric Range, Electric Water Heater, Ice Maker, Microwave, Plumbed For Ice Maker, Refrigerator, Washer Laundry Features: Electric Dryer Hookup, In Garage -
Heating & Cooling
Heating: Central, Electric Cooling: Central Air, Electric WaterSource: Public -
Fireplace
Number of Fireplaces: 0 Fireplace Features: 0
-
Building Information
Year Built: 1979 Construction Materials: Block, Concrete, Stucco Roof: Membrane, Tile -
Exterior Features
OtherPorch: Porch, Rear Porch, Screened -
Road Types
AsphaltCity Street -
Fencing
Back Yard, Privacy, Wood -
Laundry Features
Electric Dryer Hookup, In GaragePatio And Porch
Porch, Rear Porch, ScreenedFencing
Back Yard, Privacy, Wood
-
Lot Information
Lot Description: Cul-De-Sac, Sprinklers In Front, Zero Lot Line Lot Size Area: 0.06 Acres Lot Square Feet: 2,614 Stories: 2 Main Square Feet: 1190Property Information
Property Type: Residential Sub Type: Townhouse SQ ft (Living Area): 1,190 Subdivision: Burns Village Partial Replat MLS Area Minor: 382 - Satellite Bch/Indian Harbour Bch Source Neighborhood: Burns Village Partial Replat Construction Materials: Block, Concrete, Stucco Property Age: 47
-
Listing Price Information
Listing Id: 1086579 ist Price: $314,900 List Price Tot SqFt: $265 Listing Terms Conventional, FHA, VA Loan -
Listing Information
Possession: Close Of Escrow
-
Tax Information
Parcel Number: 27-37-14-06-00000.0-000a.19 Annual Tax: $2,510 Tax Year: 2025 Taxes: BURNS VILLAGE PARTIAL REPLAT PART OF TRACT A AS DES IN ORB 2205 PG 979 AKA UNIT 2 PARCEL C TR A OF BENT TREE TOWNHOUSES & 1/6 INT IN PARCEL C COMMON AREA
-
Parking Information
# of Garage Spaces: 1 Has Garage: Yes Attached Garage: Yes Attached, Garage, Garage Door Opener, Off StreetHomeowners Association Information
Association YN: Yes Included Fees: Maintenance Grounds, Pest Control HOA: $80.00 Monthly Association Fee Frequency: Monthly Association Name: Bent Tree HOA, INC
-
School Information
Elementary School: Ocean BreezeElementary School District:Junior High School: HooverSenior High School: Satellite -
Utility Information
Cable Available, Electricity Connected, Sewer Connected, Water Connected -
Location Information
Direction: 518 south to Burns Ave, turn left. Go to Ashley Ave. and turn right. Home is on the left
How much is this property worth?
Curious about this home's true market value? Use our free Home Evaluation Tool to instantly get a personalized Comparative Market Analysis (CMA) report. Make smarter, data-driven decisions before you buy.

Nearby Home Value
| Address | Estimate | Bed | Bath | Sq. Ft | Lot Size |
|---|---|---|---|---|---|
| 220 Thatch Palm Court, Indian Harbour Beach, FL, 32937 | $444,000 | 3 | 3 | 2,575 | 0.08 Acre |
| 705 Palm Springs Circle, Indian Harbour Beach, FL, 32937 | $385,000 | 2 | 2 | 1,239 | 0.06 Acre |
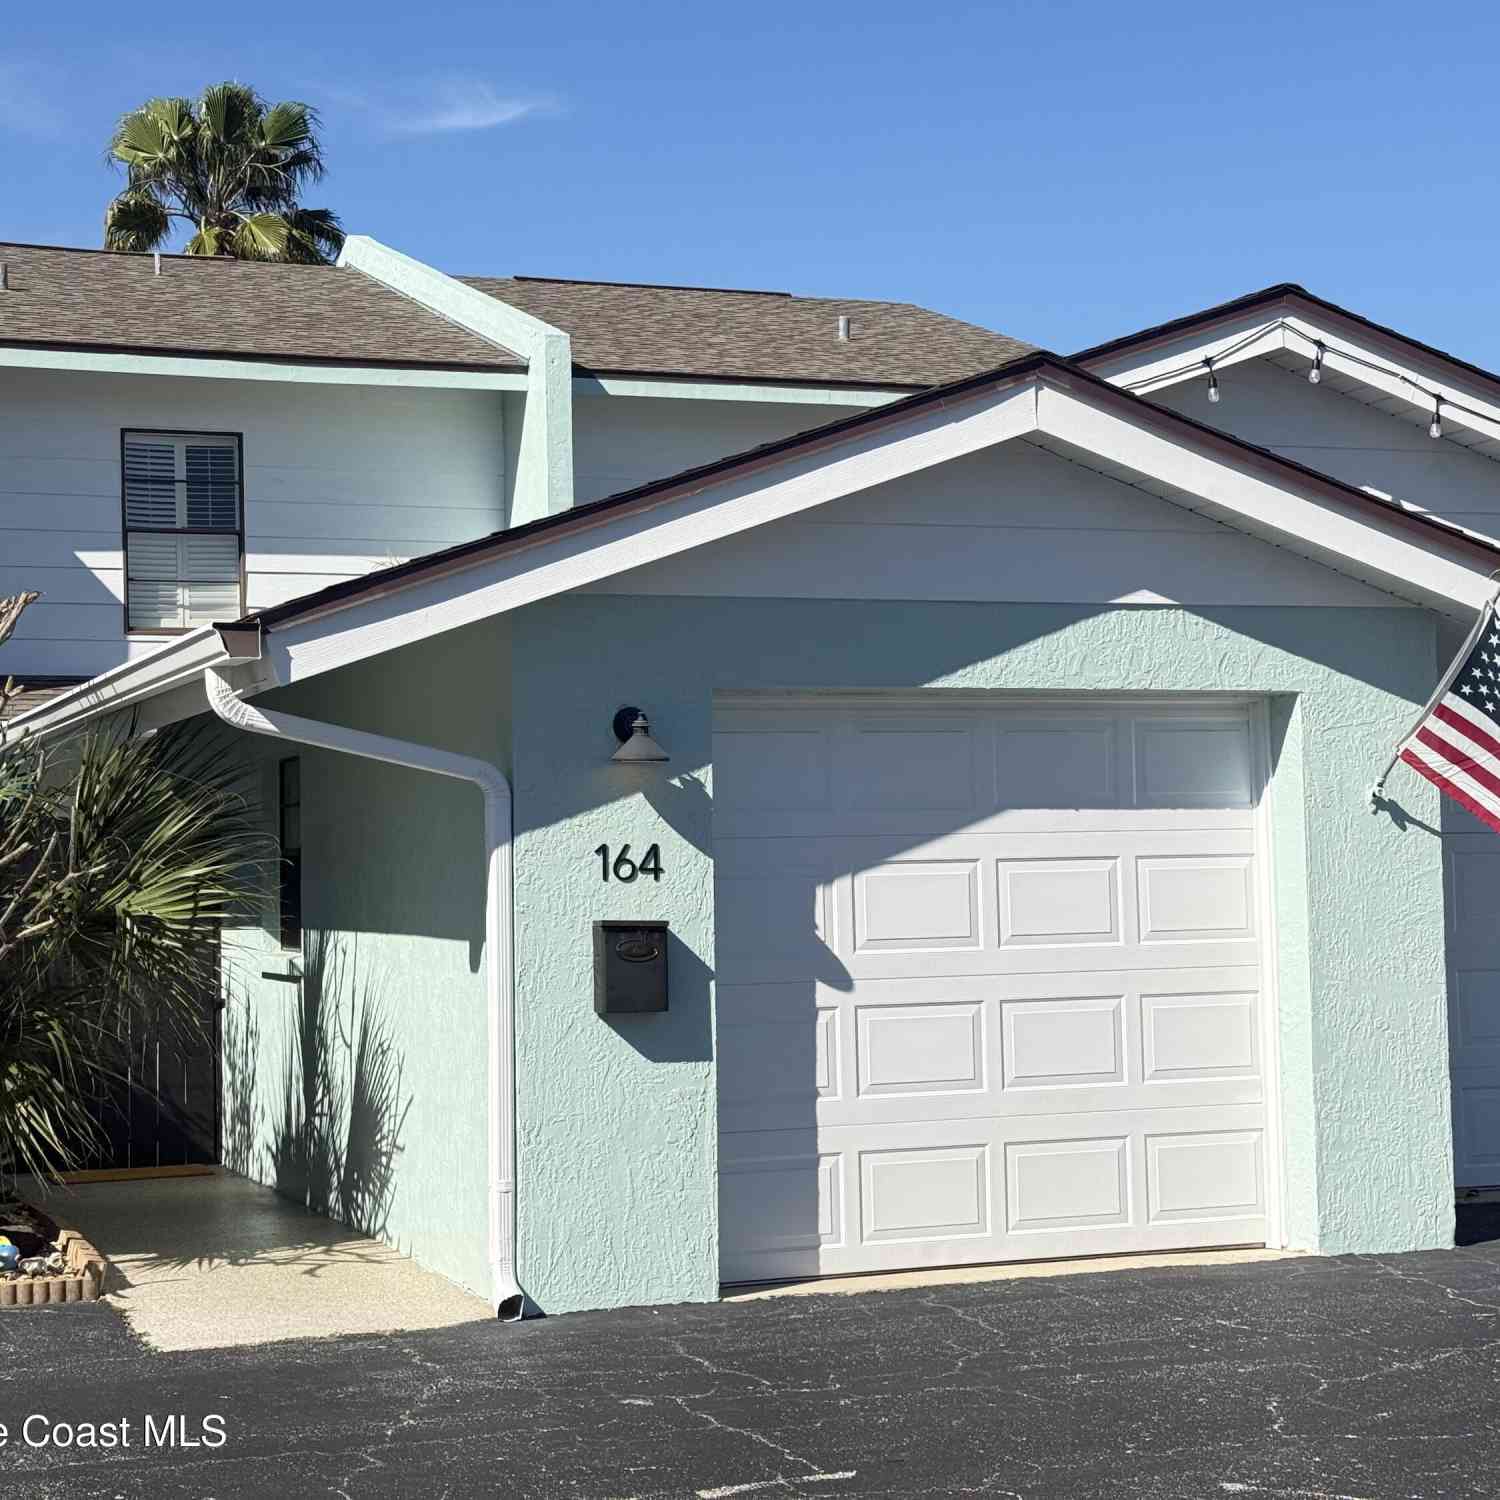
| 164 Mediterranean Way, Indian Harbour Beach, FL, 32937 | $679,000 | 3 | 3 | 2,314 | 0.18 Acre |

| 144 Mediterranean Way, Indian Harbour Beach, FL, 32937 | $825,000 | 3 | 3 | 2,310 | 0.16 Acre |
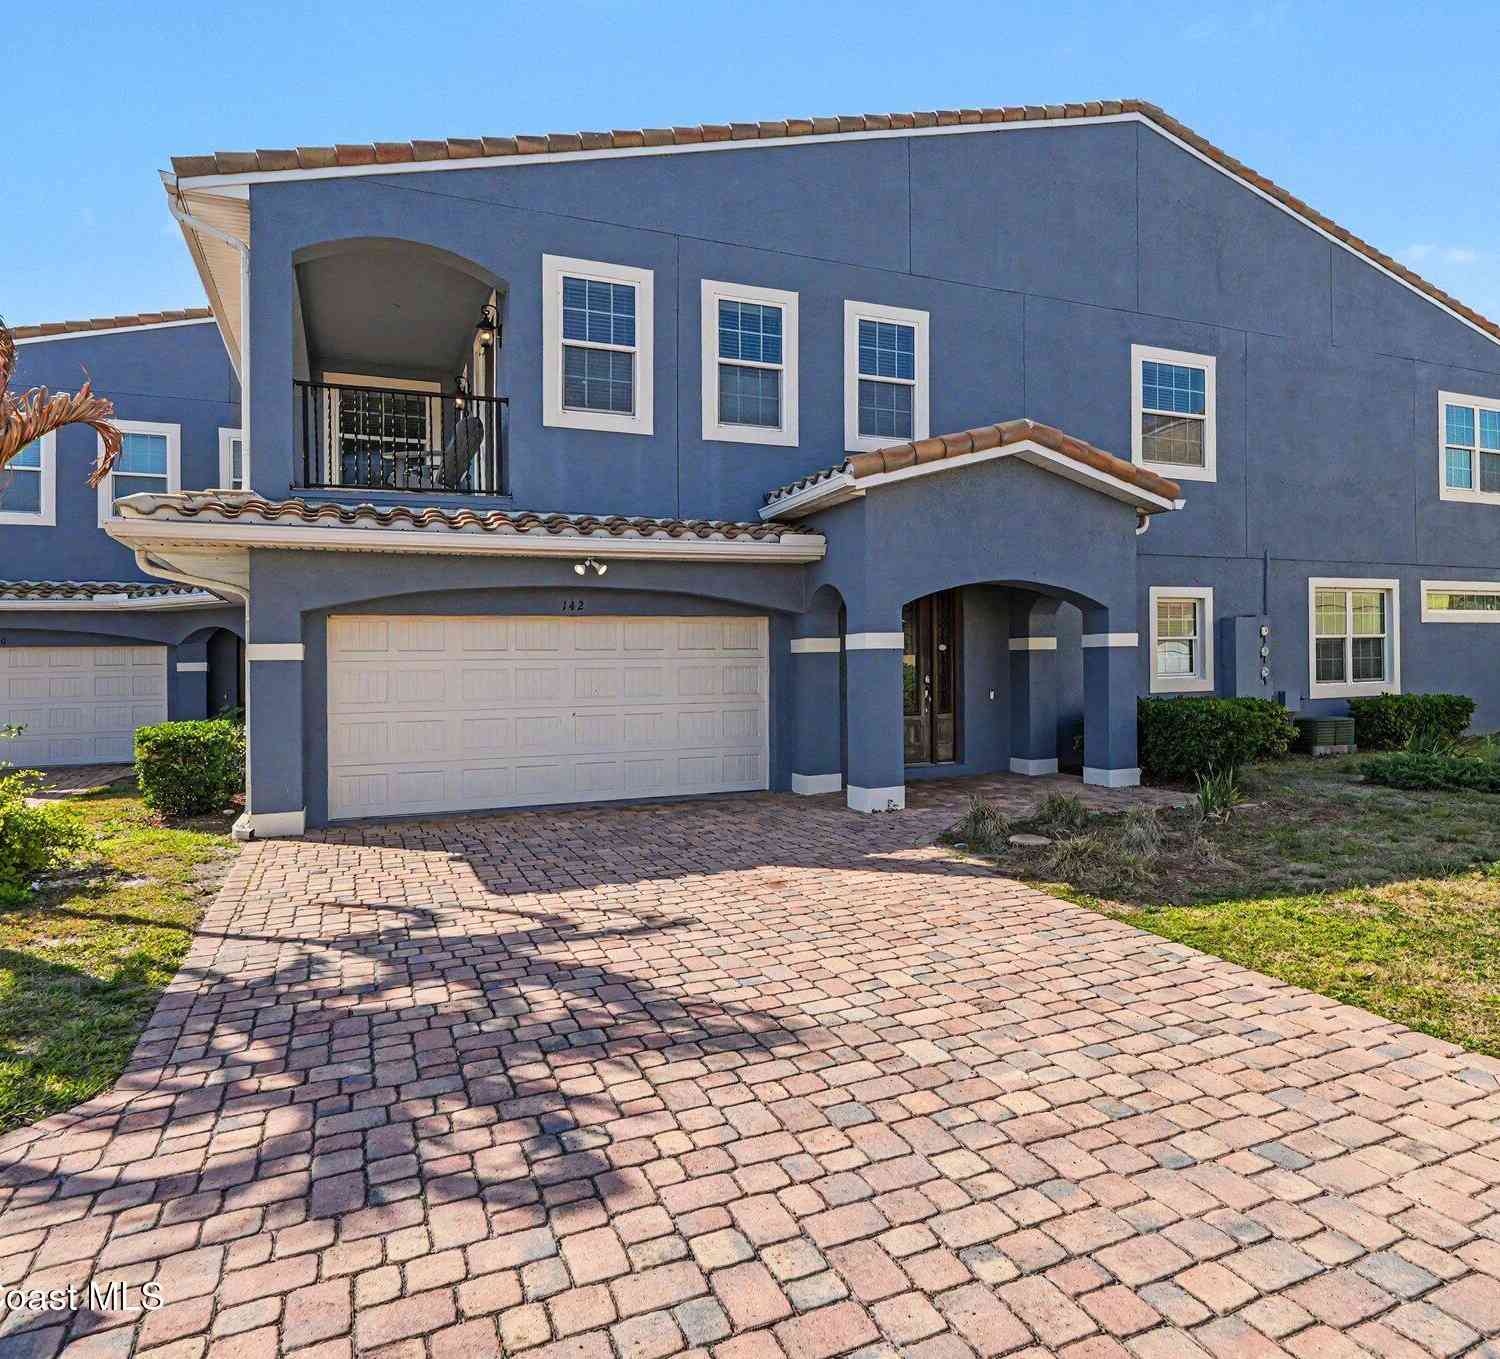
| 142 Mediterranean Way, Indian Harbour Beach, FL, 32937 | $770,000 | 5 | 4 | 3,566 | 0.14 Acre |
| 106 Mediterranean Way, Indian Harbour Beach, FL, 32937 | $724,900 | 4 | 3 | 2,815 | 0.15 Acre |
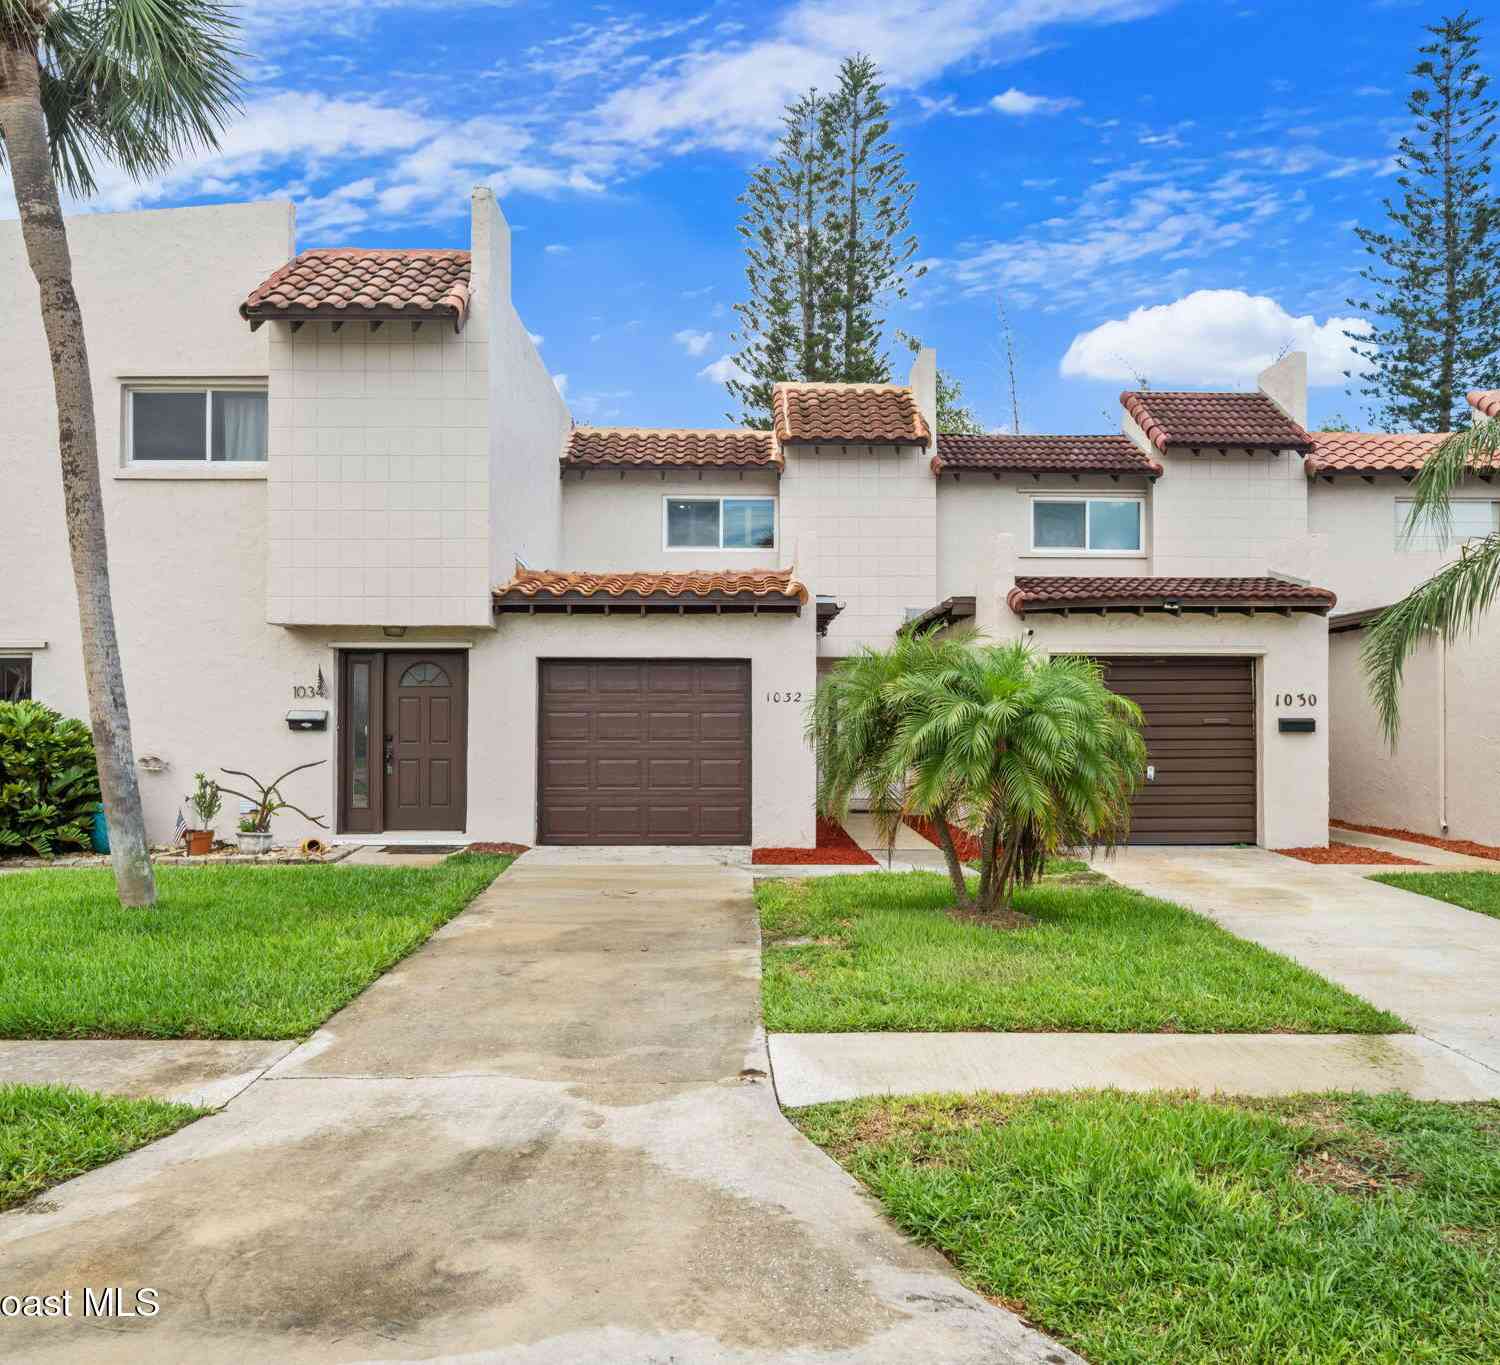
| 1032 Ashley Avenue, Indian Harbour Beach, FL, 32937 | $339,000 | 2 | 3 | 1,420 | 0.06 Acre |

| 1038 Steven Patrick Ave.., Indian Harbour Beach, FL, 32937 | $490,000 | 3 | 4 | 2,350 | 0.07 Acre |
| 1110 Ashley Avenue, Indian Harbour Beach, FL, 32937 | $295,000 | 3 | 2 | 1,204 | 0.10 Acre |
| 1603 Parkside Place #1603, Indian Harbour Beach, FL, 32937 | $434,000 | 3 | 3 | 2,378 | 0.05 Acre |
Similar Townhouse To 1020 Ashley Avenue
Nearby For Sale
ByOwner last updated this listing 09/21/2026 @ 00:12
More Cities with for Sale by Owner Homes
- Indian Harbour Beach Homes For Sale By Owner
- Satellite Beach Homes For Sale By Owner
- Indialantic Homes For Sale By Owner
- Melbourne Homes For Sale By Owner
- West Melbourne Homes For Sale By Owner
- Viera Homes For Sale By Owner
- Melbourne Beach Homes For Sale By Owner
- Merritt Island Homes For Sale By Owner
- Malabar Homes For Sale By Owner
- Palm Bay Homes For Sale By Owner
- Grant Valkaria Homes For Sale By Owner
- Cocoa Beach Homes For Sale By Owner
- Rockledge Homes For Sale By Owner
- Grant Homes For Sale By Owner
- Cape Canaveral Homes For Sale By Owner
- Cocoa Homes For Sale By Owner
- Micco Homes For Sale By Owner
- Sebastian Homes For Sale By Owner
- Fellsmere Homes For Sale By Owner
- Kenansville Homes For Sale By Owner
Homes around $314,900





Verify Your Email
Please enter the 6-digit verification code
sent to your email address.
Verify Your Phone Number
Please enter the 6-digit verification code
sent to your mobile phone.