

17287 Saturn Lane
Houston, TX 77058

 3
3
Bed
 3
3
Bath
 1,280
1,280Sqft
 0.05
0.05Acre(Lot)
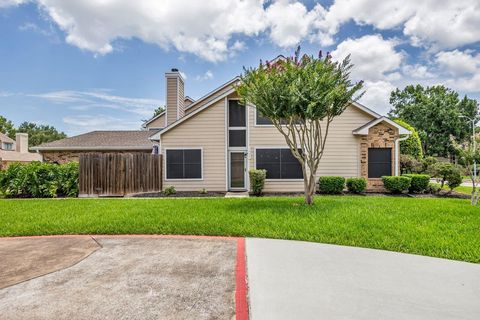
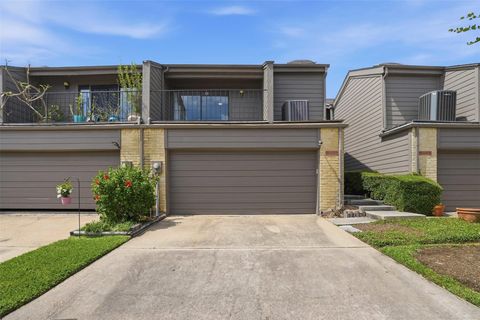
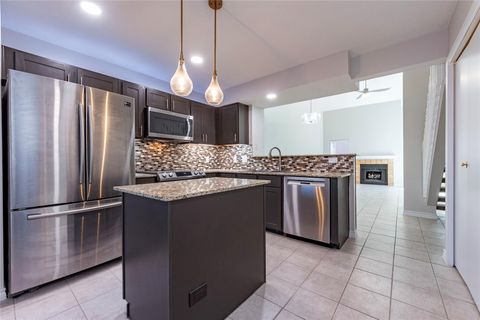
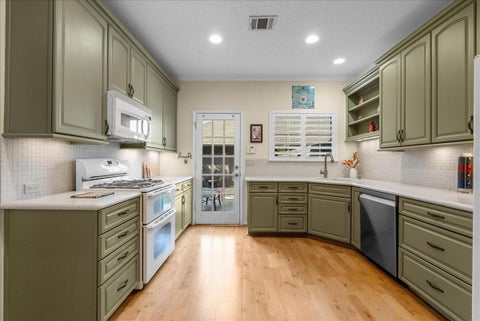
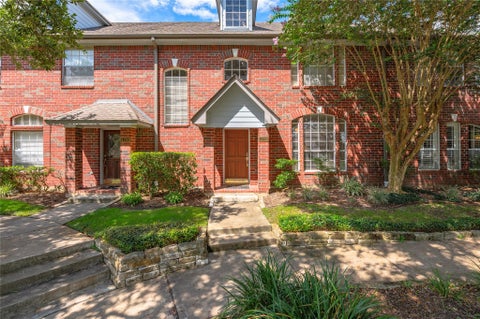
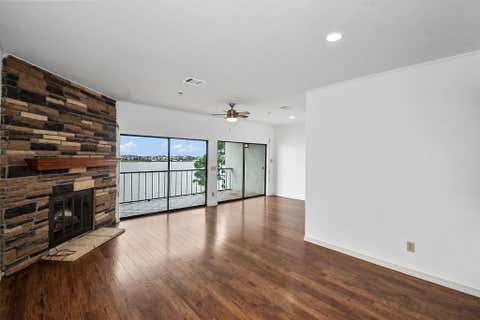
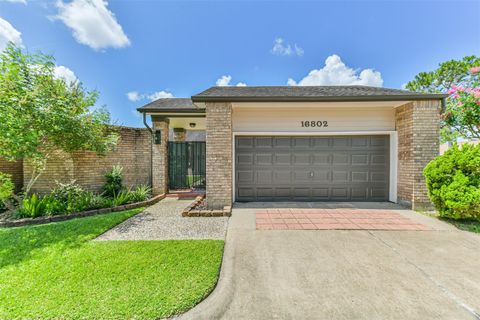
Lovely corner townhome with wrap around front porch with railing. Gaze out to open green space near fenced in pool and play area. Entire home fresh interior paint and new blinds.Vinyl luxury plank flooring on staircase, hallways and all 3 bedrooms. Spacious open living area with wood burning fireplace. Downstairs Half bath remodeled w/storage shelves, pedestal sink and mirror. Kitchen open to large (versatile) breakfast area. Stainless steel refrigerator included with indoor full size washer and dryer. Large primary up w/ en-suite bath highlighted with new countertops, mirror and lighting. Custom walk-in closet. Two additional secondary bedrooms. Ample storage throughout. Private detached garage with extra outside parking space. Fenced in backyard area. New exterior lighting. Close proximi

 Property Details
 Map
Map
 Map
Map
What's Nearby
Nearby Areas
 Features
-
Bedroom Information
Total beds: 3Bathroom Information
Total Baths: 3 Full Baths: 2 Half Baths: 1Room Information
Rooms Total: 6 -
Flooring Information
Tile, Vinyl -
Roofing Information
Composition -
Interior Features
High Ceilings, Walk-In Closet(s), Breakfast Bar, Pantry, Smart Thermostat Roof: Composition Appliances: Disposal, Oven, Electric Range, Dryer, Refrigerator, Washer, Dishwasher, Washer/Dryer Laundry Features: Inside Window Features: Window Coverings -
Heating & Cooling
Has Heating: Yes Heating: Natural Gas Has Cooling: Yes Cooling: Ceiling Fan(s), Electric
-
Building Information
Year Built: 1984 Building Area Total: 1280 Construction Materials: Brick, Cement Siding, Wood Siding Stories: 2 Patio And Porch Features: Patio Private Pool: No Association Fee Frequency: Monthly -
Exterior Features
Exterior Features: Playground, Courtyard
-
Lot Information
Main Square Feet: 0.0512 Acres Lot Size Acres: 0.0512 Lot Size Square Feet: 2232 Lot Description: Cul-De-Sac, Greenbelt, Corner LotProperty Information
Subdivision: University Green Source Property Type: Residential Postal Code Plus 4: 2292 Property SubType: Townhouse Property Age: 42
-
Listing Price Information
Listing Price: $242900 Cash, Conventional, FHA, VA Loan
-
Tax Information
Parcel Number: 1142250160006 Tax Year: 2025 Annual Tax: $4997 Tax Legal Desc: UNIT 6 TR 16 UNIVERSITY GREEN SEC 6
-
Virtual Tour
Parking Information
Parking Total: 1 Detached, Additional Parking, Assigned, Garage, Garage Door OpenerGarage Information
Has Garage: Yes Garage Space: 1Homeowners Association InformationHas Association: Yes Included Fees: Insurance, Maintenance Structure, Maintenance Grounds HOA: $250.00 Association Amenities: Park, Picnic Area, Playground, Pool, Trash, Recreation Facilities Community Features: Curbs
-
School Information
Elementary School: Falcon Pass Elementary SchoolJunior High School: Space Center Intermediate SchoolSenior High School: Clear Lake High School -
Location Information
Direction: Bay Area Blvd headed east- right on Reseda-right on Gemini-left on Holly Trail- right on Ash Arbor Way- park in guest parking on the left. walk down sidewalk on right. Unit is about 4-5 units down (2nd complex) on left. corner unit. OR, turn right on ash arbor way and continue to the unit driveway on the right. you can park here at the back of the unit and walk to front where the supra is on the front door. WaterSource: Public
How much is this property worth?
Curious about this home's true market value? Use our free Home Evaluation Tool to instantly get a personalized Comparative Market Analysis (CMA) report. Make smarter, data-driven decisions before you buy.

Nearby Home Value
| Address | Estimate | Bed | Bath | Sq. Ft | Lot Size |
|---|---|---|---|---|---|
| 2818 Lighthouse Drive, Houston, TX, 77058 | $689,000 | 3 | 3 | 3,980 | 0.07 Acre |
| 18 Laurelwood Drive, Houston, TX, 77058 | $445,000 | 3 | 4 | 2,810 | 0.05 Acre |
| 9 W Oaks Drive, Houston, TX, 77058 | $333,000 | 3 | 3 | 2,319 | 0.08 Acre |
| 18240 Lakeside Lane, Houston, TX, 77058 | $180,000 | 2 | 3 | 2,450 | 0.07 Acre |
| 24 Tassia Lane, Houston, TX, 77058 | $364,500 | 4 | 4 | 2,528 | 0.03 Acre |
| 27 W Oaks Drive Dr, Houston, TX, 77058 | $459,900 | 3 | 2 | 2,034 | 0.07 Acre |
| 2720 Lighthouse Drive, Houston, TX, 77058 | $700,000 | 3 | 3 | 3,869 | 0.07 Acre |
| 18040 Bal Harbour Drive, Houston, TX, 77058 | $229,000 | 2 | 2 | 1,766 | 0.06 Acre |
| 18024 Starboard Drive, Houston, TX, 77058 | $275,000 | 2 | 3 | 2,052 | 0.06 Acre |
| 2415 Clippers Square Sq, Houston, TX, 77058 | $305,000 | 3 | 2 | 1,871 | 0.08 Acre |
Similar Townhouse To 17287 Saturn Lane
Nearby For Sale





Copyright 2026, Houston REALTORS® Information Service, Inc. The information provided is exclusively for consumers’ personal, non-commercial use, and may not be used for any purpose other than to identify prospective properties consumers may be interested in purchasing. Information is deemed reliable but not guaranteed.
ByOwner last updated this listing 09/07/2026 @ 06:13
More Cities with for Sale by Owner Homes
- Houston Homes For Sale By Owner
- Galena Park Homes For Sale By Owner
- South Houston Homes For Sale By Owner
- Pasadena Homes For Sale By Owner
- Deer Park Homes For Sale By Owner
- Channelview Homes For Sale By Owner
- Brookside Village Homes For Sale By Owner
- Pearland Homes For Sale By Owner
- Highlands Homes For Sale By Owner
- Webster Homes For Sale By Owner
- La Porte Homes For Sale By Owner
- Friendswood Homes For Sale By Owner
- Bellaire Homes For Sale By Owner
- North Houston Homes For Sale By Owner
- Taylor Lake Village Homes For Sale By Owner
- Seabrook Homes For Sale By Owner
- Baytown Homes For Sale By Owner
- Crosby Homes For Sale By Owner
- League City Homes For Sale By Owner
- Kemah Homes For Sale By Owner
Homes around $242,900









Verify Your Email
Please enter the 6-digit verification code
sent to your email address.
Verify Your Phone Number
Please enter the 6-digit verification code
sent to your mobile phone.