
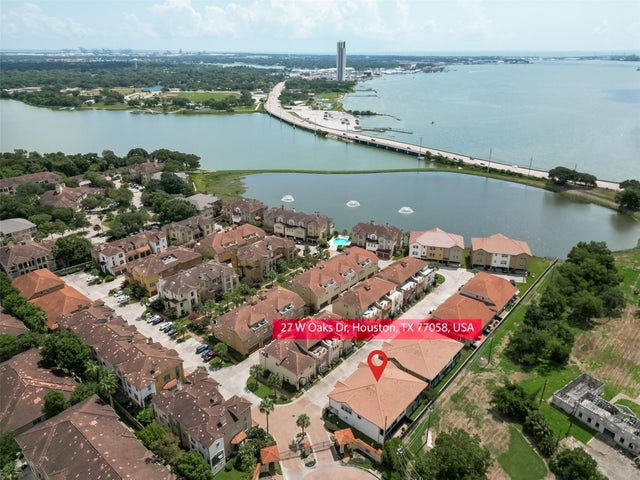
27 W Oaks Drive Dr
Houston, TX 77058

 3
3
Bed
 2
2
Bath
 2,034
2,034Sqft
 0.07
0.07Acre(Lot)
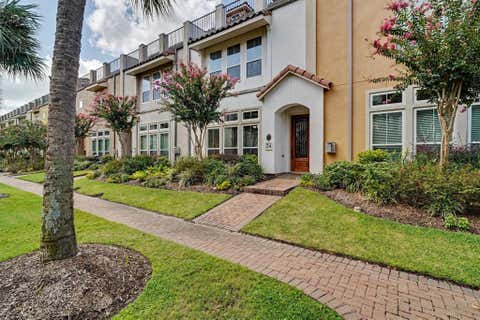
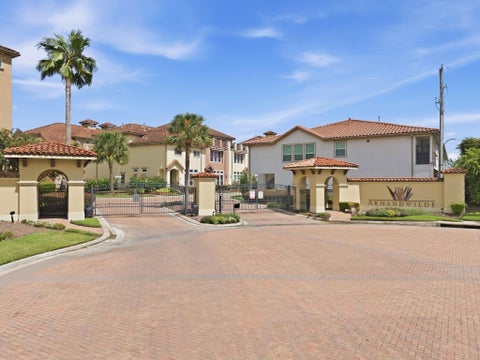
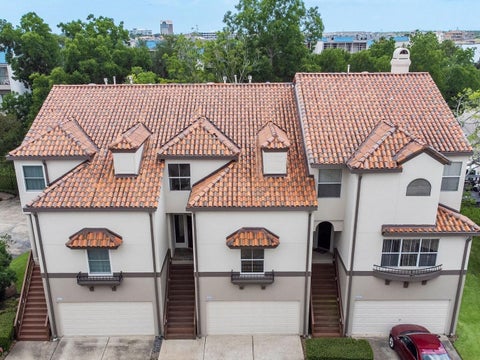
Elegant and stunning Mediterranean townhome in the community of Armandwilde. This charming single-story home features 3 bedrooms and a dedicated airy office/studio ideal for working from home, 2 bathrooms, and a huge 4 + car attached garage with elevator access from the garage to the first floor, enclosed for privacy. The staircase is accented with tile. The patio has tile and pavers. Enter this fabulous home with an open floor plan with high ceilings, neutral color ceramic tile throughout, and a beautifully finished wood panel wall in the kitchen/dining and primary bedroom. The kitchen includes stainless steel appliances, quartz countertops, and a large island with seating next to a large dining area. The spacious primary bedroom offers a bathroom with dual vanities, separate shower, and

 Property Details
 Map
Map
 Map
Map
What's Nearby
Nearby Areas
 Features
-
Bedroom Information
Total beds: 3Bathroom Information
Total Baths: 2 Full Baths: 2Room Information
Rooms Total: 7 -
Flooring Information
Carpet, Tile -
Roofing Information
Composition, Tile -
Interior Features
High Ceilings, Double Vanity, Smart Thermostat Roof: Composition, Tile Appliances: ENERGY STAR Qualified Appliances, Disposal, Electric Oven, Microwave, Electric Cooktop, Dishwasher, Washer/Dryer Laundry Features: Electric Dryer Hookup, Gas Dryer Hookup Window Features: Low Emissivity Windows -
Heating & Cooling
Has Heating: Yes Heating: Natural Gas Has Cooling: Yes Cooling: Ceiling Fan(s), Electric
-
Building Information
Year Built: 2024 Building Area Total: 2034 Construction Materials: Batts Insulation, Cement Siding, Stucco Stories: 1 Private Pool: No Association Fee Frequency: Annually -
Exterior Features
Exterior Features: Balcony
-
Lot Information
Main Square Feet: 0.0669 Acres Lot Size Acres: 0.0669 Lot Size Square Feet: 2915 Lot Description: Corner LotProperty Information
Subdivision: Armandwilde Townhomes Source Property Type: Residential Property SubType: Townhouse Direction Faces: Northeast Levels: One Property Age: 2
-
Listing Price Information
Listing Price: $449000 Original Price: $459900 Cash, Conventional, FHA, VA Loan
-
Tax Information
Parcel Number: 1266190060001 Tax Legal Desc: LT 1 BLK 1 ARMANDWILDE T/H 2ND PAR R/P
-
Parking Information
Parking Total: 6 Attached, Oversized, Additional Parking, Attached Carport, Electric Gate, Garage Door OpenerGarage Information
Has Garage: Yes Has Attached Garage: Yes Garage Space: 4Homeowners Association InformationHas Association: Yes Included Fees: Maintenance Structure, Maintenance Grounds HOA: $2,500.00 Association Amenities: Pool Community Features: Curbs
-
School Information
Elementary School: Robinson Elementary School (Clear Creek)Junior High School: Space Center Intermediate SchoolSenior High School: Clear Lake High School -
Location Information
Direction: Take 45 to NASA Road One go east and take a left to Space Center Blvd, right on Armandwilde. Head to end of street to the second gate, once inside the townhouse is on your right side on the corner. WaterSource: Public Security Features: Prewired
How much is this property worth?
Curious about this home's true market value? Use our free Home Evaluation Tool to instantly get a personalized Comparative Market Analysis (CMA) report. Make smarter, data-driven decisions before you buy.

Nearby Home Value
| Address | Estimate | Bed | Bath | Sq. Ft | Lot Size |
|---|---|---|---|---|---|
| 2818 Lighthouse Drive, Houston, TX, 77058 | $689,000 | 3 | 3 | 3,980 | 0.07 Acre |
| 309 Lakeside Lane, Houston, TX, 77058 | $479,000 | 4 | 3 | 3,387 | 0.07 Acre |
| 15 Laurelwood Drive, Houston, TX, 77058 | $360,000 | 2 | 3 | 2,535 | 0.03 Acre |
| 18 Laurelwood Drive, Houston, TX, 77058 | $443,000 | 3 | 4 | 2,810 | 0.05 Acre |
| 18240 Lakeside Lane, Houston, TX, 77058 | $180,000 | 2 | 3 | 2,450 | 0.07 Acre |
| 24 Tassia Lane, Houston, TX, 77058 | $359,900 | 4 | 4 | 2,528 | 0.03 Acre |
| 2720 Lighthouse Drive, Houston, TX, 77058 | $700,000 | 3 | 3 | 3,869 | 0.07 Acre |
| 18040 Bal Harbour Drive, Houston, TX, 77058 | $229,000 | 2 | 2 | 1,766 | 0.06 Acre |
| 18022 Bal Harbour Drive, Houston, TX, 77058 | $280,000 | 2 | 2 | 2,189 | 0.06 Acre |
| 18024 Starboard Drive, Houston, TX, 77058 | $275,000 | 2 | 3 | 2,052 | 0.06 Acre |
Similar Townhouse To 27 W Oaks Drive Dr
Nearby For Sale





Copyright 2026, Houston REALTORS® Information Service, Inc. The information provided is exclusively for consumers’ personal, non-commercial use, and may not be used for any purpose other than to identify prospective properties consumers may be interested in purchasing. Information is deemed reliable but not guaranteed.
ByOwner last updated this listing 09/29/2026 @ 03:02
More Cities with for Sale by Owner Homes
- Houston Homes For Sale By Owner
- Galena Park Homes For Sale By Owner
- South Houston Homes For Sale By Owner
- Pasadena Homes For Sale By Owner
- Deer Park Homes For Sale By Owner
- Channelview Homes For Sale By Owner
- Brookside Village Homes For Sale By Owner
- Pearland Homes For Sale By Owner
- Highlands Homes For Sale By Owner
- Webster Homes For Sale By Owner
- La Porte Homes For Sale By Owner
- Friendswood Homes For Sale By Owner
- Bellaire Homes For Sale By Owner
- North Houston Homes For Sale By Owner
- Seabrook Homes For Sale By Owner
- Baytown Homes For Sale By Owner
- Crosby Homes For Sale By Owner
- League City Homes For Sale By Owner
- Kemah Homes For Sale By Owner
- Beach City Homes For Sale By Owner
Homes around $449,000








Verify Your Email
Please enter the 6-digit verification code
sent to your email address.
Verify Your Phone Number
Please enter the 6-digit verification code
sent to your mobile phone.