
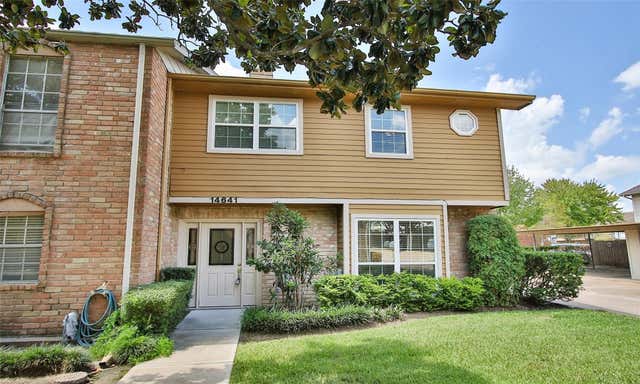
14641 Perthshire Road
Houston, TX 77079

 3
3
Bed
 3
3
Bath
 1,664
1,664Sqft
 0.03
0.03Acre(Lot)
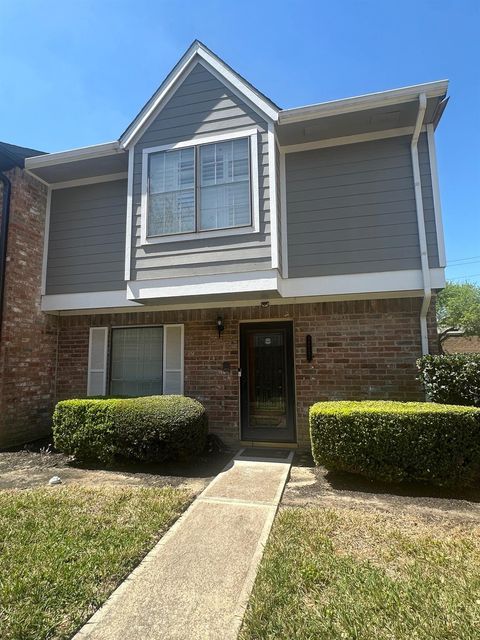
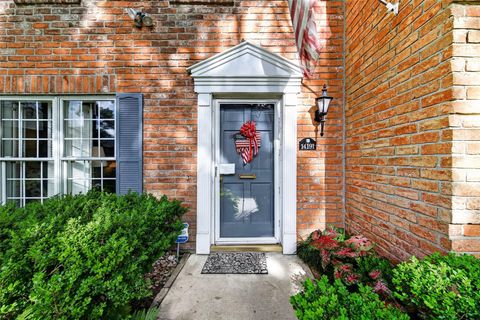
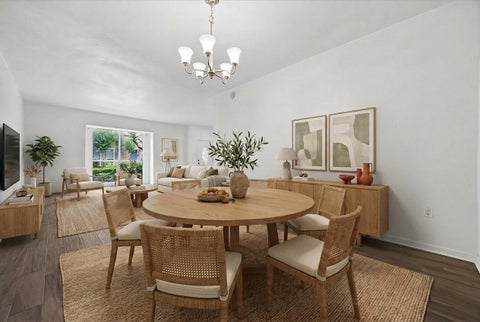

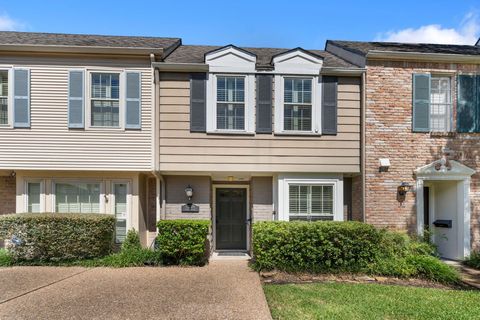
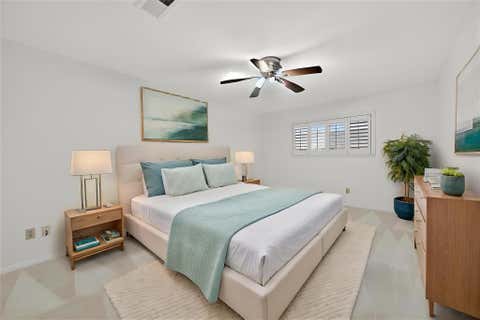
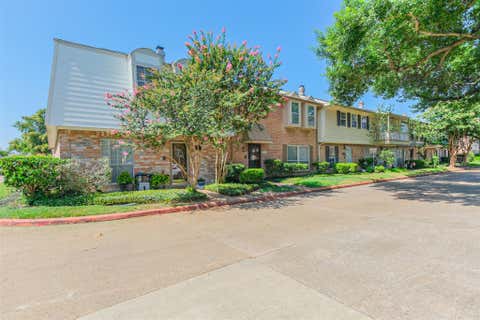
OPEN SUNDAY 1- 3 PM. Fantastic price for this extensively renovated, move-in ready end-unit townhome. Large private patio with ample room for grass or flowerbeds (fido-friendly). Super convenient location that's walking distance to Stratford High, Memorial Athletic Club, Randall's Grocery, restaurants, and bus line. Newly updated kitchen features new solid wood cabinet doors & drawers, new 5 burner convection range, new French-door refrigerator w 2 ice makers (MAX ICE), new washer & dryer, loads of cabinet space. Kitchen and bar cabinets have full-extension soft-close undermount drawer glides. Other recent updates include fresh paint throughout including closets, AC system Oct 2022, new bathroom cabinets, new wood laminate flooring throughout the upstairs, remodeled closets w motio

 Property Details
 Map
Map
 Map
Map
What's Nearby
Nearby Areas
 Features
-
Bedroom Information
Total beds: 3Bathroom Information
Total Baths: 3 Full Baths: 2 Half Baths: 1Room Information
Rooms Total: 8 -
Flooring Information
Laminate, Tile -
Roofing Information
Composition -
Interior Features
Wet Bar, Granite Counters Roof: Composition Appliances: Disposal, Electric Oven, Electric Range, Dryer, Refrigerator, Washer, Dishwasher, Washer/Dryer Laundry Features: Inside Window Features: Window Coverings -
Heating & Cooling
Has Heating: Yes Heating: Electric Has Cooling: Yes Cooling: Ceiling Fan(s), Electric
-
Building Information
Year Built: 1973 Building Area Total: 1664 Construction Materials: Brick Stories: 2 Private Pool: No Association Fee Frequency: Monthly -
Exterior Features
Exterior Features: Storage
-
Lot Information
Main Square Feet: 0.0264 Acres Lot Size Acres: 0.0264 Lot Size Square Feet: 1152 Lot Description: Back YardProperty Information
Subdivision: Memorial Ashford Source Property Type: Residential Postal Code Plus 4: 5600 Property SubType: Townhouse Direction Faces: East Levels: One Property Age: 53
-
Listing Price Information
Listing Price: $225000 Original Price: $250000 Cash, Conventional, FHA, Owner Will Carry, VA Loan
-
Tax Information
Parcel Number: 1011690010083 Tax Legal Desc: UNIT 14641 BLDG 14 .008333 INT COMMON LAN
-
Parking Information
Parking Total: 2 Additional Parking, Assigned, CarportGarage Information
Pets Allowed: Breed RestrictionsHomeowners Association InformationHas Association: Yes Included Fees: Security, Maintenance Structure, Maintenance Grounds, Sewer HOA: $400.00 Association Amenities: Clubhouse, Fitness Center, Party Room, Pool, Security, Water, Maintenance Grounds Community Features: Clubhouse
-
School Information
Elementary School: Nottingham Elementary SchoolJunior High School: Spring Forest Middle SchoolSenior High School: Stratford High School (Spring Branch) -
Location Information
Direction: MEMORIAL DRIVE TO DAIRY ASHFORD, (N) TO PERTHSHIRE, (L) TO ENTRANCE 5 ON LEFT, (L) TO CORNER TOWNHOUSE ON LEFT! WaterSource: Public
How much is this property worth?
Curious about this home's true market value? Use our free Home Evaluation Tool to instantly get a personalized Comparative Market Analysis (CMA) report. Make smarter, data-driven decisions before you buy.

Nearby Home Value
| Address | Estimate | Bed | Bath | Sq. Ft | Lot Size |
|---|---|---|---|---|---|
| 12907 Trail Hollow Driv.., Houston, TX, 77079 | $329,000 | 3 | 3 | 2,056 | 4.48 Acres |
| 13194 Trail Hollow Driv.., Houston, TX, 77079 | $350,000 | 4 | 3 | 2,274 | 7.57 Acres |
| 13198 Trail Hollow Driv.., Houston, TX, 77079 | $349,000 | 3 | 3 | 2,256 | 7.57 Acres |
| 12985 Trail Hollow Driv.., Houston, TX, 77079 | $329,900 | 3 | 3 | 2,130 | -- |
| 13228 Trail Hollow Driv.., Houston, TX, 77079 | $225,000 | 2 | 3 | 1,385 | 8.98 Acres |
| 889 Wax Myrtle Lane, Houston, TX, 77079 | $178,500 | 1 | 2 | 966 | 8.98 Acres |
| 10823 Pepper Lane, Houston, TX, 77079 | $849,000 | 3 | 4 | 2,726 | 0.10 Acre |
| 14226 Misty Meadow Lane, Houston, TX, 77079 | $305,000 | 3 | 3 | 1,886 | 0.03 Acre |
| 14191 Misty Meadow Lane, Houston, TX, 77079 | $215,000 | 2 | 3 | 1,558 | 0.03 Acre |
| 14173 Misty Meadow Lane, Houston, TX, 77079 | $210,000 | 3 | 3 | 1,826 | 0.03 Acre |
Similar Townhouse To 14641 Perthshire Road
Nearby For Sale





Copyright 2026, Houston REALTORS® Information Service, Inc. The information provided is exclusively for consumers’ personal, non-commercial use, and may not be used for any purpose other than to identify prospective properties consumers may be interested in purchasing. Information is deemed reliable but not guaranteed.
ByOwner last updated this listing 09/16/2026 @ 16:28
More Cities with for Sale by Owner Homes
- Houston Homes For Sale By Owner
- Galena Park Homes For Sale By Owner
- South Houston Homes For Sale By Owner
- Pasadena Homes For Sale By Owner
- Deer Park Homes For Sale By Owner
- Channelview Homes For Sale By Owner
- Brookside Village Homes For Sale By Owner
- Pearland Homes For Sale By Owner
- Highlands Homes For Sale By Owner
- Webster Homes For Sale By Owner
- La Porte Homes For Sale By Owner
- Friendswood Homes For Sale By Owner
- Bellaire Homes For Sale By Owner
- North Houston Homes For Sale By Owner
- Seabrook Homes For Sale By Owner
- Baytown Homes For Sale By Owner
- Crosby Homes For Sale By Owner
- League City Homes For Sale By Owner
- Kemah Homes For Sale By Owner
- Beach City Homes For Sale By Owner
Homes around $225,000









Verify Your Email
Please enter the 6-digit verification code
sent to your email address.
Verify Your Phone Number
Please enter the 6-digit verification code
sent to your mobile phone.