
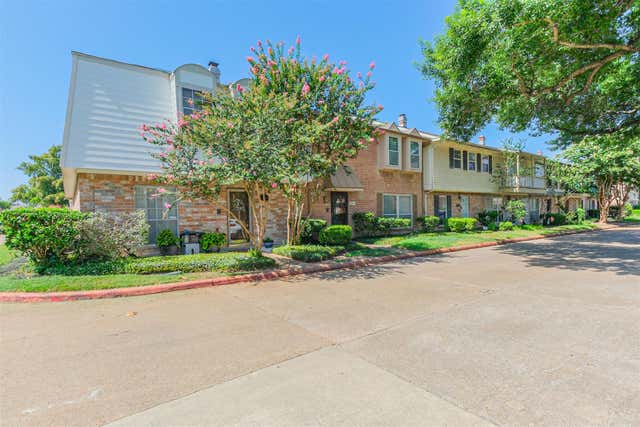
14708 Perthshire Road #A
Houston, TX 77079

 3
3
Bed
 3
3
Bath
 1,978
1,978Sqft
 0.03
0.03Acre(Lot)
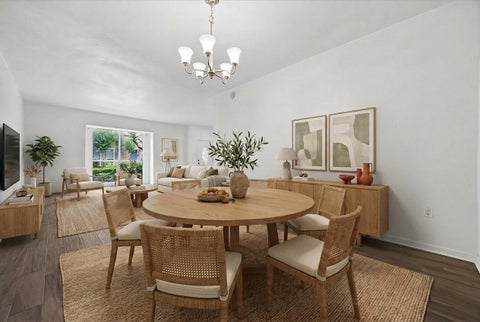
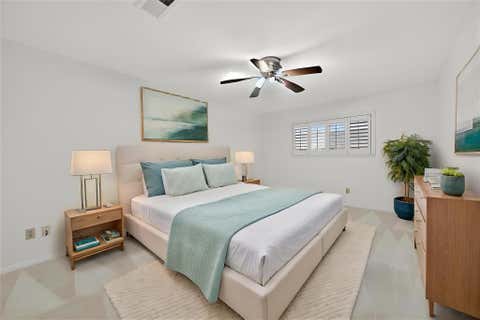
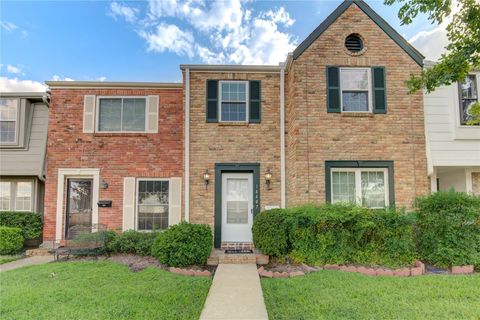
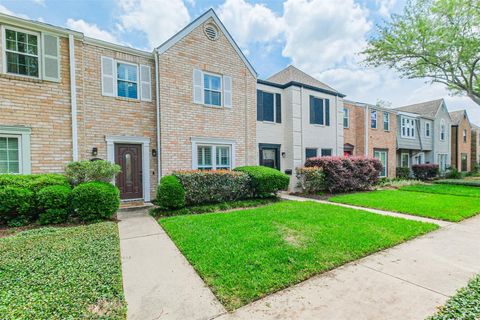
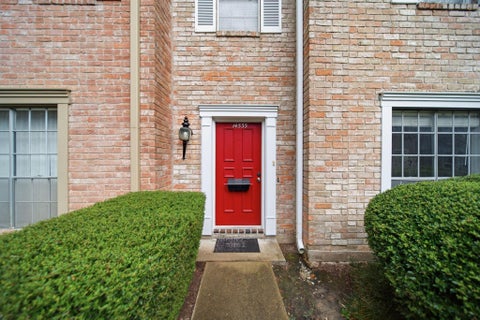
Meticulously maintained corner-unit townhome in Houston's Energy Corridor just steps from the neighborhood pool and park. You will love ENGINEERED HARDWOOD FLOORS on 1st floor and remodeled bathrooms w/ QUARTZ COUNTERS. Whole-home water softener system. The corner lot position brings in extra natural light and a bit more breathing room than an interior unit. 2-car carport for covered parking. HOA COVERS WATER, SEWER, LAWN, EXTERIOR ROOF, GARBAGE, FENCE. ROOF: 2024. Exterior paint: 2026; Hardiplank: 2026. Zoned to Spring Branch ISD and located minutes from the Energy Corridor's major employers, with quick access to I-10 and the BW 8 corridor for commuters heading into Memorial, the Galleria, or downtown Houston. This is a turnkey option for buyers who want quality finishes and a walkable, a

 Property Details
 Map
Map
 Map
Map
What's Nearby
Nearby Areas
 Features
-
Bedroom Information
Total beds: 3Bathroom Information
Total Baths: 3 Full Baths: 2 Half Baths: 1Room Information
Rooms Total: 3 -
Flooring Information
Laminate, Tile, Wood -
Roofing Information
Composition -
Interior Features
Walk-In Closet(s), Breakfast Bar, Pantry, Double Vanity, Soaking Tub, Smart Thermostat Roof: Composition Appliances: Disposal, Water Softener, Double Oven, Electric Oven, Microwave, Electric Range, Dishwasher, Washer/Dryer, Water Purifier Laundry Features: Inside Window Features: Window Coverings -
Heating & Cooling
Has Heating: Yes Heating: Electric Has Cooling: Yes Cooling: Ceiling Fan(s), Electric
-
Building Information
Year Built: 1979 Building Area Total: 1978 Construction Materials: Brick Stories: 2 Patio And Porch Features: Patio Private Pool: No Association Fee Frequency: Monthly
-
Lot Information
Main Square Feet: 0.0308 Acres Lot Size Acres: 0.0308 Lot Size Square Feet: 1340 Lot Description: Corner LotProperty Information
Subdivision: Memorial Ashford T/H Source Property Type: Residential Postal Code Plus 4: 7613 Property SubType: Townhouse Direction Faces: North Property Age: 47
-
Listing Price Information
Listing Price: $247000 Original Price: $255000 Cash, Conventional
-
Tax Information
Parcel Number: 1074930000150 Tax Year: 2025 Annual Tax: $4791 Tax Legal Desc: LT 150 BLDG 26 MEMORIAL ASHFORD T/H
-
Virtual Tour
Parking Information
Parking Total: 2 Additional Parking, Carport, Detached Carport, DetachedHomeowners Association InformationHas Association: Yes Included Fees: Cable TV, Insurance, Security, Maintenance Structure, Maintenance Grounds, Sewer HOA: $400.00 Association Amenities: Clubhouse, Park, Playground, Pool, Security, Trash, Water, Recreation Facilities, Maintenance Grounds Community Features: Tennis Court(s), Clubhouse
-
School Information
Elementary School: Nottingham Elementary SchoolJunior High School: Spring Forest Middle SchoolSenior High School: Stratford High School (Spring Branch) -
Location Information
Direction: From I-10, S on Dairy Ashford, right on Perthshire, right on Perthshire Rd, left on the third road and park immediately on the street. Home is on the corner. WaterSource: Public Security Features: Prewired
How much is this property worth?
Curious about this home's true market value? Use our free Home Evaluation Tool to instantly get a personalized Comparative Market Analysis (CMA) report. Make smarter, data-driven decisions before you buy.

Nearby Home Value
| Address | Estimate | Bed | Bath | Sq. Ft | Lot Size |
|---|---|---|---|---|---|
| 12907 Trail Hollow Driv.., Houston, TX, 77079 | $329,000 | 3 | 3 | 2,056 | 4.48 Acres |
| 13194 Trail Hollow Driv.., Houston, TX, 77079 | $350,000 | 4 | 3 | 2,274 | 7.57 Acres |
| 13198 Trail Hollow Driv.., Houston, TX, 77079 | $349,000 | 3 | 3 | 2,256 | 7.57 Acres |
| 12985 Trail Hollow Driv.., Houston, TX, 77079 | $329,900 | 3 | 3 | 2,130 | -- |
| 13228 Trail Hollow Driv.., Houston, TX, 77079 | $225,000 | 2 | 3 | 1,385 | 8.98 Acres |
| 889 Wax Myrtle Lane, Houston, TX, 77079 | $178,500 | 1 | 2 | 966 | 8.98 Acres |
| 10823 Pepper Lane, Houston, TX, 77079 | $849,000 | 3 | 4 | 2,726 | 0.10 Acre |
| 14226 Misty Meadow Lane, Houston, TX, 77079 | $305,000 | 3 | 3 | 1,886 | 0.03 Acre |
| 14191 Misty Meadow Lane, Houston, TX, 77079 | $215,000 | 2 | 3 | 1,558 | 0.03 Acre |
| 14173 Misty Meadow Lane, Houston, TX, 77079 | $210,000 | 3 | 3 | 1,826 | 0.03 Acre |
Similar Townhouse To 14708 Perthshire Road #A
Nearby For Sale





Copyright 2026, Houston REALTORS® Information Service, Inc. The information provided is exclusively for consumers’ personal, non-commercial use, and may not be used for any purpose other than to identify prospective properties consumers may be interested in purchasing. Information is deemed reliable but not guaranteed.
ByOwner last updated this listing 09/10/2026 @ 13:37
More Cities with for Sale by Owner Homes
- Houston Homes For Sale By Owner
- Galena Park Homes For Sale By Owner
- South Houston Homes For Sale By Owner
- Pasadena Homes For Sale By Owner
- Deer Park Homes For Sale By Owner
- Channelview Homes For Sale By Owner
- Brookside Village Homes For Sale By Owner
- Pearland Homes For Sale By Owner
- Highlands Homes For Sale By Owner
- Webster Homes For Sale By Owner
- La Porte Homes For Sale By Owner
- Friendswood Homes For Sale By Owner
- Bellaire Homes For Sale By Owner
- North Houston Homes For Sale By Owner
- Taylor Lake Village Homes For Sale By Owner
- Seabrook Homes For Sale By Owner
- Baytown Homes For Sale By Owner
- Crosby Homes For Sale By Owner
- League City Homes For Sale By Owner
- Kemah Homes For Sale By Owner
Homes around $247,000









Verify Your Email
Please enter the 6-digit verification code
sent to your email address.
Verify Your Phone Number
Please enter the 6-digit verification code
sent to your mobile phone.