
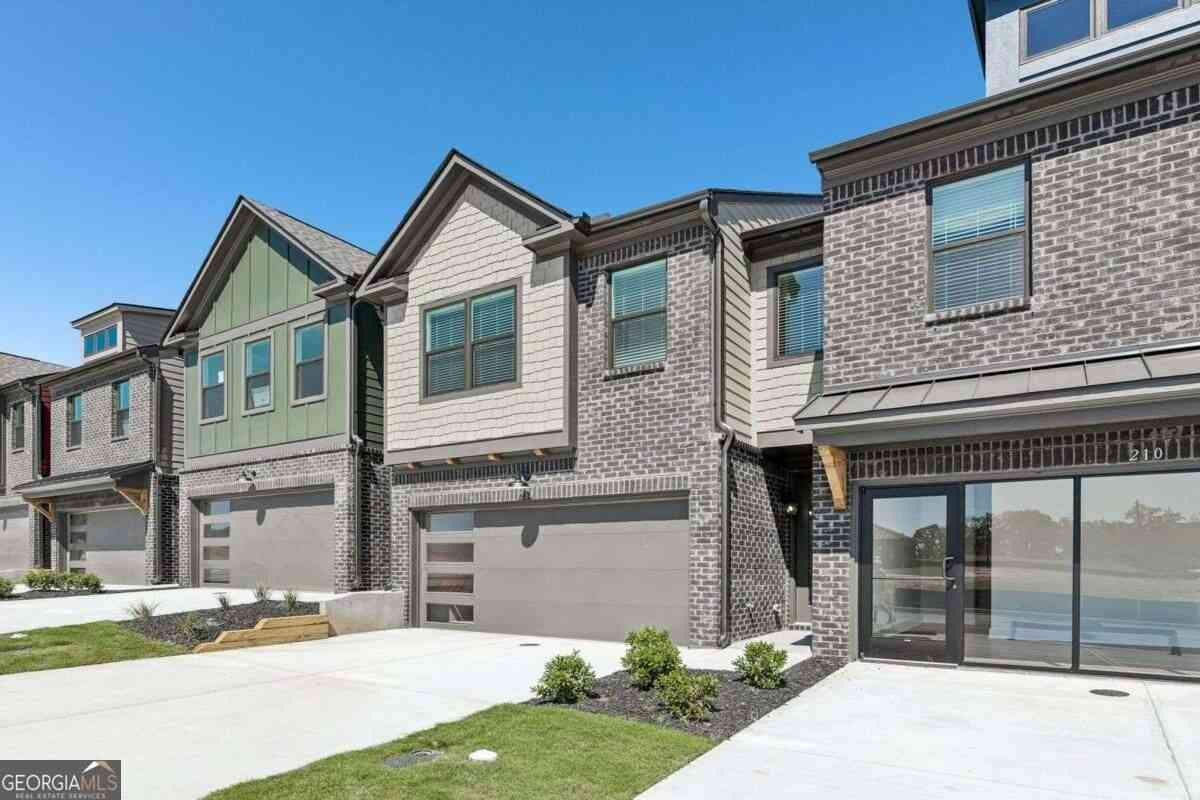
226 Foxtrot Avenue
Hoschton, GA 30548

 3
3
Bed
 2
2
Bath
 1,708
1,708Sqft
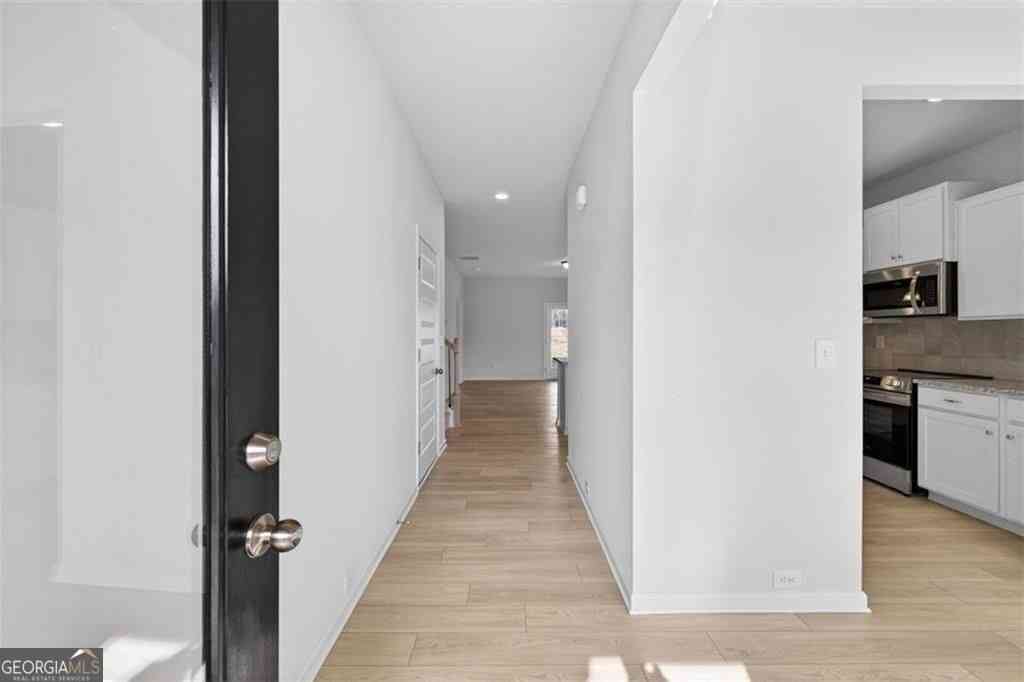
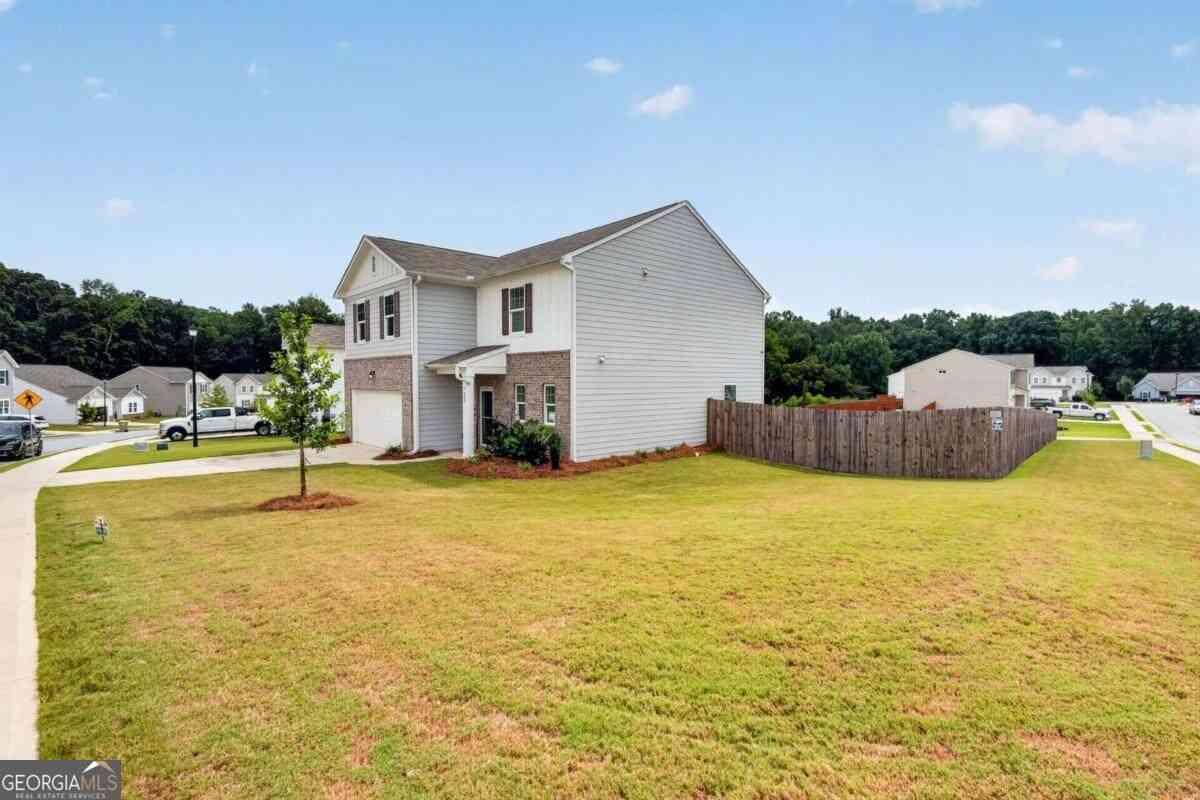
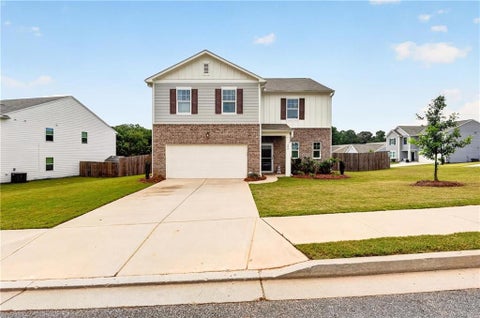
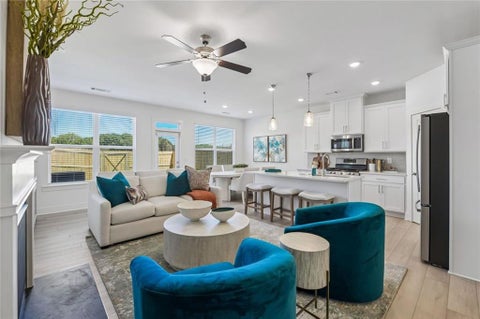
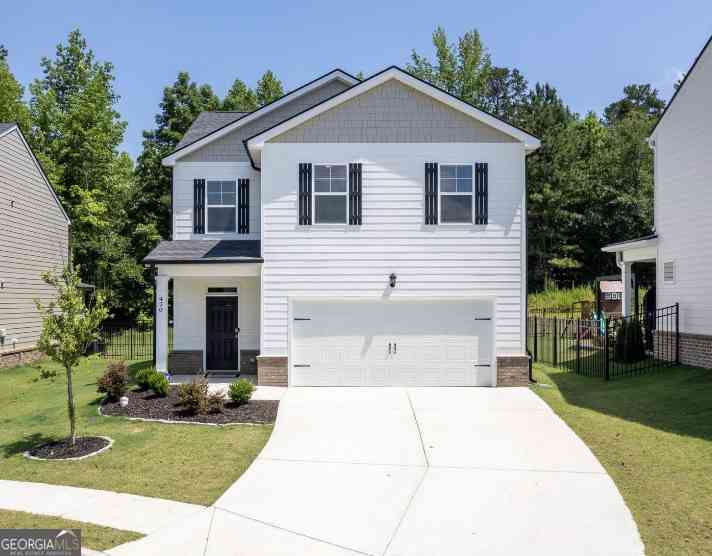
Welcome Home - Relax and enjoy a maintenance free lifestyle in our Beautiful New Community "TRIBUTE" nestled in the heart of Hoschton - You will fall in love with our Modern Style Community that meets Timeless Charm with an Amazing Amenties Package for the Enitre Family A Speacious Clubhouse for Entertaining with A Fitness Center, Pool, Pickleball, Playground, Dog Park, Fire Pit, Putting Green and Fire Pit - Our Hanover END Unit Model is filled with Natural Light thru out with 3 BD/2.5 BA a Front Entry Two Car Garage, with Private Fenced in Backyard, 2" White Blinds Thru Out, and Tons Of Included Features. Gourmet Kitchen W/42 " White Cabinets, Walk-In Pantry, Quartz Countertops, Island, Stainless Steel Appliances, Tiled Backsplash, WI Railing, Separate Dining RM Overlooking Cozy Fireside

 Property Details
 Map
Map
 Map
Map
What's Nearby
Nearby Areas
 Features
-
Bedroom Information
Total Bedrooms: 3 Bedrooms On Upper Level: 3 Bedrooms On Lower Level: 0 Main Bedrooms: 0 Room Type: Bonus Room,Exercise Room,Family Room,Foyer,Game Room,Laundry,Loft,Media Room Window Features: Double Pane Windows,Window TreatmentsBathroom Information
Total Baths: 2 Full Baths: 2 Half Baths: 1 Full Baths Main: 0 Baths Full Lower: 0 Baths Full Upper: 2Water/Sewer
Water Source: Public Water BodyName: NONE Sewer: Public Sewer -
Kitchen Information
Kitchen: Breakfast Area,Kitchen Island,Solid Surface Counters,Walk-in Pantry Dining Room: Open ConceptInterior Features
Double Vanity,High Ceilings,Roommate Plan,Tray Ceiling(s),Vaulted Ceiling(s),Walk-In Closet(s) Flooring: Carpet,OtherAppliances
Dishwasher,Disposal,Electric Water Heater,MicrowaveUtilities
Cable Available,Electricity Available,High Speed Internet,Natural Gas Available,Phone Available,Sewer Available,Underground Utilities,Water Available -
Cooling Features
Ceiling Fan(s),Central Air,ZonedEnergy
Green Energy: Thermostat Electric: 220 VoltsHeating Source
Electric,ZonedFireplace
Number of Fireplaces: 1 Fireplace Features: Factory Built,Family Room,Gas Starter
-
Building Information
Built Year: 2026 Roof Type: Composition Basement: None Common Walls: End Unit Levels: Two Property Age: 0 -
Foundation
SlabSecurity Features
Carbon Monoxide Detector(s),Smoke Detector(s) -
Accessibility Features
Accessible Doors,Accessible Hallway(s),Accessible KitchenLaundry Features
Upper LevelPatio And Porch
PatioFencing
Back Yard,Fenced,WoodConstruction Materials
ConcreteProperty Condition
New Construction
-
Lot Information
Lot Size (Acr): 0 Lot Size Source: Agent Lot Features: Level,Private -
Property Information
Property Type: Residential Property Sub Type: Townhouse Structure Type: Other Subdivision: Tribute City: Hoschton State: GA Directions: Use Address - 210 Foxtrot Avenue Hoschton - Community is located off I-85 N to Right Exit 129 approx 3.3 miles ahead on left. Property Status: New
-
Listing Price Information
Original List Price: $394,150
-
Tax Information
Annual Tax: $2400 Tax Year: 2026 Tax Lot: 751 -
Home Warranty
Home Warranty Paid: Yes
-
Parking Information
Parking: 2 Parking Features: Garage,Garage Door Opener,Kitchen Level -
Homeowners Association Information
Association: Yes Annual Association Fee: 2400 Calculated Total Monthly Association Fees: 2400 Association Fee Includes: Insurance,Maintenance Exterior,Maintenance Grounds,Pest Control,Swimming Community Features: Clubhouse,Fitness Center,Pickleball Court(s),Playground,Pool,Sidewalks,Street Lights,Walk To Schools,Walk To Shopping
-
School Information
Elementary School: Heroes High School: Jackson County Middle School: Legacy Knoll Source Neighborhood: Tribute
How much is this property worth?
Curious about this home's true market value? Use our free Home Evaluation Tool to instantly get a personalized Comparative Market Analysis (CMA) report. Make smarter, data-driven decisions before you buy.

Nearby Home Value
| Address | Estimate | Bed | Bath | Sq. Ft | Lot Size |
|---|---|---|---|---|---|
| 255 Barracks Way #875, Hoschton, GA, 30548 | $377,348 | 3 | 3 | -- | -- |
| 263 Barracks Way #877, Hoschton, GA, 30548 | $376,614 | 3 | 3 | -- | -- |
| 267 Barracks Way #878, Hoschton, GA, 30548 | $384,755 | 3 | 3 | -- | -- |
| 275 Barracks Way #879, Hoschton, GA, 30548 | $383,595 | 3 | 3 | -- | -- |
| 279 Barracks Way #880, Hoschton, GA, 30548 | $377,083 | 3 | 3 | -- | -- |
| 283 Barracks Way #881, Hoschton, GA, 30548 | $376,822 | 3 | 3 | -- | -- |
| 291 Barracks Way #883, Hoschton, GA, 30548 | $377,907 | 3 | 3 | -- | -- |
| 303 Barracks Way #885, Hoschton, GA, 30548 | $382,552 | 3 | 3 | -- | -- |
| 256 Salt Lake Lane, Hoschton, GA, 30548 | $350,000 | 3 | 2 | 1,770 | 0.05 Acre |
| 256 Salt Lake Lane, Hoschton, GA, 30548 | $350,000 | 3 | 3 | 1,770 | 0.05 Acre |
Similar Townhouse To 226 Foxtrot Avenue
Nearby For Sale
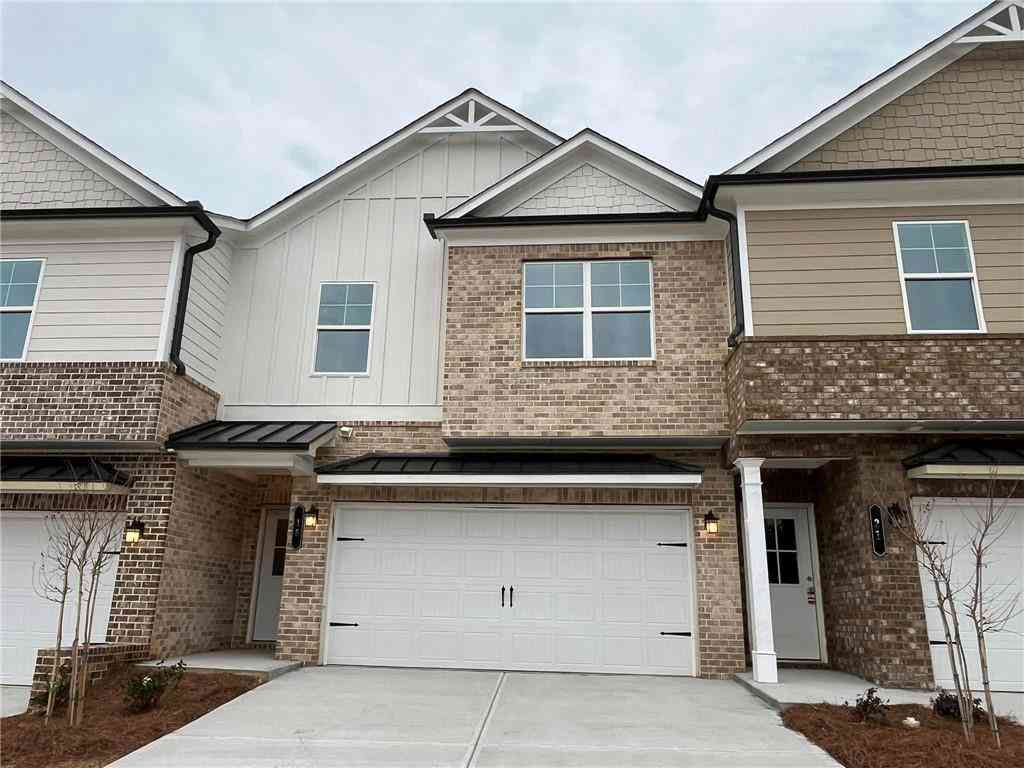

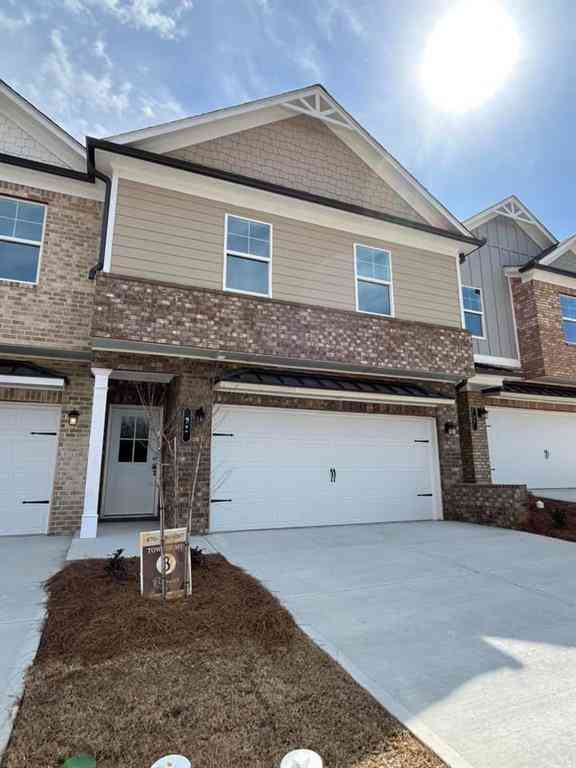


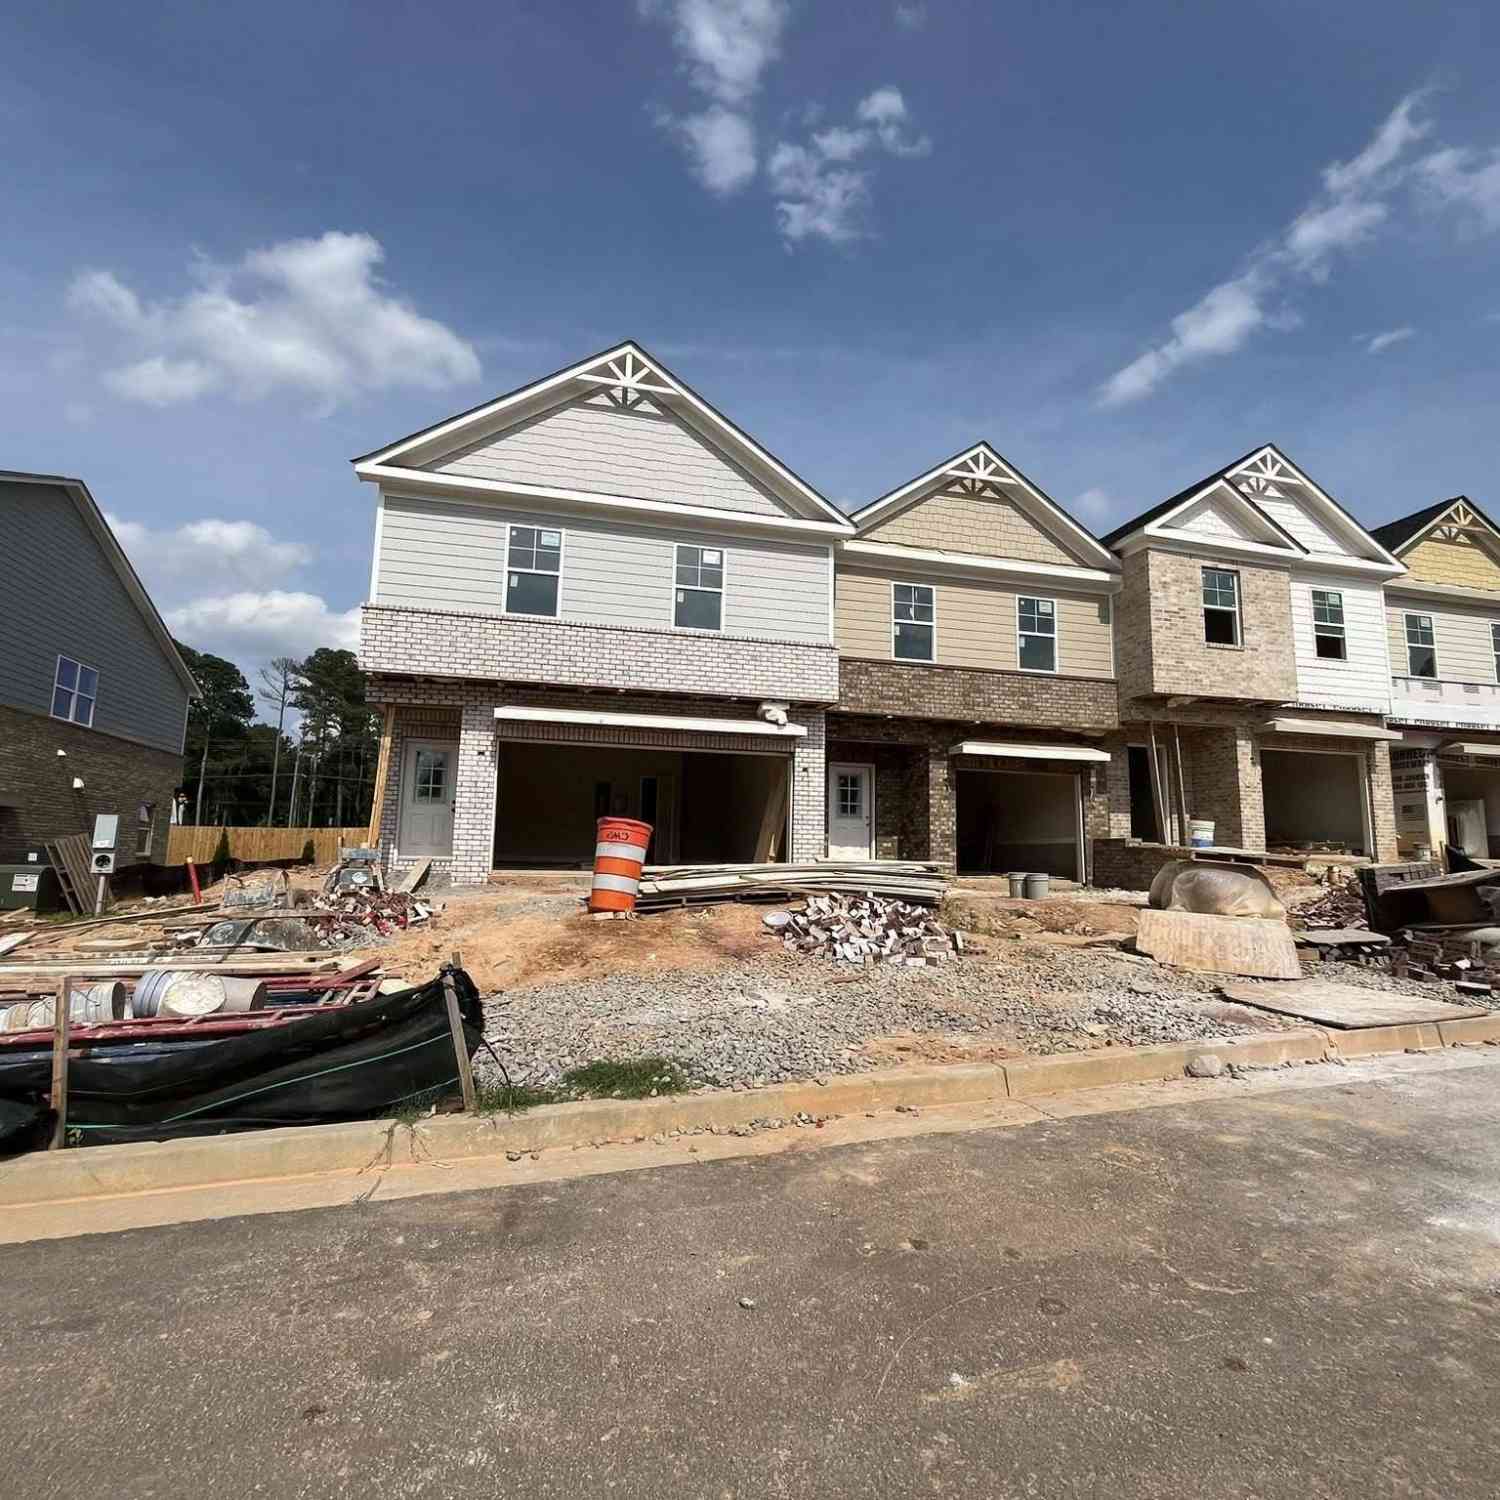

The data relating to real estate for sale on this web site comes in part from the Broker Reciprocity Program of Georgia MLS. Real estate listings held by brokerage firms other than Byowner are marked with the Broker Reciprocity logo and detailed information about them includes the name of the listing brokers. Information deemed reliable but not guaranteed. Copyright 2026 Georgia MLS. All rights reserved.
ByOwner last updated this listing 09/26/2026 @ 12:14
More Cities with for Sale by Owner Homes
- Hoschton Homes For Sale By Owner
- Auburn Homes For Sale By Owner
- Dacula Homes For Sale By Owner
- Braselton Homes For Sale By Owner
- Flowery Branch Homes For Sale By Owner
- Winder Homes For Sale By Owner
- Buford Homes For Sale By Owner
- Oakwood Homes For Sale By Owner
- Pendergrass Homes For Sale By Owner
- Suwanee Homes For Sale By Owner
- Bethlehem Homes For Sale By Owner
- Talmo Homes For Sale By Owner
- Sugar Hill Homes For Sale By Owner
- Grayson Homes For Sale By Owner
- Lawrenceville Homes For Sale By Owner
- Jefferson Homes For Sale By Owner
- Duluth Homes For Sale By Owner
- Statham Homes For Sale By Owner
- Loganville Homes For Sale By Owner
- Cumming Homes For Sale By Owner
Homes around $394,150










Verify Your Email
Please enter the 6-digit verification code
sent to your email address.
Verify Your Phone Number
Please enter the 6-digit verification code
sent to your mobile phone.