
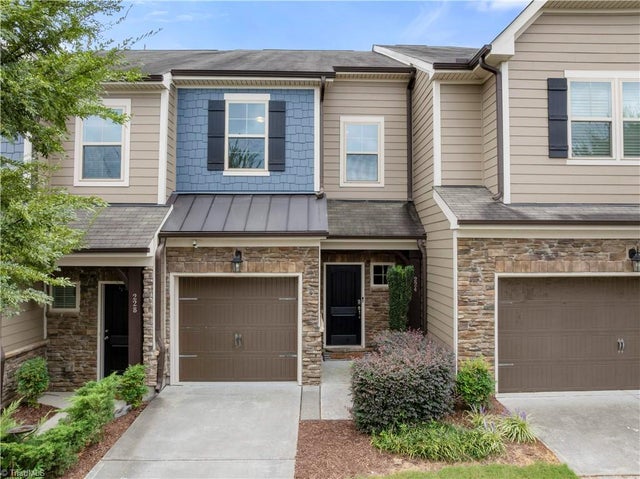
224 Ellsworth Manor Drive
Hillsborough, NC 27278

 3
3
Bed
 3
3
Bath
 1,696
1,696Sqft
 0.06
0.06Acre(Lot)
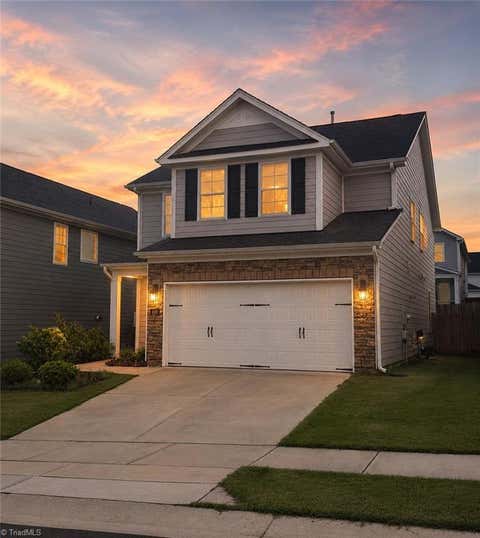
Welcome to 224 Ellsworth Manor Drive, conveniently located in Hillsborough’s Forest Ridge Subdivision! This low-maintenance townhome offers fresh interior paint, brand-new carpet, quartz countertops, tile backsplash, fireplace, an attached 1-car garage, and a spacious backyard for townhome living—great for relaxing, entertaining, gardening, or outdoor time. Forest Ridge amenities include a Junior Olympic-sized pool, clubhouse, and playground. Nearby are the NC Mountains-to-Sea Trail, Eno River State Park, and Historic Occoneechee Speedway. Less than a half-mile walk away, Orange County SportsPlex offers an aquatic center, ice skating rink, and indoor/outdoor sports. Enjoy easy access to I-40/I-85, UNC Hospitals Hillsborough Campus, Downtown Hillsborough, Chapel Hill, Durham, Raleigh, plus

 Property Details
 Open House
- 09/26 1 PM-3 PM
 Map
Map
 Map
Map
What's Nearby
Nearby Areas
Features
-
Bedroom Information
Total beds: 3Bathroom Information
Total Baths: 3 Full Baths: 2 Half Baths: 1Room Information
Rooms Total: 8 -
Flooring Information
Carpet, Tile, Wood -
Interior Features
Soaking Tub Appliances: Microwave, Dishwasher, Range, Ice Maker, Electric Water Heater Laundry Features: Laundry Room -
Heating & Cooling
Has Heating: Yes Heating: Electric, Natural Gas, Floor Furnace Has Cooling: Yes Cooling: Central Air
-
Building Information
Year Built: 2018 Construction Materials: Vinyl Siding Patio And Porch Features: Porch Pool Features: Community Private Pool: No Association Fee Frequency: Monthly
-
Lot Information
Lot Dimensions: 2614 Lot Size Acres: 0.06 Lot Description: City Lot, SubdividedProperty Information
Subdivision: Forest Ridge Source Property Type: Residential Property SubType: Townhouse Levels: Two Property Age: 8
-
Listing Price Information
Listing Price: $379900 Cash, Conventional, FHA, USDA Loan, VA Loan
-
Tax Information
Annual Tax: $4905.91
-
Parking Information
Driveway, Garage, Garage Door Opener, AttachedGarage Information
Has Garage: Yes Has Attached Garage: Yes Garage Space: 2Homeowners Association InformationHas Association: Yes HOA: $150.00 Community Features: Pool
-
School Information
Elementary School: Call School BoardJunior High School: A L StanbackSenior High School: Orange -
Location Information
Direction: I-85 to Exit 165 toward Hillsborough. North on NC-86, right on US-70 Business E, left on Quincy Cottage Rd, right on Ellsworth Manor Dr. Home will be on Ellsworth Manor Dr. WaterSource: Public
How much is this property worth?
Curious about this home's true market value? Use our free Home Evaluation Tool to instantly get a personalized Comparative Market Analysis (CMA) report. Make smarter, data-driven decisions before you buy.

Listing information © 2026 Triad MLS, Inc. of North Carolina. All rights reserved. The data relating to real estate for sale on this web site comes in part from the Internet Data Exchange (IDX) Program of the Triad MLS, Inc. of High Point, NC. Real estate listings held by brokerage firms other than ByOwner are marked with the Internet Data Exchange logo or the Internet Data Exchange (IDX) thumbnail logo (the TRIAD MLS logo) and detailed information about them includes the name of the listing brokers. IDX information provided is for consumers' personal, non-commercial use and may not be used for any purpose other than to identify prospective properties consumers may be interested in purchasing. Information deemed reliable but not guaranteed. Data last updated 09/25/2026 @ 22:53
ByOwner last updated this listing 09/25/2026 @ 22:53
More Cities with for Sale by Owner Homes
- Hillsborough Homes For Sale By Owner
- Efland Homes For Sale By Owner
- Cedar Grove Homes For Sale By Owner
- Chapel Hill Homes For Sale By Owner
- Durham Homes For Sale By Owner
- Mebane Homes For Sale By Owner
- Timberlake Homes For Sale By Owner
- Haw River Homes For Sale By Owner
- Graham Homes For Sale By Owner
- Prospect Hill Homes For Sale By Owner
- Burlington Homes For Sale By Owner
- Pittsboro Homes For Sale By Owner
- Snow Camp Homes For Sale By Owner
- Roxboro Homes For Sale By Owner
- Elon Homes For Sale By Owner
- Liberty Homes For Sale By Owner
- Yanceyville Homes For Sale By Owner
- Gibsonville Homes For Sale By Owner
- Apex Homes For Sale By Owner
- Whitsett Homes For Sale By Owner
Homes around $379,900




Verify Your Email
Please enter the 6-digit verification code
sent to your email address.
Verify Your Phone Number
Please enter the 6-digit verification code
sent to your mobile phone.