
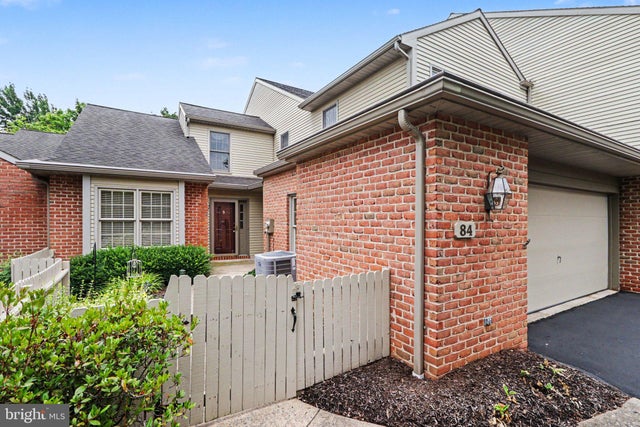
MLS: #PADA2063786, Listed By: Sally Copeland, Coldwell Banker Realty, Source:Bright MLS
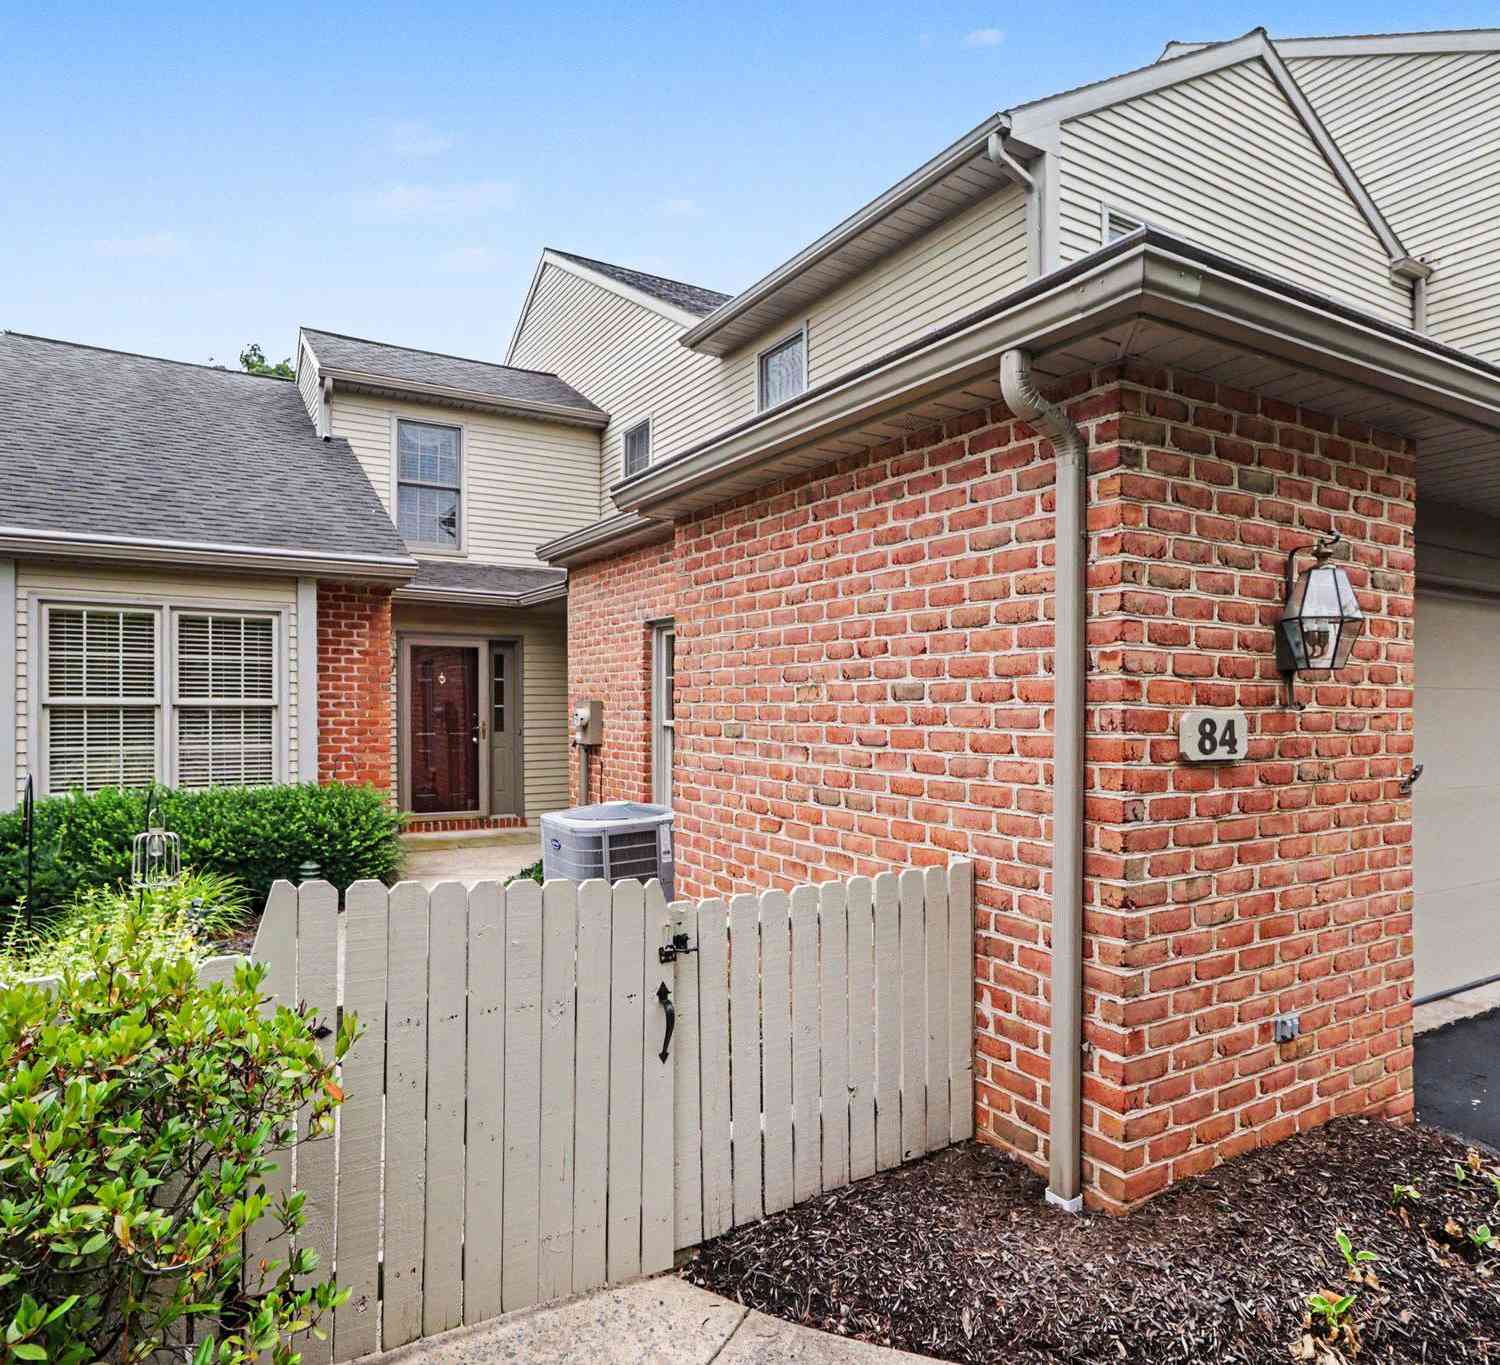
84 Cambridge Drive
HERSHEY, PA 17033

 3
3
Bed
 3
3
Bath
 2,570
2,570Sqft
 0.07
0.07Acre(Lot)
Don't miss this beautifully maintained home located in the desirable Cambridge Commons Development. Located less than 2 miles to Hershey Medical Center and also located in the Derry Township/Hershey School District. Wood floors will greet you as you enter. The large eat-in kitchen has stainless steel appliances, upgraded countertops and ample counter space- great for food preparation. The family room has a grand feel with a vaulted ceiling and a cozy gas fireplace. The open plan flows into the dining area- ideal for entertaining family and friends. Working remotely? You'll enjoy the first level office which could also be used as a third bedroom. Beautiful four-season room with heat and A/C will be perfect for year round enjoyment. A laundry room and a half bath round out the first level

 Property Details
 Map
Map
 Map
Map
What's Nearby
Nearby Areas
 Features
-
Bedroom Information
Total beds: 3Bathroom Information
Total Baths: 3 Full Baths: 2 Half Baths: 1 -
Interior Features
Appliances: Electric Water Heater -
Heating & Cooling
Has Heating: Yes Heating: Natural Gas, Forced Air Has Cooling: Yes Cooling: Central Air, Electric
-
Building Information
Year Built: 1990 Building Area Total: 2570 Construction Materials: Frame Pool Features: None Private Pool: No Association Fee Frequency: Monthly
-
Lot Information
Lot Size Acres: 0.07 Lot Size Source: Assessor Lot Size Square Feet: 3049Property Information
Subdivision: CAMBRIDGE COMMONS Source Property Type: Residential Postal Code Plus 4: 2166 Property SubType: Townhouse Levels: Two Property Age: 36
-
Listing Price Information
Listing Price: $472500
-
Tax Information
Parcel Number: 24-088-073-000-0000 Tax Year: 2026 Annual Tax: $5336
-
Parking Information
Parking Total: 2 Garage, AttachedGarage Information
Has Garage: Yes Has Attached Garage: Yes Garage Space: 2Homeowners Association InformationHas Association: Yes HOA: $190.00
-
School Information
Elementary School: HERSHEY PRIMARY ELEMENTARYJunior High School: HERSHEY MIDDLE SCHOOLSenior High School: HERSHEY HIGH SCHOOL -
Location Information
Direction: Route 743 heading south, Right onto Glenn Rd, Right onto Cambridge Dr WaterSource: Public
How much is this property worth?
Curious about this home's true market value? Use our free Home Evaluation Tool to instantly get a personalized Comparative Market Analysis (CMA) report. Make smarter, data-driven decisions before you buy.

Nearby Home Value
| Address | Estimate | Bed | Bath | Sq. Ft | Lot Size |
|---|---|---|---|---|---|
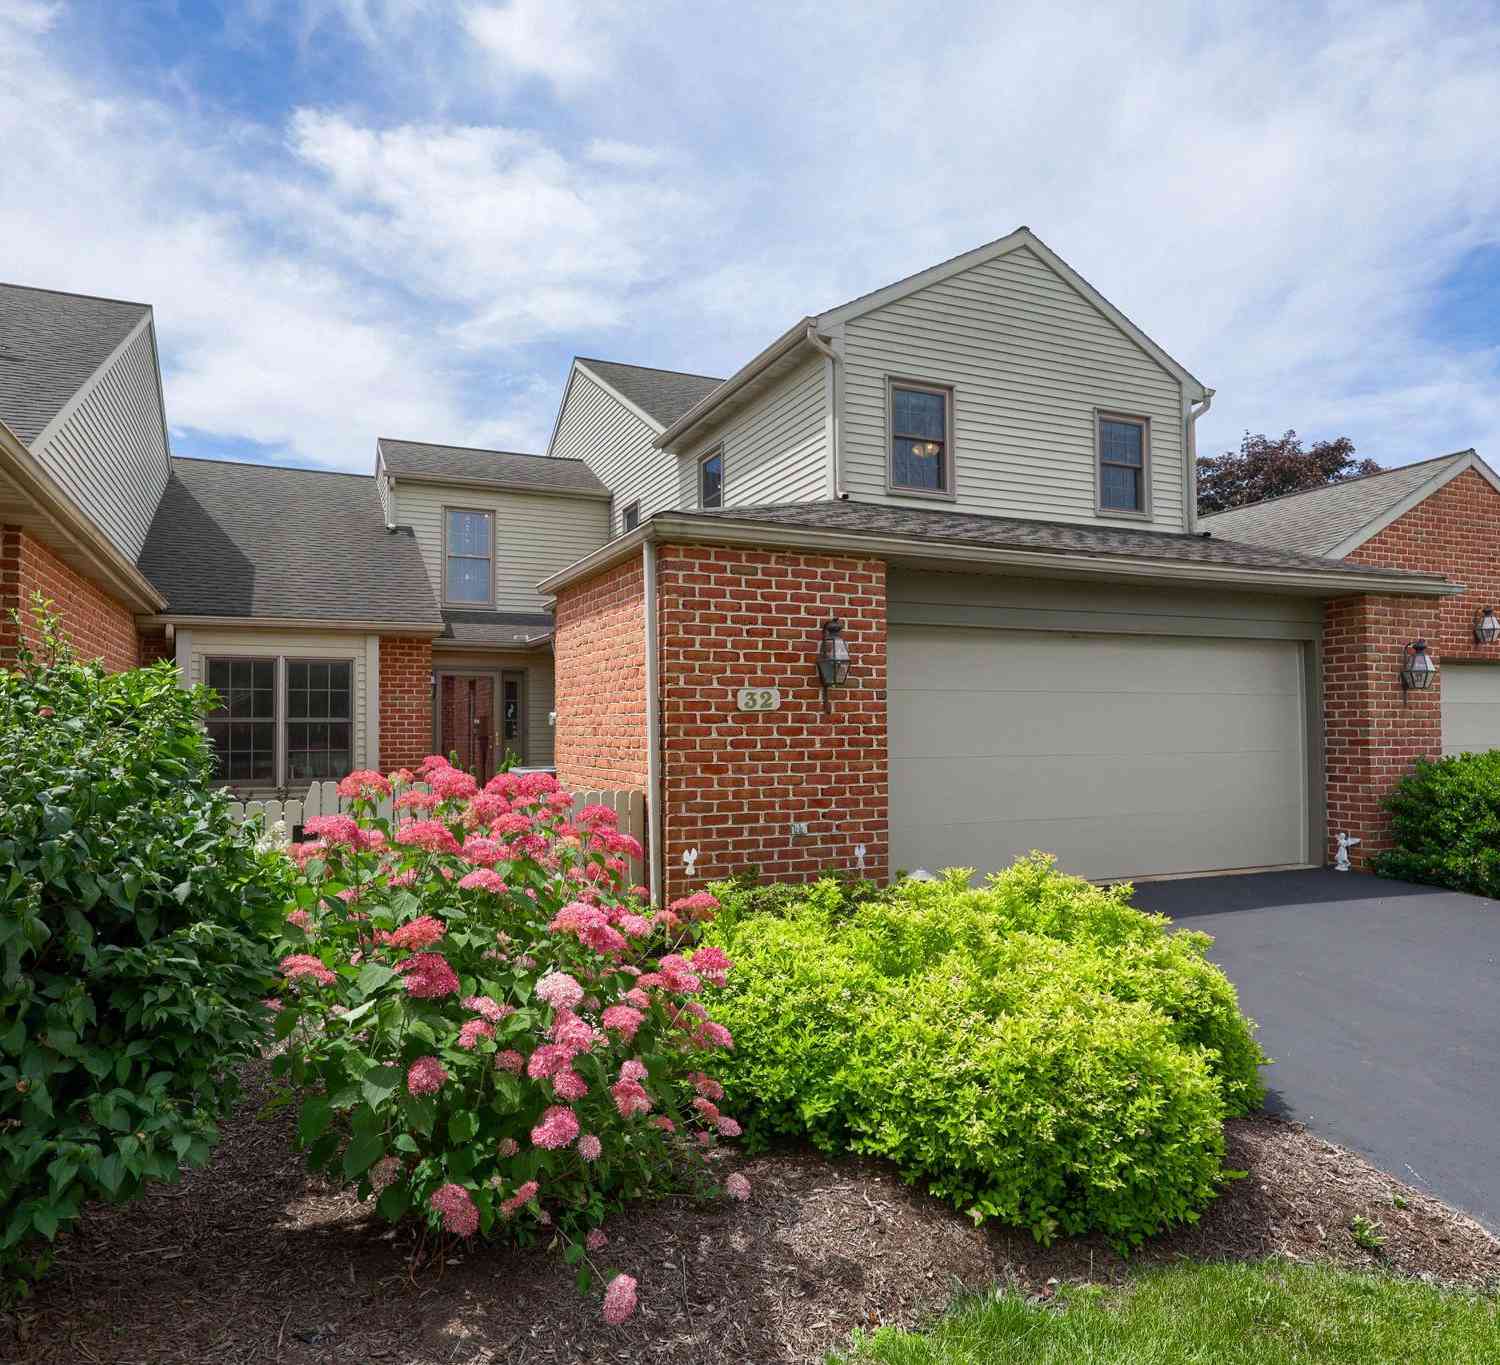
| 32 Leearden Road, Hershey, PA, 17033 | $485,000 | 3 | 3 | 2,348 | 0.07 Acre |
| 430 W Chocolate Avenue, Hershey, PA, 17033 | $289,000 | 3 | 3 | 1,919 | 0.05 Acre |
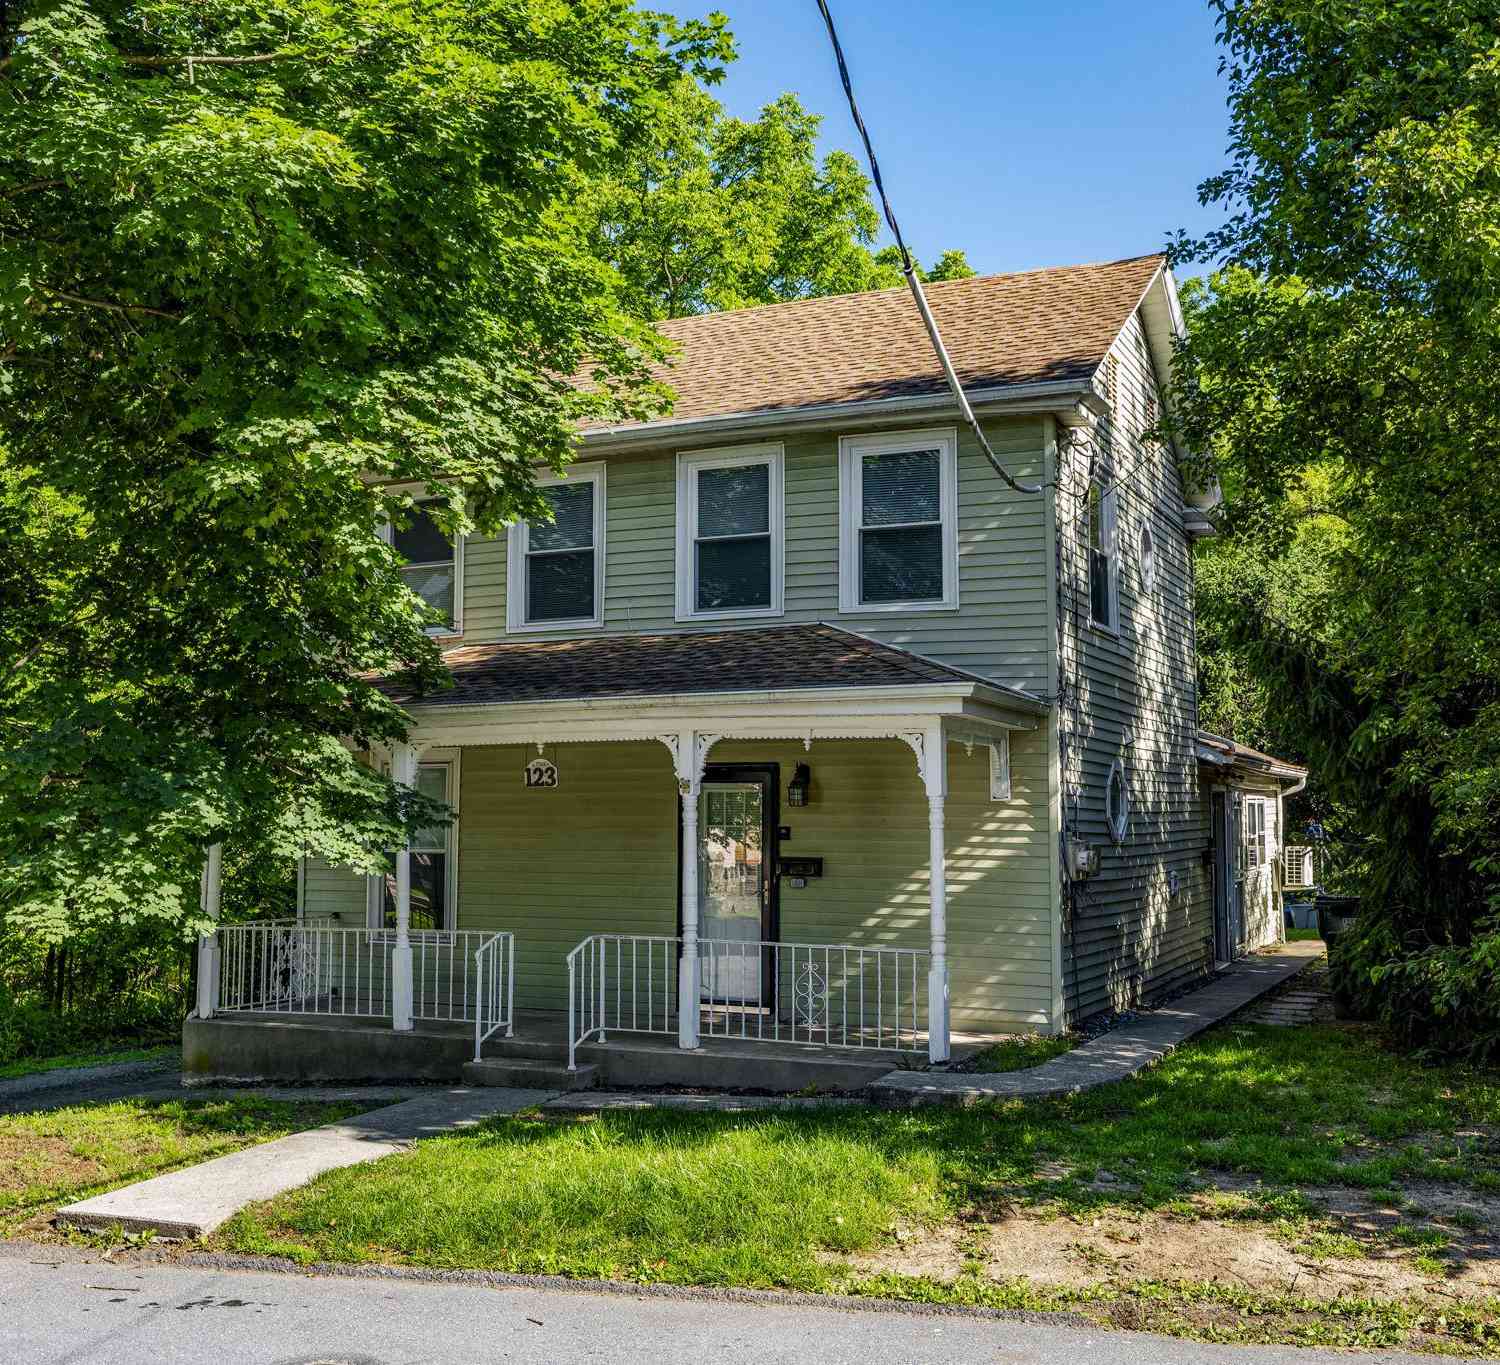
| 123 W Main Street, Hershey, PA, 17033 | $319,000 | 4 | 2 | 1,594 | 0.16 Acre |
Similar Townhouse To 84 Cambridge Drive
Nearby For Sale
The data relating to real estate for sale on this website appears in part through the BRIGHT Internet Data Exchange program, a voluntary cooperative exchange of property listing data between licensed real estate brokerage firms in which ByOwner participates, and is provided by BRIGHT through a licensing agreement. The information provided by this website is for the personal, non-commercial use of consumers and may not be used for any purpose other than to identify prospective properties consumers may be interested in purchasing. Some properties which appear for sale on this website may no longer be available because they are under contract, have closed or are no longer being offered for sale. Information Deemed Reliable But Not Guaranteed. Copyright © 2026 Bright MLS. All rights reserved.
ByOwner last updated this listing 09/19/2026 @ 18:45
More Cities with for Sale by Owner Homes
- Hershey Homes For Sale By Owner
- Palmyra Homes For Sale By Owner
- Hummelstown Homes For Sale By Owner
- Annville Homes For Sale By Owner
- Grantville Homes For Sale By Owner
- Middletown Homes For Sale By Owner
- Mount Gretna Homes For Sale By Owner
- Elizabethtown Homes For Sale By Owner
- Highspire Homes For Sale By Owner
- Bainbridge Homes For Sale By Owner
- Steelton Homes For Sale By Owner
- Lebanon Homes For Sale By Owner
- Jonestown Homes For Sale By Owner
- Etters Homes For Sale By Owner
- Harrisburg Homes For Sale By Owner
- Mount Joy Homes For Sale By Owner
- New Cumberland Homes For Sale By Owner
- York Haven Homes For Sale By Owner
- Manheim Homes For Sale By Owner
- Lemoyne Homes For Sale By Owner
Homes around $472,500






Verify Your Email
Please enter the 6-digit verification code
sent to your email address.
Verify Your Phone Number
Please enter the 6-digit verification code
sent to your mobile phone.