

MLS: #VAFX2323222, Listed By: Shannon Bray, Pearson Smith Realty, LLC, Source:Bright MLS
2608 River Birch Road #HOMESITE 153
HERNDON, VA 20171

 3
3
Bed
 5
5
Bath
 2,052
2,052Sqft
 0.02
0.02Acre(Lot)
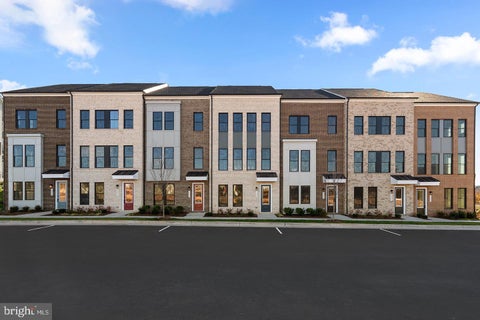
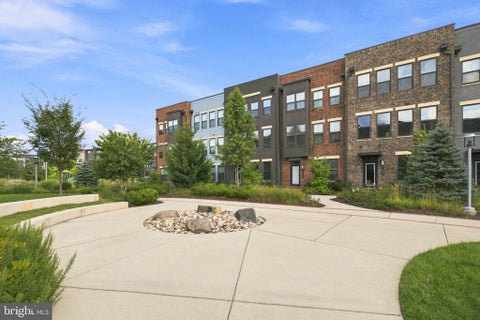
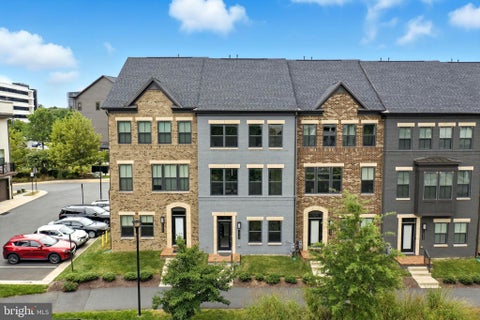
A rare opportunity, this designer-curated MODEL HOME in Herndon, VA is the only MOVE-IN READY home and is last remaining Tatum-16-R1-RT floorplan. Discover Homesite 153, a new construction four-level END TOWNHOME that has never been lived in. This home offers 3 bedrooms, 3 full bathrooms, 2 half bathrooms, and 2,052 finished square feet with 9ft ceilings on the first three levels and luxury vinyl plank flooring throughout the entire home. Standout interior designer features include oak stairs, custom paint, custom trim detailing in the great room, and professionally selected finishes. The heart-of-the-home kitchen features Bosch stainless steel appliances, including a five-burner electric cooktop with range hood and wall oven, white quartz countertops, grey perimeter cabinetry with a sage

 Property Details
 Map
Map
 Map
Map
What's Nearby
Nearby Areas
 Features
-
Bedroom Information
Total beds: 3Bathroom Information
Total Baths: 5 Full Baths: 3 Half Baths: 2 -
Flooring Information
Carpet, Ceramic Tile, Vinyl -
Roofing Information
Other, Shingle -
Interior Features
Kitchen Island, Pantry, Recessed Lighting, Walk-In Closet(s), High Ceilings, Open Floorplan Roof: Other, Shingle Appliances: Oven, Electric Range, Electric Oven, Cooktop, Electric Water Heater, Dishwasher, Disposal, Stainless Steel Appliance(s), Refrigerator, Exhaust Fan, Freezer, Ice Maker, Range Hood, Dryer, Microwave, Washer, ENERGY STAR Qualified Appliances Laundry Features: Laundry Room, Upper Level Window Features: Insulated Windows, Screens, Low Emissivity Windows -
Heating & Cooling
Has Heating: Yes Heating: Exhaust Fan, Electric, Central Has Cooling: Yes Cooling: Central Air, Electric
-
Building Information
Year Built: 2025 Building Area Total: 2052 Construction Materials: Brick Veneer, HardiPlank Type, Batts Insulation, Spray Foam Insulation, Blown-In Insulation, Other, Brick Patio And Porch Features: Terrace Pool Features: None Private Pool: No Association Fee Frequency: Monthly -
Exterior Features
Exterior Features: Balcony, Lighting, Rain Gutters
-
Lot Information
Lot Size Acres: 0.02 Lot Size Source: Estimated Lot Size Square Feet: 887Property Information
Subdivision: ARPINA VALLEY Source Property Type: Residential Property SubType: Townhouse Levels: Three Or More Property Age: 1
-
Listing Price Information
Listing Price: $749990
-
Tax Information
Parcel Number: NO TAX RECORD Tax Lot: 153 Tax Year: 2026
-
Parking Information
Parking Total: 1 Garage Door Opener, Paved, Garage, AttachedGarage Information
Has Garage: Yes Has Attached Garage: Yes Garage Space: 1Homeowners Association InformationHas Association: Yes Included Fees: Trash, Snow Removal HOA: $229.46 Association Amenities: Jogging Path, Playground Community Features: Sidewalks
-
School Information
Elementary School: LUTIE LEWIS COATESJunior High School: CARSONSenior High School: WESTFIELD -
Location Information
Direction: Take I-66 West to Route 28 North Exit. From Route 28 North, take right exit onto Frying Plan Rd and then take immediate left turn onto River Birch Rd. Community on left. Showhome Address: 13731 Aviation Place, Herndon, VA 20171 WaterSource: Public Security Features: Smoke Detector(s), Carbon Monoxide Detector(s)
How much is this property worth?
Curious about this home's true market value? Use our free Home Evaluation Tool to instantly get a personalized Comparative Market Analysis (CMA) report. Make smarter, data-driven decisions before you buy.

Nearby Home Value
| Address | Estimate | Bed | Bath | Sq. Ft | Lot Size |
|---|---|---|---|---|---|
| 13041 Hattontown Square, Herndon, VA, 20171 | $799,000 | 3 | 5 | 2,708 | 0.02 Acre |
| 13004 Rose Petal Circle, Herndon, VA, 20171 | $819,000 | 4 | 4 | 3,008 | 0.04 Acre |
| 12994 Hattontown Square, Herndon, VA, 20171 | $795,000 | 4 | 5 | 2,128 | 0.03 Acre |
| 13020 Rose Petal Circle, Herndon, VA, 20171 | $498,888 | 3 | 2 | 1,620 | 0.03 Acre |
| 2463 Silk Court, Herndon, VA, 20171 | $819,900 | 4 | 4 | 2,581 | 0.05 Acre |
| 13131 Copper Brook Way, Herndon, VA, 20171 | $625,000 | 3 | 4 | 1,734 | 0.04 Acre |
| 13106 Kidwell Field Road, Herndon, VA, 20171 | $619,000 | 3 | 4 | 1,770 | 0.03 Acre |
| 13163 Kidwell Field Road, Herndon, VA, 20171 | $550,000 | 2 | 3 | 1,338 | 0.03 Acre |
| 2477 Sugar Mill Way, Herndon, VA, 20171 | $614,900 | 3 | 4 | 2,074 | 0.06 Acre |
| 13225 Rolling Plains Co.., Herndon, VA, 20171 | $619,900 | 3 | 4 | 2,236 | 0.04 Acre |
Similar Townhouse To 2608 River Birch Road #HOMESITE 153
Nearby For Sale
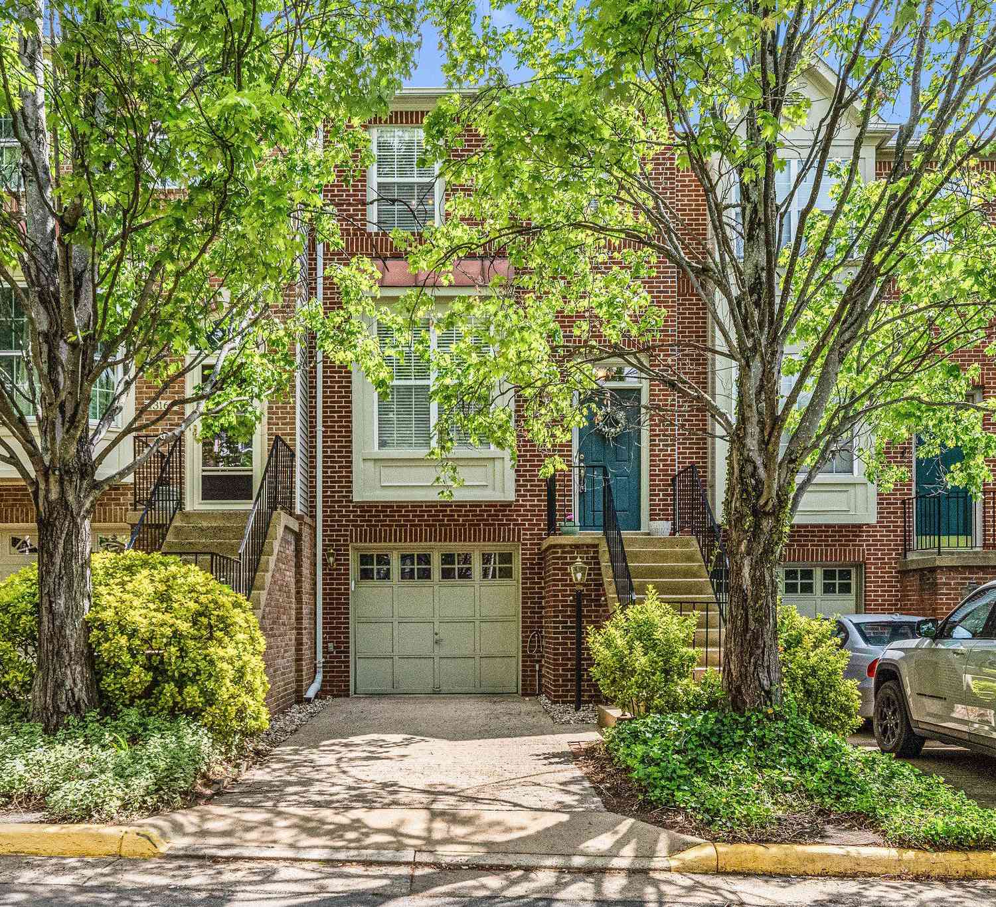
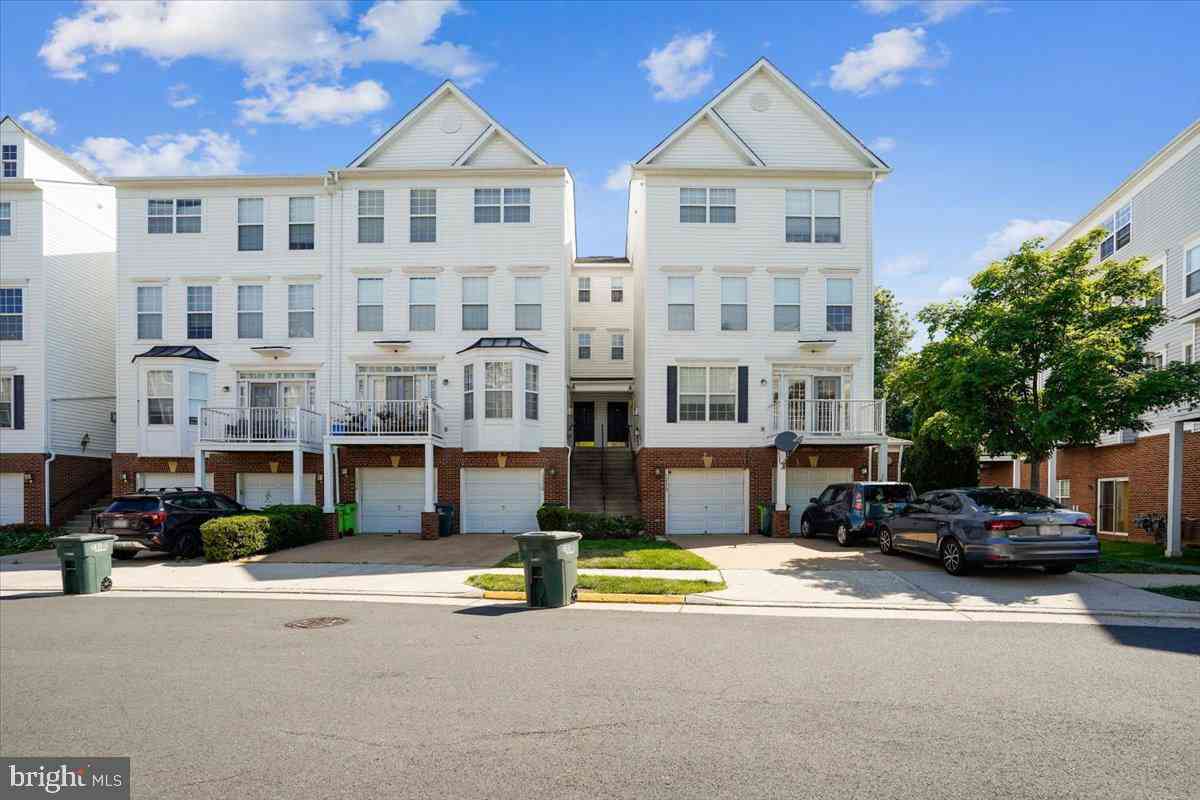
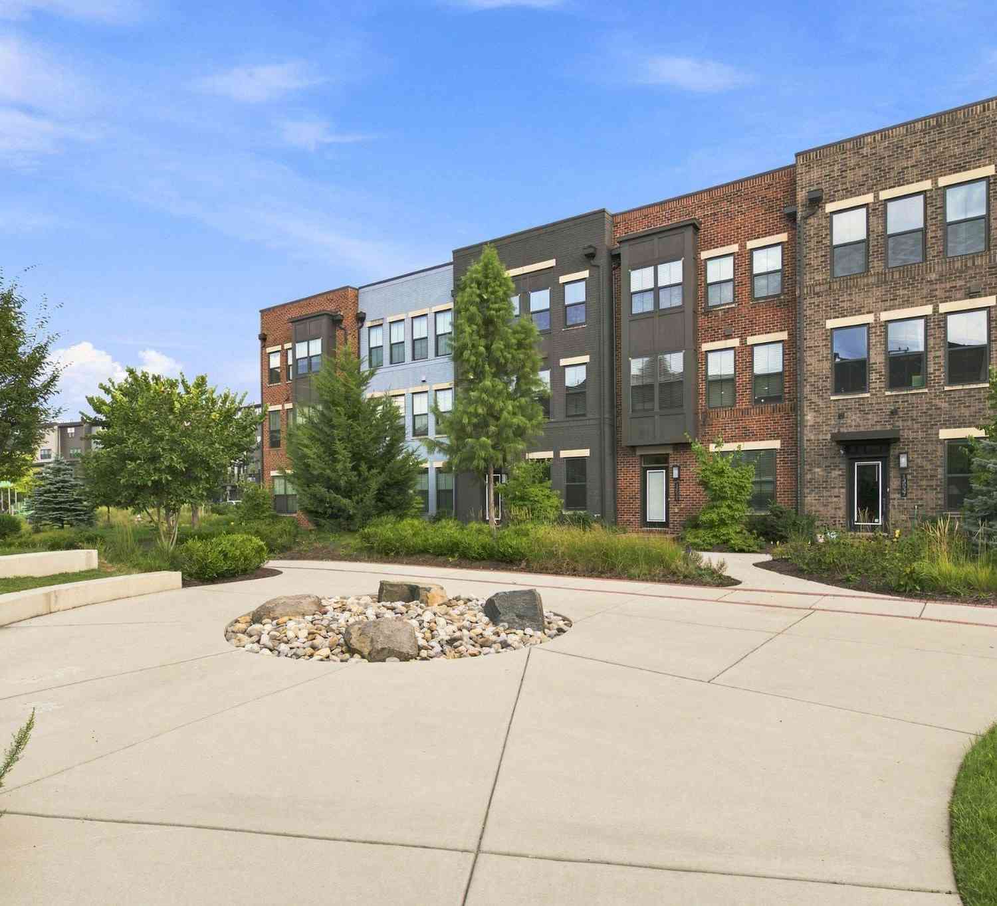
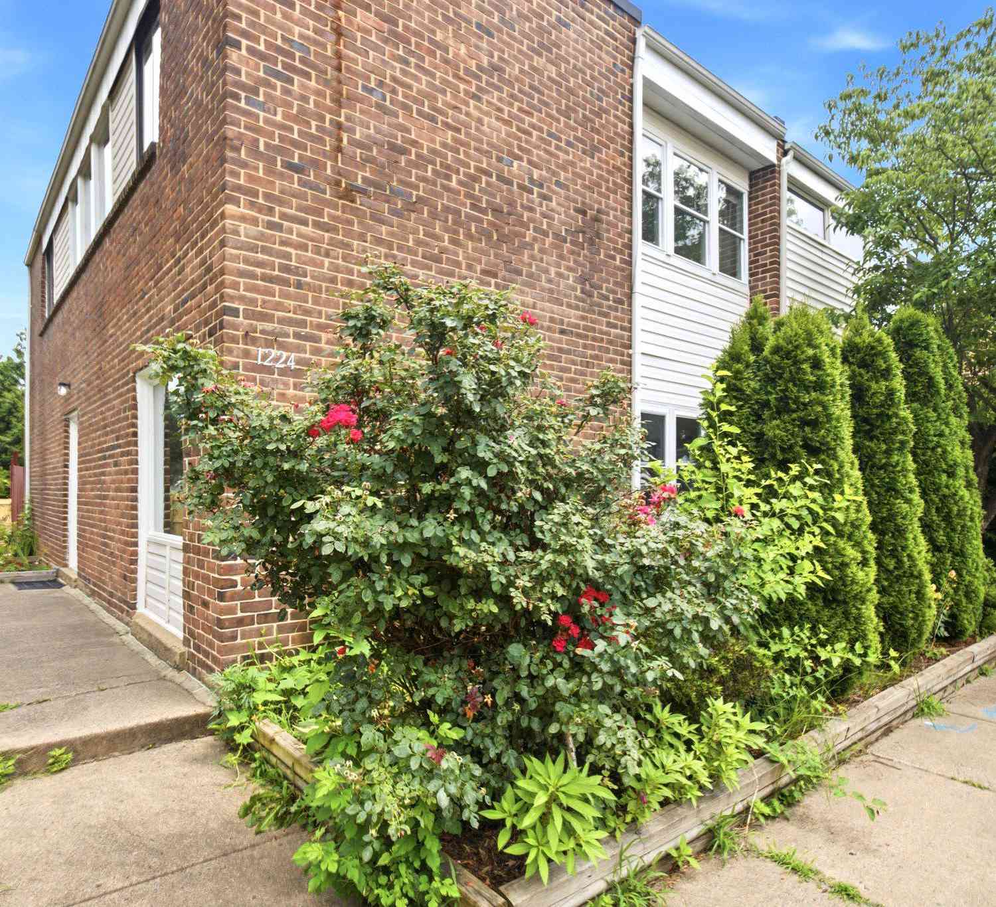
The data relating to real estate for sale on this website appears in part through the BRIGHT Internet Data Exchange program, a voluntary cooperative exchange of property listing data between licensed real estate brokerage firms in which ByOwner participates, and is provided by BRIGHT through a licensing agreement. The information provided by this website is for the personal, non-commercial use of consumers and may not be used for any purpose other than to identify prospective properties consumers may be interested in purchasing. Some properties which appear for sale on this website may no longer be available because they are under contract, have closed or are no longer being offered for sale. Information Deemed Reliable But Not Guaranteed. Copyright © 2026 Bright MLS. All rights reserved.
ByOwner last updated this listing 10/03/2026 @ 00:37
More Cities with for Sale by Owner Homes
- Herndon Homes For Sale By Owner
- Reston Homes For Sale By Owner
- Sterling Homes For Sale By Owner
- Dulles Homes For Sale By Owner
- Ashburn Homes For Sale By Owner
- Great Falls Homes For Sale By Owner
- Oakton Homes For Sale By Owner
- Chantilly Homes For Sale By Owner
- Brambleton Homes For Sale By Owner
- Potomac Homes For Sale By Owner
- Vienna Homes For Sale By Owner
- North Potomac Homes For Sale By Owner
- Poolesville Homes For Sale By Owner
- Fairfax Homes For Sale By Owner
- Aldie Homes For Sale By Owner
- Mc Lean Homes For Sale By Owner
- Centreville Homes For Sale By Owner
- Cabin John Homes For Sale By Owner
- Falls Church Homes For Sale By Owner
- Leesburg Homes For Sale By Owner
Homes around $749,990











Verify Your Email
Please enter the 6-digit verification code
sent to your email address.
Verify Your Phone Number
Please enter the 6-digit verification code
sent to your mobile phone.