

MLS: #VAFX2337362, Listed By: Tracy Davis, Samson Properties, Source:Bright MLS
13704 Aviation Place Pl
HERNDON, VA 20171

 3
3
Bed
 3
3
Bath
 2,151
2,151Sqft
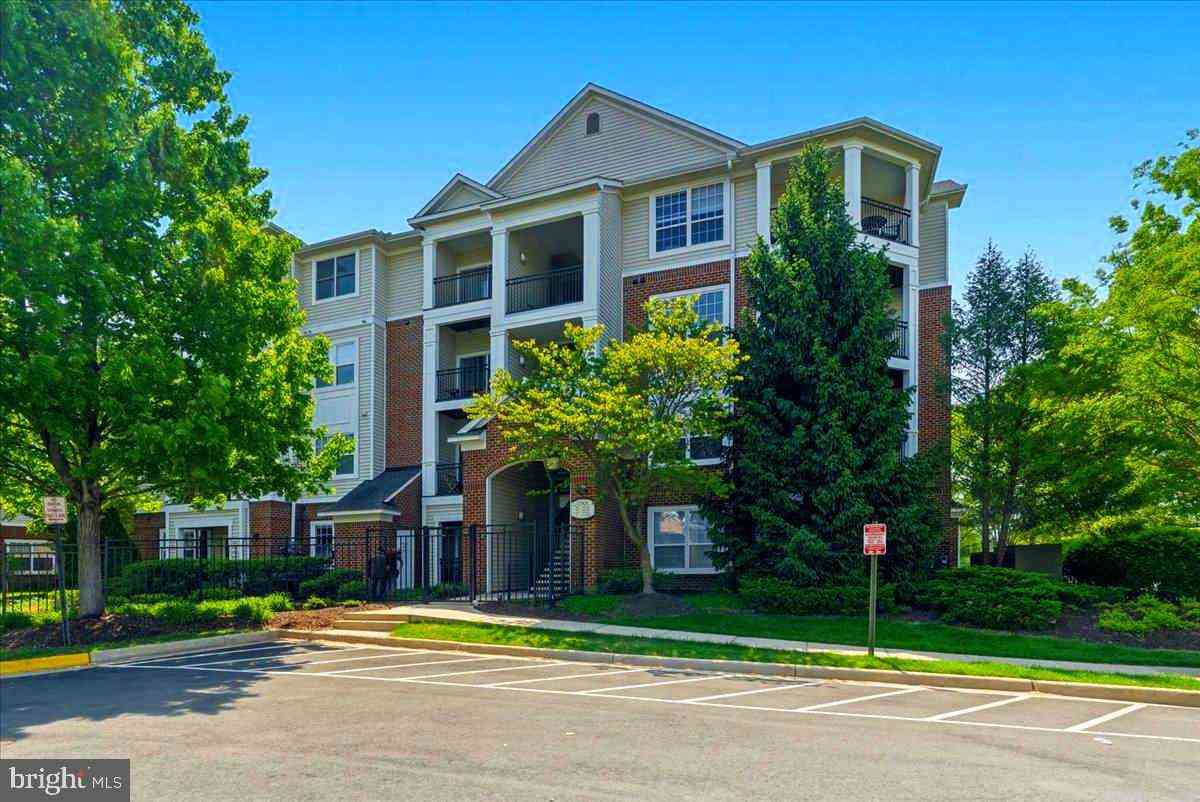
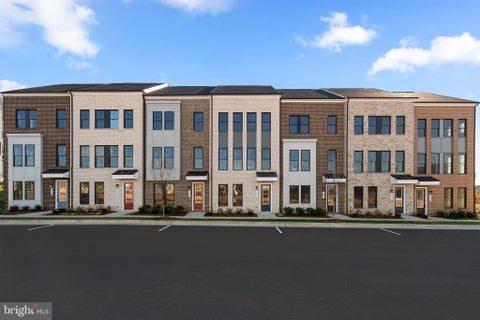
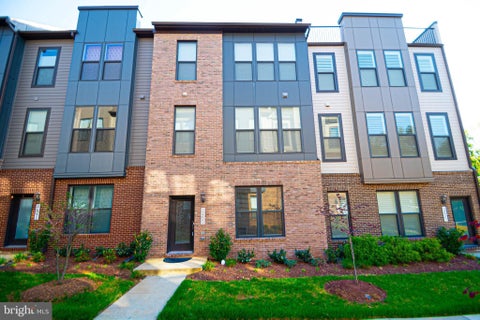
Welcome to Arpina Valley, where modern comfort meets everyday ease in the heart of Herndon. Tucked just off Route 28, this inviting Drees Homes community offers the perfect blend of convenience and calm, with quick access to Dulles Airport, shopping, dining, and the vibrant Reston Town Center. Designed for a low-maintenance lifestyle, these thoughtfully crafted homes create a peaceful retreat—many backing to open common areas—while exceptional energy efficiency and a low HERS score help keep comfort high and utility costs low year-round. This beautiful 3-bedroom, 2.5-bath modern townhome-style condominium is an ideal first home, offering warmth, style, and effortless livability. Inside, soaring 9-foot ceilings and an open-concept layout fill the home with natural light, creating a bright

 Property Details
 Map
Map
 Map
Map
What's Nearby
Nearby Areas
 Features
-
Bedroom Information
Total beds: 3Bathroom Information
Total Baths: 3 Full Baths: 2 Half Baths: 1 -
Flooring Information
Carpet, Ceramic Tile, Vinyl -
Roofing Information
Shingle -
Interior Features
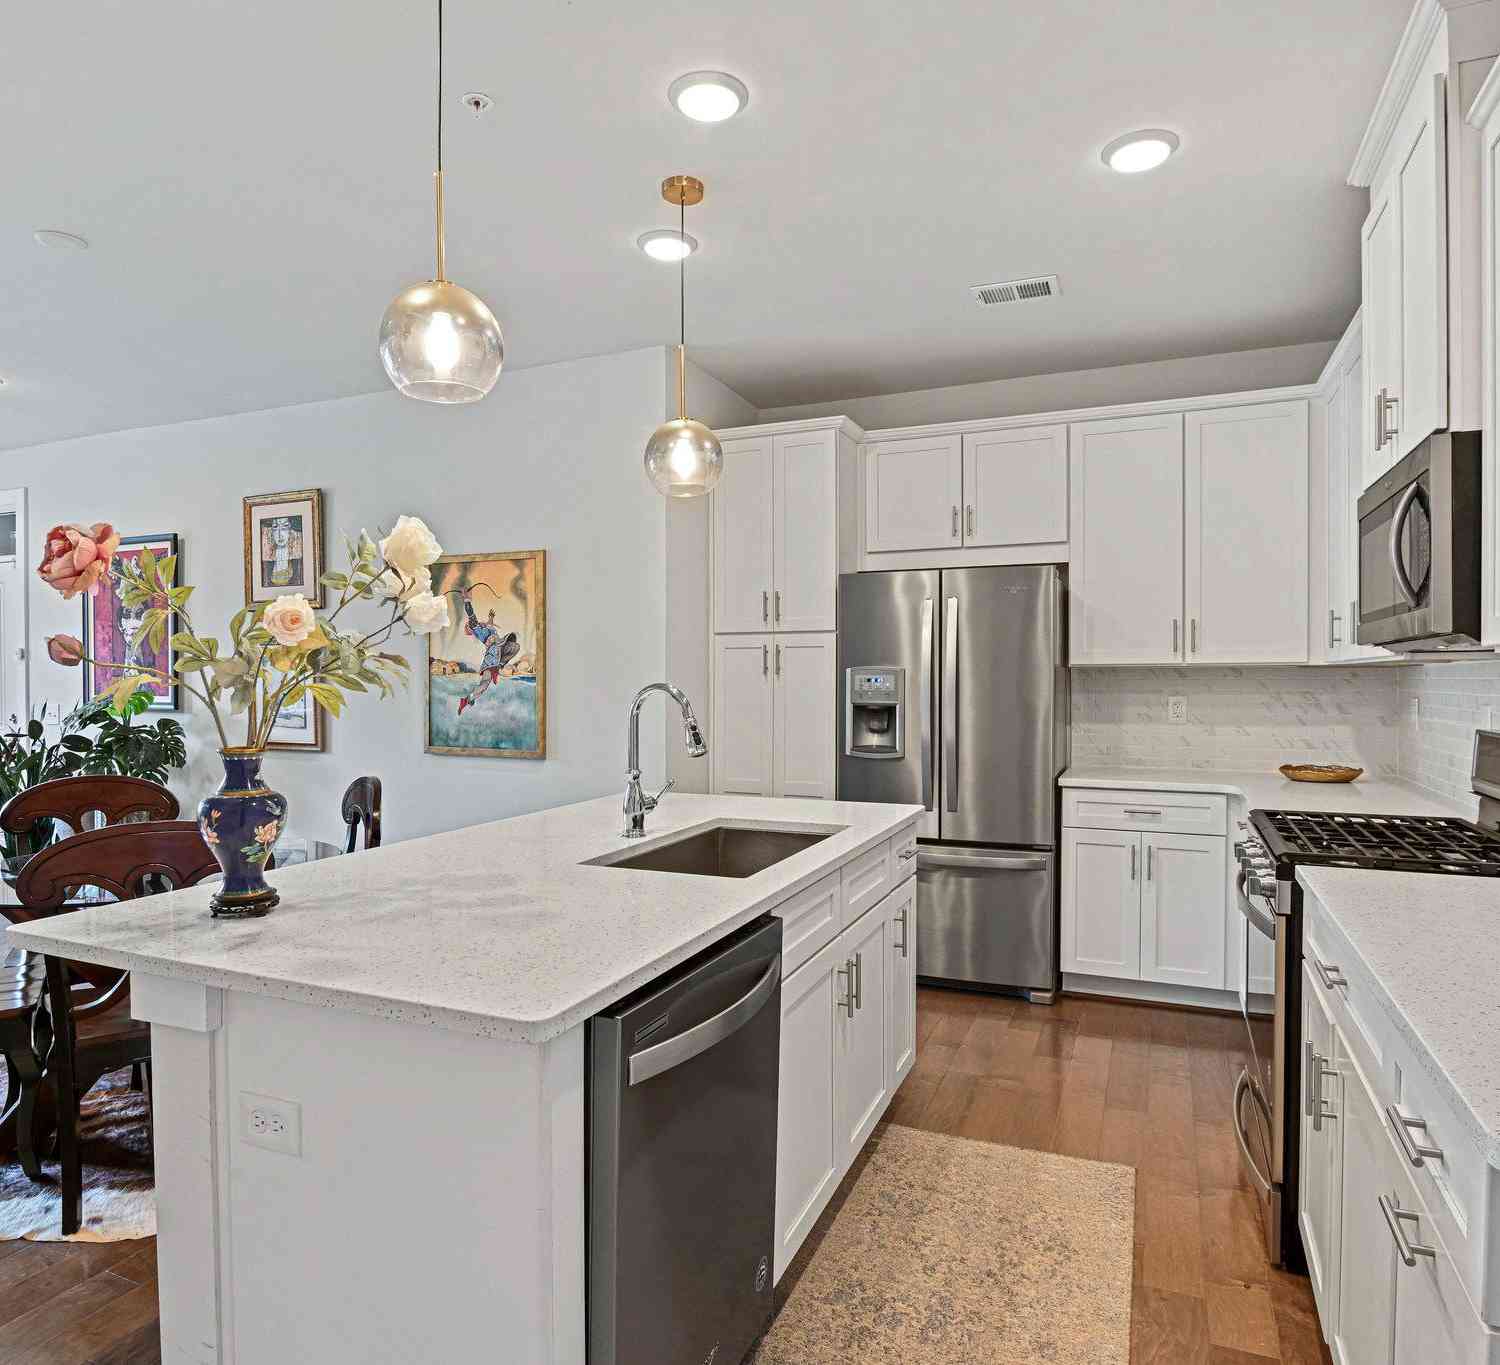
Kitchen Island, Walk-In Closet(s), High Ceilings, Open Floorplan, Soaking Tub Roof: Shingle Appliances: Electric Range, Electric Oven, Dishwasher, Disposal, Ice Maker, Refrigerator, Stainless Steel Appliance(s), Water Heater, Microwave, ENERGY STAR Qualified Appliances Laundry Features: Washer Hookup, Upper Level Window Features: Double Pane Windows, Screens, Low Emissivity Windows -
Heating & Cooling
Has Heating: Yes Heating: Electric, Central, Heat Pump Has Cooling: Yes Cooling: Central Air, ENERGY STAR Qualified Equipment, Electric
-
Building Information
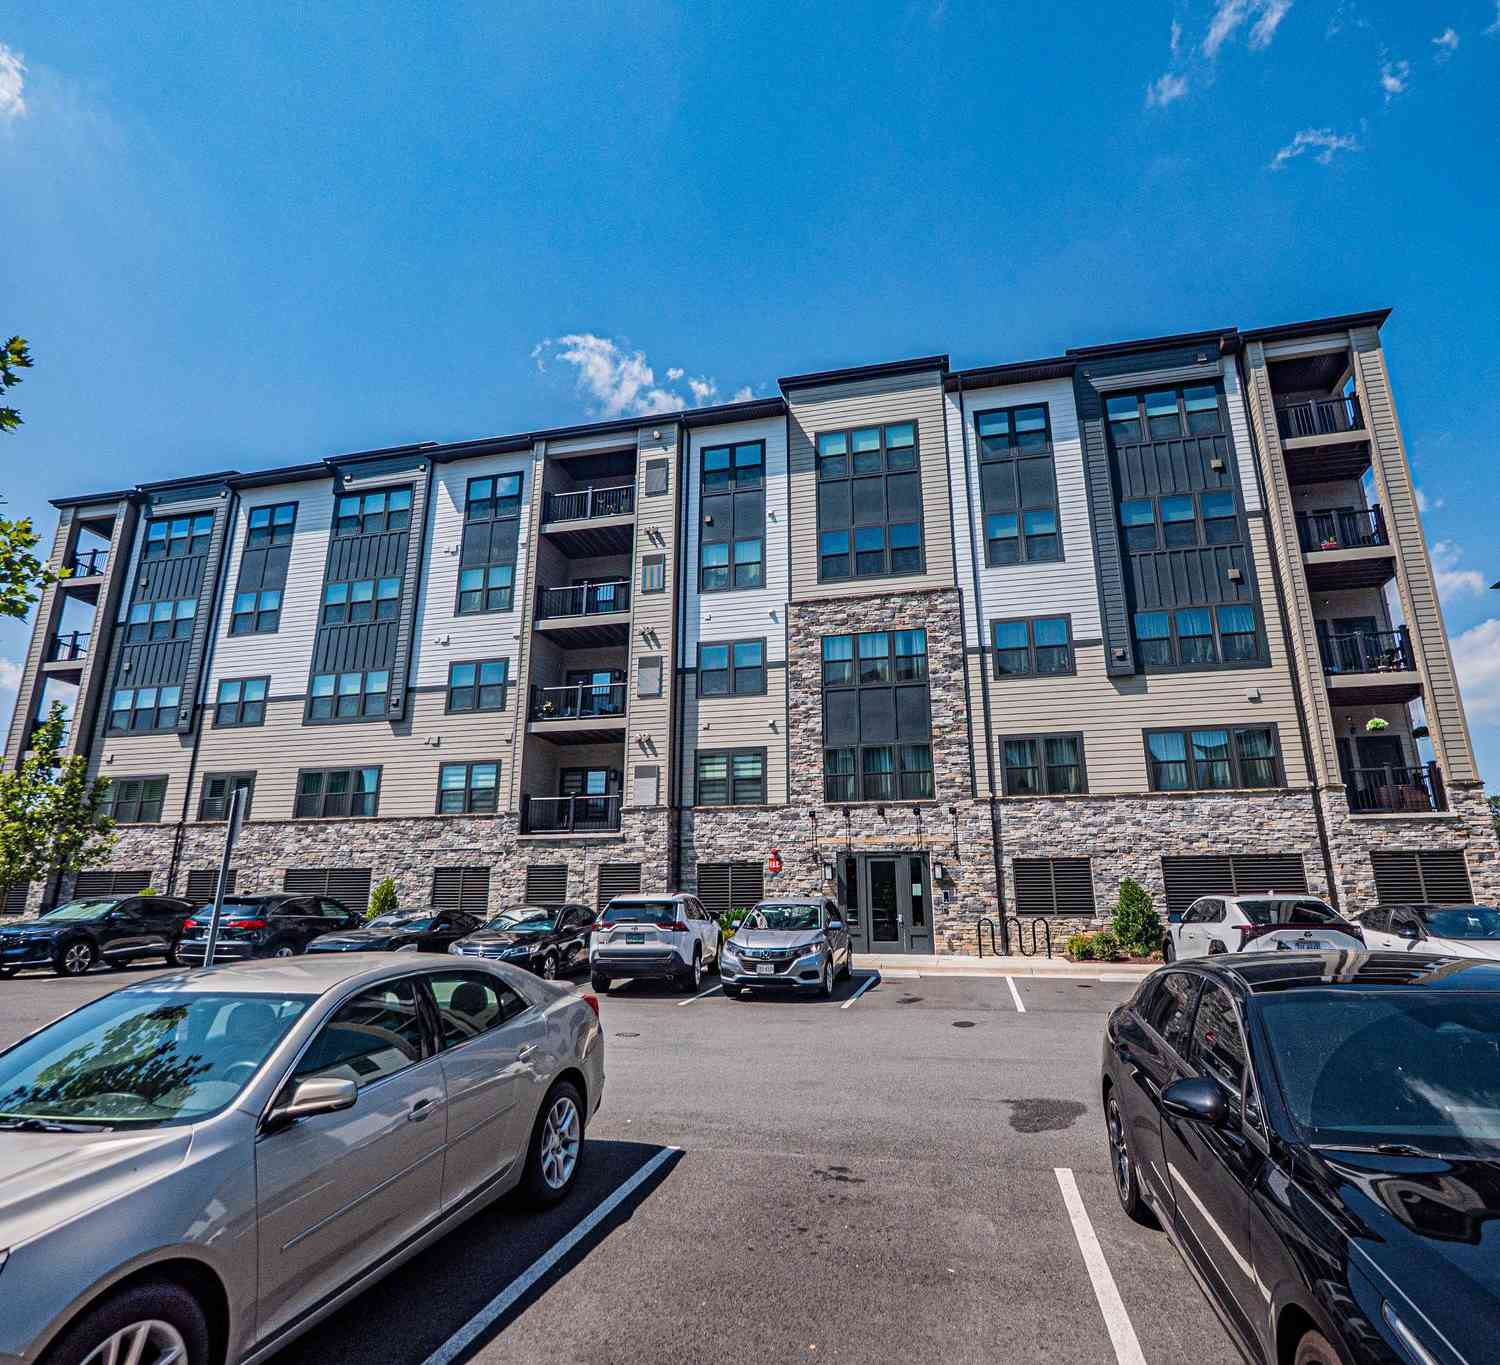
Year Built: 2026 Building Area Total: 2151 Construction Materials: Brick Veneer, Batts Insulation, Blown-In Insulation, HardiPlank Type, Spray Foam Insulation Patio And Porch Features: Terrace Pool Features: None Private Pool: No Association Fee Frequency: Monthly -
Exterior Features
Exterior Features: Lighting
-
Property Information
Subdivision: ARPINA VALLEY Source Property Type: Residential Property SubType: Condominium Levels: Two Property Age: 0
-
Listing Price Information
Listing Price: $729900
-
Tax Information
Parcel Number: 0154 13 0191 Tax Lot: 191 Tax Year: 2026
-
Parking Information
Parking Total: 1 Garage Door Opener, Concrete, On Street, Garage, Inside Entrance, AttachedGarage Information
Has Garage: Yes Has Attached Garage: Yes Garage Space: 1 Pets Allowed: Cats OK, Dogs OK, YesHomeowners Association InformationHas Association: Yes Included Fees: Pest Control, Snow Removal, Trash, Water, Maintenance Structure HOA: $189.46 Association Amenities: Playground Community Features: Sidewalks, Street Lights
-
School Information
Elementary School: LUTIE LEWIS COATESJunior High School: CARSONSenior High School: WESTFIELD -
Utility Information
Cable Available, Sewer Available, Water Available -
Location Information
Direction: Take I-66 E. Take Exit 53 and merge onto VA-28 N for 6.7 miles. Take 28N to Frying Pan Rd exit. Take exit and follow to River Birch Rd. Stay left and then make a left at the light and follow River Birch Rd to Model on right. For parking turn right at model onto Aviation, make left and follow signs for parking. WaterSource: Public Security Features: Smoke Detector(s)
How much is this property worth?
Curious about this home's true market value? Use our free Home Evaluation Tool to instantly get a personalized Comparative Market Analysis (CMA) report. Make smarter, data-driven decisions before you buy.

Nearby Home Value
| Address | Estimate | Bed | Bath | Sq. Ft | Lot Size |
|---|---|---|---|---|---|
| 12941 Centre Park Circl.., Herndon, VA, 20171 | $368,000 | 2 | 2 | 1,136 | -- |
| 12937 Centre Park Circl.., Herndon, VA, 20171 | $349,999 | 2 | 2 | 1,175 | -- |
| 12865 Mosaic Park Way #3J, Herndon, VA, 20171 | $500,000 | 2 | 2 | 1,162 | -- |
| 12913 Centre Park Circl.., Herndon, VA, 20171 | $290,000 | 1 | 1 | 664 | -- |
| 12953 Centre Park Circl.., Herndon, VA, 20171 | $259,900 | 1 | 1 | 664 | -- |
| 12953 Centre Park Circl.., Herndon, VA, 20171 | $224,900 | -- | 1 | 488 | -- |
| 12875 Mosaic Park Way #.., Herndon, VA, 20171 | $574,990 | 2 | 2 | 1,333 | -- |
| 12909 Centre Park Circl.., Herndon, VA, 20171 | $389,900 | 2 | 2 | 1,175 | -- |
| 12933 Centre Park Circl.., Herndon, VA, 20171 | $390,000 | 2 | 2 | 1,180 | -- |
| 12933 Centre Park Circl.., Herndon, VA, 20171 | $325,000 | 1 | 1 | 813 | -- |
Similar Condos To 13704 Aviation Place Pl
Nearby For Sale
The data relating to real estate for sale on this website appears in part through the BRIGHT Internet Data Exchange program, a voluntary cooperative exchange of property listing data between licensed real estate brokerage firms in which ByOwner participates, and is provided by BRIGHT through a licensing agreement. The information provided by this website is for the personal, non-commercial use of consumers and may not be used for any purpose other than to identify prospective properties consumers may be interested in purchasing. Some properties which appear for sale on this website may no longer be available because they are under contract, have closed or are no longer being offered for sale. Information Deemed Reliable But Not Guaranteed. Copyright © 2026 Bright MLS. All rights reserved.
ByOwner last updated this listing 09/05/2026 @ 14:06
More Cities with for Sale by Owner Homes
- Herndon Homes For Sale By Owner
- Reston Homes For Sale By Owner
- Sterling Homes For Sale By Owner
- Dulles Homes For Sale By Owner
- Ashburn Homes For Sale By Owner
- Great Falls Homes For Sale By Owner
- Oakton Homes For Sale By Owner
- Chantilly Homes For Sale By Owner
- Broadlands Homes For Sale By Owner
- Brambleton Homes For Sale By Owner
- Potomac Homes For Sale By Owner
- Vienna Homes For Sale By Owner
- North Potomac Homes For Sale By Owner
- Poolesville Homes For Sale By Owner
- Fairfax Homes For Sale By Owner
- Aldie Homes For Sale By Owner
- Mc Lean Homes For Sale By Owner
- Centreville Homes For Sale By Owner
- Cabin John Homes For Sale By Owner
- Falls Church Homes For Sale By Owner
Homes around $729,900








Verify Your Email
Please enter the 6-digit verification code
sent to your email address.
Verify Your Phone Number
Please enter the 6-digit verification code
sent to your mobile phone.