

MLS: #VAFX2334096, Listed By: jesse baker, Fairfax Realty Select, Source:Bright MLS
13969 Airfoil Road
HERNDON, VA 20171

 4
4
Bed
 5
5
Bath
 2,280
2,280Sqft
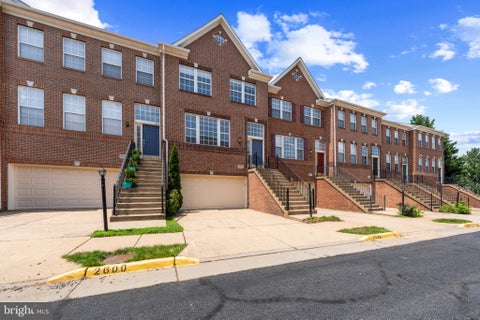
Holy price improvement, Batman! Grab this stunning townhome for $75,000 less than its 2022 purchase price. Built in 2022, this four-level home offers 2,280 finished square feet of modern living and shows like new. High ceilings, a private rooftop composite deck off the top-floor primary suite, and a second deck off the kitchen create two exceptional outdoor spaces that set this property apart. Inside, you’ll find four bedrooms and four-and-a-half baths, each with its own full bath featuring quartz countertops and upgraded fixtures. The main level showcases an open floor plan with LVP flooring, a chef’s kitchen with quartz counters, a large island, white shaker cabinetry, and GE stainless steel appliances. The deck off the kitchen provides easy indoor-outdoor flow for grilling or relaxin

 Property Details
 Map
Map
 Map
Map
What's Nearby
Nearby Areas
 Features
-
Bedroom Information
Total beds: 4Bathroom Information
Total Baths: 5 Full Baths: 4 Half Baths: 1Room Information
Has Basement: Yes Basement: Daylight, Full -
Flooring Information
Carpet, Vinyl -
Roofing Information
Asphalt, Shingle -
Interior Features
Eat-in Kitchen, Ceiling Fan(s), Pantry, Recessed Lighting, Walk-In Closet(s), High Ceilings, Open Floorplan Roof: Asphalt, Shingle Appliances: Oven, Electric Range, Electric Oven, Washer, Gas Water Heater, Cooktop, Dishwasher, Disposal, Exhaust Fan, Ice Maker, Stainless Steel Appliance(s), Washer/Dryer Stacked, Microwave, ENERGY STAR Qualified Refrigerator, ENERGY STAR Qualified Dishwasher, ENERGY STAR Qualified Washer, ENERGY STAR Qualified Appliances, Tankless Water Heater, Dryer, Water Purifier Laundry Features: Upper Level Window Features: Window Coverings, Window Treatments -
Heating & Cooling
Has Heating: Yes Heating: Exhaust Fan, Natural Gas, Central Has Cooling: Yes Cooling: Central Air, Ceiling Fan(s), Ductless, ENERGY STAR Qualified Equipment, Electric
-
Building Information
Year Built: 2022 Building Area Total: 2280 Construction Materials: Vinyl Siding, Brick Veneer Patio And Porch Features: Deck Pool Features: None Private Pool: No View: Street Association Fee Frequency: Monthly
-
Lot Information
Lot Size Source: Estimated Lot Size Square Feet: 1152 Lot Description: Front YardProperty Information
Subdivision: FOSTER'S GLEN Source Property Type: Residential Postal Code Plus 4: 2569 Property SubType: Townhouse Direction Faces: South Levels: Three Or More Property Age: 4
-
Listing Price Information
Listing Price: $650000
-
Tax Information
Parcel Number: 0242 11 0092A Tax Year: 2026 Annual Tax: $7395.25
-
Parking Information
Parking Total: 2 Garage Door Opener, Concrete, On Street, Garage, Driveway, Basement, AttachedGarage Information
Has Garage: Yes Has Attached Garage: Yes Garage Space: 1 Pets Allowed: YesHomeowners Association InformationHas Association: Yes HOA: $149.95 Community Features: Sidewalks, Street Lights
-
School Information
Elementary School: LUTIE LEWIS COATESJunior High School:Senior High School: WESTFIELD -
Utility Information
Cable Available, Water Available, Sewer Available, Phone Available, Natural Gas Available, Electricity Available -
Location Information
Direction: From Route 28: Exit onto Frying Pan Road heading east. Continue approximately one mile. Turn right onto Innovation Avenue and follow into Foster’s Glen. Turn left onto Airfoil Road and the home is on the right. WaterSource: Public Security Features: Smoke Detector(s), Carbon Monoxide Detector(s)
How much is this property worth?
Curious about this home's true market value? Use our free Home Evaluation Tool to instantly get a personalized Comparative Market Analysis (CMA) report. Make smarter, data-driven decisions before you buy.

Nearby Home Value
| Address | Estimate | Bed | Bath | Sq. Ft | Lot Size |
|---|---|---|---|---|---|
| 13041 Hattontown Square, Herndon, VA, 20171 | $799,000 | 3 | 5 | 2,708 | 0.02 Acre |
| 12994 Hattontown Square, Herndon, VA, 20171 | $795,000 | 4 | 5 | 2,128 | 0.03 Acre |
| 2463 Silk Court, Herndon, VA, 20171 | $819,900 | 4 | 4 | 2,581 | 0.05 Acre |
| 13106 Kidwell Field Road, Herndon, VA, 20171 | $619,000 | 3 | 4 | 1,770 | 0.03 Acre |
| 13163 Kidwell Field Road, Herndon, VA, 20171 | $550,000 | 2 | 3 | 1,338 | 0.03 Acre |
| 2477 Sugar Mill Way, Herndon, VA, 20171 | $614,900 | 3 | 4 | 2,074 | 0.06 Acre |
| 13225 Rolling Plains Co.., Herndon, VA, 20171 | $619,900 | 3 | 4 | 2,236 | 0.04 Acre |
| 13447 Elevation Lane, Herndon, VA, 20171 | $590,000 | 3 | 4 | 1,932 | 0.03 Acre |
| 13220 Lake Waterview Way, Herndon, VA, 20171 | $799,999 | 3 | 5 | 2,311 | 0.04 Acre |
| 2525 James Madison Circle, Herndon, VA, 20171 | $650,000 | 3 | 4 | 1,850 | 0.04 Acre |
Similar Townhouse To 13969 Airfoil Road
Nearby For Sale

The data relating to real estate for sale on this website appears in part through the BRIGHT Internet Data Exchange program, a voluntary cooperative exchange of property listing data between licensed real estate brokerage firms in which ByOwner participates, and is provided by BRIGHT through a licensing agreement. The information provided by this website is for the personal, non-commercial use of consumers and may not be used for any purpose other than to identify prospective properties consumers may be interested in purchasing. Some properties which appear for sale on this website may no longer be available because they are under contract, have closed or are no longer being offered for sale. Information Deemed Reliable But Not Guaranteed. Copyright © 2026 Bright MLS. All rights reserved.
ByOwner last updated this listing 09/28/2026 @ 04:19
More Cities with for Sale by Owner Homes
- Herndon Homes For Sale By Owner
- Reston Homes For Sale By Owner
- Sterling Homes For Sale By Owner
- Dulles Homes For Sale By Owner
- Ashburn Homes For Sale By Owner
- Great Falls Homes For Sale By Owner
- Oakton Homes For Sale By Owner
- Chantilly Homes For Sale By Owner
- Brambleton Homes For Sale By Owner
- Potomac Homes For Sale By Owner
- Vienna Homes For Sale By Owner
- North Potomac Homes For Sale By Owner
- Poolesville Homes For Sale By Owner
- Fairfax Homes For Sale By Owner
- Aldie Homes For Sale By Owner
- Mc Lean Homes For Sale By Owner
- Centreville Homes For Sale By Owner
- Cabin John Homes For Sale By Owner
- Falls Church Homes For Sale By Owner
- Leesburg Homes For Sale By Owner
Homes around $650,000









Verify Your Email
Please enter the 6-digit verification code
sent to your email address.
Verify Your Phone Number
Please enter the 6-digit verification code
sent to your mobile phone.