
MLS: #VAFX2334812, Listed By: Michelina Queri, Samson Properties, Source:Bright MLS
2319 Field Point Road #404
HERNDON, VA 20171

 2
2
Bed
 2
2
Bath
 1,469
1,469Sqft
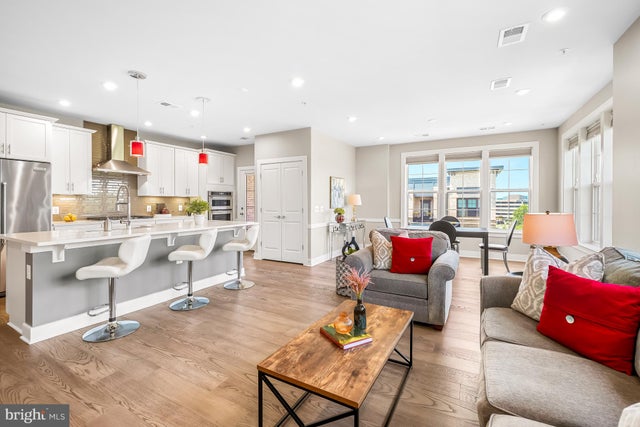
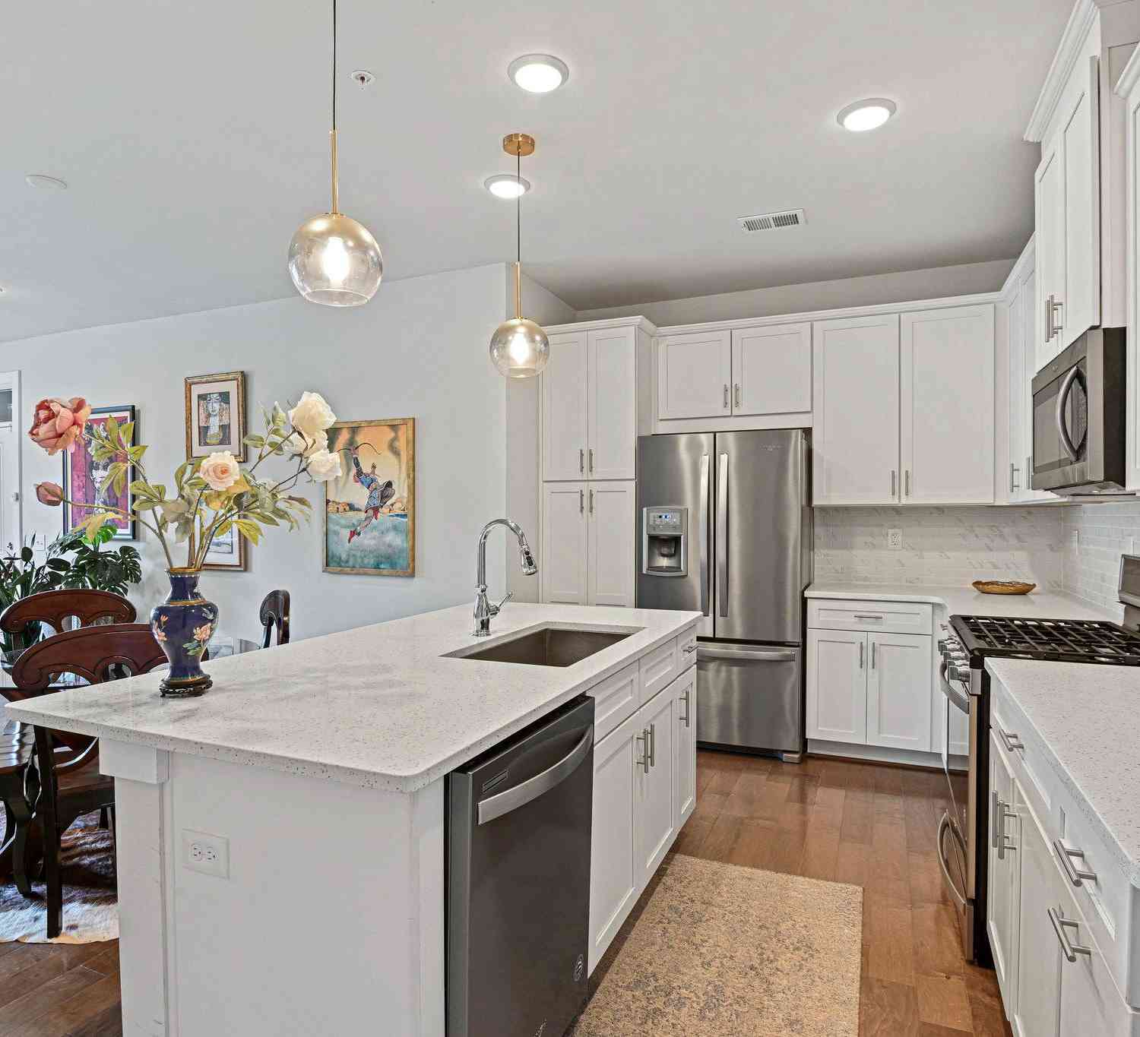
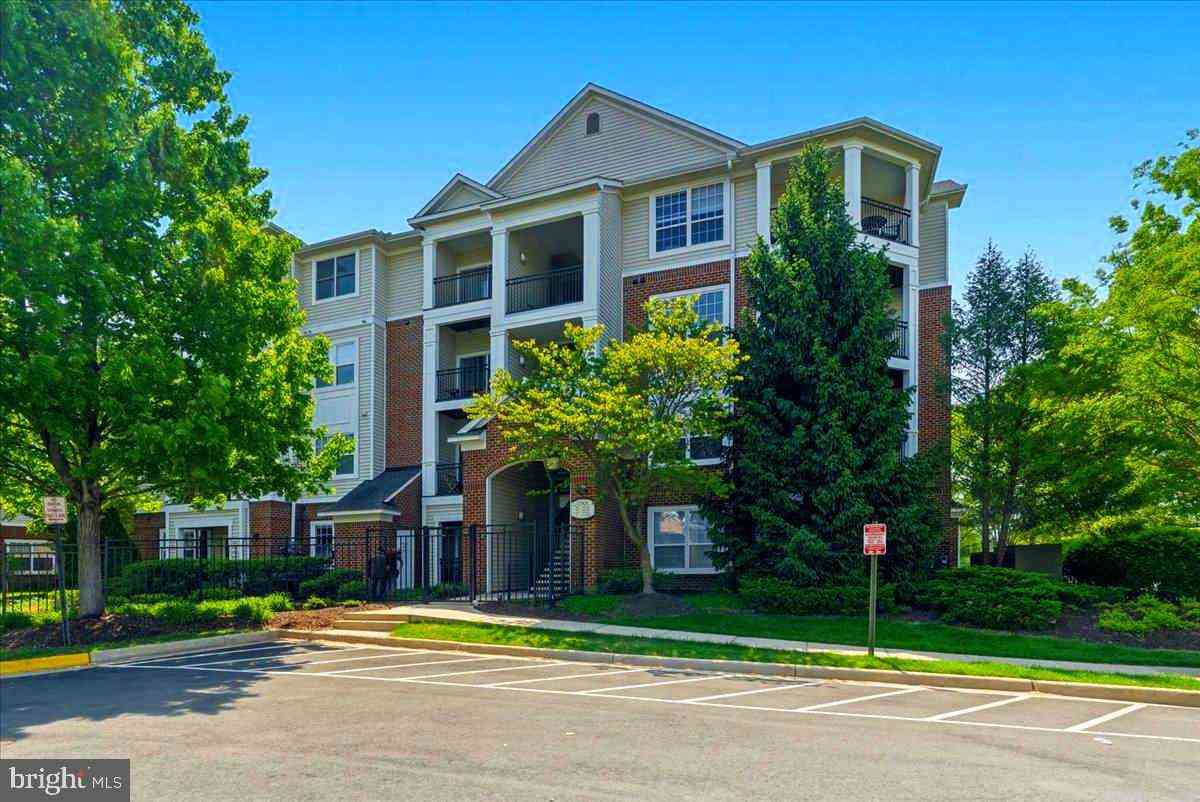
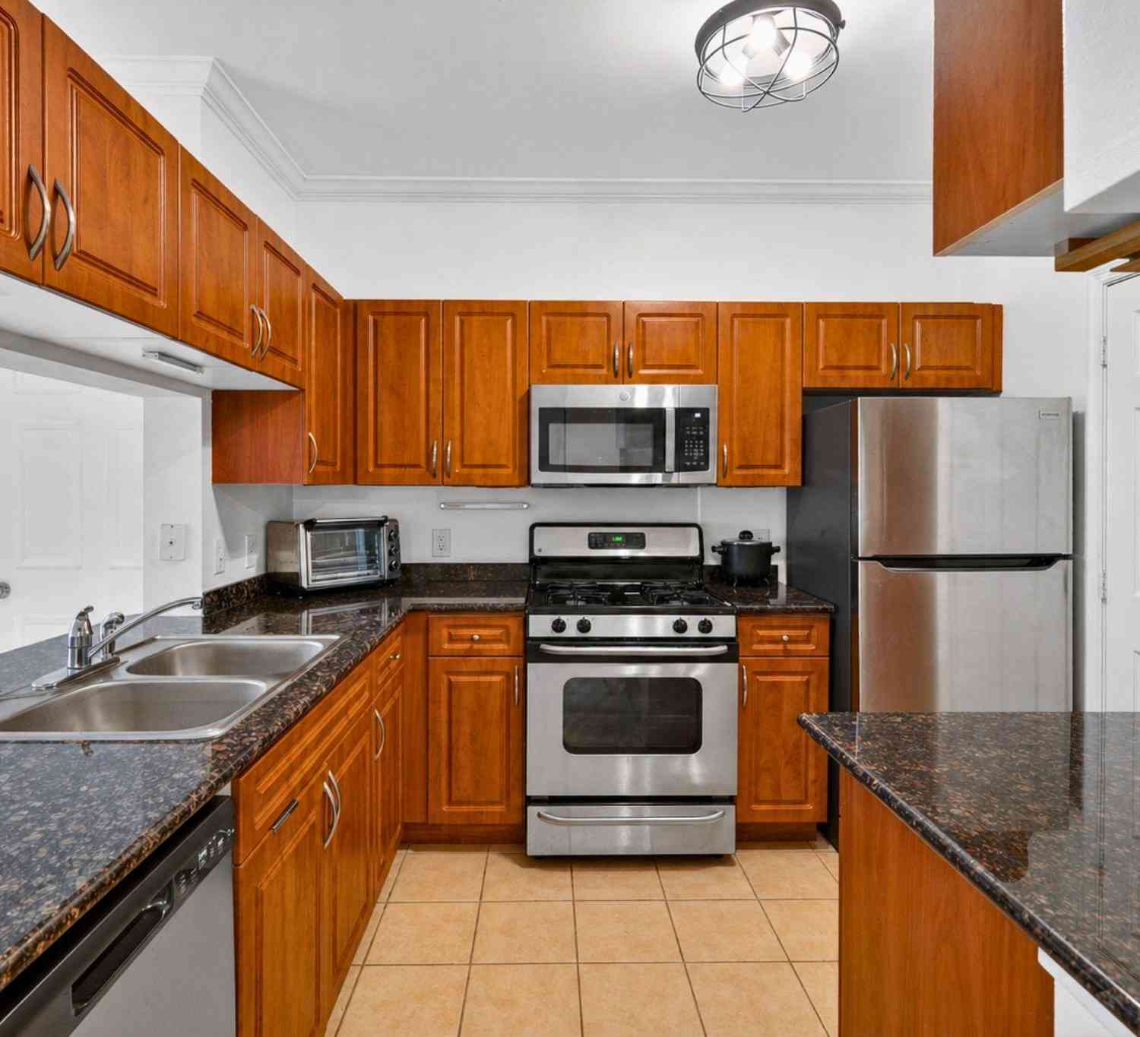
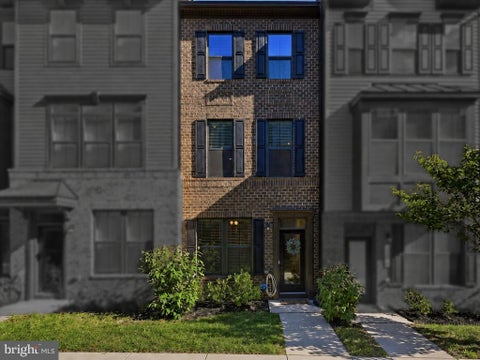
Set apart by its top-floor location and three dedicated parking spaces, this penthouse residence offers refined one-level living at its best. Built in 2021, this Pulte Ava model features a distinctive two-bedroom, two-full-bath layout designed with privacy and flexibility in mind. A dedicated hallway leads to the owner’s suite, complete with an oversized walk-in closet, while the secondary bedroom and full bath are privately positioned on the opposite side of the home creating an ideal retreat for guests or home office. At the heart of the home, the gourmet kitchen is a true chef’s dream, showcasing an oversized center island, white quartz countertops, white shaker cabinetry with soft-close drawers, and premium stainless-steel appliances. Just off kitchen, a private balcony extends the l

 Property Details
 Map
Map
 Map
Map
What's Nearby
Nearby Areas
 Features
-
Bedroom Information
Total beds: 2Bathroom Information
Total Baths: 2 Full Baths: 2 -
Interior Features
Kitchen Island, Pantry, Walk-In Closet(s), Open Floorplan Appliances: Oven, Washer, Gas Water Heater, Cooktop, Dishwasher, Disposal, Dryer, Ice Maker, Refrigerator, Microwave Laundry Features: Washer Hookup -
Heating & Cooling
Has Heating: Yes Heating: Natural Gas, Forced Air Has Cooling: Yes Cooling: Central Air, Electric
-
Building Information
Year Built: 2021 Building Area Total: 1469 Construction Materials: Other Pool Features: None Private Pool: No Association Fee Frequency: Monthly
-
Lot Information
Lot Dimensions: 0.00 x 0.00Property Information
Subdivision: METROPARK AT ARROWBROOK Source Property Type: Residential Postal Code Plus 4: 6452 Property SubType: Condominium Direction Faces: West Levels: Three Or More Property Age: 5
-
Listing Price Information
Listing Price: $599999
-
Tax Information
Parcel Number: 0163 24030404 Tax Year: 2025 Annual Tax: $6987
-
Parking Information
Parking Total: 1 On Street, Assigned, Garage, Parking Lot, Covered, Community StructureGarage Information
Has Garage: Yes Garage Space: 1 Pets Allowed: YesHomeowners Association InformationHas Association: Yes Included Fees: Trash, Snow Removal, Water, Sewer HOA: $101.00 Association Amenities: Dog Park, Elevator(s), Jogging Path, Playground
-
Utility Information
Phone Available, Electricity Available -
Location Information
Direction: From Sunrise Valley Drive, North on Field Point Dr to Building 2319 Security Features: Smoke Detector(s)
How much is this property worth?
Curious about this home's true market value? Use our free Home Evaluation Tool to instantly get a personalized Comparative Market Analysis (CMA) report. Make smarter, data-driven decisions before you buy.

Nearby Home Value
| Address | Estimate | Bed | Bath | Sq. Ft | Lot Size |
|---|---|---|---|---|---|
| 12941 Centre Park Circl.., Herndon, VA, 20171 | $361,000 | 2 | 2 | 1,136 | -- |
| 12937 Centre Park Circl.., Herndon, VA, 20171 | $349,999 | 2 | 2 | 1,175 | -- |
| 12850 Mosaic Park Way #.., Herndon, VA, 20171 | $494,900 | 2 | 2 | 1,162 | -- |
| 12925 Centre Park Circl.., Herndon, VA, 20171 | $349,500 | 2 | 2 | 1,031 | -- |
| 12949 Centre Park Circl.., Herndon, VA, 20171 | $385,000 | 2 | 2 | 1,175 | -- |
| 12949 Centre Park Circl.., Herndon, VA, 20171 | $315,000 | 1 | 1 | 731 | -- |
| 12913 Centre Park Circl.., Herndon, VA, 20171 | $290,000 | 1 | 1 | 664 | -- |
| 12957 Centre Park Circl.., Herndon, VA, 20171 | $365,000 | 2 | 2 | 1,136 | -- |
| 12909 Centre Park Circl.., Herndon, VA, 20171 | $389,900 | 2 | 2 | 1,175 | -- |
| 12933 Centre Park Circl.., Herndon, VA, 20171 | $390,000 | 2 | 2 | 1,180 | -- |
Similar Condos To 2319 Field Point Road #404
Nearby For Sale
The data relating to real estate for sale on this website appears in part through the BRIGHT Internet Data Exchange program, a voluntary cooperative exchange of property listing data between licensed real estate brokerage firms in which ByOwner participates, and is provided by BRIGHT through a licensing agreement. The information provided by this website is for the personal, non-commercial use of consumers and may not be used for any purpose other than to identify prospective properties consumers may be interested in purchasing. Some properties which appear for sale on this website may no longer be available because they are under contract, have closed or are no longer being offered for sale. Information Deemed Reliable But Not Guaranteed. Copyright © 2026 Bright MLS. All rights reserved.
ByOwner last updated this listing 09/28/2026 @ 03:30
More Cities with for Sale by Owner Homes
- Herndon Homes For Sale By Owner
- Reston Homes For Sale By Owner
- Sterling Homes For Sale By Owner
- Dulles Homes For Sale By Owner
- Ashburn Homes For Sale By Owner
- Great Falls Homes For Sale By Owner
- Oakton Homes For Sale By Owner
- Chantilly Homes For Sale By Owner
- Brambleton Homes For Sale By Owner
- Potomac Homes For Sale By Owner
- Vienna Homes For Sale By Owner
- North Potomac Homes For Sale By Owner
- Poolesville Homes For Sale By Owner
- Fairfax Homes For Sale By Owner
- Aldie Homes For Sale By Owner
- Mc Lean Homes For Sale By Owner
- Centreville Homes For Sale By Owner
- Cabin John Homes For Sale By Owner
- Falls Church Homes For Sale By Owner
- Leesburg Homes For Sale By Owner
Homes around $599,999









Verify Your Email
Please enter the 6-digit verification code
sent to your email address.
Verify Your Phone Number
Please enter the 6-digit verification code
sent to your mobile phone.