

358 Licklog Ridge
Hayesville, NC 28904

 4
4
Bed
 4
4
Bath
 3,100
3,100Sqft
 0.19
0.19Acre(Lot)
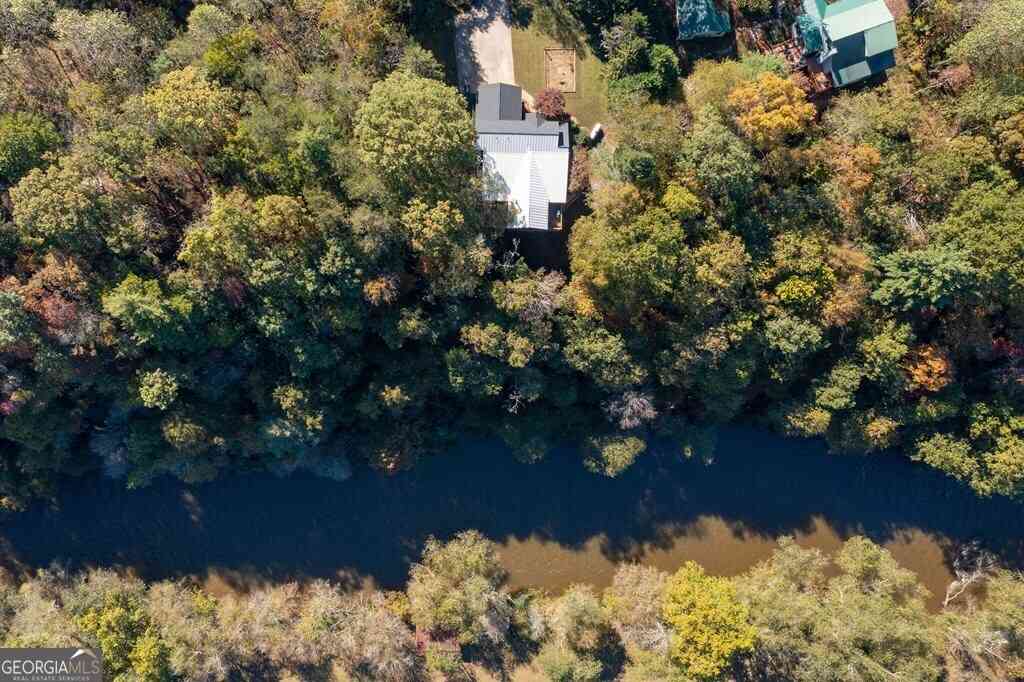
Come see this stunning 4-bedroom, 3.5-bath townhome located within the sought-after Mountain Harbour Golf Community. Spanning three levels, this thoughtfully designed home welcomes you with a main floor entryway that leads into a well appointed kitchen with granite countertops, plenty of cabinet space and large pantry. Enjoy meals in the dining area or relax in the living room, featuring a cozy gas fireplace, perfect for those cool days. A step away is a screened-in deck with outdoor firepit, grill and comfortable seating area. Located on the main floor is the large Master Bedroom with ensuite bathroom. A half bath is located on the main floor for convenience of family and guests. On the second floor, you'll find two generously sized bedrooms, with a connecting bathroom each bedroom has a

 Property Details
 Map
Map
 Map
Map
What's Nearby
Nearby Areas
 Features
-
Bedroom Information
Total beds: 4Bathroom Information
Total Baths: 4 Full Baths: 3 Half Baths: 1Room Information
Rooms Total: 9 Has Basement: Yes Basement: Exterior Entry, Finished, Full, Interior Entry -
Flooring Information
Carpet, Tile, Wood -
Roofing Information
Shingle -
Interior Features
Walk-In Closet(s), Tray Ceiling(s), High Ceilings, Entrance Foyer, Kitchen Island, Ceiling Fan(s) Roof: Shingle Appliances: Refrigerator, Dishwasher, Electric Range, Microwave, Electric Water Heater Laundry Features: In Basement, Laundry Room Window Features: Window Coverings -
Heating & Cooling
Has Heating: Yes Heating: Propane, Heat Pump, Fireplace(s), Electric, Zoned Has Cooling: Yes Cooling: Central Air, Zoned, Ceiling Fan(s), Heat Pump
-
Building Information
Year Built: 2006 Building Area Total: 3100 Construction Materials: Stone, Wood Siding, Frame Patio And Porch Features: Covered, Deck, Enclosed, Porch, Screened, Front Porch, Rear Porch Private Pool: No View: See Remarks Association Fee Frequency: Annually
-
Lot Information
Lot Dimensions: .019 Main Square Feet: 0.19 Acres Lot Size Acres: 0.19 Lot Size Square Feet: 8276Property Information
Subdivision: Mountain Harbour Golf & Yacht Club Source Property Type: Residential Property SubType: Townhouse Levels: Three Or More Property Age: 20
-
Listing Price Information
Listing Price: $485000 Cash, Conventional, FHA, VA Loan
-
Tax Information
Parcel Number: 558003232628 Tax Year: 2025
-
Parking Information
Parking Total: 1 Concrete, Garage Door Opener, Garage, Parking PadGarage Information
Has Garage: Yes Has Attached Garage: Yes Garage Space: 1Homeowners Association InformationHas Association: Yes HOA: $1,700.00 Association Amenities: Clubhouse, Fitness Center, Golf Course Community Features: Pool
-
School Information
Elementary School: HayesvilleJunior High School: HayesvilleSenior High School: Hayesville -
Utility Information
Sewer Connected, Underground Utilities, Water Connected -
Location Information
Direction: From the intersection of Hwy. 64/Hwy. 69 in Hayesville proceed approx. 5.5 miles on Hwy. 64E, turn left onto Cold Branch Road, slight left onto Peckerwood Road. Follow the signs to Mountain Harbour Golf Club, turn left into Mountain Harbour. Take Mountain Harbour Drive approx. 0.9 mi., turn left onto Licklog Ridge, approx. 0.4 mi., (4th Bldg.) townhome on right. Sign on property. Security Features: Smoke Detector(s)
How much is this property worth?
Curious about this home's true market value? Use our free Home Evaluation Tool to instantly get a personalized Comparative Market Analysis (CMA) report. Make smarter, data-driven decisions before you buy.

Nearby Home Value
| Address | Estimate | Bed | Bath | Sq. Ft | Lot Size |
|---|---|---|---|---|---|
| 476 Licklog Ridge #32, Hayesville, NC, 28904 | $415,000 | 3 | 2.5 | 2,240 | 0.03 Acre |
The data relating to real estate on this website comes in part from the Internet Data Exchange program of Hive MLS. All information is deemed reliable but not guaranteed and should be independently verified. All properties are subject to prior sale, change, or withdrawal. Neither listing broker(s) nor ByOwner shall be responsible for any typographical errors, misinformation, or misprints, and shall be held totally harmless from any damages arising from reliance upon these data. Copyright ©2026 Hive MLS LLC. All Rights Reserved.
ByOwner last updated this listing 10/02/2026 @ 07:14
More Cities with for Sale by Owner Homes
- Hayesville Homes For Sale By Owner
- Warne Homes For Sale By Owner
- Brasstown Homes For Sale By Owner
- Young Harris Homes For Sale By Owner
- Hiawassee Homes For Sale By Owner
- Marble Homes For Sale By Owner
- Andrews Homes For Sale By Owner
- Blairsville Homes For Sale By Owner
- Topton Homes For Sale By Owner
- Murphy Homes For Sale By Owner
- Sautee Nacoochee Homes For Sale By Owner
- Robbinsville Homes For Sale By Owner
- Helen Homes For Sale By Owner
- Otto Homes For Sale By Owner
- Rabun Gap Homes For Sale By Owner
- Dillard Homes For Sale By Owner
- Suches Homes For Sale By Owner
- Tiger Homes For Sale By Owner
- Clayton Homes For Sale By Owner
- Franklin Homes For Sale By Owner
Homes around $485,000











Verify Your Email
Please enter the 6-digit verification code
sent to your email address.
Verify Your Phone Number
Please enter the 6-digit verification code
sent to your mobile phone.