

MLS: #PADA2064514, Listed By: Lisa Renee, Keller Williams of Central PA, Source:Bright MLS
740 S 29th Street
HARRISBURG, PA 17111

 3
3
Bed
 1
1
Bath
 1,302
1,302Sqft
 0.04
0.04Acre(Lot)
Come in and discover the charm of this traditional twin. See the blank canvas of walls waiting to be brought back to life with your style. Admire the well-kept first-floor hardwoods and arrange your furniture to make them the star of every occasion. Imagine your own memories being made here for about the same as paying rent. Seller is eager to pass on this home and will consider all offers so come in today and start building your own equity. Located just minutes from public transportation and local amenities, it is also easy access to major interstates routes, plane and train hubs, downtown restaurants, school campuses, and shopping. Are you a visionary - close in the back porch for a functional drop-zone before the bags and shoes get inside the house. Use the upstairs bedroom as an in-hom

 Property Details
 Map
Map
 Map
Map
What's Nearby
Nearby Areas
 Features
-
Bedroom Information
Total beds: 3Bathroom Information
Total Baths: 1 Full Baths: 1Room Information
Has Basement: Yes Basement: Other -
Flooring Information
Carpet, Wood, Hardwood, Vinyl -
Roofing Information
Rubber, Other -
Interior Features
Ceiling Fan(s) Roof: Rubber, Other Appliances: Gas Range, Gas Oven, Gas Water Heater, Dishwasher, Refrigerator, Stainless Steel Appliance(s), Washer, Water Heater, Microwave Laundry Features: Lower Level Window Features: Window Coverings, Window Treatments -
Heating & Cooling
Has Heating: Yes Heating: Natural Gas, Steam, Radiant Has Cooling: Yes Cooling: Ceiling Fan(s), Electric
-
Building Information
Year Built: 1928 Building Area Total: 1953 Construction Materials: Brick, Concrete, Frame Patio And Porch Features: Porch Pool Features: None Private Pool: No View: Street -
Exterior Features
Exterior Features: Balcony, Lighting
-
Lot Information
Lot Size Acres: 0.04 Lot Size Source: Assessor Lot Size Square Feet: 1742 Lot Description: Back YardProperty Information
Subdivision: HARRISBURG CITY Source Property Type: Residential Postal Code Plus 4: 1606 Property SubType: Townhouse Direction Faces: East Levels: Two Property Age: 98
-
Listing Price Information
Listing Price: $169900
-
Tax Information
Parcel Number: 13-079-007-000-0000 Tax Year: 2026 Annual Tax: $2753
-
Parking Information
Parking Total: 3 Garage Door Opener, Concrete, Off Street, On Street, Garage, Driveway, DetachedGarage Information
Has Garage: Yes Garage Space: 1
-
School Information
Elementary School:Junior High School: HARRISBURGSenior High School: HARRISBURG HIGH SCHOOL -
Utility Information
Cable Available, Natural Gas Available, Electricity Available -
Location Information
Direction: I-83 N to Paxton St exit. Off exit, T/R onto Wayne St to S/S. T/R onto 29th St. Straight at traffic light. Home will be immediately on Left; Park across the street in Journey Church parking lot. One car can pull into driveway. Do not pull past porch to ensure you can open your doors. WaterSource: Public
How much is this property worth?
Curious about this home's true market value? Use our free Home Evaluation Tool to instantly get a personalized Comparative Market Analysis (CMA) report. Make smarter, data-driven decisions before you buy.

Nearby Home Value
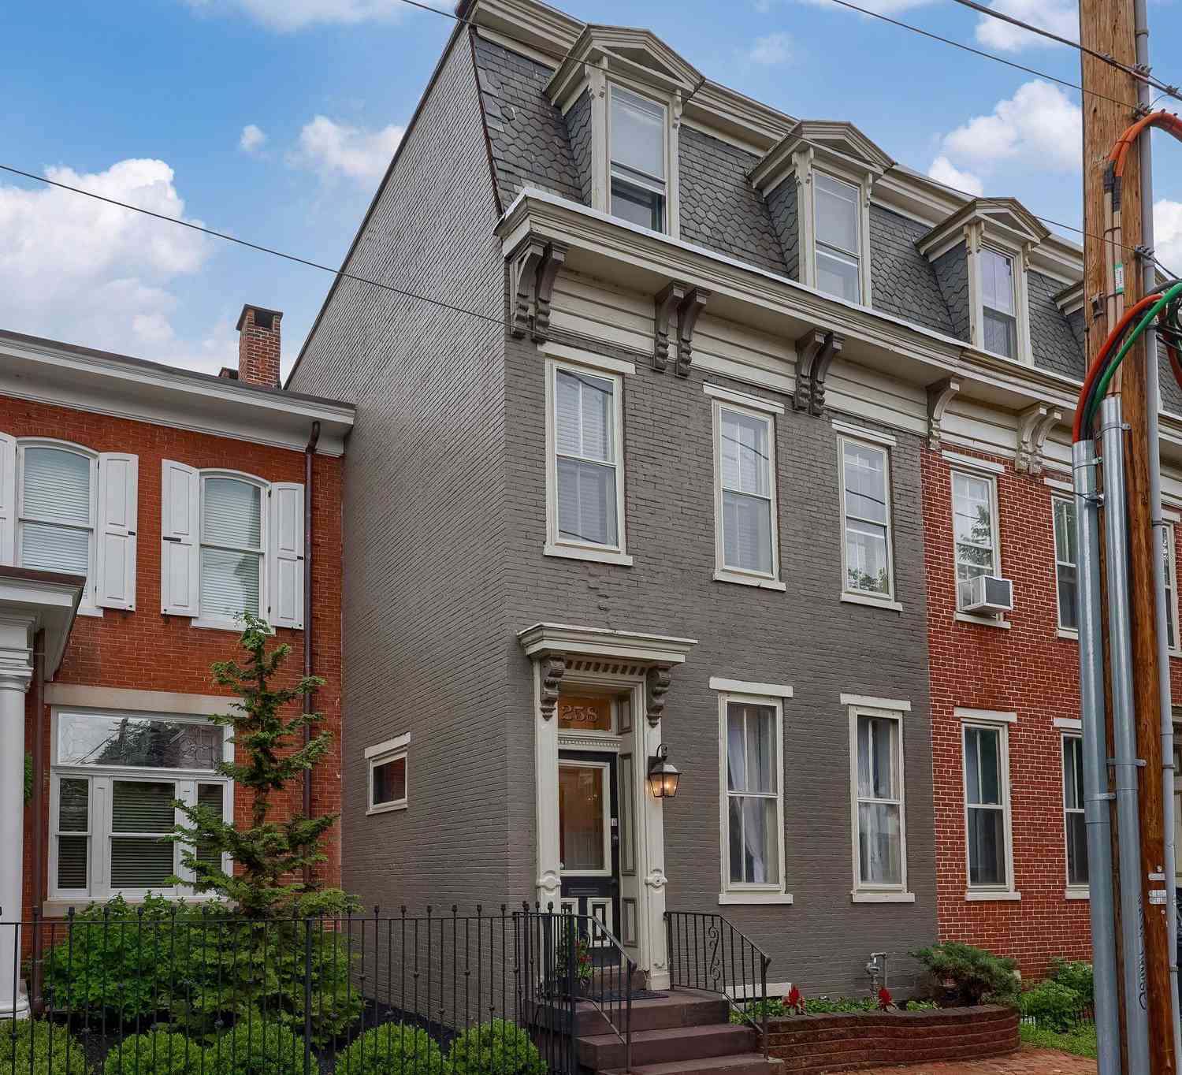
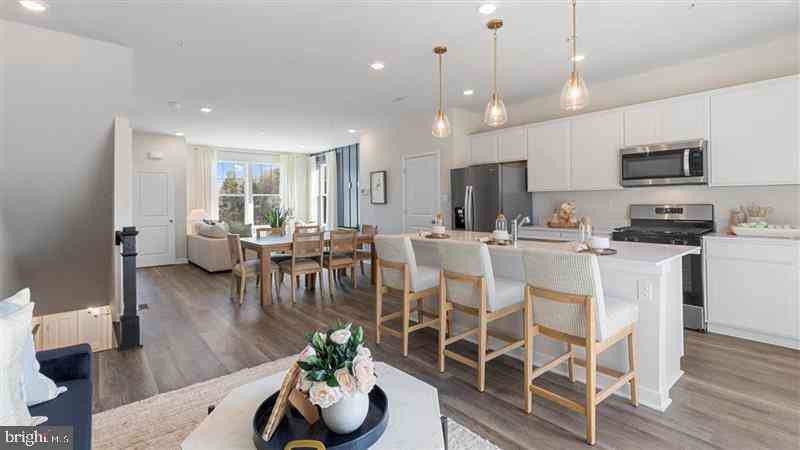
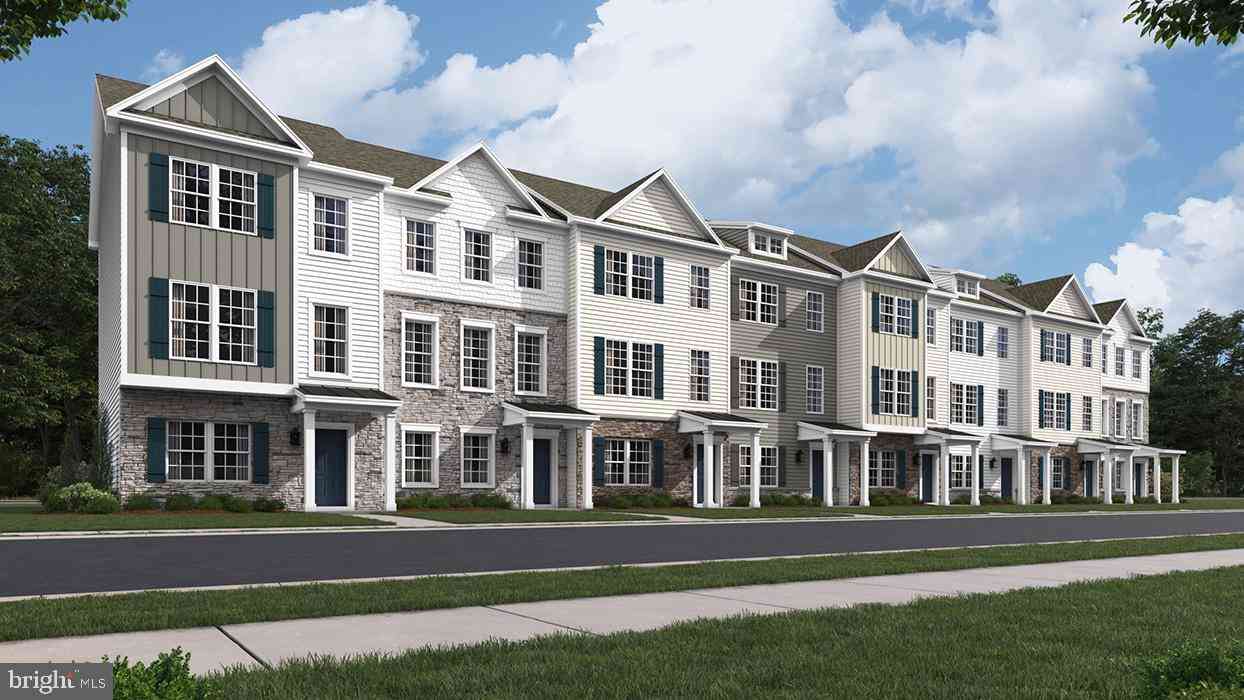
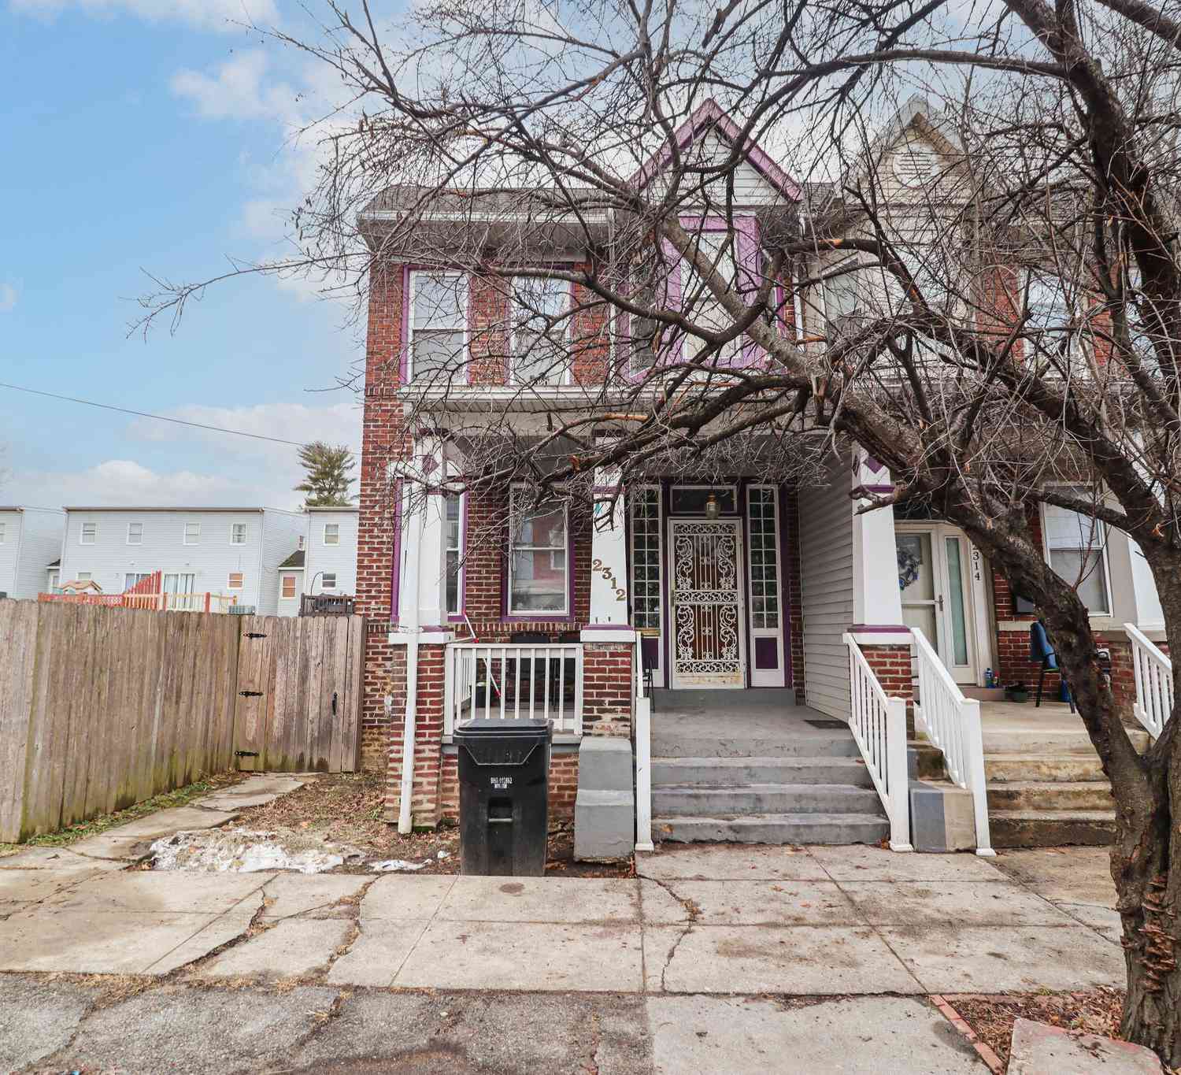
| Address | Estimate | Bed | Bath | Sq. Ft | Lot Size |
|---|---|---|---|---|---|
| 113 Barlett Lane, Harrisburg, PA, 17111 | $321,990 | 3 | 3 | 1,763 | -- |
| 856 Gregs Drive, Harrisburg, PA, 17111 | $261,900 | 3 | 3 | -- | 0.06 Acre |
| 136 Kristy Lane, Harrisburg, PA, 17111 | $279,900 | 4 | 3 | 1,750 | 0.07 Acre |
| 7208 Huntingdon Street, Harrisburg, PA, 17111 | $245,000 | 2 | 3 | 1,374 | 0.06 Acre |
| 6624 Springford Terrace, Harrisburg, PA, 17111 | $274,900 | 3 | 3 | 1,548 | 0.04 Acre |
| 131 Chartwood Drive, Harrisburg, PA, 17111 | $220,000 | 2 | 3 | 1,816 | 0.05 Acre |
| 291 Lincoln Avenue, Harrisburg, PA, 17111 | $240,000 | 2 | 3 | 1,493 | 0.10 Acre |
| 1068 Country Hill Drive, Harrisburg, PA, 17111 | $272,000 | 3 | 3 | 2,296 | 0.06 Acre |
| 5688 Aberdeen Drive, Harrisburg, PA, 17111 | $289,000 | 3 | 3 | 2,226 | 0.04 Acre |
| 1114 Aberdeen Court, Harrisburg, PA, 17111 | $285,000 | 3 | 3 | 2,226 | 0.04 Acre |
Similar Townhouse To 740 S 29th Street
Nearby For Sale

The data relating to real estate for sale on this website appears in part through the BRIGHT Internet Data Exchange program, a voluntary cooperative exchange of property listing data between licensed real estate brokerage firms in which ByOwner participates, and is provided by BRIGHT through a licensing agreement. The information provided by this website is for the personal, non-commercial use of consumers and may not be used for any purpose other than to identify prospective properties consumers may be interested in purchasing. Some properties which appear for sale on this website may no longer be available because they are under contract, have closed or are no longer being offered for sale. Information Deemed Reliable But Not Guaranteed. Copyright © 2026 Bright MLS. All rights reserved.
ByOwner last updated this listing 09/30/2026 @ 02:12
More Cities with for Sale by Owner Homes
- Harrisburg Homes For Sale By Owner
- Lemoyne Homes For Sale By Owner
- Camp Hill Homes For Sale By Owner
- Steelton Homes For Sale By Owner
- New Cumberland Homes For Sale By Owner
- Enola Homes For Sale By Owner
- Highspire Homes For Sale By Owner
- Mechanicsburg Homes For Sale By Owner
- Marysville Homes For Sale By Owner
- Dauphin Homes For Sale By Owner
- Middletown Homes For Sale By Owner
- Etters Homes For Sale By Owner
- Hummelstown Homes For Sale By Owner
- Lewisberry Homes For Sale By Owner
- York Haven Homes For Sale By Owner
- Duncannon Homes For Sale By Owner
- Grantville Homes For Sale By Owner
- Hershey Homes For Sale By Owner
- Dillsburg Homes For Sale By Owner
- Halifax Homes For Sale By Owner
Homes around $169,900








Verify Your Email
Please enter the 6-digit verification code
sent to your email address.
Verify Your Phone Number
Please enter the 6-digit verification code
sent to your mobile phone.