

MLS: #PADA2053058, Listed By: Brent McDowell, Berks Homes Realty, LLC, Source:Bright MLS
1042 Addie Lane #LOT 2401
HARRISBURG, PA 17112

 3
3
Bed
 4
4
Bath
 2,518
2,518Sqft
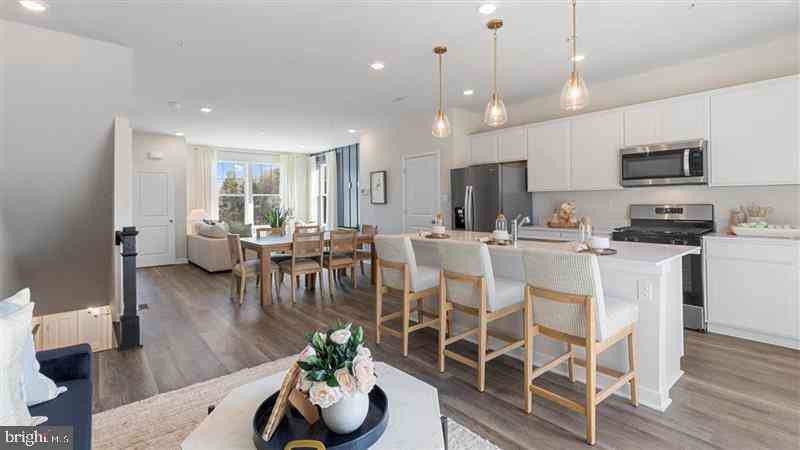
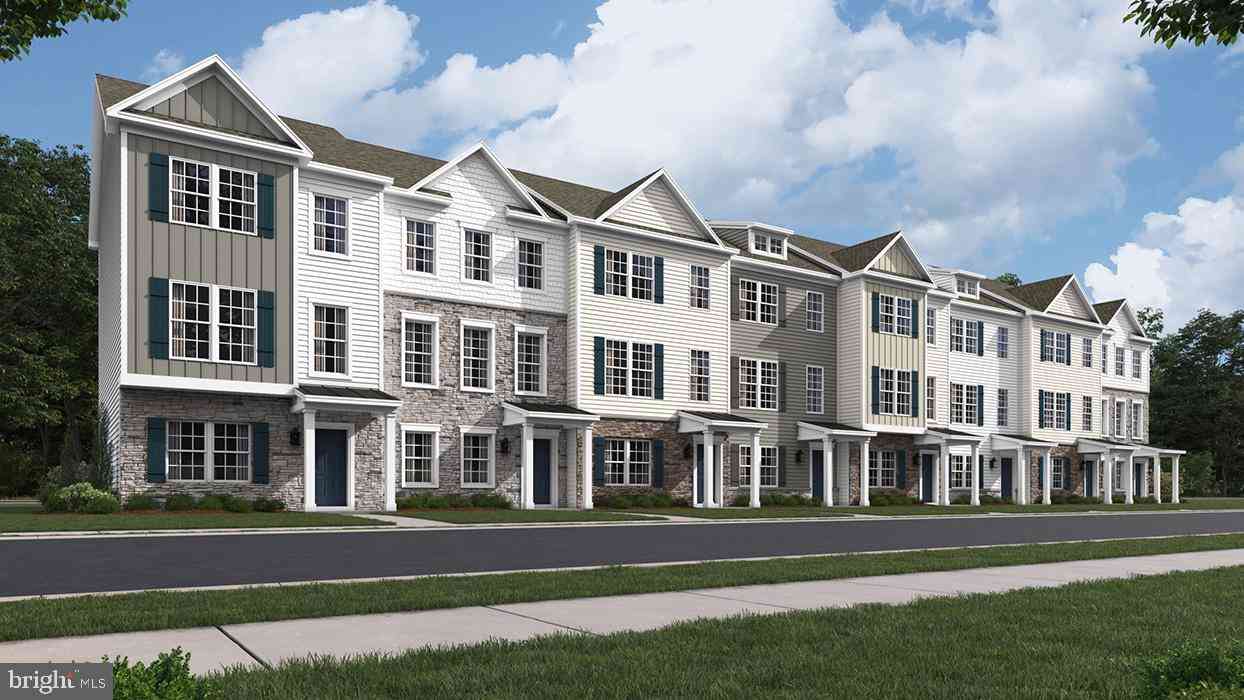
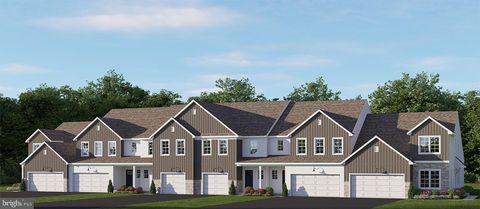
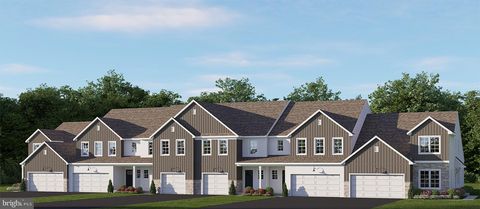
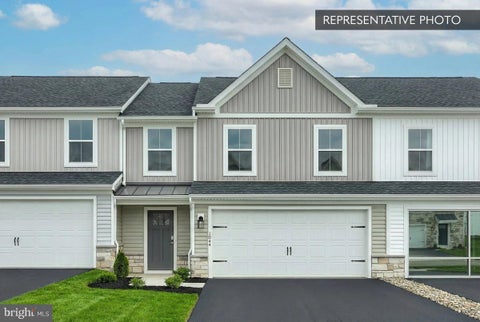
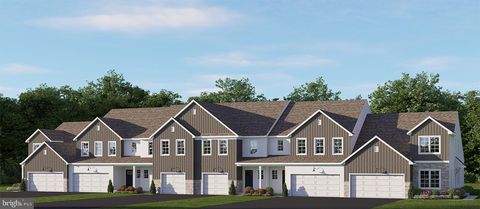
Homeowner Savings: $12,500. This Quick Move-In Home currently includes $10,000 in Flex Cash + a $2,500 preferred partner credit, which may be applied toward closing costs or a rate buy-down. Requires use of a Berks Homes Preferred Financial Resource Partner and Berks Settlement Services, LLC. Offer expires 9/30/26. See Sales Consultant for details. Welcome to 1042 Addie Lane, Homesite 2401 — the Jasmine at Elizabeth Village. This brand-new end-unit home is complete and ready to move in, offering approximately 2,518 square feet, a first-floor Owner’s Suite, 3.5 bathrooms, a finished basement, and plenty of flexible living space. The main level is designed to make everyday living easy, with the Owner’s Suite, laundry, kitchen, and primary living spaces all on one floor. The open Kitchen an

 Property Details
 Map
Map
 Map
Map
 Features
-
Bedroom Information
Total beds: 3Bathroom Information
Total Baths: 4 Full Baths: 3 Half Baths: 1Room Information
Has Basement: Yes Basement: Finished, Full, Interior Entry -
Flooring Information
Carpet, Other, Vinyl -
Roofing Information
Asphalt, Fiberglass, Shingle -
Interior Features
Kitchen Island, Walk-In Closet(s), Open Floorplan Roof: Asphalt, Fiberglass, Shingle Appliances: Gas Range, Gas Oven, Electric Water Heater, Microwave, Water Heater, ENERGY STAR Qualified Appliances Laundry Features: Washer Hookup, Main Level Window Features: Insulated Windows, Double Pane Windows, Screens, Low Emissivity Windows -
Heating & Cooling
Has Heating: Yes Heating: Natural Gas, Forced Air, Heat Pump Has Cooling: Yes Cooling: Central Air, Heat Pump, Electric
-
Building Information
Year Built: 2026 Building Area Total: 2829 Construction Materials: Asphalt, Batts Insulation, Blown-In Insulation, Concrete, Frame, Glass, Spray Foam Insulation, Vinyl Siding Patio And Porch Features: Deck, Porch Pool Features: None Private Pool: No Association Fee Frequency: Monthly -
Exterior Features
Exterior Features: Lighting
-
Lot Information
Lot Size Source: EstimatedProperty Information
Subdivision: ELIZABETH VILLAGE Source Property Type: Residential Property SubType: Townhouse Levels: Two Property Age: 0
-
Listing Price Information
Listing Price: $419990
-
Tax Information
Parcel Number: NO TAX RECORD Tax Year: 2025
-
Parking Information
Parking Total: 4 Garage, Driveway, Inside Entrance, AttachedGarage Information
Has Garage: Yes Has Attached Garage: Yes Garage Space: 2 Pets Allowed: Number Limit, YesHomeowners Association InformationHas Association: Yes Included Fees: Snow Removal, Insurance HOA: $125.00
-
School Information
Elementary School:Junior High School:Senior High School: CENTRAL DAUPHIN -
Location Information
Direction: 40°18'43.4"N 76°49'27.9"W From I-283 N, Merge onto I-83 N (2.9 mi) Use the right 2 lanes to take exit 50 for U.S. 22 E (0.2 mi) Keep right, follow signs for Colonial Rd (0.3 mi) Follow Colonial Rd to your destination on the left (1.0 mi) WaterSource: Public Security Features: Smoke Detector(s), Carbon Monoxide Detector(s)
How much is this property worth?
Curious about this home's true market value? Use our free Home Evaluation Tool to instantly get a personalized Comparative Market Analysis (CMA) report. Make smarter, data-driven decisions before you buy.

Nearby Home Value
| Address | Estimate | Bed | Bath | Sq. Ft | Lot Size |
|---|---|---|---|---|---|
| 7843 Oak Brook Drive, Harrisburg, PA, 17112 | $390,500 | 3 | 3 | 2,134 | -- |
| 1034 Addie Lane #LOT 2303, Harrisburg, PA, 17112 | $399,990 | 3 | 4 | 2,654 | -- |
| 1036 Addie Lane #LOT 2304, Harrisburg, PA, 17112 | $374,990 | 3 | 3 | 1,760 | -- |
| 1006 Addie Lane #LOT 2104, Harrisburg, PA, 17112 | $389,900 | 3 | 4 | 2,654 | -- |
| 1000 Addie Lane #LOT 2101, Harrisburg, PA, 17112 | $434,990 | 3 | 4 | 2,534 | -- |
| 1035 Ellie Lane #LOT 1004, Harrisburg, PA, 17112 | $339,990 | 3 | 3 | 1,764 | -- |
| 1029 Ellie Lane #LOT 1001, Harrisburg, PA, 17112 | $349,990 | 3 | 3 | 1,780 | -- |
| 1039 Ellie Lane #LOT 1006, Harrisburg, PA, 17112 | $354,990 | 3 | 3 | 1,780 | -- |
| 7859 Briarwood Drive, Harrisburg, PA, 17112 | $305,900 | 3 | 3 | 1,772 | -- |
| 7253 White Oak Boulevard, Harrisburg, PA, 17112 | $338,900 | 3 | 3 | 2,001 | 0.03 Acre |
Similar Townhouse To 1042 Addie Lane #LOT 2401
Nearby For Sale


The data relating to real estate for sale on this website appears in part through the BRIGHT Internet Data Exchange program, a voluntary cooperative exchange of property listing data between licensed real estate brokerage firms in which ByOwner participates, and is provided by BRIGHT through a licensing agreement. The information provided by this website is for the personal, non-commercial use of consumers and may not be used for any purpose other than to identify prospective properties consumers may be interested in purchasing. Some properties which appear for sale on this website may no longer be available because they are under contract, have closed or are no longer being offered for sale. Information Deemed Reliable But Not Guaranteed. Copyright © 2026 Bright MLS. All rights reserved.
ByOwner last updated this listing 09/30/2026 @ 01:01
More Cities with for Sale by Owner Homes
- Harrisburg Homes For Sale By Owner
- Lemoyne Homes For Sale By Owner
- Camp Hill Homes For Sale By Owner
- Steelton Homes For Sale By Owner
- New Cumberland Homes For Sale By Owner
- Enola Homes For Sale By Owner
- Highspire Homes For Sale By Owner
- Mechanicsburg Homes For Sale By Owner
- Marysville Homes For Sale By Owner
- Dauphin Homes For Sale By Owner
- Middletown Homes For Sale By Owner
- Etters Homes For Sale By Owner
- Hummelstown Homes For Sale By Owner
- Lewisberry Homes For Sale By Owner
- York Haven Homes For Sale By Owner
- Duncannon Homes For Sale By Owner
- Grantville Homes For Sale By Owner
- Hershey Homes For Sale By Owner
- Dillsburg Homes For Sale By Owner
- Halifax Homes For Sale By Owner
Homes around $419,990







Verify Your Email
Please enter the 6-digit verification code
sent to your email address.
Verify Your Phone Number
Please enter the 6-digit verification code
sent to your mobile phone.