
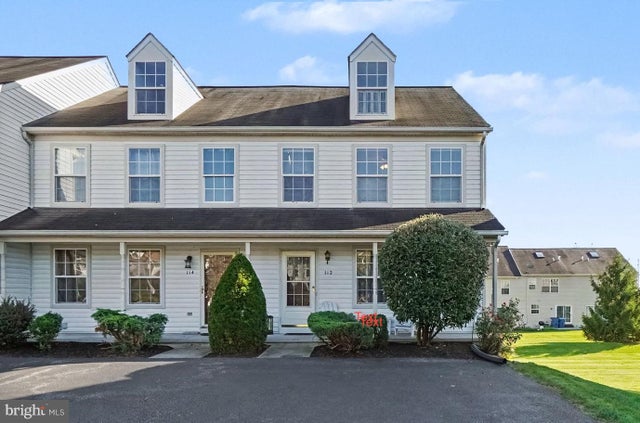
MLS: #PADA2065000, Listed By: JONATHAN JUDSON, ADP Realty & Property Management LLC, Source:Bright MLS
112 Buckley Drive
HARRISBURG, PA 17112

 3
3
Bed
 3
3
Bath
 1,800
1,800Sqft
 0.09
0.09Acre(Lot)
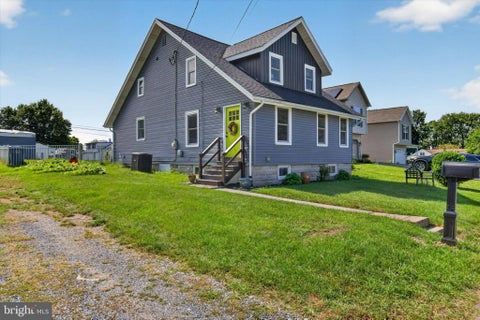
This Bradford Estates move-in ready townhome is the cream of the crop in this floor plan: End-unit, largest footprint, finished walk-out basement, 3rd-floor private space with no walk-through...this place checks all the boxes! Meticulously maintained and boasting over 1800 square feet of finished living space, this 3 bed/2.5 bath townhome offers a tremendous value. The main level features new LVP flooring and gorgeous upgraded molding installed in 2025. On the 2nd floor you’ll find 2 nice sized bedrooms including primary with en suite + walk-in closet. Up one more level to the private 3rd bedroom - makes a perfect office tucked away from the rest of the house. Not many of these units have the HUGE BONUS of a sun-lit walk-out finished basement…It’s hard to overstate the value of this a

 Property Details
 Map
Map
 Map
Map
What's Nearby
Nearby Areas
 Features
-
Bedroom Information
Total beds: 3Bathroom Information
Total Baths: 3 Full Baths: 2 Half Baths: 1Room Information
Has Basement: Yes Basement: Walk-Out Access, Partially Finished -
Flooring Information
Carpet, Vinyl -
Roofing Information
Asphalt -
Interior Features
Ceiling Fan(s), Walk-In Closet(s) Roof: Asphalt Appliances: Electric Range, Electric Oven, Gas Water Heater, Dishwasher, Disposal, Dryer, Refrigerator, Washer, Microwave Laundry Features: Main Level Window Features: Window Coverings, Double Pane Windows, Window Treatments -
Heating & Cooling
Has Heating: Yes Heating: Natural Gas, Forced Air Has Cooling: Yes Cooling: Central Air, Ceiling Fan(s), Electric
-
Building Information
Year Built: 2003 Building Area Total: 1800 Patio And Porch Features: Deck Pool Features: None Private Pool: No Association Fee Frequency: Monthly
-
Lot Information
Lot Size Acres: 0.09 Lot Size Source: Estimated Lot Size Square Feet: 3920.4Property Information
Subdivision: BRADFORD ESTATES Source Property Type: Residential Postal Code Plus 4: 2677 Property SubType: Townhouse Levels: Three Or More Property Age: 23
-
Listing Price Information
Listing Price: $254900
-
Tax Information
Parcel Number: 68-048-047-000-0000 Tax Year: 2026 Annual Tax: $3233
-
Parking Information
Parking Total: 4 Asphalt, Off Street, DrivewayHomeowners Association InformationHas Association: Yes Included Fees: Snow Removal HOA: $91.00
-
School Information
Elementary School:Junior High School:Senior High School: CENTRAL DAUPHIN -
Location Information
Direction: From 81, take exit 72A to South on N Mountain Rd. Turn L onto Allentown Blvd (Rt 22). Turn R onto Jonestown Rd, L onto Bradford Blvd. Take traffic circle to first exit onto Buckley Dr. Home on Left. WaterSource: Public
How much is this property worth?
Curious about this home's true market value? Use our free Home Evaluation Tool to instantly get a personalized Comparative Market Analysis (CMA) report. Make smarter, data-driven decisions before you buy.

Nearby Home Value
| Address | Estimate | Bed | Bath | Sq. Ft | Lot Size |
|---|---|---|---|---|---|
| 1000 Addie Lane #LOT 2101, Harrisburg, PA, 17112 | $434,990 | 3 | 4 | 2,534 | -- |
| 7270 White Oak Boulevard, Harrisburg, PA, 17112 | $359,900 | 3 | 3 | 2,004 | 0.03 Acre |
| 1037 Addie Lane #LOT 2705, Harrisburg, PA, 17112 | $329,990 | 3 | 3 | 1,764 | -- |
| 1029 Ellie Lane #LOT 1001, Harrisburg, PA, 17112 | $349,990 | 3 | 3 | 1,780 | -- |
| 1039 Ellie Lane #LOT 1006, Harrisburg, PA, 17112 | $354,990 | 3 | 3 | 1,780 | -- |
| 1042 Addie Lane #LOT 2401, Harrisburg, PA, 17112 | $419,990 | 3 | 4 | 2,518 | -- |
| 7839 Oak Brook Drive, Harrisburg, PA, 17112 | $376,700 | 3 | 3 | 2,178 | -- |
| 7843 Oak Brook Drive, Harrisburg, PA, 17112 | $390,500 | 3 | 3 | 2,134 | -- |
| 7841 Oak Brook Drive, Harrisburg, PA, 17112 | $376,800 | 3 | 3 | 2,178 | -- |
| 7272 White Oak Boulevard, Harrisburg, PA, 17112 | $354,900 | 3 | 3 | 2,004 | 0.03 Acre |
Similar Townhouse To 112 Buckley Drive
Nearby For Sale
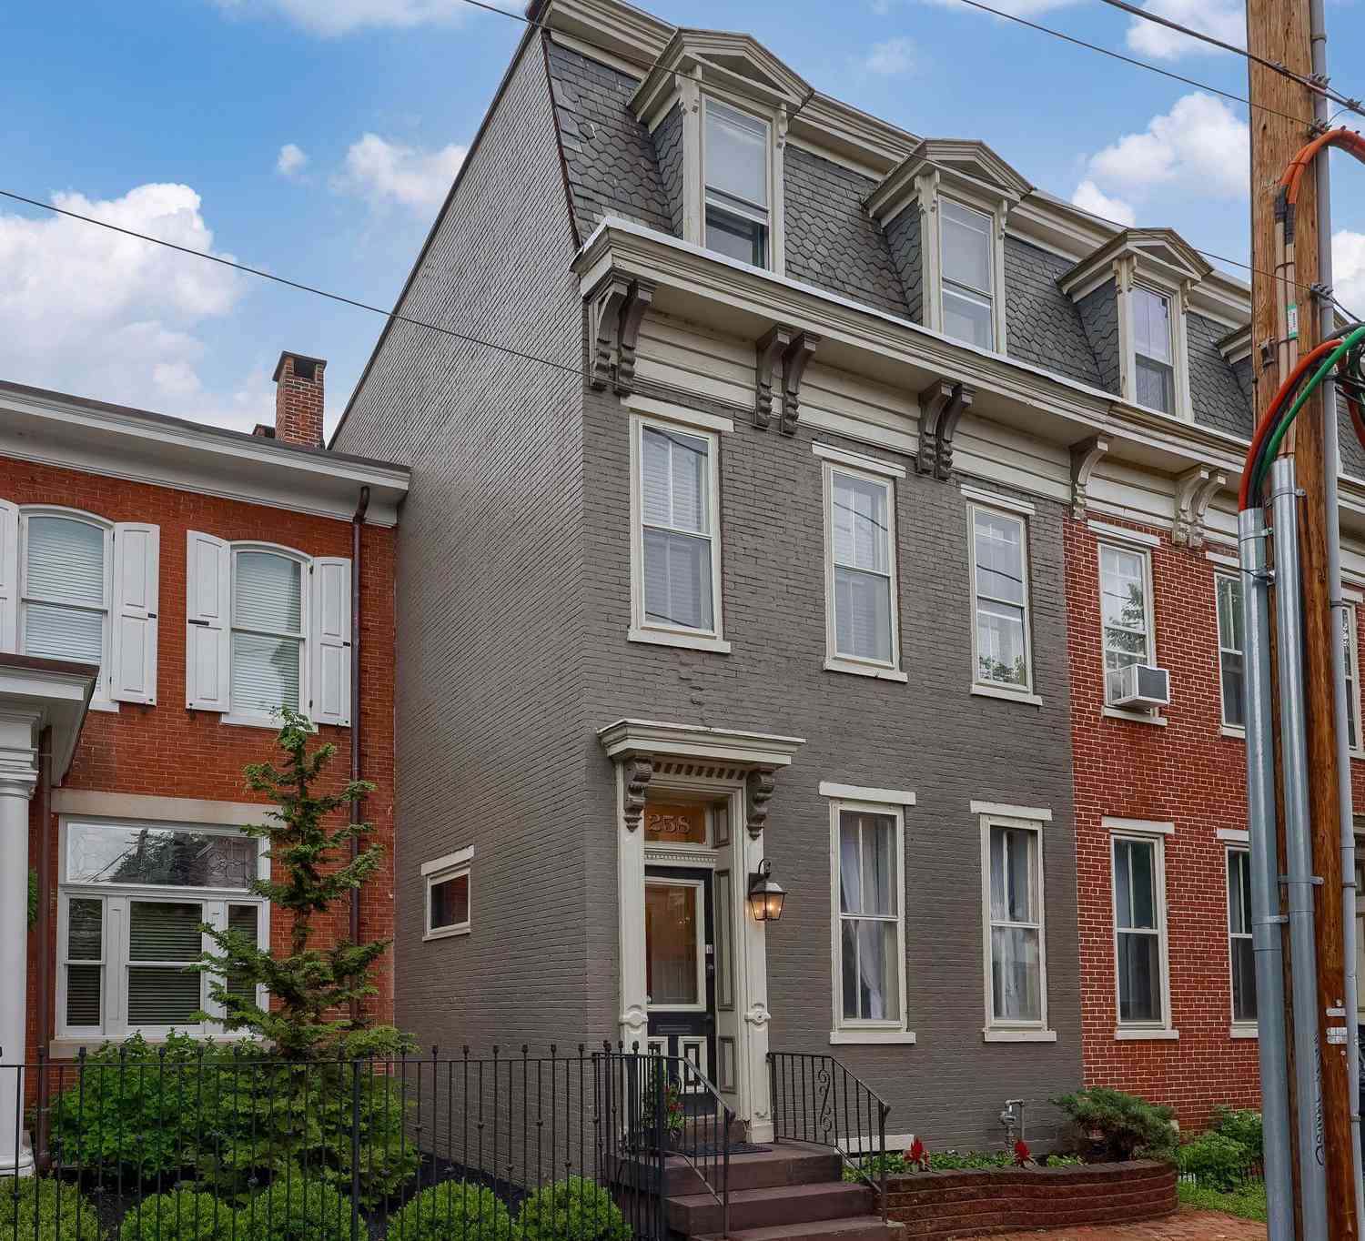
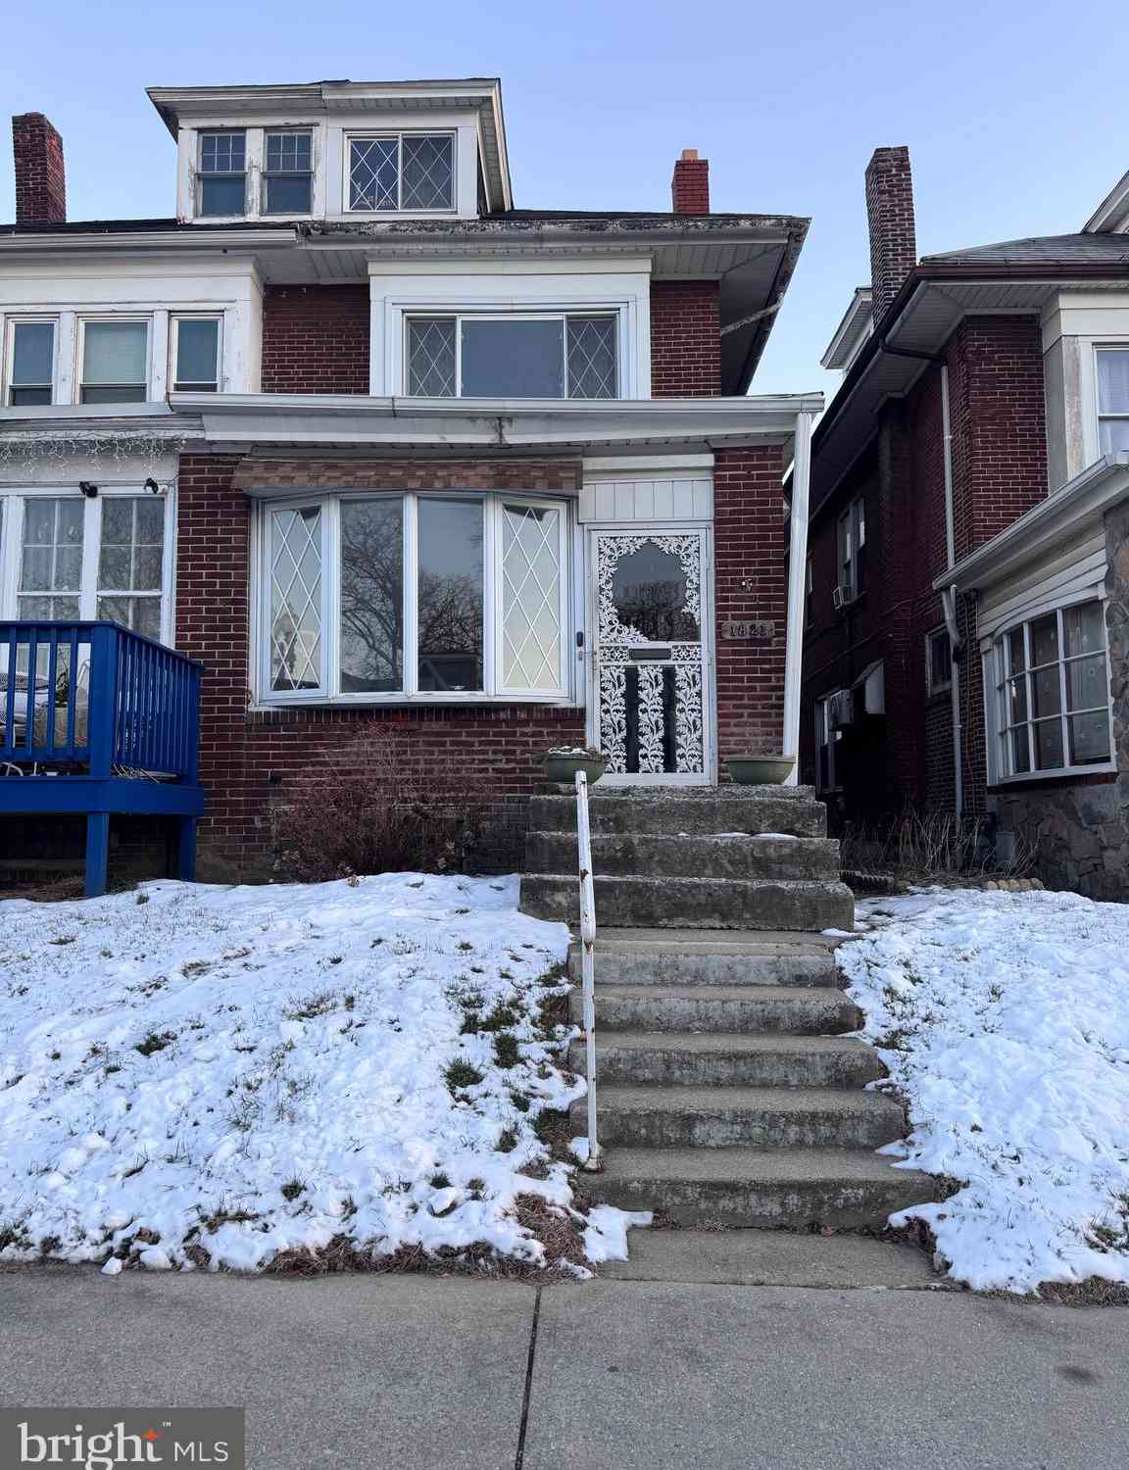

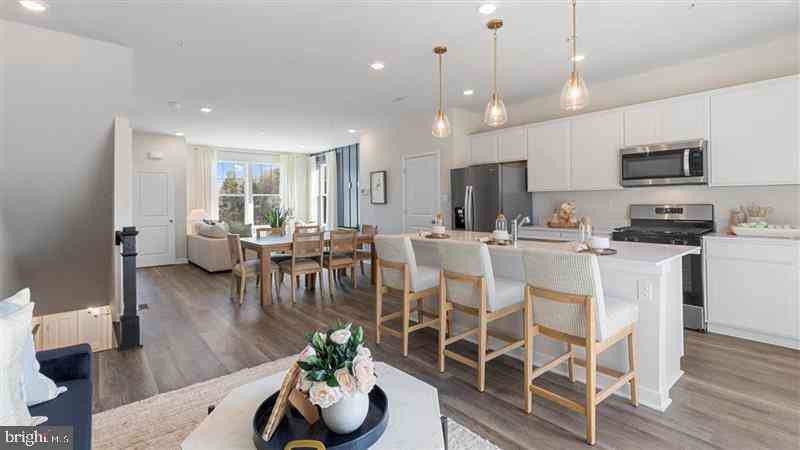
The data relating to real estate for sale on this website appears in part through the BRIGHT Internet Data Exchange program, a voluntary cooperative exchange of property listing data between licensed real estate brokerage firms in which ByOwner participates, and is provided by BRIGHT through a licensing agreement. The information provided by this website is for the personal, non-commercial use of consumers and may not be used for any purpose other than to identify prospective properties consumers may be interested in purchasing. Some properties which appear for sale on this website may no longer be available because they are under contract, have closed or are no longer being offered for sale. Information Deemed Reliable But Not Guaranteed. Copyright © 2026 Bright MLS. All rights reserved.
ByOwner last updated this listing 10/09/2026 @ 01:53
More Cities with for Sale by Owner Homes
- Harrisburg Homes For Sale By Owner
- Wormleysburg Homes For Sale By Owner
- Lemoyne Homes For Sale By Owner
- Camp Hill Homes For Sale By Owner
- Steelton Homes For Sale By Owner
- New Cumberland Homes For Sale By Owner
- Enola Homes For Sale By Owner
- Highspire Homes For Sale By Owner
- Mechanicsburg Homes For Sale By Owner
- Marysville Homes For Sale By Owner
- Dauphin Homes For Sale By Owner
- Middletown Homes For Sale By Owner
- Etters Homes For Sale By Owner
- Hummelstown Homes For Sale By Owner
- Lewisberry Homes For Sale By Owner
- York Haven Homes For Sale By Owner
- Duncannon Homes For Sale By Owner
- Grantville Homes For Sale By Owner
- Hershey Homes For Sale By Owner
- Dillsburg Homes For Sale By Owner
Homes around $254,900








Verify Your Email
Please enter the 6-digit verification code
sent to your email address.
Verify Your Phone Number
Please enter the 6-digit verification code
sent to your mobile phone.