
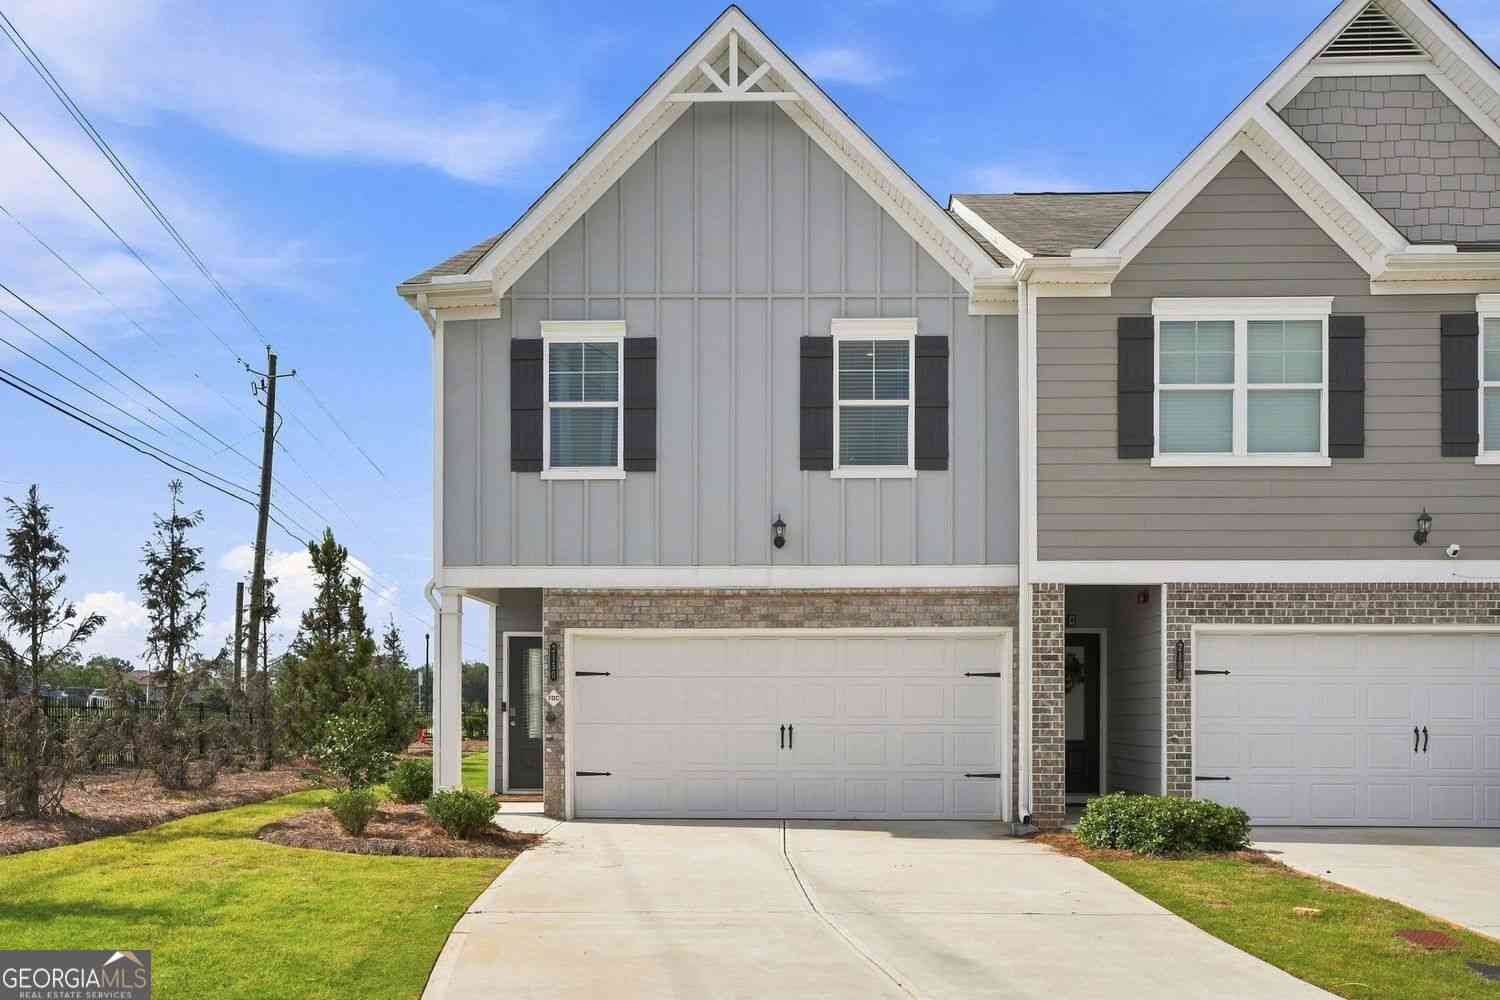
2150 Dougherty Place
Hampton, GA 30228

 3
3
Bed
 2
2
Bath
 1,600
1,600Sqft
 0.13
0.13Acre(Lot)
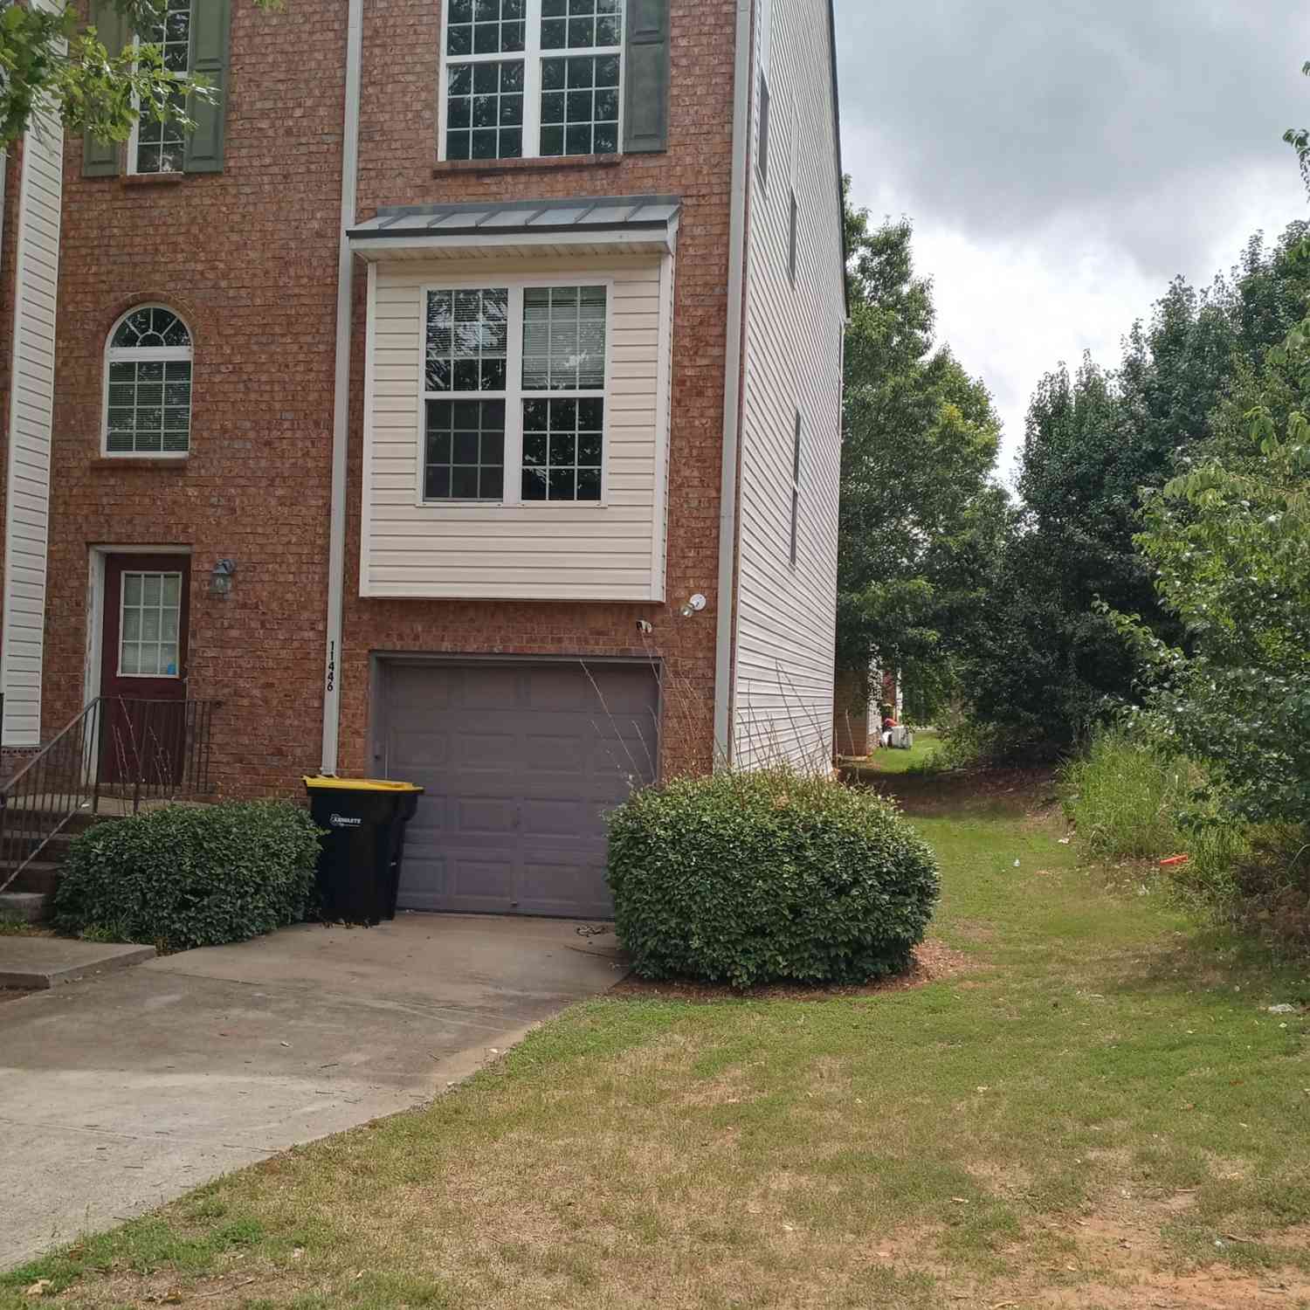
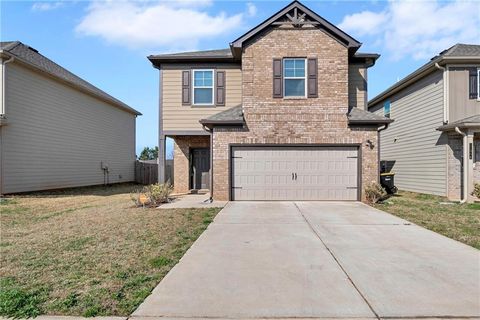
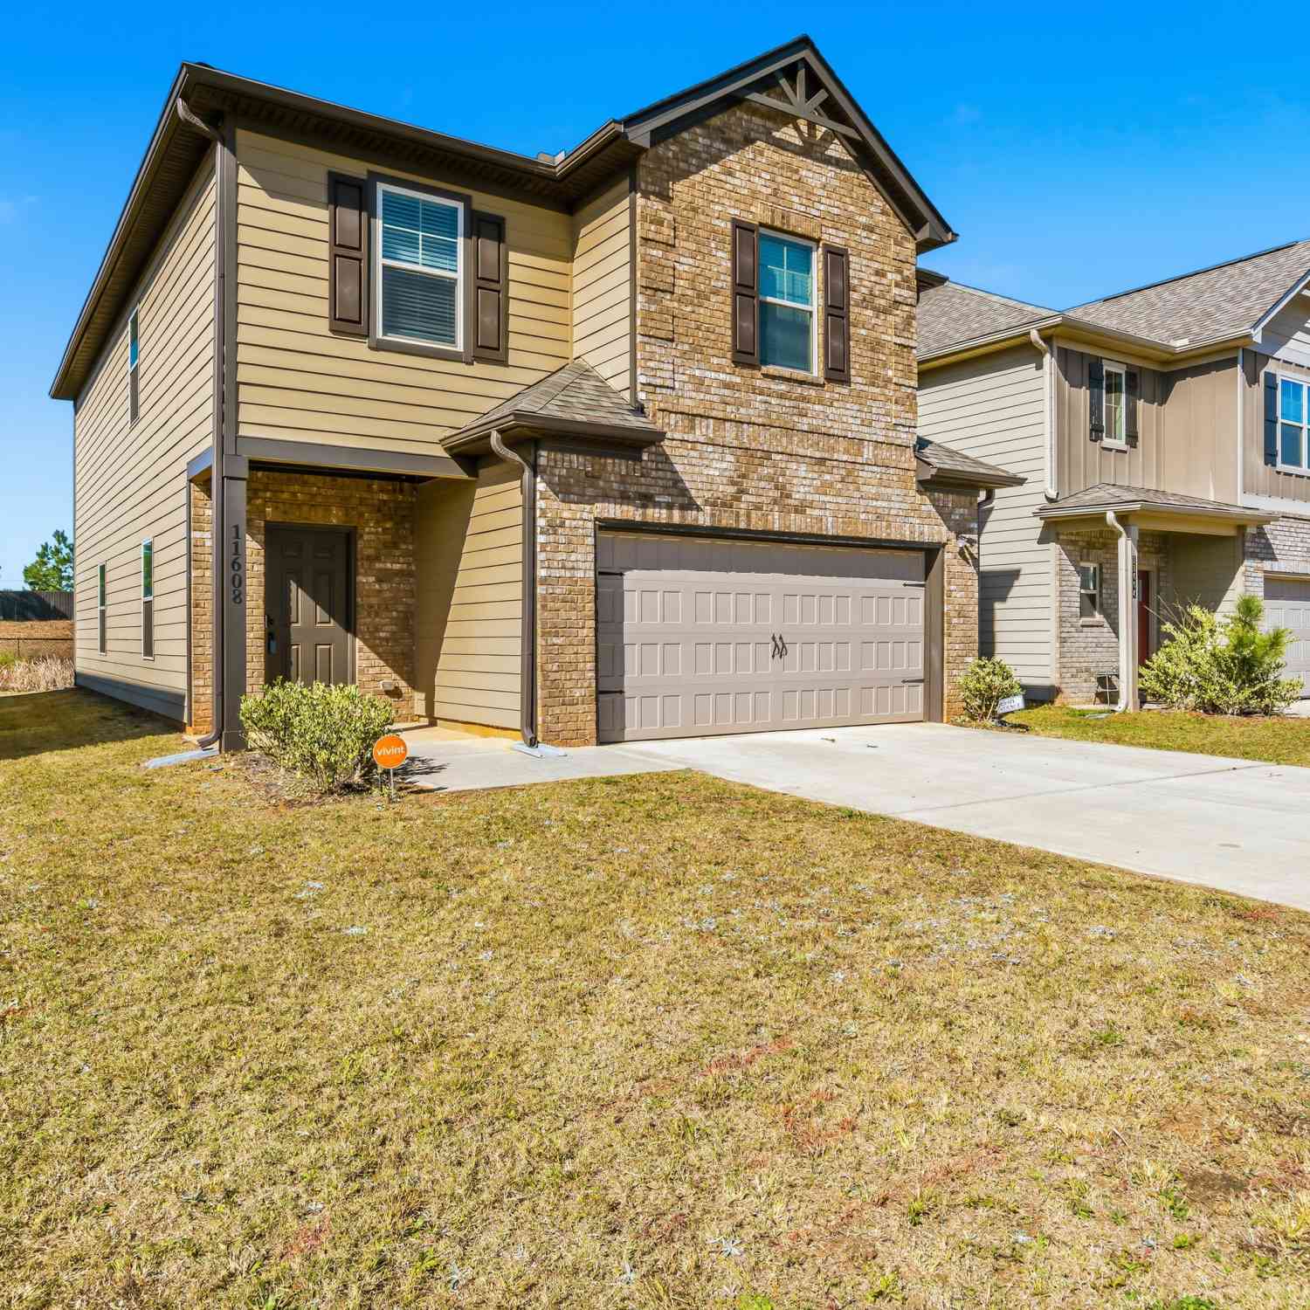
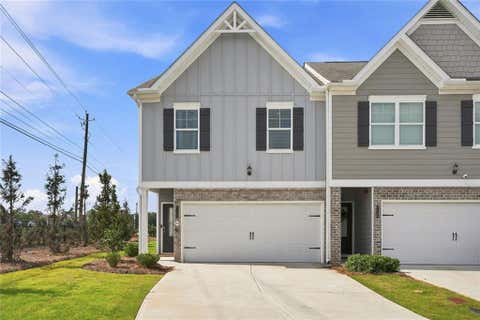
I want to make sure you see this one before it's gone, because end-unit townhomes in gated Chatham don't sit long. Built in 2023, this Nottingham floor plan is the kind of home that makes you exhale the second you walk in. Three bedrooms, two and a half baths, an open-concept layout built for the way you actually live - not the way builders think you should live. Let's dive right into what makes this one special. Nine-foot ceilings. Hardwood floors. A kitchen that does not play - gray cabinetry, granite counters, stainless steel appliances, and an island big enough to actually gather around. It flows straight into the dining and family room, where a cozy fireplace is waiting for the nights you just want to be home. Upstairs is where the owner's suite lives up to its name - spa-inspired

 Property Details
 Map
Map
 Map
Map
What's Nearby
Nearby Areas
 Features
-
Bedroom Information
Total Bedrooms: 3 Bedrooms On Upper Level: 3 Bedrooms On Lower Level: 0 Main Bedrooms: 0 Room Type: Other,Family Room Window Features: Double Pane Windows,Window TreatmentsBathroom Information
Total Baths: 2 Full Baths: 2 Half Baths: 1 Full Baths Main: 0 Baths Full Lower: 0 Baths Full Upper: 2Water/Sewer
Water Source: Public Water BodyName: None Sewer: Public Sewer -
Kitchen Information
Kitchen: Breakfast Bar,Pantry Dining Room: Open ConceptInterior Features
Double Vanity Flooring: CarpetAppliances
Dishwasher,Disposal,Microwave,Other,Dryer,Electric Water Heater,Ice Maker,Refrigerator,Stainless Steel Appliance(s),WasherUtilities
Cable Available,Electricity Available,High Speed Internet -
Cooling Features
Central Air,Electric,Ceiling Fan(s)Energy
Electric: 220 VoltsHeating Source
CentralFireplace
Number of Fireplaces: 1 Fireplace Features: Family Room,Living Room
-
Building Information
Built Year: 2023 Roof Type: Composition Basement: None Common Walls: End Unit,No One Above,1 Common Wall Levels: Two Property Age: 3 -
Exterior Features
OtherFoundation
SlabSecurity Features
Smoke Detector(s),Fire Sprinkler System -
Laundry Features
Laundry ClosetPatio And Porch
Patio,PorchFencing
PrivacyConstruction Materials
BrickProperty Condition
Resale
-
Lot Information
Lot Size (Acr): 0.13 Lot Size Source: Owner Lot Features: Level,Corner Lot -
Property Information
Property Type: Residential Property Sub Type: Townhouse Structure Type: Other Subdivision: Chatham City: Hampton State: GA Directions: To reach 2150 Dougherty Pl, Hampton, GA 30228, take I-75 South to Exit 235 for US-19 / US-41 / Tara Blvd, keeping right onto Tara Blvd. Travel south along Tara Blvd for approximately 11 miles, then turn right into the community entrance for the neighborhood. If arriving via I-75 North or Exit 218 (GA-20), head west on GA-20 W / McDonough St toward Hampton, then follow local residential access routes heading toward the Dougherty Place community. Property Status: Active
-
Listing Price Information
Original List Price: $295,500
-
Tax Information
Annual Tax: $4340 Tax Year: 2025 -
Home Warranty
Home Warranty Paid: Yes
-
Parking Information
Parking: 2 Parking Features: Garage,Attached -
Homeowners Association Information
Association: Yes Annual Association Fee: 1140 Calculated Total Monthly Association Fees: 1140 Association Fee Includes: Maintenance Exterior,Private Roads Community Features: Sidewalks,Street Lights
-
School Information
Elementary School: Michelle Obama High School: Lovejoy Middle School: Eddie White Middle School Bus: Yes Source Neighborhood: Chatham
How much is this property worth?
Curious about this home's true market value? Use our free Home Evaluation Tool to instantly get a personalized Comparative Market Analysis (CMA) report. Make smarter, data-driven decisions before you buy.

Nearby Home Value
| Address | Estimate | Bed | Bath | Sq. Ft | Lot Size |
|---|---|---|---|---|---|
| 2481 Brianna Drive, Hampton, GA, 30228 | $209,900 | 3 | 2 | 1,470 | 0.10 Acre |
| 2468 Brianna Drive, Hampton, GA, 30228 | $199,000 | 3 | 3 | -- | -- |
| 11326 Kayla Drive, Hampton, GA, 30228 | $189,900 | 3 | 2 | 1,440 | -- |
| 11326 Kayla Drive, Hampton, GA, 30228 | $189,900 | 3 | 3 | 1,440 | -- |
| 2264 Nicole Drive, Hampton, GA, 30228 | $205,000 | 3 | 2 | 1,600 | 0.10 Acre |
| 2266 Nicole Drive, Hampton, GA, 30228 | $205,000 | 3 | 2 | 1,500 | 0.25 Acre |
| 2409 Brianna Drive, Hampton, GA, 30228 | $161,999 | 3 | 2 | 1,470 | -- |
| 2409 Brianna Drive, Hampton, GA, 30228 | $161,999 | 3 | 3 | -- | 0.08 Acre |
| 2399 Brianna Drive, Hampton, GA, 30228 | $190,000 | 3 | 2 | 1,600 | -- |
| 2371 Brianna Drive, Hampton, GA, 30228 | $179,900 | 3 | 2 | -- | -- |
Similar Townhouse To 2150 Dougherty Place
Nearby For Sale
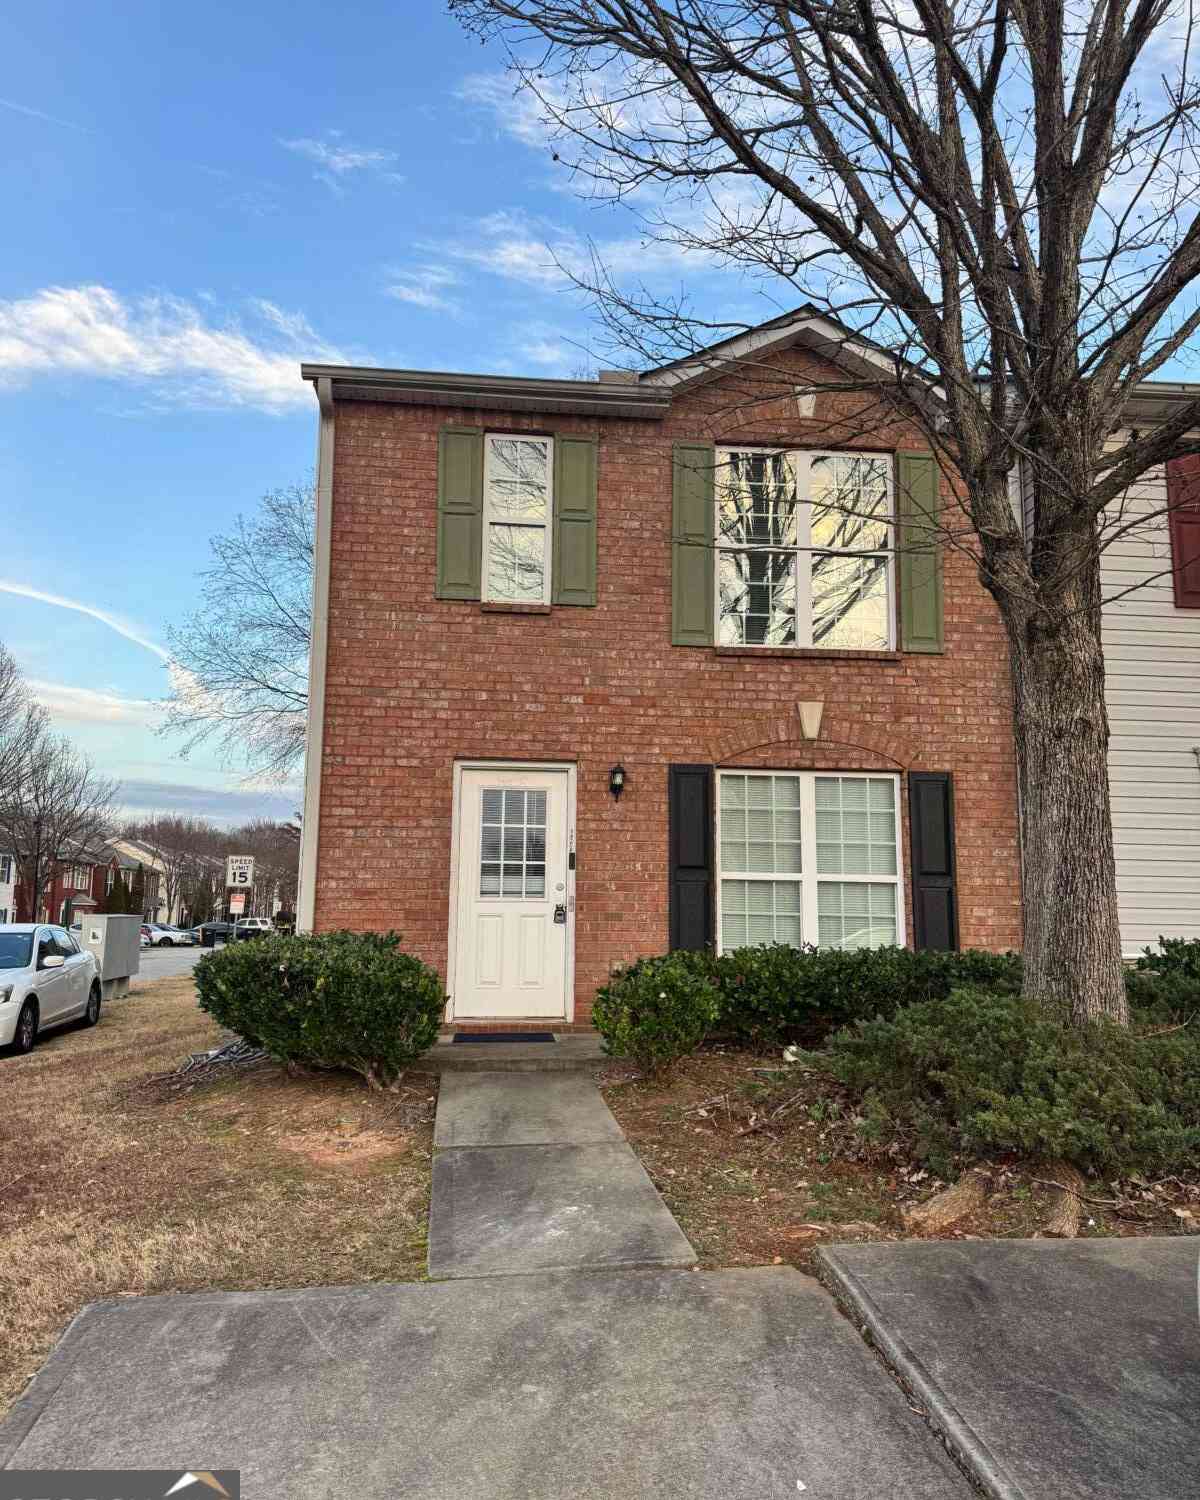
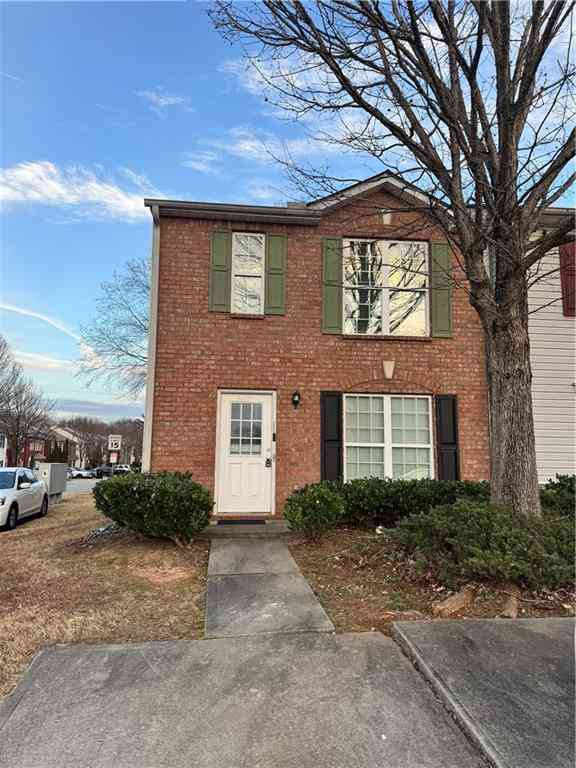
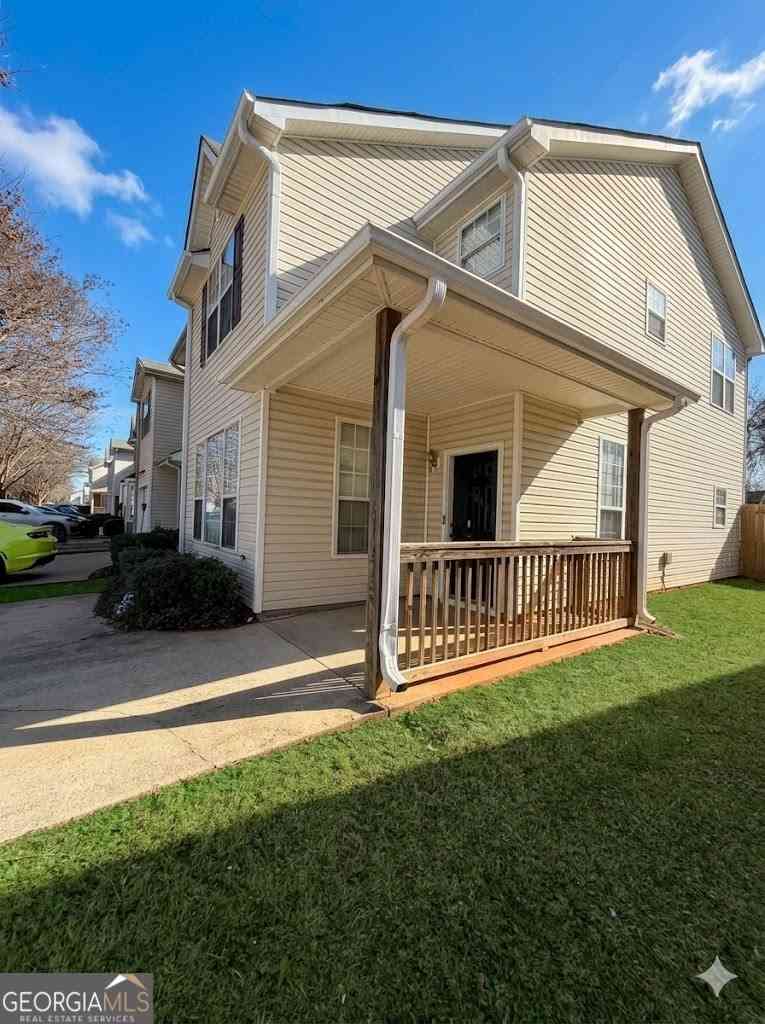


The data relating to real estate for sale on this web site comes in part from the Broker Reciprocity Program of Georgia MLS. Real estate listings held by brokerage firms other than Byowner are marked with the Broker Reciprocity logo and detailed information about them includes the name of the listing brokers. Information deemed reliable but not guaranteed. Copyright 2026 Georgia MLS. All rights reserved.
ByOwner last updated this listing 09/30/2026 @ 17:15
More Cities with for Sale by Owner Homes
- Hampton Homes For Sale By Owner
- Griffin Homes For Sale By Owner
- Jonesboro Homes For Sale By Owner
- Locust Grove Homes For Sale By Owner
- Fayetteville Homes For Sale By Owner
- Stockbridge Homes For Sale By Owner
- Rex Homes For Sale By Owner
- Morrow Homes For Sale By Owner
- Riverdale Homes For Sale By Owner
- Brooks Homes For Sale By Owner
- McDonough Homes For Sale By Owner
- Williamson Homes For Sale By Owner
- Jenkinsburg Homes For Sale By Owner
- Forest Park Homes For Sale By Owner
- Ellenwood Homes For Sale By Owner
- Conley Homes For Sale By Owner
- Peachtree City Homes For Sale By Owner
- Tyrone Homes For Sale By Owner
- Hapeville Homes For Sale By Owner
- Senoia Homes For Sale By Owner
Homes around $295,500









Verify Your Email
Please enter the 6-digit verification code
sent to your email address.
Verify Your Phone Number
Please enter the 6-digit verification code
sent to your mobile phone.