

12173 Centerra Drive
Hampton, GA 30228

 4
4
Bed
 2
2
Bath
 2,688
2,688Sqft
 0.17
0.17Acre(Lot)
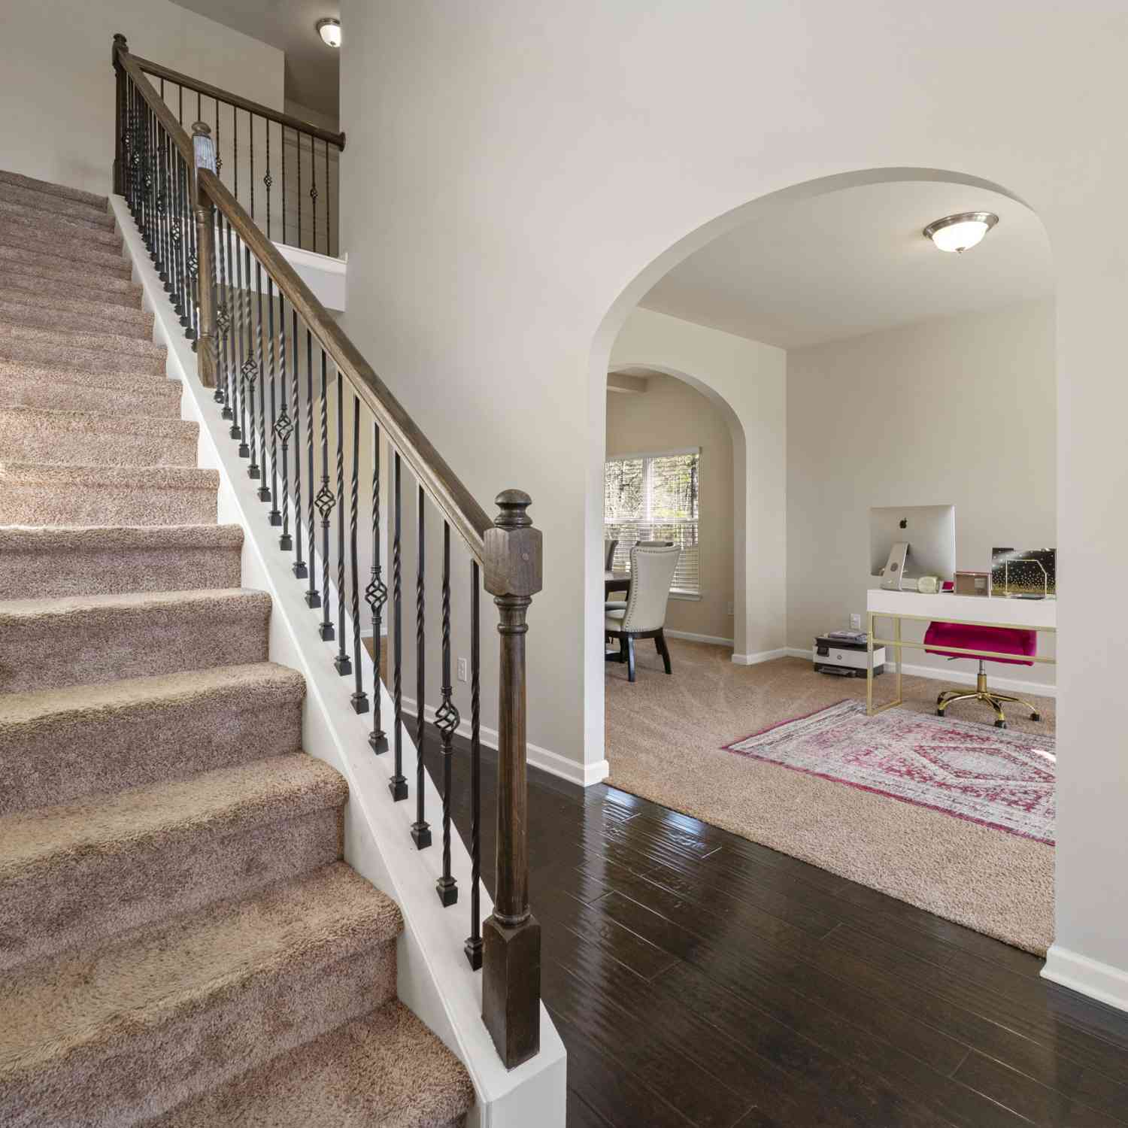
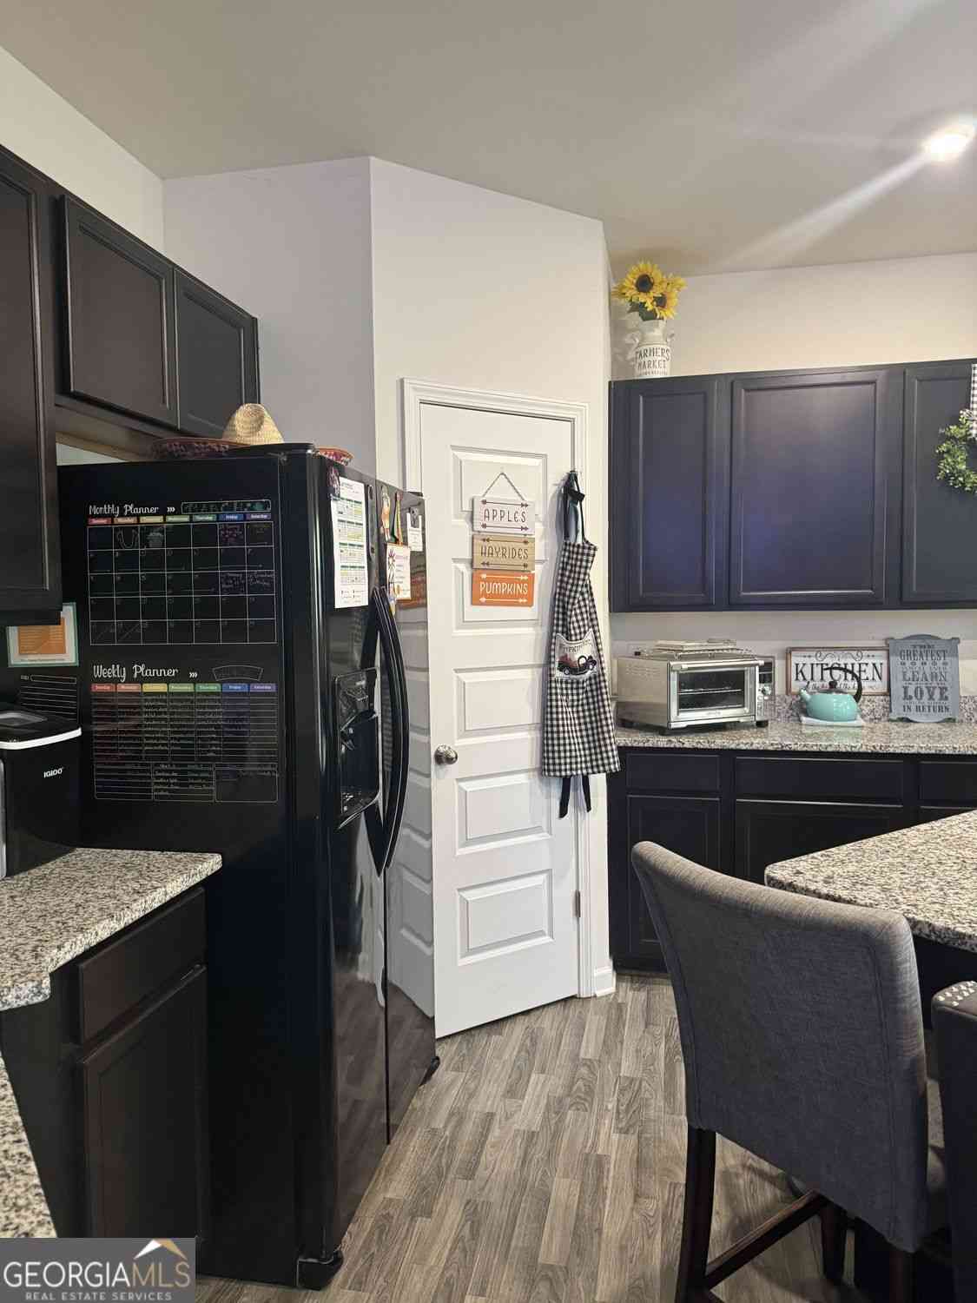
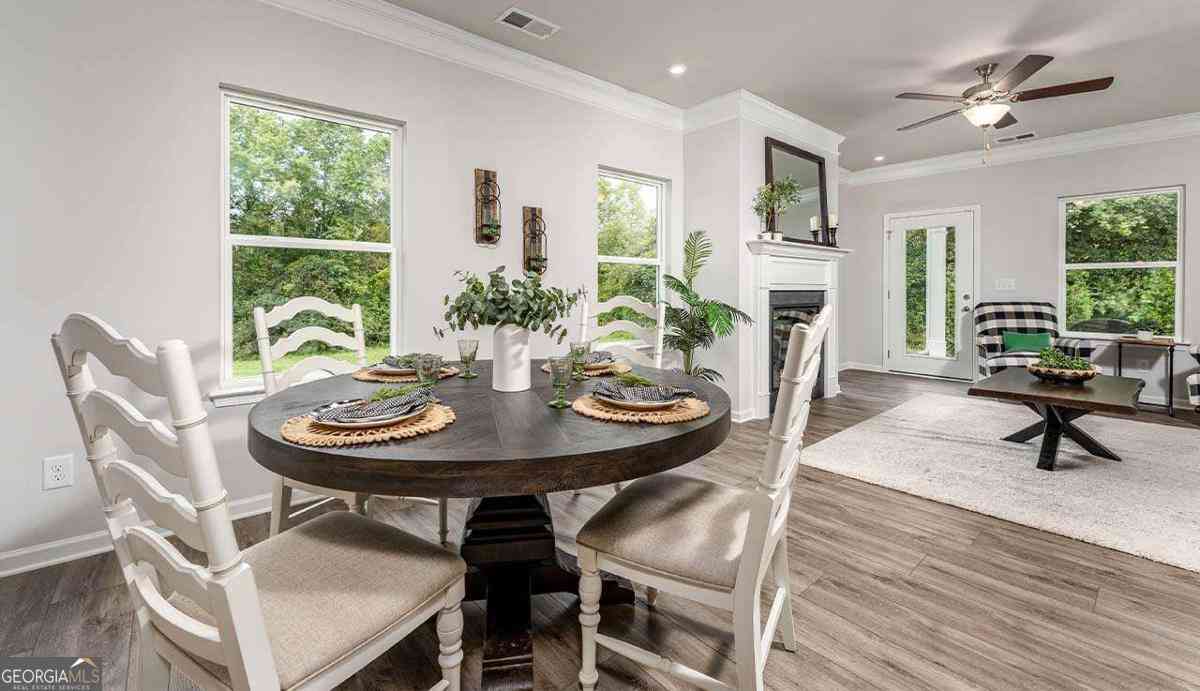
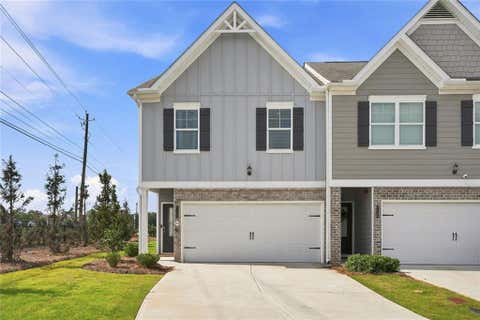
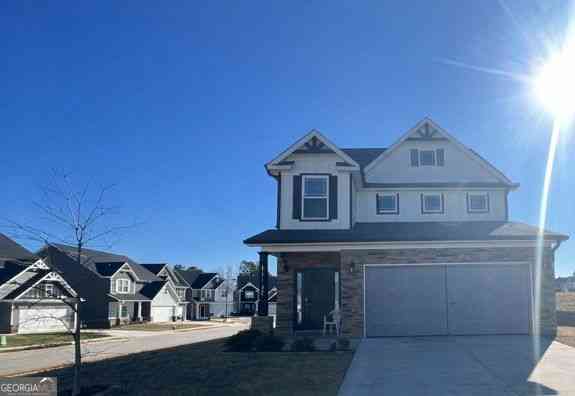
**Welcome to Panhandle Valley Estates**, a desirable full brick-front community in a prime Hampton location just minutes from I-75, Tara Boulevard, shopping, dining, and J.W. Smith Reservoir. This spacious Packard floor plan offers approximately 2,688 square feet of well-designed living space with endless potential to make it your own. Inside, you'll find timeless architectural details including coffered ceilings, arched passageways, iron spindle railings, and hand-scraped hardwood flooring on the main level. The open-concept layout is ideal for entertaining, featuring a generous family room with a cozy fireplace that flows seamlessly into the expansive kitchen. The kitchen offers 42-inch cabinetry, granite countertops, a travertine backsplash, a large center island, and abundant worksp

 Property Details
 Map
Map
 Map
Map
What's Nearby
Nearby Areas
 Features
-
Bedroom Information
Total Bedrooms: 4 Bedrooms On Upper Level: 4 Bedrooms On Lower Level: 0 Main Bedrooms: 0 Room Type: Family Room,Laundry,Office Window Features: Insulated WindowsBathroom Information
Total Baths: 2 Full Baths: 2 Half Baths: 1 Full Baths Main: 0 Baths Full Lower: 0 Baths Full Upper: 2Water/Sewer
Water Source: Public Water BodyName: NONE Sewer: Public Sewer -
Kitchen Information
Kitchen: Breakfast Bar,Kitchen Island,Pantry,Solid Surface Counters Dining Room: Separate RoomInterior Features
Double Vanity,High Ceilings,Other,Pulldown Attic Stairs,Separate Shower,Soaking Tub,Tray Ceiling(s),Walk-In Closet(s) Flooring: Carpet,Hardwood,LaminateAppliances
Dishwasher,Gas Water Heater,Microwave,Oven/Range (Combo),RefrigeratorUtilities
Underground Utilities -
Cooling Features
Ceiling Fan(s),Central Air,ZonedHeating Source
Central,Natural Gas,ZonedFireplace
Number of Fireplaces: 1 Fireplace Features: Factory Built,Family Room,Living Room
-
Building Information
Built Year: 2016 Roof Type: Composition Basement: None Common Walls: No Common Walls Levels: Two Property Age: 10 -
Exterior Features
OtherFoundation
SlabSecurity Features
Smoke Detector(s) -
Laundry Features
Upper LevelPatio And Porch
PatioConstruction Materials
OtherProperty Condition
Resale
-
Lot Information
Lot Size (Acr): 0.169 Land Lot: 180-1 Lot Size Source: Other Lot Features: Level -
Property Information
Property Type: Residential Property Sub Type: Single Family Residence Structure Type: House Subdivision: Panhandle Valley Estates City: Hampton State: GA Directions: From Tara Blvd S, turn right on McDonough Rd. and travel approx. 1 mile. Turn left onto Panhandle Rd. and continue for 3 miles. Panhandle Valley Estates will be 2.5 miles down on the left. Property Status: Under Contract
-
Listing Price Information
Original List Price: $295,000
-
Tax Information
Annual Tax: $4997 Tax Year: 2025 -
Home Warranty
Home Warranty Paid: No
-
Parking Information
Parking: 2 Parking Features: Garage,Kitchen Level -
Homeowners Association Information
Association: Yes Annual Association Fee: 300 Calculated Total Monthly Association Fees: 300 Association Fee Includes: None Community Features: Sidewalks,Street Lights
-
School Information
Elementary School: Rivers Edge High School: Lovejoy High School Bus: Yes Middle School: Eddie White Middle School Bus: Yes Source Neighborhood: Panhandle Valley Estates
How much is this property worth?
Curious about this home's true market value? Use our free Home Evaluation Tool to instantly get a personalized Comparative Market Analysis (CMA) report. Make smarter, data-driven decisions before you buy.

Nearby Home Value
| Address | Estimate | Bed | Bath | Sq. Ft | Lot Size |
|---|---|---|---|---|---|
| 116 Acer Court, Hampton, GA, 30228 | $309,990 | 4 | 3 | -- | 0.14 Acre |
| 128 Compass Road, Hampton, GA, 30228 | $577,725 | 5 | 5 | 3,674 | 0.40 Acre |
| 228 Compass Road, Hampton, GA, 30228 | $649,993 | 5 | 4 | 3,647 | 0.40 Acre |
| 337 Madison Avenue, Hampton, GA, 30228 | $330,000 | 5 | 3 | 2,019 | -- |
| 112 Bridget Drive, Hampton, GA, 30228 | $294,998 | 3 | 2 | 1,716 | 1.80 Acres |
| 112 Bridget Drive, Hampton, GA, 30228 | $294,998 | 3 | 2 | 1,716 | 1.80 Acres |
| 119 Bridget Drive, Hampton, GA, 30228 | $450,000 | 4 | 3 | 1,915 | 0.19 Acre |
| 119 Bridget Drive, Hampton, GA, 30228 | $450,000 | 4 | 3 | 1,915 | 0.19 Acre |
| 640 New Morn Drive, Hampton, GA, 30228 | $850,000 | 5 | 5 | 5,400 | 2.35 Acres |
| 640 New Morn Drive, Hampton, GA, 30228 | $850,000 | 5 | 4 | 5,400 | 2.35 Acres |
Similar Homes To 12173 Centerra Drive
Nearby For Sale




The data relating to real estate for sale on this web site comes in part from the Broker Reciprocity Program of Georgia MLS. Real estate listings held by brokerage firms other than Byowner are marked with the Broker Reciprocity logo and detailed information about them includes the name of the listing brokers. Information deemed reliable but not guaranteed. Copyright 2026 Georgia MLS. All rights reserved.
ByOwner last updated this listing 09/10/2026 @ 18:12
More Cities with for Sale by Owner Homes
- Hampton Homes For Sale By Owner
- Griffin Homes For Sale By Owner
- Jonesboro Homes For Sale By Owner
- Locust Grove Homes For Sale By Owner
- Fayetteville Homes For Sale By Owner
- Stockbridge Homes For Sale By Owner
- Rex Homes For Sale By Owner
- Morrow Homes For Sale By Owner
- Riverdale Homes For Sale By Owner
- Brooks Homes For Sale By Owner
- McDonough Homes For Sale By Owner
- Williamson Homes For Sale By Owner
- Jenkinsburg Homes For Sale By Owner
- Forest Park Homes For Sale By Owner
- Ellenwood Homes For Sale By Owner
- Conley Homes For Sale By Owner
- Peachtree City Homes For Sale By Owner
- Tyrone Homes For Sale By Owner
- Hapeville Homes For Sale By Owner
- Senoia Homes For Sale By Owner
Homes around $295,000










Verify Your Email
Please enter the 6-digit verification code
sent to your email address.
Verify Your Phone Number
Please enter the 6-digit verification code
sent to your mobile phone.