
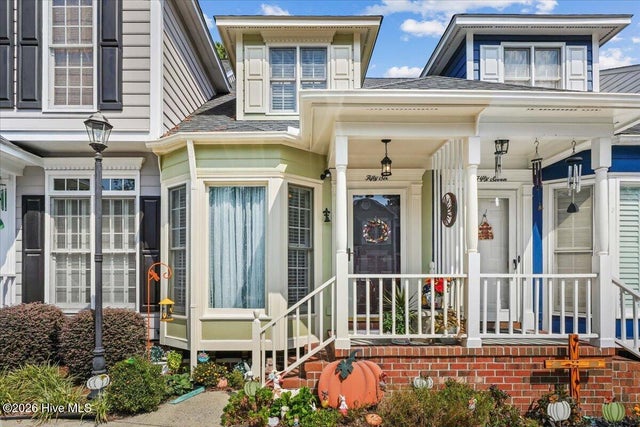
3102 Cashwell Drive #56
Goldsboro, NC 27534

 2
2
Bed
 2
2
Bath
 1,300
1,300Sqft
 0.02
0.02Acre(Lot)
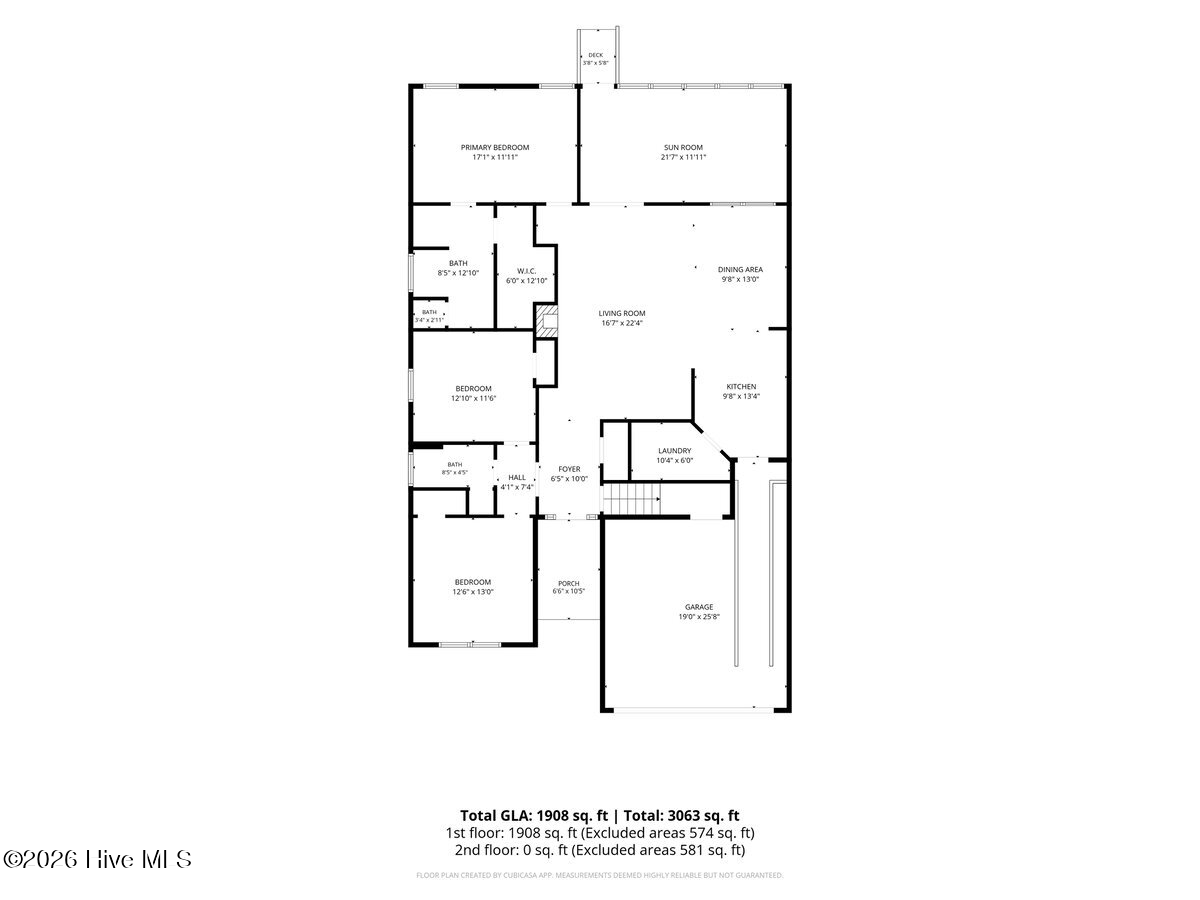
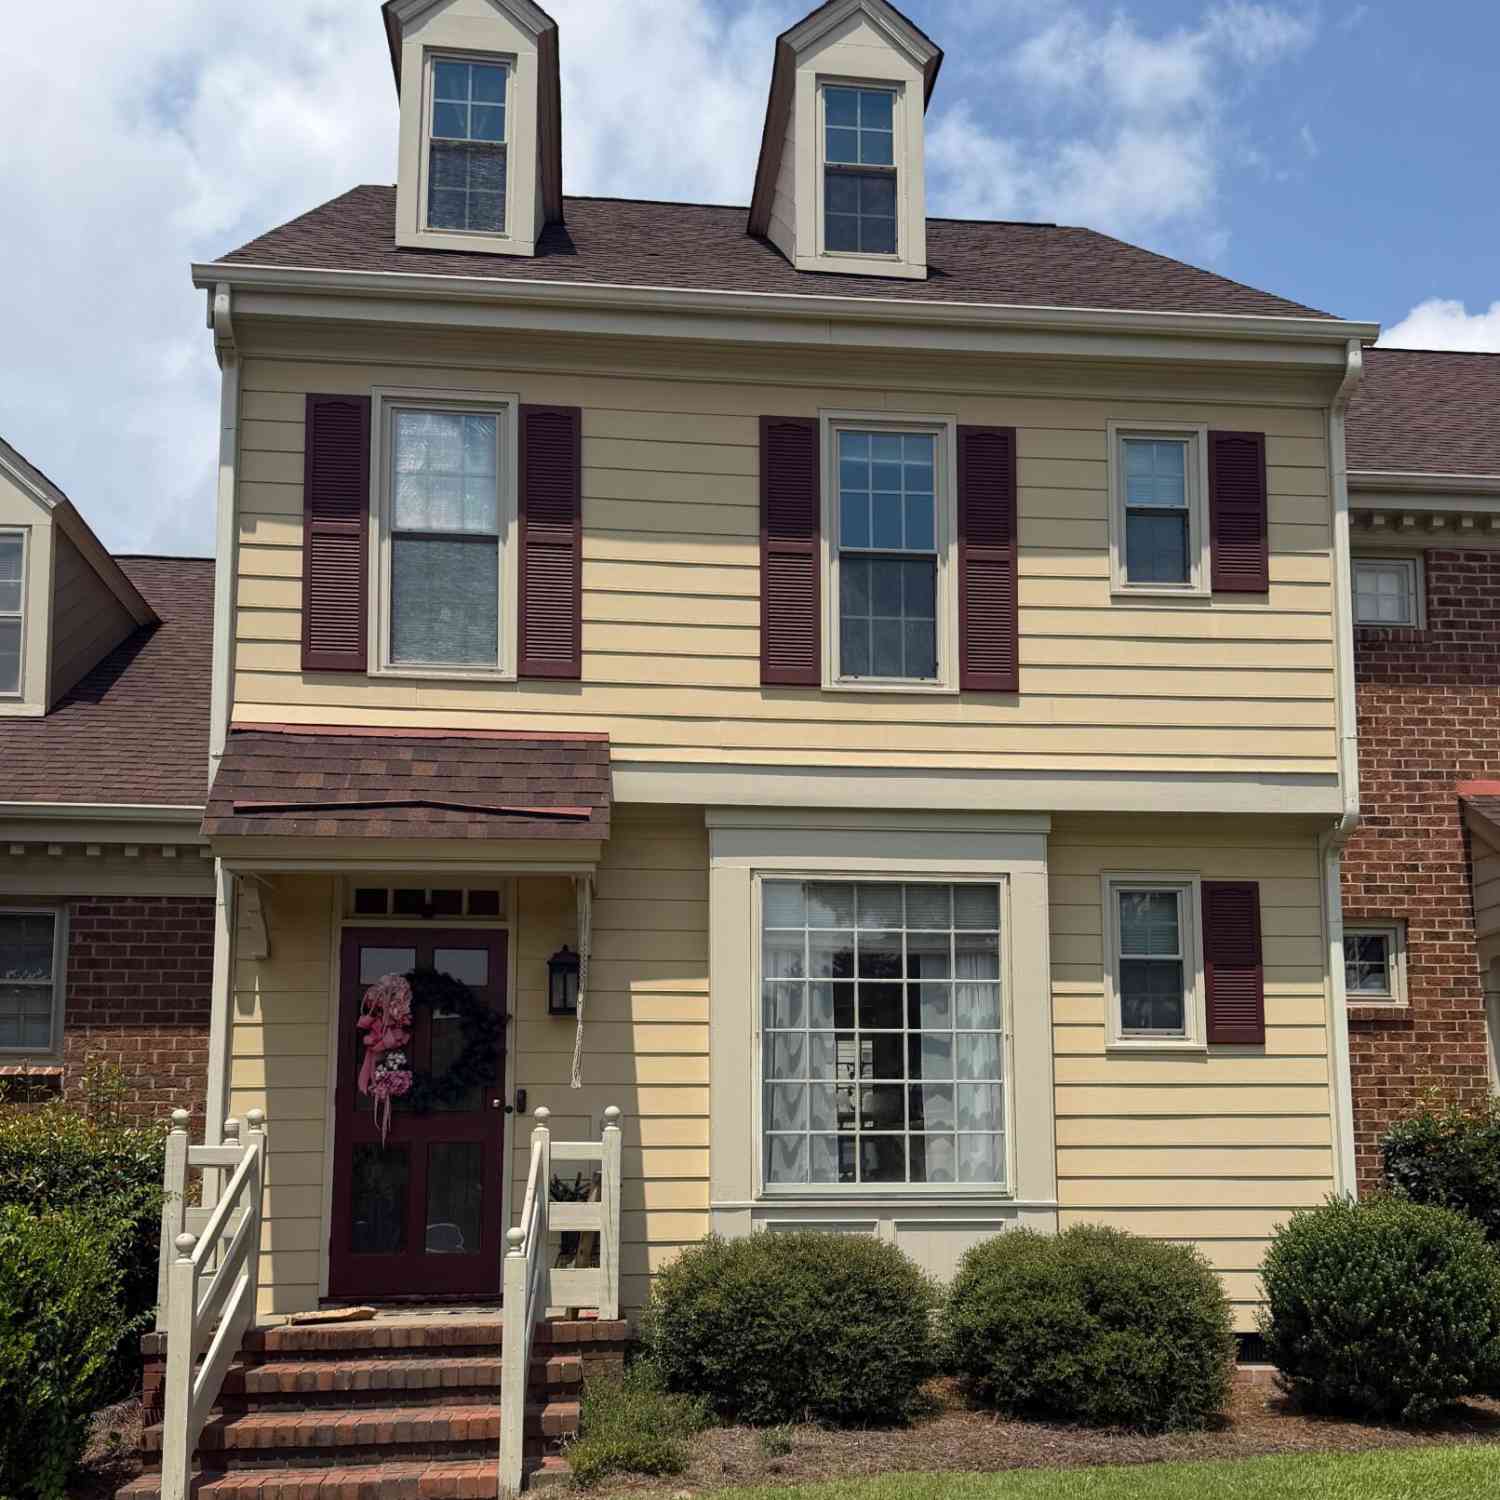
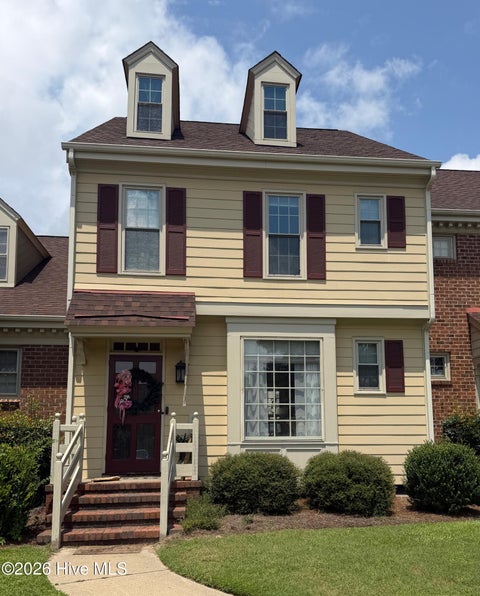
Some homes simply feel different the moment you walk through the door, and Unit 56 is one of them. Tucked within Fredericksburg Townhomes in the heart of Goldsboro, this beautifully finished residence pairs timeless details with an exceptionally versatile floor plan. From the rich hardwood floors and plantation shutters to the custom moldings and thoughtfully selected finishes, every space feels polished, inviting, and intentionally designed. The main level opens into a light-filled living space where custom trim work and a built-in entertainment center bring character rarely found at this price point. The open layout flows effortlessly into the dining area and kitchen, creating a space equally suited for quiet evenings at home or entertaining. White cabinetry, granite countertops, s

 Property Details
 Map
Map
 Map
Map
What's Nearby
Nearby Areas
 Features
-
Bedroom Information
Total beds: 2Bathroom Information
Total Baths: 2 Full Baths: 2Room Information
Rooms Total: 5 Basement: Crawl Space -
Flooring Information
Hardwood -
Roofing Information
Shingle, Composition -
Interior Features
Master Downstairs, Ceiling Fan(s), Pantry, Built-in Features, Eat-in Kitchen Roof: Shingle, Composition Appliances: Electric Oven, Washer, Refrigerator, Dryer, Dishwasher, Microwave Laundry Features: Washer Hookup, Laundry Closet Window Features: Window Coverings -
Heating & Cooling
Has Heating: Yes Heating: Electric, Heat Pump Has Cooling: Yes Cooling: Central Air
-
Building Information
Year Built: 1998 Building Area Total: 1300 Construction Materials: Fiber Cement, Frame Patio And Porch Features: Patio, Front Porch Private Pool: No View: See Remarks Association Fee Frequency: Annually
-
Lot Information
Lot Dimensions: 64' x 13.5' Main Square Feet: 0.02 Acres Lot Size Acres: 0.02 Lot Size Square Feet: 871Property Information
Subdivision: Fredericksburg Source Property Type: Residential Property SubType: Townhouse Levels: Two Property Age: 28
-
Listing Price Information
Listing Price: $219500 Cash, Conventional, FHA, VA Loan
-
Tax Information
Parcel Number: 3519422009 Tax Year: 2026 Annual Tax: $2256.5
-
Parking Information
Parking Total: 2 Parking Lot, Assigned, Lighted, PavedHomeowners Association InformationHas Association: Yes HOA: $1,620.00 Association Amenities: Maintenance Grounds, Maintenance Structure, Management Community Features: Sidewalks, Street Lights
-
School Information
Elementary School: Meadow LaneJunior High School: GreenwoodSenior High School: Eastern Wayne -
Utility Information
Sewer Connected, Water Connected -
Location Information
WaterSource: Public
How much is this property worth?
Curious about this home's true market value? Use our free Home Evaluation Tool to instantly get a personalized Comparative Market Analysis (CMA) report. Make smarter, data-driven decisions before you buy.

Nearby Home Value
| Address | Estimate | Bed | Bath | Sq. Ft | Lot Size |
|---|---|---|---|---|---|
| 3102 Cashwell Drive #UN.., Goldsboro, NC, 27534 | $190,000 | 3 | 2 | 1,427 | 0.04 Acre |
| 3102 Cashwell Drive # 46A, Goldsboro, NC, 27534 | $222,500 | 3 | 3 | 1,832 | 0.03 Acre |
| 3102 Cashwell Drive #49, Goldsboro, NC, 27534 | $234,999 | 3 | 3 | 1,640 | 0.05 Acre |
| 727 N Spence Avenue, Goldsboro, NC, 27534 | $239,000 | 3 | 3 | 1,885 | 0.04 Acre |
| 711 N Spence Avenue, Goldsboro, NC, 27534 | $219,900 | 3 | 3 | 1,745 | 0.05 Acre |
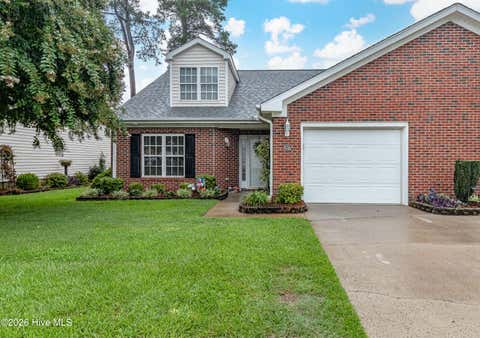
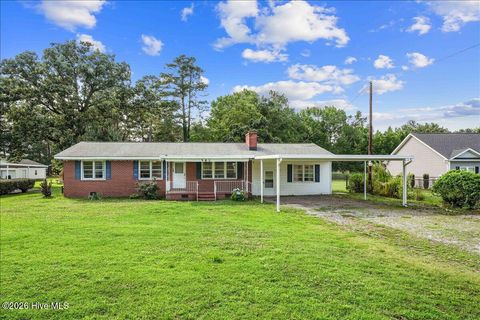
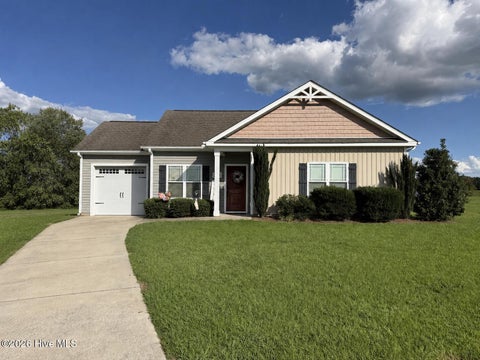
Similar Townhouse To 3102 Cashwell Drive #56
Nearby For Sale
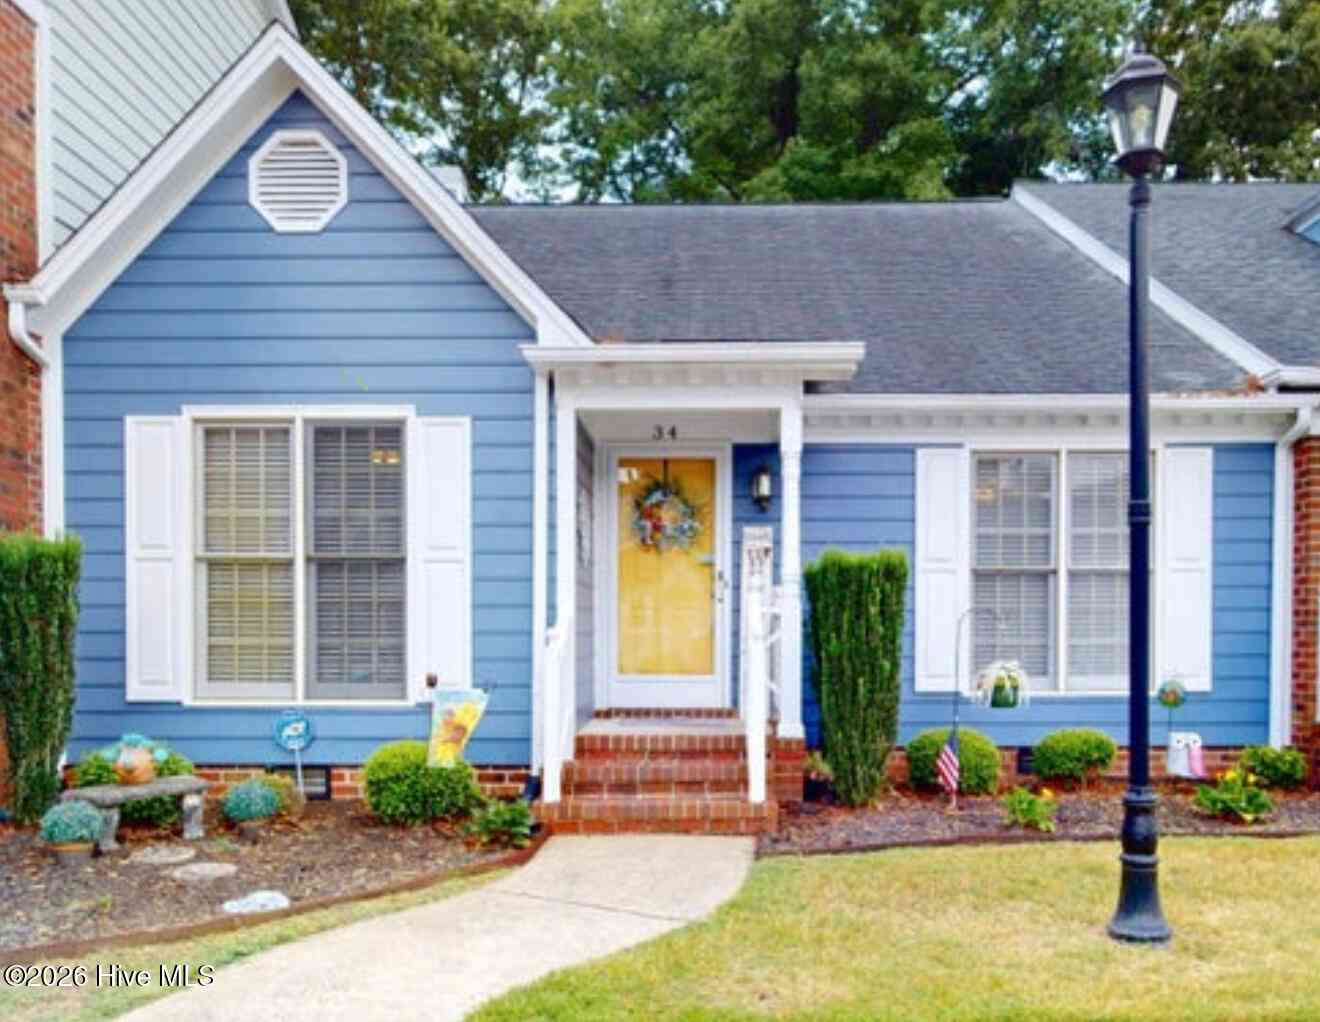
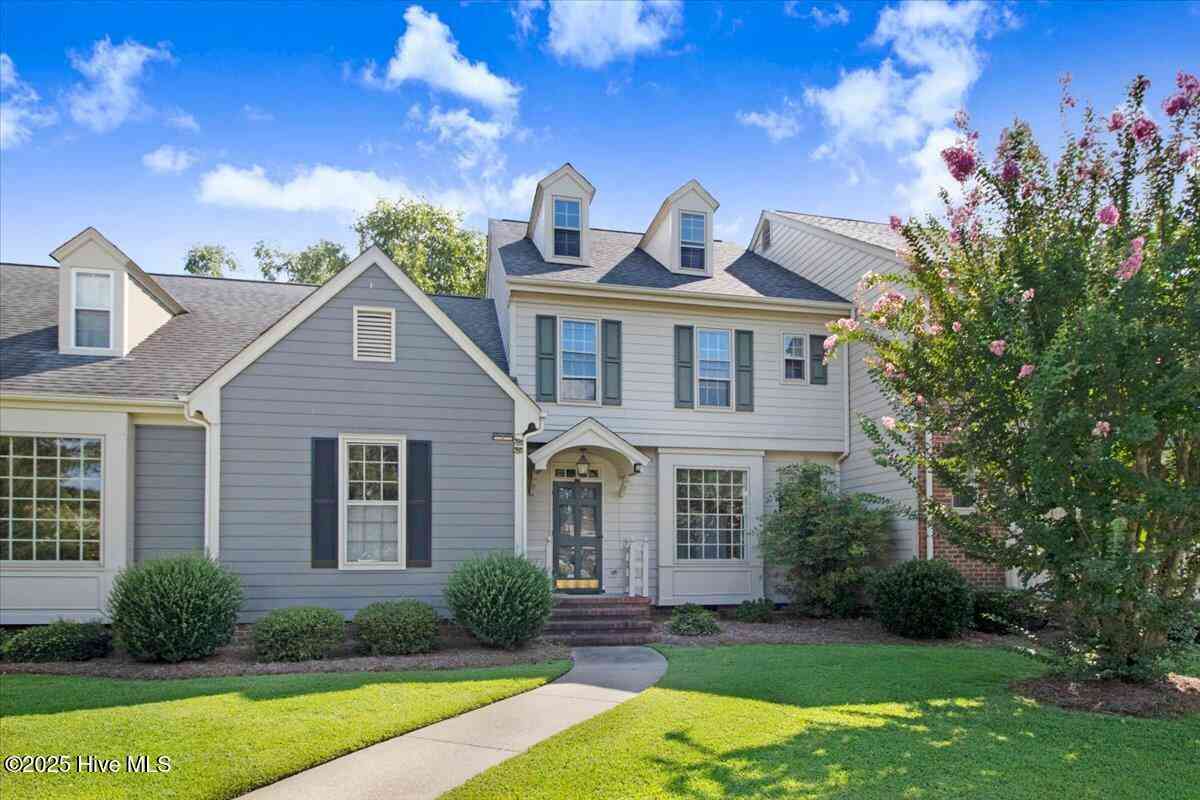
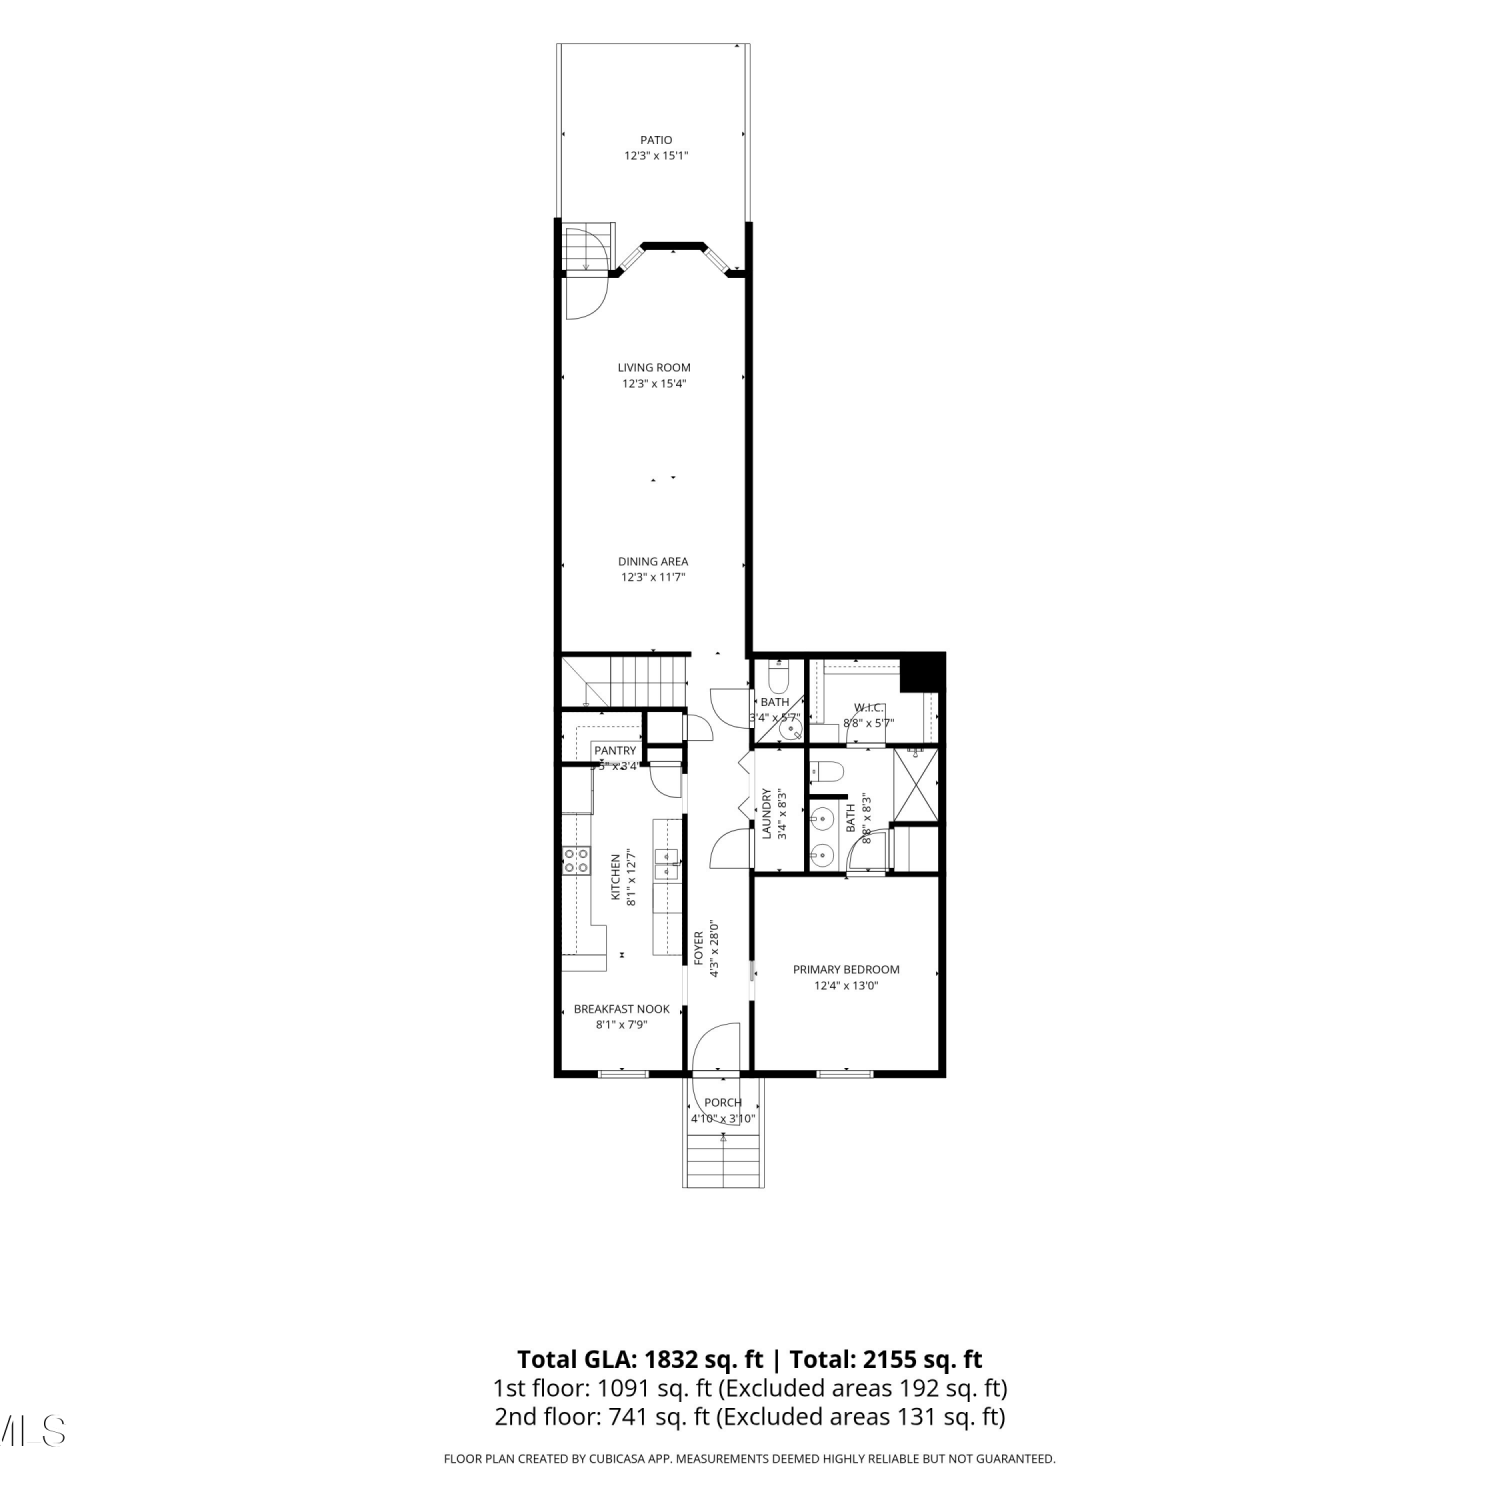
The data relating to real estate on this website comes in part from the Internet Data Exchange program of Hive MLS. All information is deemed reliable but not guaranteed and should be independently verified. All properties are subject to prior sale, change, or withdrawal. Neither listing broker(s) nor ByOwner shall be responsible for any typographical errors, misinformation, or misprints, and shall be held totally harmless from any damages arising from reliance upon these data. Copyright ©2026 Hive MLS LLC. All Rights Reserved.
ByOwner last updated this listing 09/25/2026 @ 02:49
More Cities with for Sale by Owner Homes
- Goldsboro Homes For Sale By Owner
- Dudley Homes For Sale By Owner
- Pikeville Homes For Sale By Owner
- La Grange Homes For Sale By Owner
- Fremont Homes For Sale By Owner
- Seven Springs Homes For Sale By Owner
- Princeton Homes For Sale By Owner
- Mount Olive Homes For Sale By Owner
- Snow Hill Homes For Sale By Owner
- Stantonsburg Homes For Sale By Owner
- Kenly Homes For Sale By Owner
- Lucama Homes For Sale By Owner
- Kinston Homes For Sale By Owner
- Selma Homes For Sale By Owner
- Deep Run Homes For Sale By Owner
- Hookerton Homes For Sale By Owner
- Smithfield Homes For Sale By Owner
- Wilson Homes For Sale By Owner
- Farmville Homes For Sale By Owner
- Pink Hill Homes For Sale By Owner
Homes around $219,500










Verify Your Email
Please enter the 6-digit verification code
sent to your email address.
Verify Your Phone Number
Please enter the 6-digit verification code
sent to your mobile phone.