

21 Standish Drive
Glenmont, NY 12077

 2
2
Bed
 3
3
Bath
 1,776
1,776Sqft
 0.08
0.08Acre(Lot)
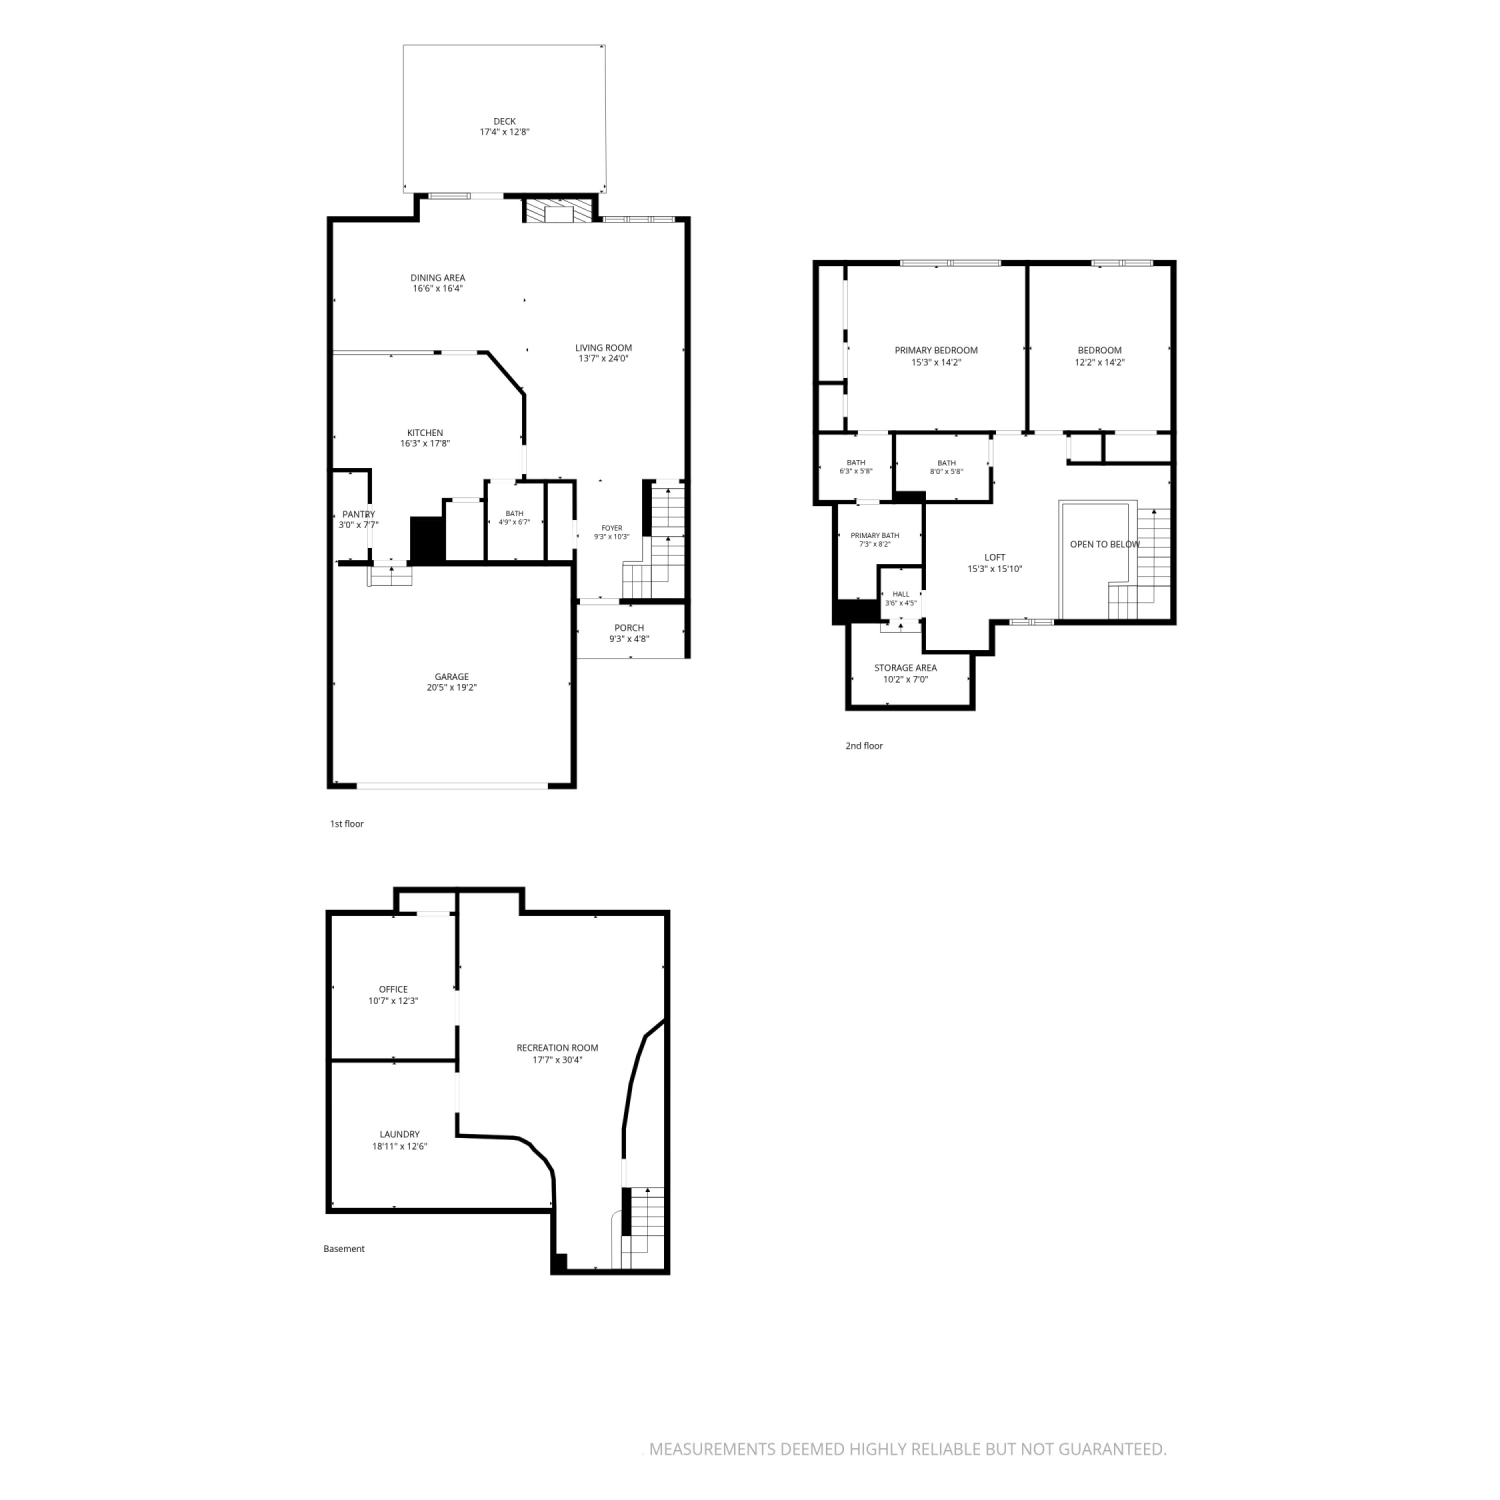
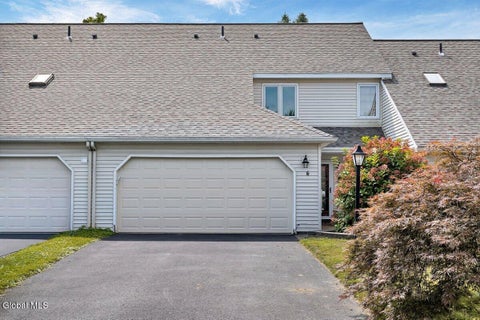
Welcome to Desirable Chadwick Square! This spacious townhome offers the rare bonus of a full finished basement, two bedrooms and a versatile loft. The main level features gleaming bamboo hardwood floors a half bath, spacious eat-in kitchen, dining area, and an inviting living room with a gas fireplace that steps out to your outdoor deck for perfect entertaining. Upstairs, the spacious primary is a true suite with lots of closet space and an oversized en-suite bathroom. A comfortable second bedroom additional full bathroom and versatile loft complete the second floor. The loft also features an exceptionally large storage/closet and offers plenty of possibilities. The finished basement adds even more living space with a large family room and separate office. Enjoy a low quarterly HOA with ma

 Property Details
 Map
Map
 Map
Map
What's Nearby
Nearby Areas
 Features
-
Bedroom Information
Total beds: 2Bathroom Information
Total Baths: 3 Full Baths: 2 Half Baths: 1Room Information
Rooms Total: 10 Has Basement: Yes Basement: Finished, Full, Interior Entry, Sump Pump -
Flooring Information
Bamboo, Carpet, Ceramic Tile -
Roofing Information
Shingle, Asphalt -
Interior Features
High Speed Internet, Built-in Features, Eat-in Kitchen Roof: Shingle, Asphalt Appliances: Dishwasher, Disposal, Range, Refrigerator Laundry Features: In Basement, Laundry Room -
Heating & Cooling
Has Heating: Yes Heating: Forced Air, Natural Gas Has Cooling: Yes Cooling: Central Air
-
Building Information
Year Built: 1987 Construction Materials: Vinyl Siding Patio And Porch Features: Deck Private Pool: No Association Fee Frequency: Quarterly -
Exterior Features
Exterior Features: Garden
-
Lot Information
Main Square Feet: 0.08 Acres Lot Size Acres: 0.08 Lot Size Square Feet: 3484.8 Lot Description: Level, LandscapedProperty Information
Subdivision: Chadwick Square Source Property Type: Residential Property SubType: Townhouse Property Age: 39
-
Listing Price Information
Listing Price: $399900 Original Price: $409900
-
Tax Information
Parcel Number: 012200 97.14-3-47 Tax Lot: 47.000 Tax Block: 3 Annual Tax: $5985.68
-
Parking Information
Parking Total: 4 Attached, Driveway, GarageGarage Information
Has Garage: Yes Has Attached Garage: Yes Garage Space: 2Homeowners Association InformationHas Association: Yes Included Fees: Maintenance Grounds HOA: $190.00 Association Amenities: Recreation Facilities
-
School Information
Elementary School:Junior High School:Senior High School: Bethlehem Central -
Utility Information
Sewer Connected -
Location Information
Direction: Fera Bush Rd to Wemple Rd take Left on Brightonwood Right on Constitution Left on Standish. WaterSource: Public
How much is this property worth?
Curious about this home's true market value? Use our free Home Evaluation Tool to instantly get a personalized Comparative Market Analysis (CMA) report. Make smarter, data-driven decisions before you buy.

Nearby Home Value
| Address | Estimate | Bed | Bath | Sq. Ft | Lot Size |
|---|---|---|---|---|---|
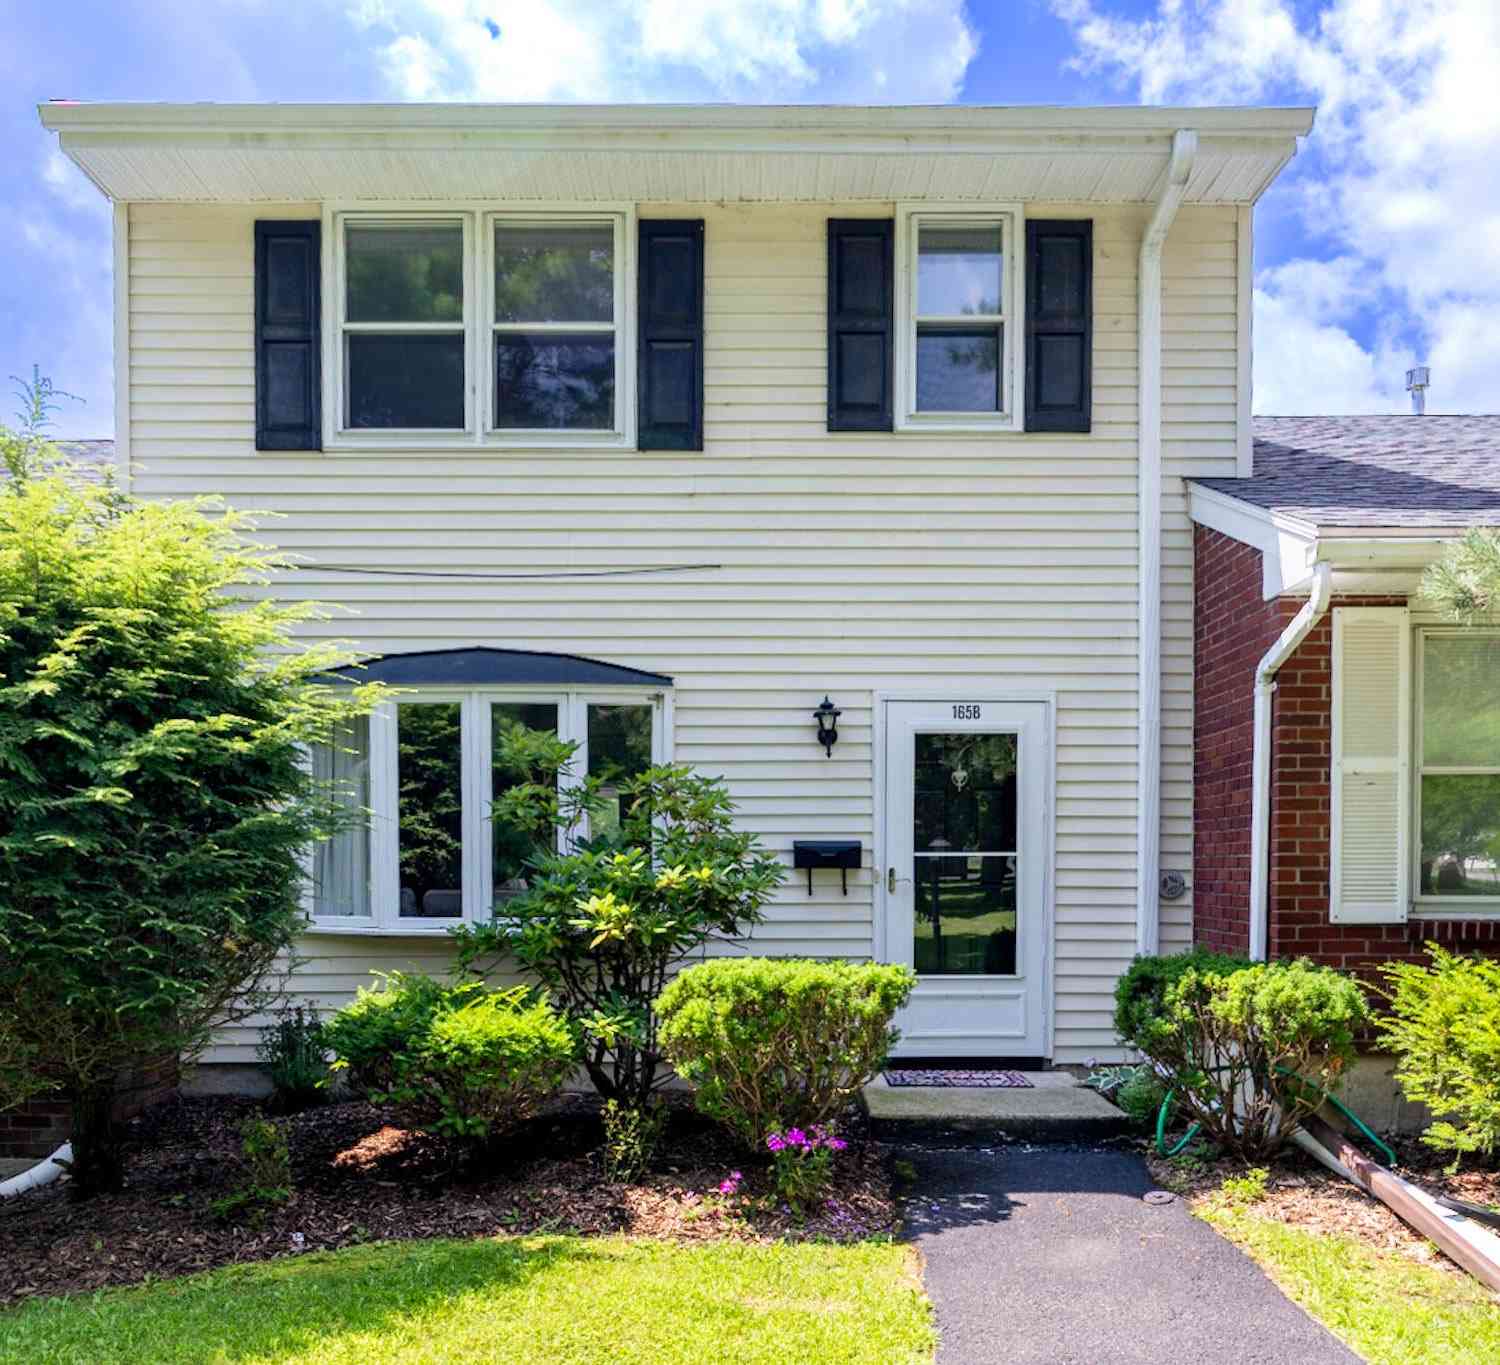
| 165 Hague Boulevard # B, Glenmont, NY, 12077 | $299,000 | 2 | 3 | 1,178 | 0.04 Acre |
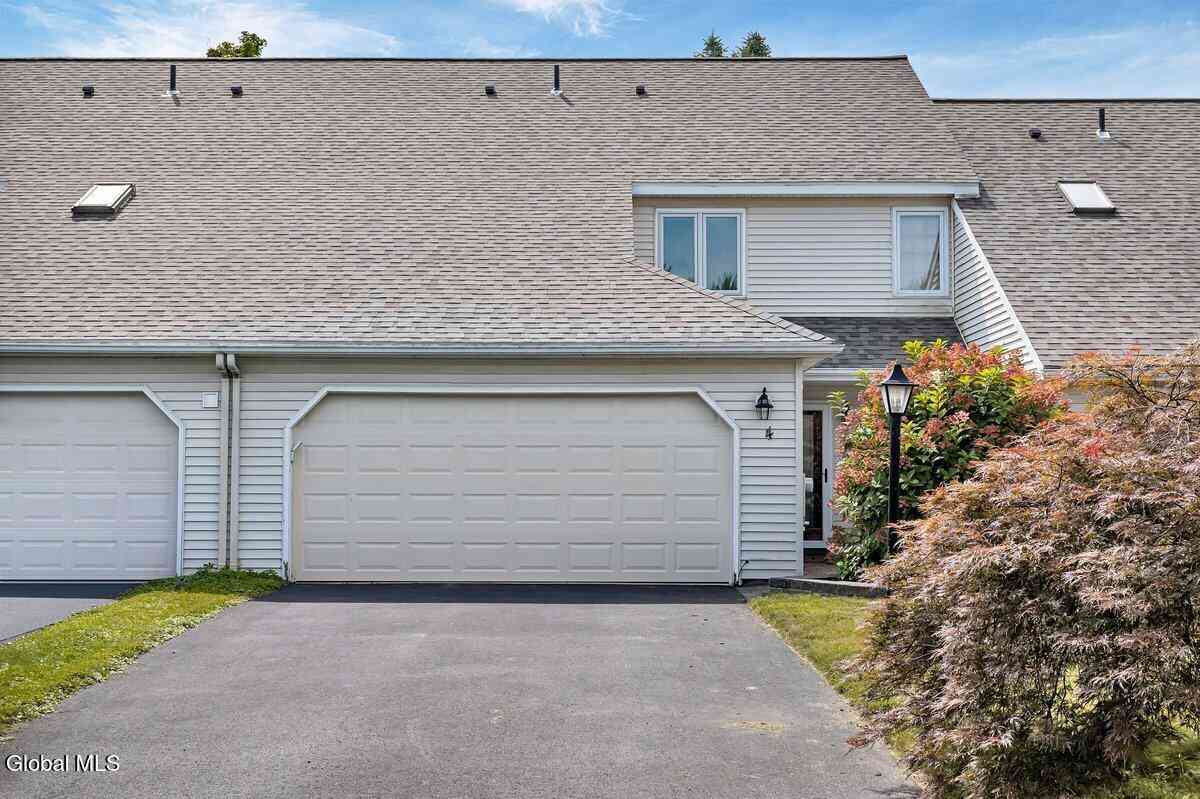
| 4 Rusfield Drive, Glenmont, NY, 12077 | $424,900 | 3 | 3 | 1,885 | 0.08 Acre |
Similar Townhouse To 21 Standish Drive
Nearby For Sale
© 2026 Global Multiple Listing Service, Inc. The data relating to real estate on this website comes in part from the Internet Data Exchange program of the GMLS. All information is deemed reliable but not guaranteed and should be independently verified. All properties subject to prior sale, change, or withdrawal. Neither listing broker(s), GMLS shall be responsible for any typographical errors, misinformation, or misprints, and shall be held totally harmless from any damages arising from reliance upon these data. IDX information is provided exclusively for consumers' personal, non-commercial use and may not be used for any purpose other than to identify prospective properties they may be interested in purchasing. Copyright © 2026 Global Multiple Listing Service, Inc. All Rights Reserved.
ByOwner last updated this listing 10/02/2026 @ 05:56
More Cities with for Sale by Owner Homes
- Glenmont Homes For Sale By Owner
- Selkirk Homes For Sale By Owner
- Delmar Homes For Sale By Owner
- Albany Homes For Sale By Owner
- Rensselaer Homes For Sale By Owner
- East Greenbush Homes For Sale By Owner
- Slingerlands Homes For Sale By Owner
- Castleton on Hudson Homes For Sale By Owner
- Feura Bush Homes For Sale By Owner
- Loudonville Homes For Sale By Owner
- Colonie Homes For Sale By Owner
- West Sand Lake Homes For Sale By Owner
- Coeymans Homes For Sale By Owner
- Ravena Homes For Sale By Owner
- Guilderland Homes For Sale By Owner
- Coeymans Hollow Homes For Sale By Owner
- Voorheesville Homes For Sale By Owner
- Wynantskill Homes For Sale By Owner
- Clarksville Homes For Sale By Owner
- Watervliet Homes For Sale By Owner
Homes around $399,900








Verify Your Email
Please enter the 6-digit verification code
sent to your email address.
Verify Your Phone Number
Please enter the 6-digit verification code
sent to your mobile phone.