
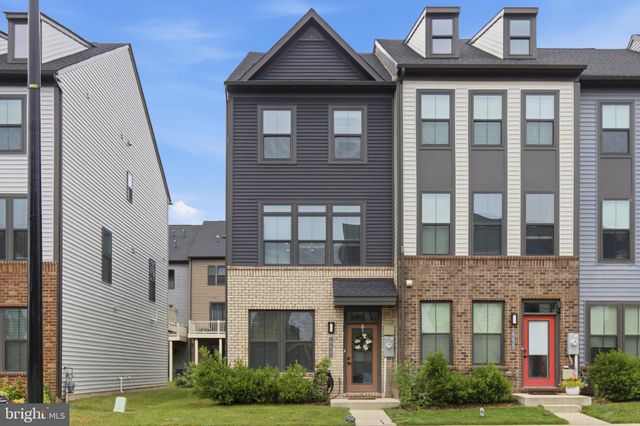
MLS: #MDAA2150642, Listed By: Myah Moxley, RE/MAX Plus, Source:Bright MLS
653 Lakemont Drive
GLEN BURNIE, MD 21060

 3
3
Bed
 4
4
Bath
 1,920
1,920Sqft
 0.03
0.03Acre(Lot)
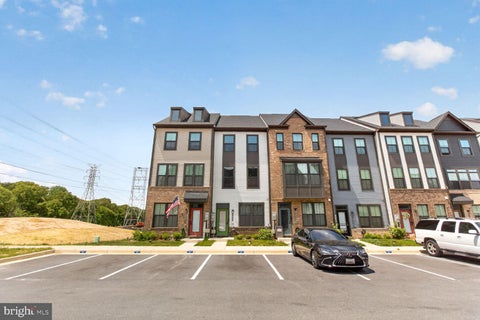
More space. More flexibility. More ways to make it yours. Built in 2022 and located in the amenity-rich Tanyard Shores community, this light-filled end-unit townhome offers three finished levels and a layout that gives you the freedom to create spaces that truly fit your lifestyle. Step inside to luxury vinyl plank flooring, high ceilings, and abundant natural light. The entry level immediately sets this home apart with a generously sized bedroom, full bath, ample closet space, and an expansive recreation room. Need a private space for guests? A home office? Playroom? Game-day headquarters? Movie room? Workout space? Or simply another place to relax and spread out? This level gives you options. Walk-out access to the backyard makes the space even more versatile. Upstairs, the home opens

 Property Details
 Map
Map
 Map
Map
What's Nearby
Nearby Areas
 Features
-
Bedroom Information
Total beds: 3Bathroom Information
Total Baths: 4 Full Baths: 3 Half Baths: 1Room Information
Has Basement: Yes Basement: Finished -
Flooring Information
Carpet -
Interior Features
Kitchen Island, Pantry, Recessed Lighting, Walk-In Closet(s), Open Floorplan Appliances: Cooktop, Dishwasher, Disposal, Exhaust Fan, Ice Maker, Refrigerator, Washer/Dryer Stacked, Microwave, Tankless Water Heater Laundry Features: Laundry Room, Upper Level -
Heating & Cooling
Has Heating: Yes Heating: Exhaust Fan, Natural Gas, Heat Pump Has Cooling: Yes Cooling: Central Air, Electric
-
Building Information
Year Built: 2022 Building Area Total: 1920 Construction Materials: Frame Patio And Porch Features: Porch Pool Features: Community Private Pool: No Water front Features: Lake Association Fee Frequency: Monthly -
Exterior Features
Exterior Features: Balcony
-
Lot Information
Lot Dimensions: 0.00 x 0.00 Lot Size Acres: 0.03 Lot Size Source: Assessor Lot Size Square Feet: 1449Property Information
Subdivision: TANYARD SHORES Source Property Type: Residential Postal Code Plus 4: 8793 Property SubType: Townhouse Levels: Three Or More Property Age: 4
-
Listing Price Information
Listing Price: $419990
-
Tax Information
Parcel Number: 020316290254016 Tax Lot: 452 Tax Year: 2025 Annual Tax: $4638
-
Parking Information
Assigned, OtherGarage Information
Pets Allowed: YesHomeowners Association InformationHas Association: Yes Included Fees: Snow Removal HOA: $116.00 Association Amenities: Clubhouse, Dog Park, Fitness Center, Picnic Area, Trail(s), Jogging Path, Boat Dock, Playground Community Features: Pool
-
Location Information
Direction: 695 East - Right on Quarantine Rd - Left on Hawkins Point Rd - Right on Marley Neck Blvd - Right on Lakemont Dr WaterSource: Public
How much is this property worth?
Curious about this home's true market value? Use our free Home Evaluation Tool to instantly get a personalized Comparative Market Analysis (CMA) report. Make smarter, data-driven decisions before you buy.

Nearby Home Value
| Address | Estimate | Bed | Bath | Sq. Ft | Lot Size |
|---|---|---|---|---|---|
| 608 Warblers Perch Way, Glen Burnie, MD, 21060 | $379,900 | 2 | 2 | 1,540 | 0.04 Acre |
| 543 Bluffton Drive, Glen Burnie, MD, 21060 | $434,900 | 3 | 4 | 2,160 | 0.04 Acre |
| 7427 Willow View Lane, Glen Burnie, MD, 21060 | $400,000 | 2 | 3 | 1,852 | 0.05 Acre |
| 7514 Canton Way, Glen Burnie, MD, 21060 | $515,000 | 3 | 4 | 2,534 | 0.04 Acre |
| 7422 Tanyard Knoll Lane, Glen Burnie, MD, 21060 | $499,900 | 3 | 4 | 3,048 | 0.04 Acre |
| 7286 Stallings Drive, Glen Burnie, MD, 21060 | $439,999 | 3 | 3 | 2,366 | 0.06 Acre |
| 6857 Archibald Drive, Glen Burnie, MD, 21060 | $389,900 | 2 | 3 | 1,348 | 0.03 Acre |
| 6838 Winterhill Ln Ln, Glen Burnie, MD, 21060 | $545,000 | 3 | 4 | 2,176 | 0.04 Acre |
| 828 Oriole Avenue, Glen Burnie, MD, 21060 | $399,990 | 3 | 3 | 1,757 | 0.04 Acre |
| 7063 Ingrahm Drive, Glen Burnie, MD, 21060 | $469,999 | 4 | 4 | 2,552 | 0.04 Acre |
Similar Townhouse To 653 Lakemont Drive
Nearby For Sale


The data relating to real estate for sale on this website appears in part through the BRIGHT Internet Data Exchange program, a voluntary cooperative exchange of property listing data between licensed real estate brokerage firms in which ByOwner participates, and is provided by BRIGHT through a licensing agreement. The information provided by this website is for the personal, non-commercial use of consumers and may not be used for any purpose other than to identify prospective properties consumers may be interested in purchasing. Some properties which appear for sale on this website may no longer be available because they are under contract, have closed or are no longer being offered for sale. Information Deemed Reliable But Not Guaranteed. Copyright © 2026 Bright MLS. All rights reserved.
ByOwner last updated this listing 09/06/2026 @ 13:40
More Cities with for Sale by Owner Homes
- Glen Burnie Homes For Sale By Owner
- Curtis Bay Homes For Sale By Owner
- Pasadena Homes For Sale By Owner
- Linthicum Heights Homes For Sale By Owner
- Brooklyn Homes For Sale By Owner
- Millersville Homes For Sale By Owner
- Severna Park Homes For Sale By Owner
- Severn Homes For Sale By Owner
- Sparrows Point Homes For Sale By Owner
- Hanover Homes For Sale By Owner
- Dundalk Homes For Sale By Owner
- Crownsville Homes For Sale By Owner
- Halethorpe Homes For Sale By Owner
- Odenton Homes For Sale By Owner
- Baltimore Homes For Sale By Owner
- Arnold Homes For Sale By Owner
- Elkridge Homes For Sale By Owner
- Gambrills Homes For Sale By Owner
- Crofton Homes For Sale By Owner
- Essex Homes For Sale By Owner
Homes around $419,990








Verify Your Email
Please enter the 6-digit verification code
sent to your email address.
Verify Your Phone Number
Please enter the 6-digit verification code
sent to your mobile phone.