
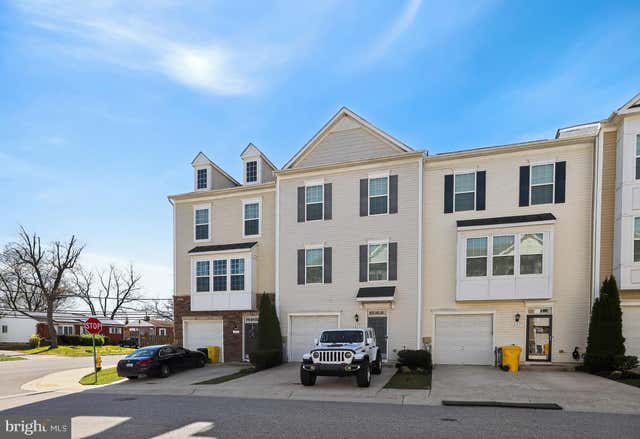
MLS: #MDAA2154552, Listed By: Karen Paulwell, Farone & Associates Realtors, LLC, Source:Bright MLS
205 Gunther Place
GLEN BURNIE, MD 21060

 3
3
Bed
 3
3
Bath
 2,400
2,400Sqft
 0.03
0.03Acre(Lot)
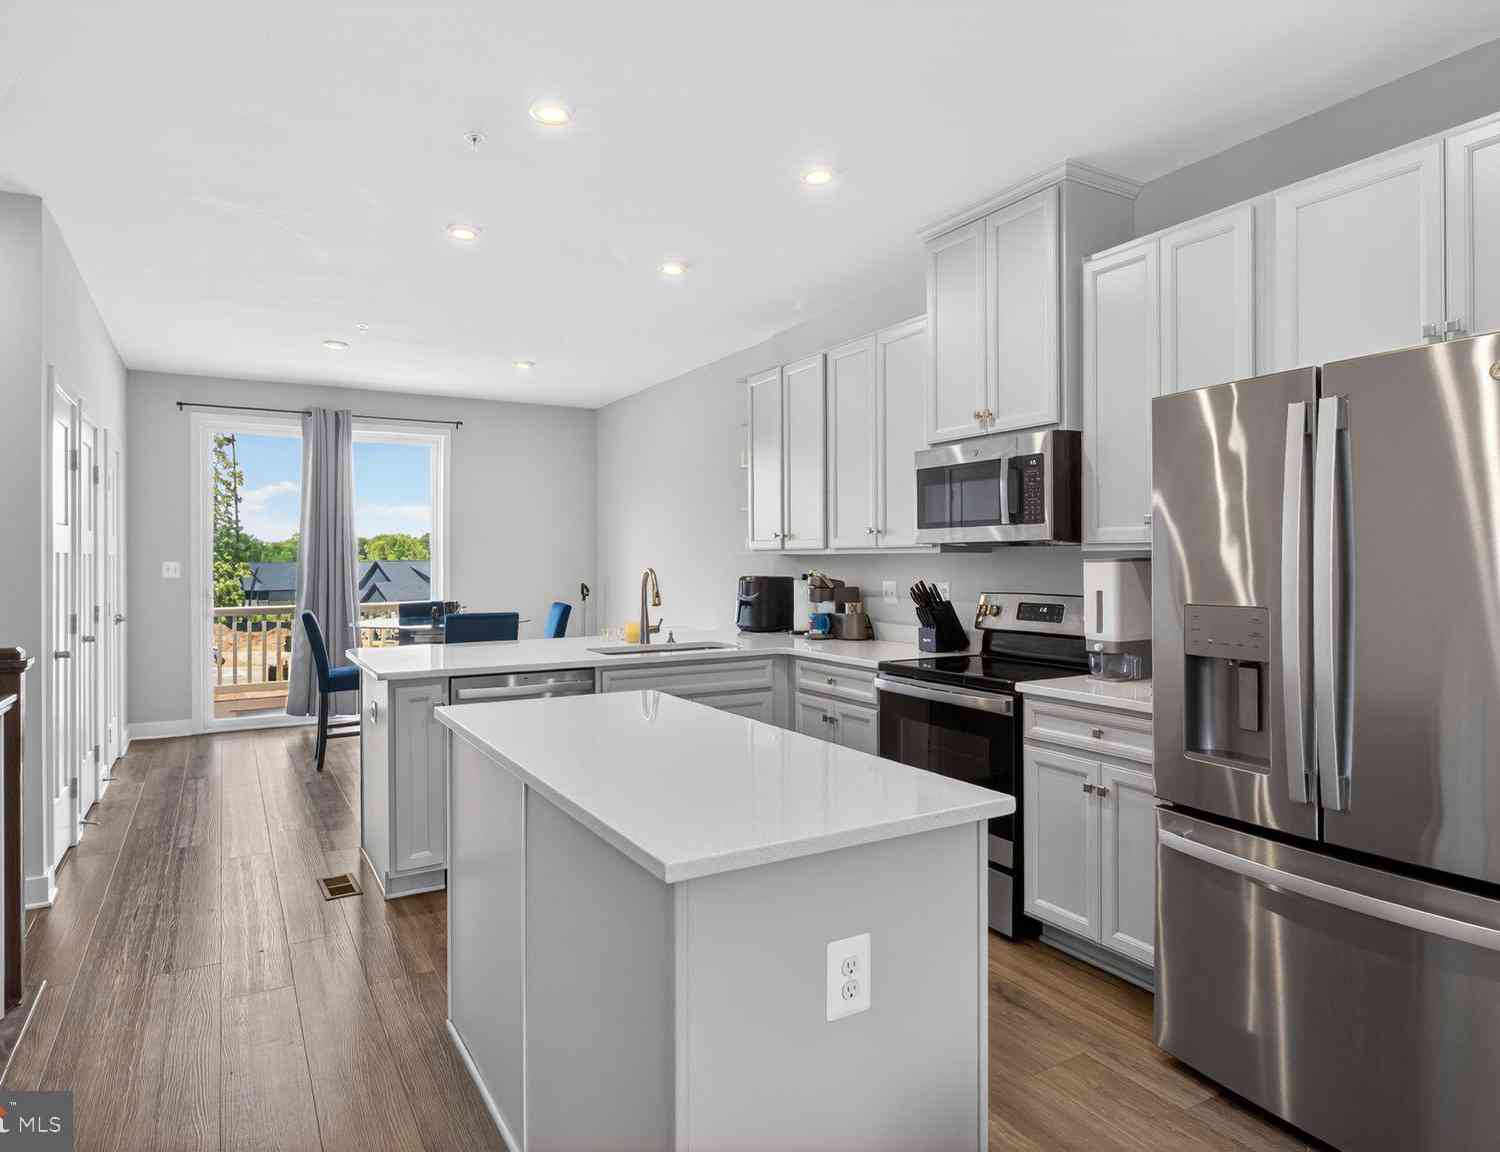
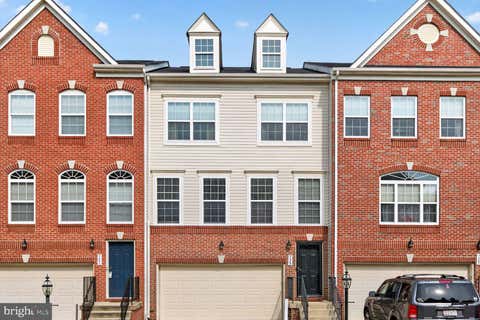
BACK ON THE MARKET — A SECOND CHANCE TO OWN ONE OF PONDVIEW’S LARGEST AND MOST DESIRABLE TOWNHOMES! Opportunity is knocking again! This exceptional Davenport II model by Dan Ryan Builders is back on the market and ready for its next owner. Offering approximately 2,400 square feet of beautifully finished living space, this spacious, upgraded townhome delivers the combination of size, style, functionality, and value that discerning buyers are looking for. The home includes a Vivint Smart Home System. From the moment you step inside, you'll appreciate the rich upgraded hardwood flooring, abundant natural light, and open-concept design that creates an inviting flow throughout the main level. The heart of the home is the impressive gourmet kitchen, featuring quartz countertops, upgraded cab

 Property Details
 Map
Map
 Map
Map
What's Nearby
Nearby Areas
 Features
-
Bedroom Information
Total beds: 3Bathroom Information
Total Baths: 3 Full Baths: 2 Half Baths: 1Room Information
Has Basement: Yes Basement: Finished, Bath/Stubbed -
Flooring Information
Wood -
Interior Features
Kitchen Island, Walk-In Closet(s), Recessed Lighting, Open Floorplan, Soaking Tub Appliances: Double Oven, Oven, Gas Range, Gas Oven, Washer, Electric Water Heater, Gas Water Heater, Dishwasher, Disposal, Microwave, Stainless Steel Appliance(s), Refrigerator, Water Heater, ENERGY STAR Qualified Refrigerator, ENERGY STAR Qualified Washer, Dryer Laundry Features: Upper Level -
Heating & Cooling
Has Heating: Yes Heating: Natural Gas, Central, Forced Air Has Cooling: Yes Cooling: Other, Electric
-
Building Information
Year Built: 2017 Building Area Total: 2400 Construction Materials: Vinyl Siding Pool Features: None Private Pool: No Association Fee Frequency: Monthly
-
Lot Information
Lot Size Acres: 0.03 Lot Size Source: Assessor Lot Size Square Feet: 1496Property Information
Subdivision: POND VIEW Source Property Type: Residential Postal Code Plus 4: 8719 Property SubType: Townhouse Levels: Three Or More Property Age: 9
-
Listing Price Information
Listing Price: $425000
-
Tax Information
Parcel Number: 020339390244243 Tax Year: 2025 Annual Tax: $4479
-
Parking Information
Parking Total: 3 Garage Door Opener, Garage, Driveway, AttachedGarage Information
Has Garage: Yes Has Attached Garage: Yes Garage Space: 1 Pets Allowed: NoHomeowners Association InformationHas Association: Yes Included Fees: Trash HOA: $147.00
-
Utility Information
Cable Available, Natural Gas Available, Electricity Available -
Location Information
Direction: 177 east (Mountain Road) to the left on 648. Take a left on Gunther Place. The home will be on the left. WaterSource: Public Security Features: Carbon Monoxide Detector(s)
How much is this property worth?
Curious about this home's true market value? Use our free Home Evaluation Tool to instantly get a personalized Comparative Market Analysis (CMA) report. Make smarter, data-driven decisions before you buy.

Nearby Home Value
| Address | Estimate | Bed | Bath | Sq. Ft | Lot Size |
|---|---|---|---|---|---|
| 608 Warblers Perch Way, Glen Burnie, MD, 21060 | $379,900 | 2 | 2 | 1,540 | 0.04 Acre |
| 543 Bluffton Drive, Glen Burnie, MD, 21060 | $399,900 | 3 | 4 | 2,160 | 0.04 Acre |
| 7427 Willow View Lane, Glen Burnie, MD, 21060 | $400,000 | 2 | 3 | 1,852 | 0.05 Acre |
| 7514 Canton Way, Glen Burnie, MD, 21060 | $499,000 | 3 | 4 | 2,534 | 0.04 Acre |
| 1191 Coulbourn Corner, Glen Burnie, MD, 21060 | $380,000 | 2 | 3 | 1,428 | 0.04 Acre |
| 509 Bluffton Drive, Glen Burnie, MD, 21060 | $450,000 | 3 | 4 | 2,176 | 0.03 Acre |
| 7286 Stallings Drive, Glen Burnie, MD, 21060 | $439,999 | 3 | 3 | 2,366 | 0.06 Acre |
| 7224 Mockingbird Circle, Glen Burnie, MD, 21060 | $462,000 | 3 | 3 | 2,451 | 0.04 Acre |
| 7063 Ingrahm Drive, Glen Burnie, MD, 21060 | $449,999 | 4 | 4 | 2,552 | 0.04 Acre |
| 7123 Yamhill Way, Glen Burnie, MD, 21060 | $514,900 | 3 | 4 | 2,624 | 0.04 Acre |
Similar Townhouse To 205 Gunther Place
Nearby For Sale

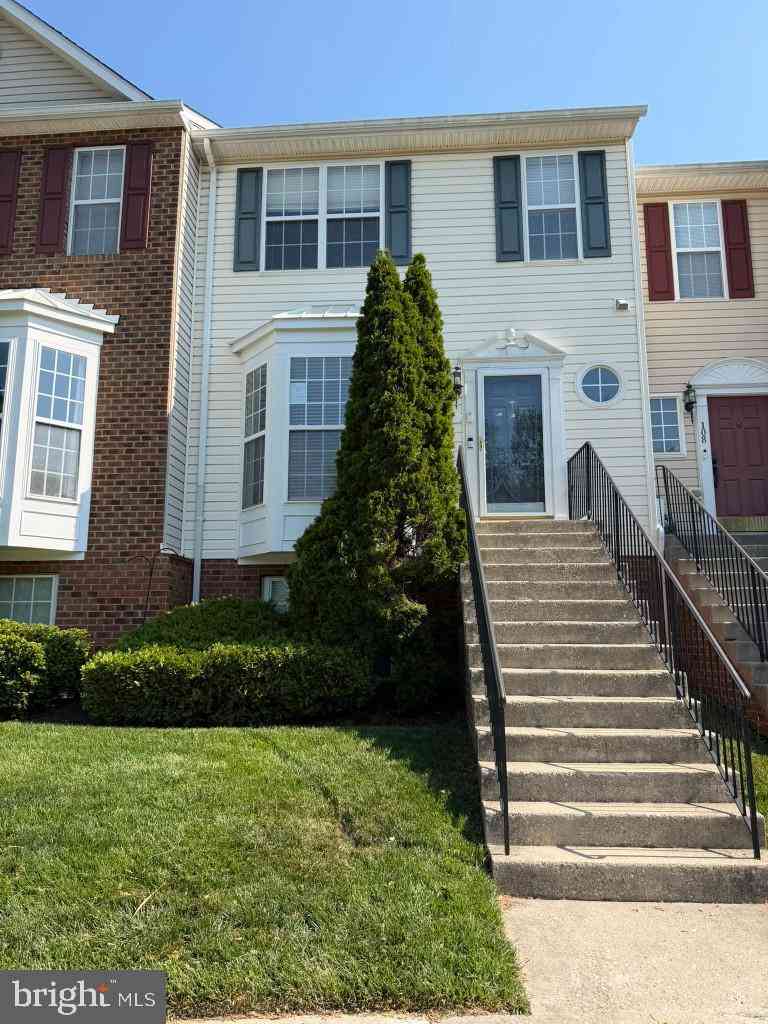
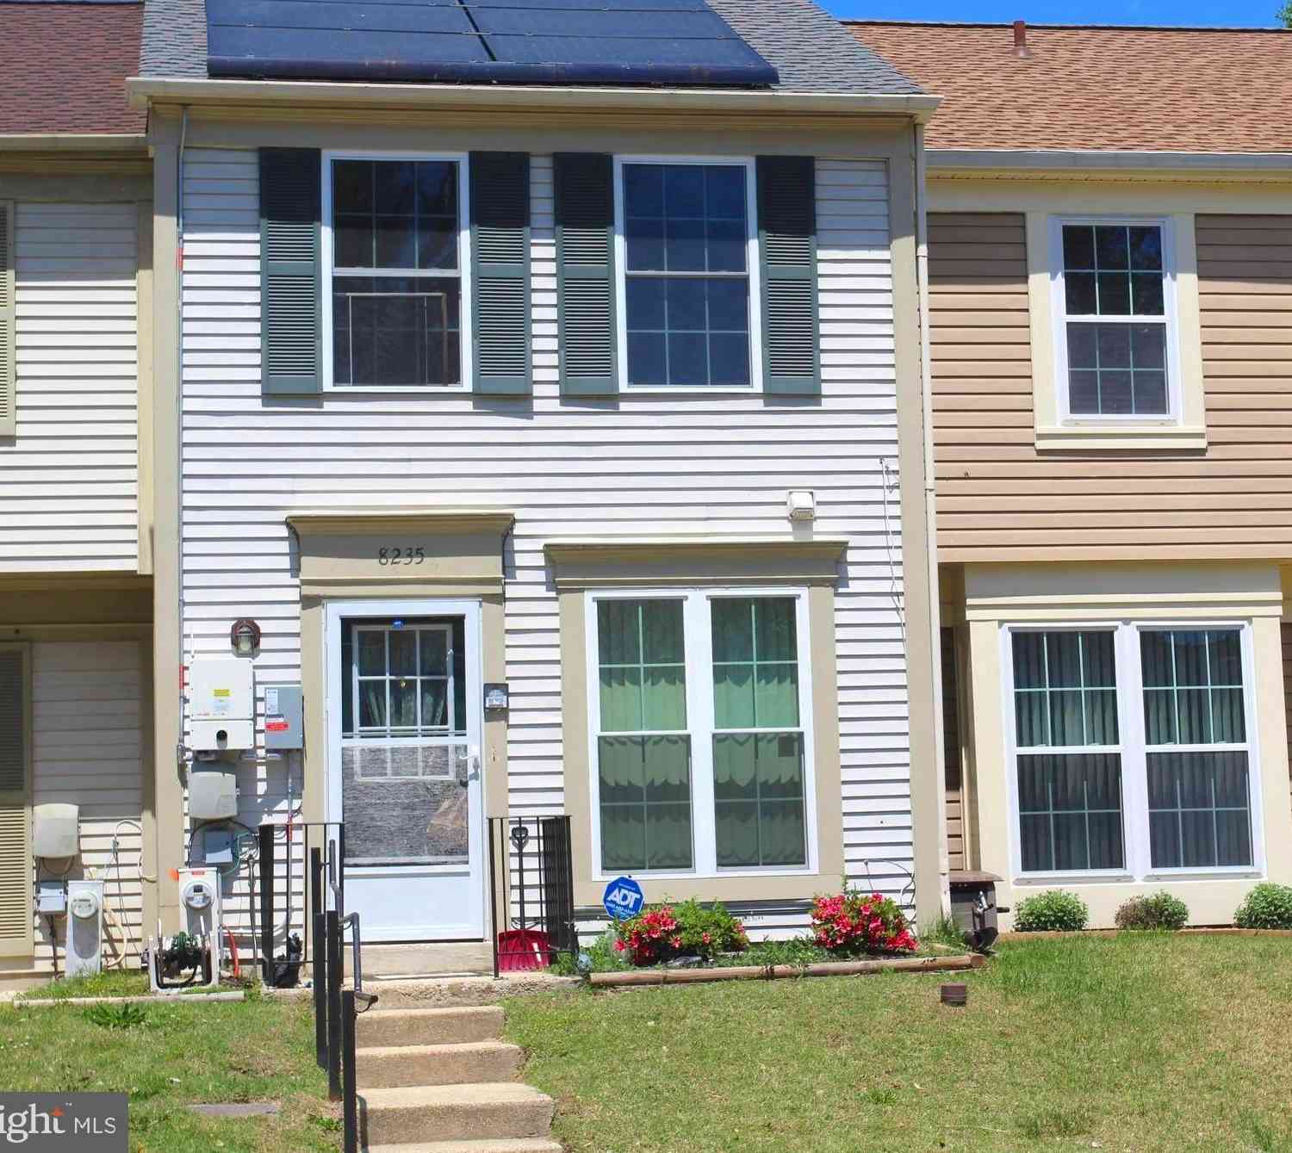
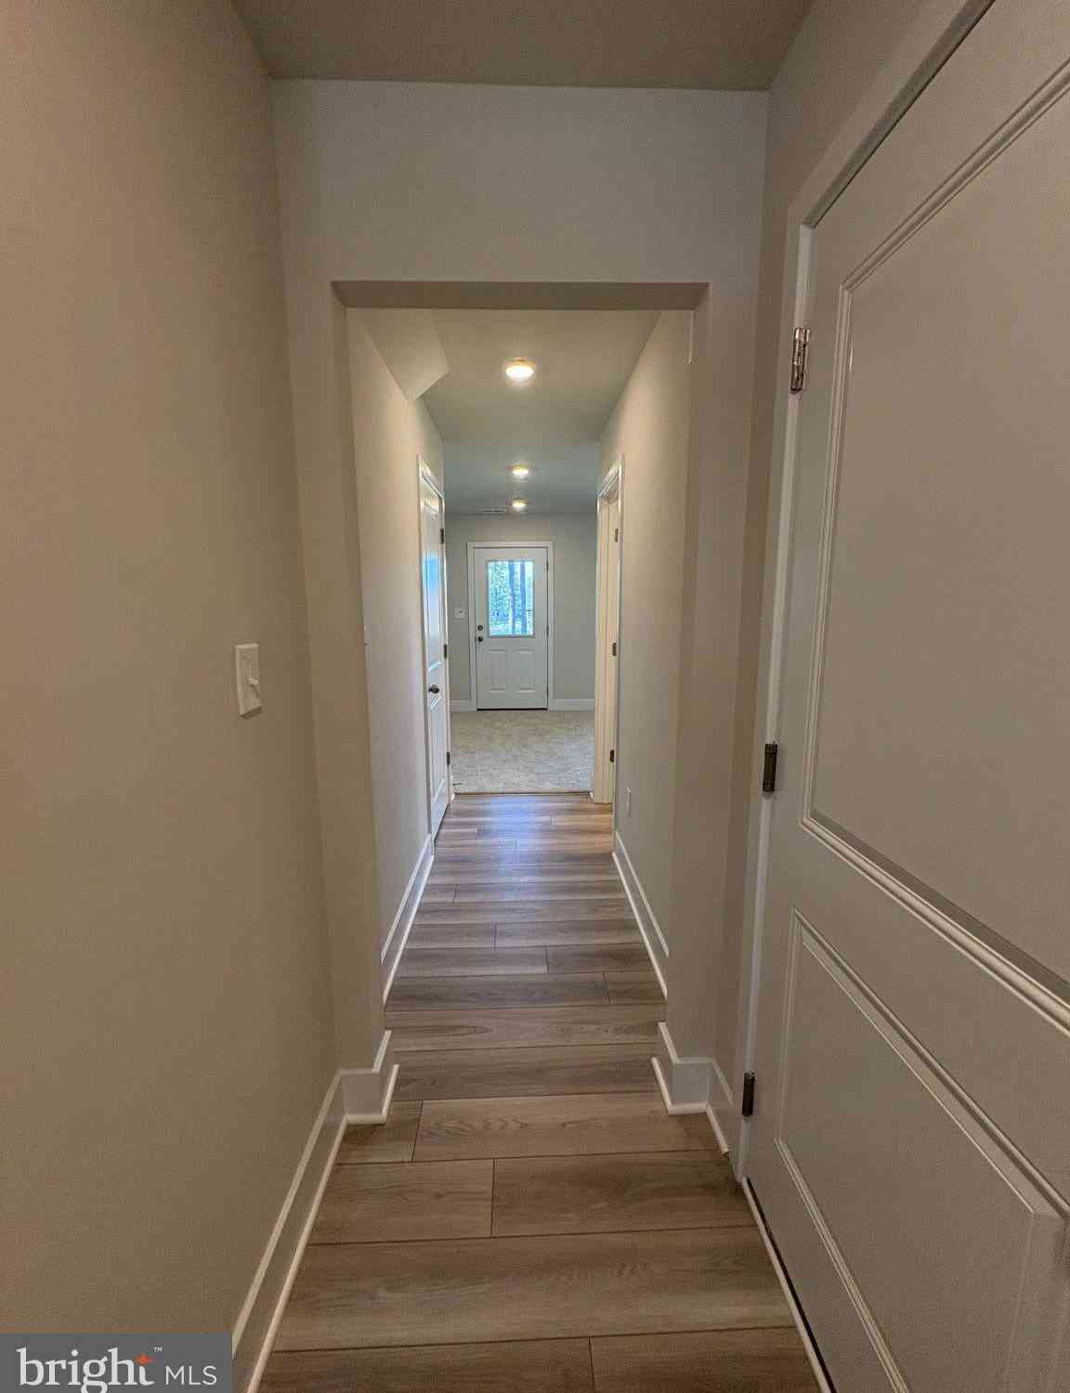
The data relating to real estate for sale on this website appears in part through the BRIGHT Internet Data Exchange program, a voluntary cooperative exchange of property listing data between licensed real estate brokerage firms in which ByOwner participates, and is provided by BRIGHT through a licensing agreement. The information provided by this website is for the personal, non-commercial use of consumers and may not be used for any purpose other than to identify prospective properties consumers may be interested in purchasing. Some properties which appear for sale on this website may no longer be available because they are under contract, have closed or are no longer being offered for sale. Information Deemed Reliable But Not Guaranteed. Copyright © 2026 Bright MLS. All rights reserved.
ByOwner last updated this listing 10/02/2026 @ 18:24
More Cities with for Sale by Owner Homes
- Glen Burnie Homes For Sale By Owner
- Curtis Bay Homes For Sale By Owner
- Pasadena Homes For Sale By Owner
- Linthicum Heights Homes For Sale By Owner
- Brooklyn Homes For Sale By Owner
- Millersville Homes For Sale By Owner
- Severna Park Homes For Sale By Owner
- Severn Homes For Sale By Owner
- Sparrows Point Homes For Sale By Owner
- Hanover Homes For Sale By Owner
- Dundalk Homes For Sale By Owner
- Crownsville Homes For Sale By Owner
- Halethorpe Homes For Sale By Owner
- Odenton Homes For Sale By Owner
- Baltimore Homes For Sale By Owner
- Arnold Homes For Sale By Owner
- Elkridge Homes For Sale By Owner
- Gambrills Homes For Sale By Owner
- Crofton Homes For Sale By Owner
- Essex Homes For Sale By Owner
Homes around $425,000











Verify Your Email
Please enter the 6-digit verification code
sent to your email address.
Verify Your Phone Number
Please enter the 6-digit verification code
sent to your mobile phone.