

MLS: #VAHN2001292, Listed By: Michela Worthington-Adams, Real Broker, LLC, Source:Bright MLS
3906 Village Commons Walk
GLEN ALLEN, VA 23060

 4
4
Bed
 5
5
Bath
 3,462
3,462Sqft
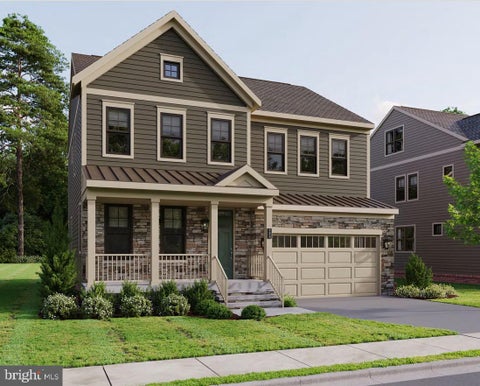
Experience elevated living at 3906 Village Commons Walk in WEST BROAD VILLAGE, the walkable Short Pump community where restaurants, shopping, fitness, entertainment, and everyday conveniences are just outside your door. This 4-level brick Meadow brownstone by Eagle faces the community green, with the pond and fountain just beyond. A full front porch and columned entry welcome you home, but one of the best features is inside: your own private ELEVATOR serving all 4 floors. Groceries, luggage, laundry, and yes, the dogs can all ride up with you! The 1st floor offers a bedroom or flexible living space with its own ENSUITE BATH, providing options for guests, an office, or whatever life calls for next. LVP flooring adds good looks and easy care. The 2nd floor was designed for gathering. Espre

 Property Details
 Map
Map
 Map
Map
What's Nearby
Nearby Areas
 Features
-
Bedroom Information
Total beds: 4Bathroom Information
Total Baths: 5 Full Baths: 4 Half Baths: 1Room Information
Rooms Total: 8 -
Flooring Information
Carpet, Hardwood, Wood, Ceramic Tile, Vinyl -
Roofing Information
Composition, Shingle -
Interior Features
Eat-in Kitchen, Bar, Ceiling Fan(s), Elevator, Pantry, Recessed Lighting, Sound System, Walk-In Closet(s), High Ceilings, Built-in Features Roof: Composition, Shingle Appliances: Oven, Gas Range, Gas Oven, Gas Water Heater, Refrigerator, Dishwasher, Disposal, Microwave, Range Hood, Stainless Steel Appliance(s), Tankless Water Heater, Instant Hot Water Laundry Features: Upper Level Window Features: Window Coverings, ENERGY STAR Qualified Windows, Window Treatments -
Heating & Cooling
Has Heating: Yes Heating: Natural Gas, Forced Air, Central Has Cooling: Yes Cooling: Central Air, Ceiling Fan(s), Electric Water front: 1
-
Building Information
Year Built: 2015 Building Area Total: 3462 Frontage Length: 20 Patio And Porch Features: Deck, Porch Pool Features: Community Private Pool: No Water front Features: Pond, Lake View: Water, Pond, Trees/Woods, Street Association Fee Frequency: Monthly -
Exterior Features
Exterior Features: Barbecue, Balcony, Rain Gutters
-
Lot Information
Lot Size Source: Assessor Lot Description: WaterfrontProperty Information
Subdivision: WEST BROAD VILLAGE Source Property Type: Residential Postal Code Plus 4: 5603 Property SubType: Townhouse Direction Faces: West Levels: Three Or More Property Age: 11
-
Listing Price Information
Listing Price: $800000
-
Tax Information
Parcel Number: 741-760-2165 Tax Lot: 9 Tax Year: 2026 Annual Tax: $6028
-
Parking Information
Parking Total: 2 Garage Door Opener, On Street, Unassigned, Lighted, Paved, Garage, Inside Entrance, AttachedGarage Information
Has Garage: Yes Has Attached Garage: Yes Garage Space: 2 Pets Allowed: Dogs OK, Cats OK, Number Limit, YesHomeowners Association InformationHas Association: Yes Included Fees: Snow Removal, Trash, Maintenance Structure HOA: $310.00 Association Amenities: Billiard Room, Clubhouse, Meeting Room, Other, Trail(s), Fitness Center, Jogging Path, Playground Community Features: Pool, Sidewalks, Street Lights
-
School Information
Elementary School: COLONIAL TRAILJunior High School: SHORT PUMPSenior High School: -
Utility Information
Underground Utilities, Natural Gas Available, Sewer Available, Water Available, Electricity Available -
Location Information
Direction: From I-64 take exit 178A for US-250 W Broad St. At 3rd lt, turn lft to John Rolf Pkwy. 1st light lft onto Liesfeld Pkwy. First left onto Liesfeld Pl. House faces pond and John Rolf, no street in front. Walk in to the gazebo, turn left, house is 3rd down on the left. WaterSource: Public Security Features: Smoke Detector(s), Carbon Monoxide Detector(s), Security System
How much is this property worth?
Curious about this home's true market value? Use our free Home Evaluation Tool to instantly get a personalized Comparative Market Analysis (CMA) report. Make smarter, data-driven decisions before you buy.

Nearby Home Value
| Address | Estimate | Bed | Bath | Sq. Ft | Lot Size |
|---|---|---|---|---|---|
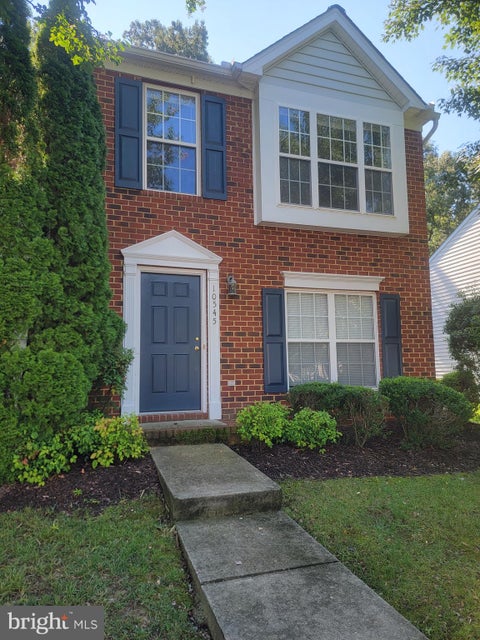
| 10545 Mountain Gate Way, Glen Allen, VA, 23060 | $299,995 | 3 | 3 | 1,458 | -- |
The data relating to real estate for sale on this website appears in part through the BRIGHT Internet Data Exchange program, a voluntary cooperative exchange of property listing data between licensed real estate brokerage firms in which ByOwner participates, and is provided by BRIGHT through a licensing agreement. The information provided by this website is for the personal, non-commercial use of consumers and may not be used for any purpose other than to identify prospective properties consumers may be interested in purchasing. Some properties which appear for sale on this website may no longer be available because they are under contract, have closed or are no longer being offered for sale. Information Deemed Reliable But Not Guaranteed. Copyright © 2026 Bright MLS. All rights reserved.
ByOwner last updated this listing 10/10/2026 @ 05:05
More Cities with for Sale by Owner Homes
- Glen Allen Homes For Sale By Owner
- Henrico Homes For Sale By Owner
- Ashland Homes For Sale By Owner
- Mechanicsville Homes For Sale By Owner
- Richmond Homes For Sale By Owner
- North Chesterfield Homes For Sale By Owner
- Midlothian Homes For Sale By Owner
- Chesterfield Homes For Sale By Owner
- Ruther Glen Homes For Sale By Owner
- Milford Homes For Sale By Owner
- Beaverdam Homes For Sale By Owner
- Gum Spring Homes For Sale By Owner
- Bowling Green Homes For Sale By Owner
- Bumpass Homes For Sale By Owner
- Mineral Homes For Sale By Owner
- Amelia Court House Homes For Sale By Owner
- Petersburg Homes For Sale By Owner
- Woodford Homes For Sale By Owner
- Partlow Homes For Sale By Owner
- King and Queen Court House Homes For Sale By Owner
Homes around $800,000





Verify Your Email
Please enter the 6-digit verification code
sent to your email address.
Verify Your Phone Number
Please enter the 6-digit verification code
sent to your mobile phone.