
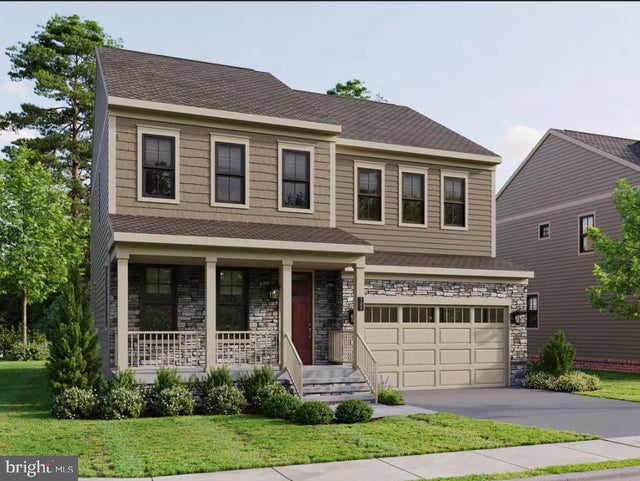
MLS: #VAHN2001320, Listed By: Christie Armani, Century 21 Redwood Realty, Source:Bright MLS
11517 Chapman Mill Drive
GLEN ALLEN, VA 23060

 3
3
Bed
 3
3
Bath
 2,465
2,465Sqft
 0.19
0.19Acre(Lot)
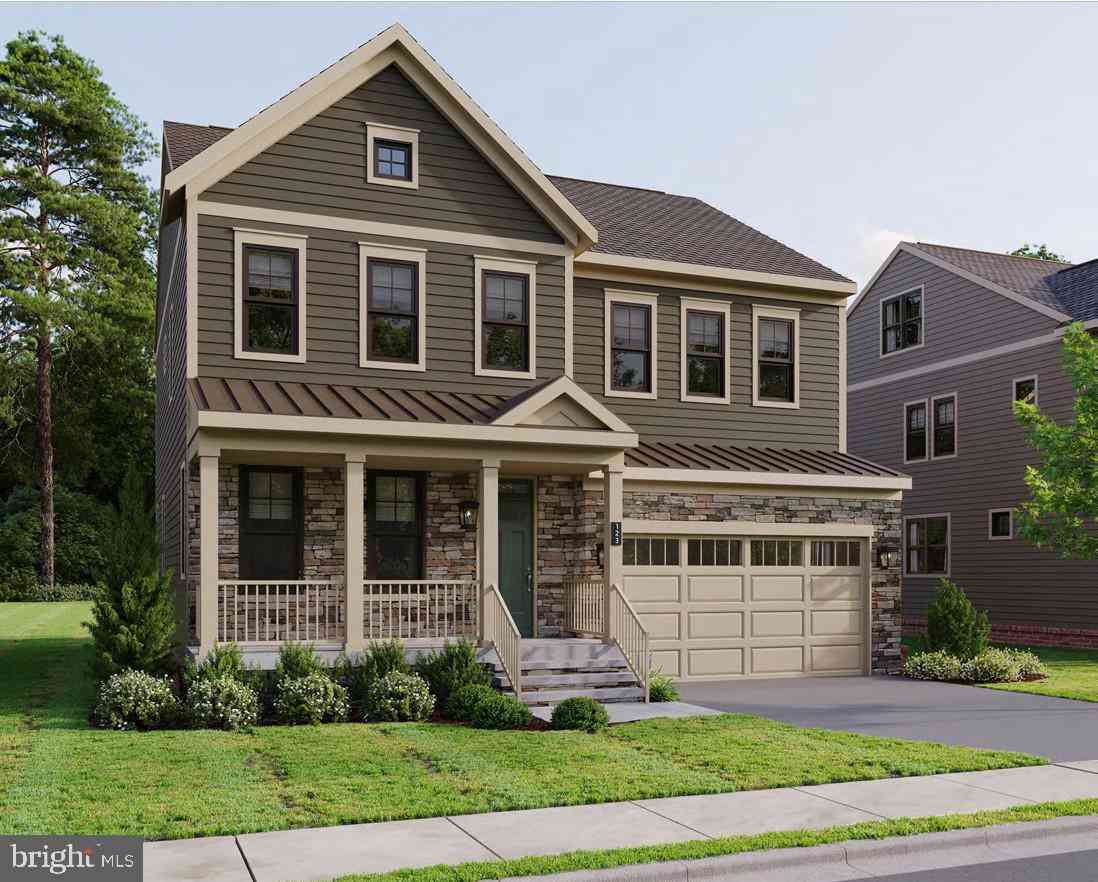
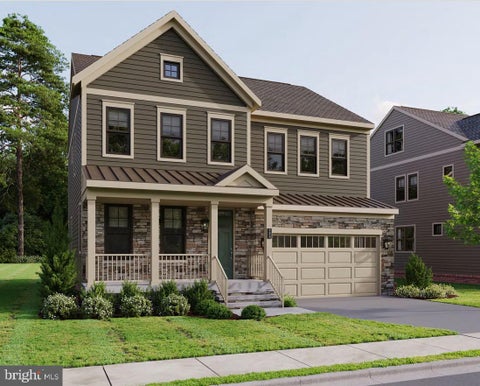
Brand New Miller & Smith Home – The Maison at Sadler Square! Don’t miss this opportunity to own the sought-after Maison floor plan on northeast-facing Homesite 22 at Sadler Square. This beautifully appointed home offers more than 2,400 square feet with 3 bedrooms, 2.5 baths, a spacious loft and an impressive collection of structural and designer upgrades already included.The exterior makes a beautiful first impression with upgraded Elevation #2, Quail Grey masonry accents, Monterey Taupe James Hardie siding, black architectural details and additional high-profile windows that bring even more natural light into the home.Inside, the open-concept main level features a spacious great room highlighted by a gas fireplace with upgraded surround, a flexible study, casual dining area and a designer

 Property Details
 Map
Map
 Map
Map
What's Nearby
Nearby Areas
 Features
-
Bedroom Information
Total beds: 3Bathroom Information
Total Baths: 3 Full Baths: 2 Half Baths: 1Room Information
Basement: Crawl Space -
Interior Features
Walk-In Closet(s), High Ceilings Appliances: Oven, Gas Range, Gas Oven, Electric Water Heater, Dishwasher, Refrigerator, Exhaust Fan, Disposal, Microwave Laundry Features: Laundry Room, Upper Level Window Features: Screens, Double Pane Windows, ENERGY STAR Qualified Windows, Low Emissivity Windows -
Heating & Cooling
Has Heating: Yes Heating: Exhaust Fan, Natural Gas, Forced Air, Central Has Cooling: Yes Cooling: Central Air, Electric
-
Building Information
Year Built: 2026 Building Area Total: 2465 Construction Materials: Brick Pool Features: None Private Pool: No Association Fee Frequency: Monthly
-
Lot Information
Lot Size Acres: 0.19 Lot Size Source: Estimated Lot Size Square Feet: 8127Property Information
Subdivision: NONE AVAILABLE Source Property Type: Residential Property SubType: Single Family Residence Levels: Three Or More Property Age: 0
-
Listing Price Information
Listing Price: $691210
-
Tax Information
Parcel Number: NO TAX RECORD Tax Year: 2026
-
Parking Information
Parking Total: 2 Garage Door Opener, Garage, AttachedGarage Information
Has Garage: Yes Has Attached Garage: Yes Garage Space: 2Homeowners Association InformationHas Association: Yes Included Fees: Insurance HOA: $71.00 Association Amenities: Playground
-
School Information
Elementary School: RIVERS EDGEJunior High School: HOLMANSenior High School: GLEN ALLEN -
Location Information
Direction: From W Broad St., turn onto Dominion Blvd, take the first left onto Sadler Rd. Turn left onto Scotland Ln, left onto Edinburgh Rd, and left onto Sligo Dr. Model is on the right located at 11460 Sligo Drive. WaterSource: Public
How much is this property worth?
Curious about this home's true market value? Use our free Home Evaluation Tool to instantly get a personalized Comparative Market Analysis (CMA) report. Make smarter, data-driven decisions before you buy.

Nearby Home Value
| Address | Estimate | Bed | Bath | Sq. Ft | Lot Size |
|---|---|---|---|---|---|
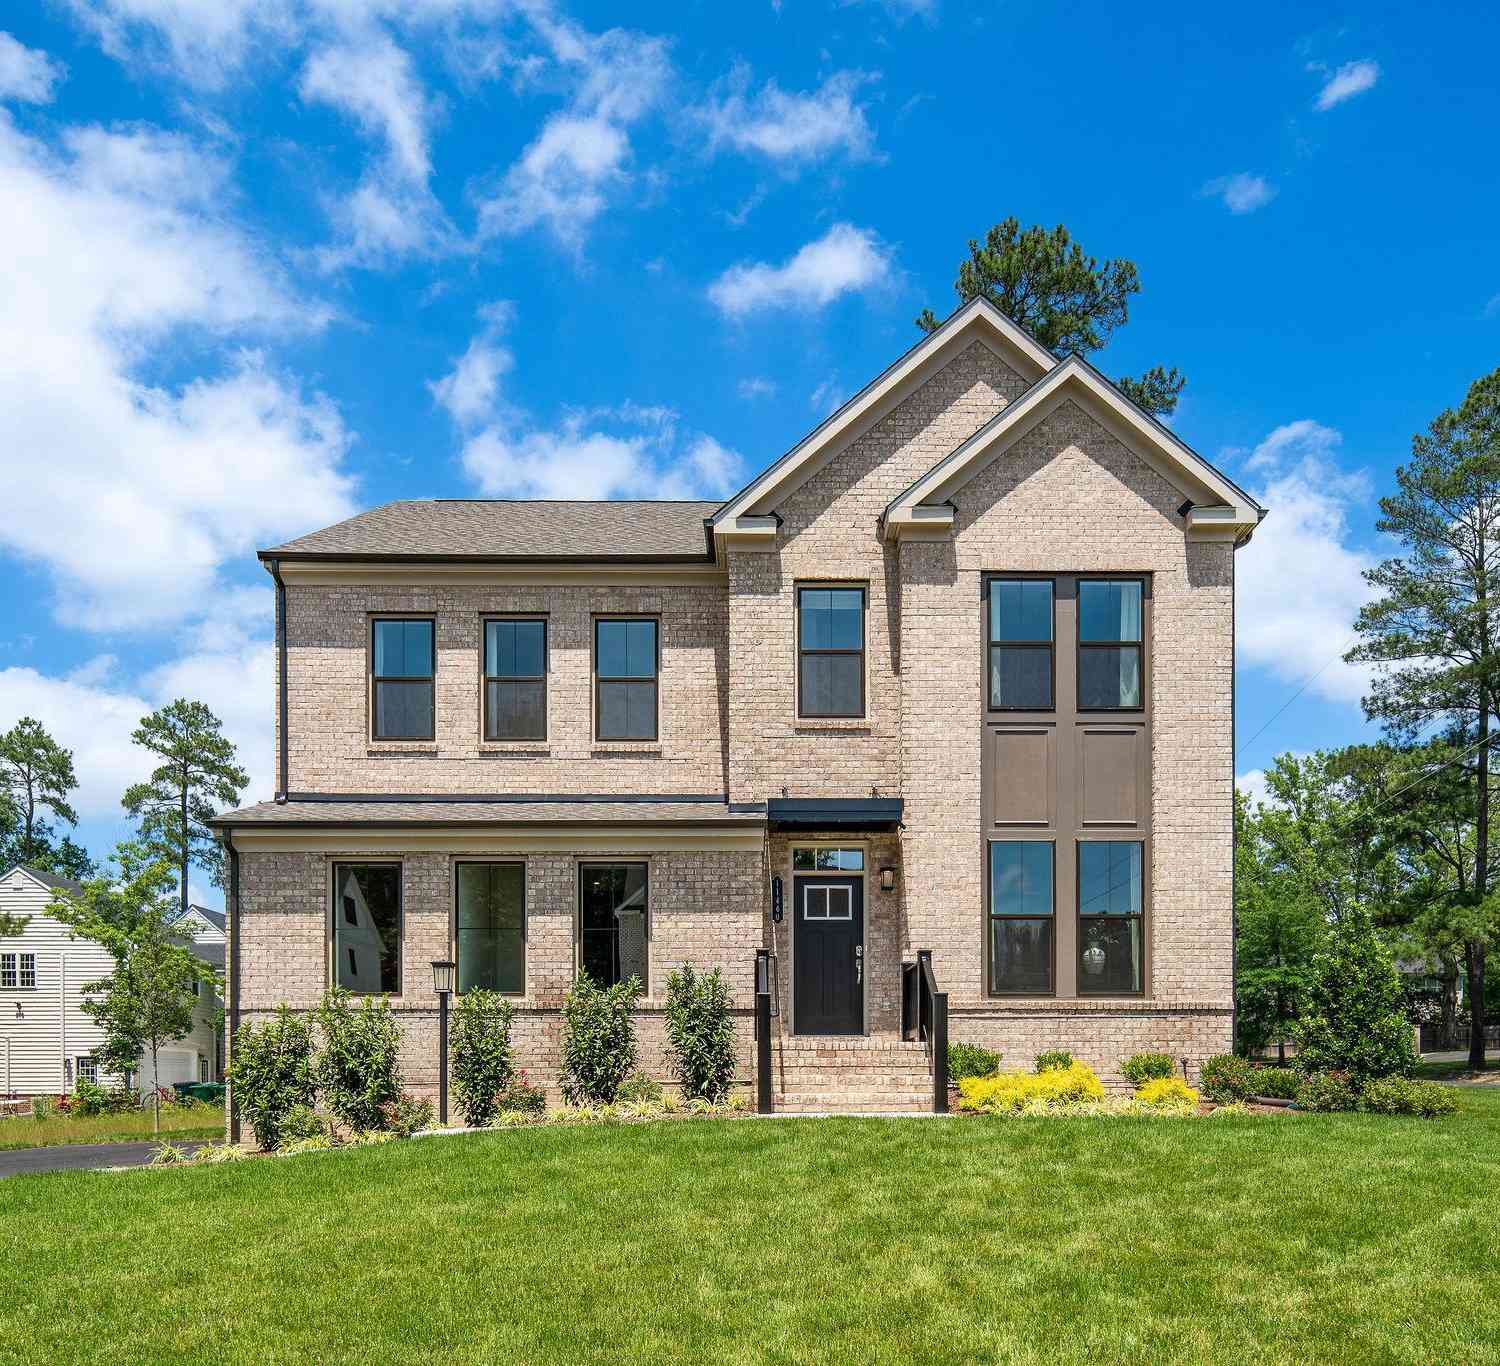
| Sligo Drive, Glen Allen, VA, 23060 | $669,990 | 3 | 3 | 2,805 | -- |
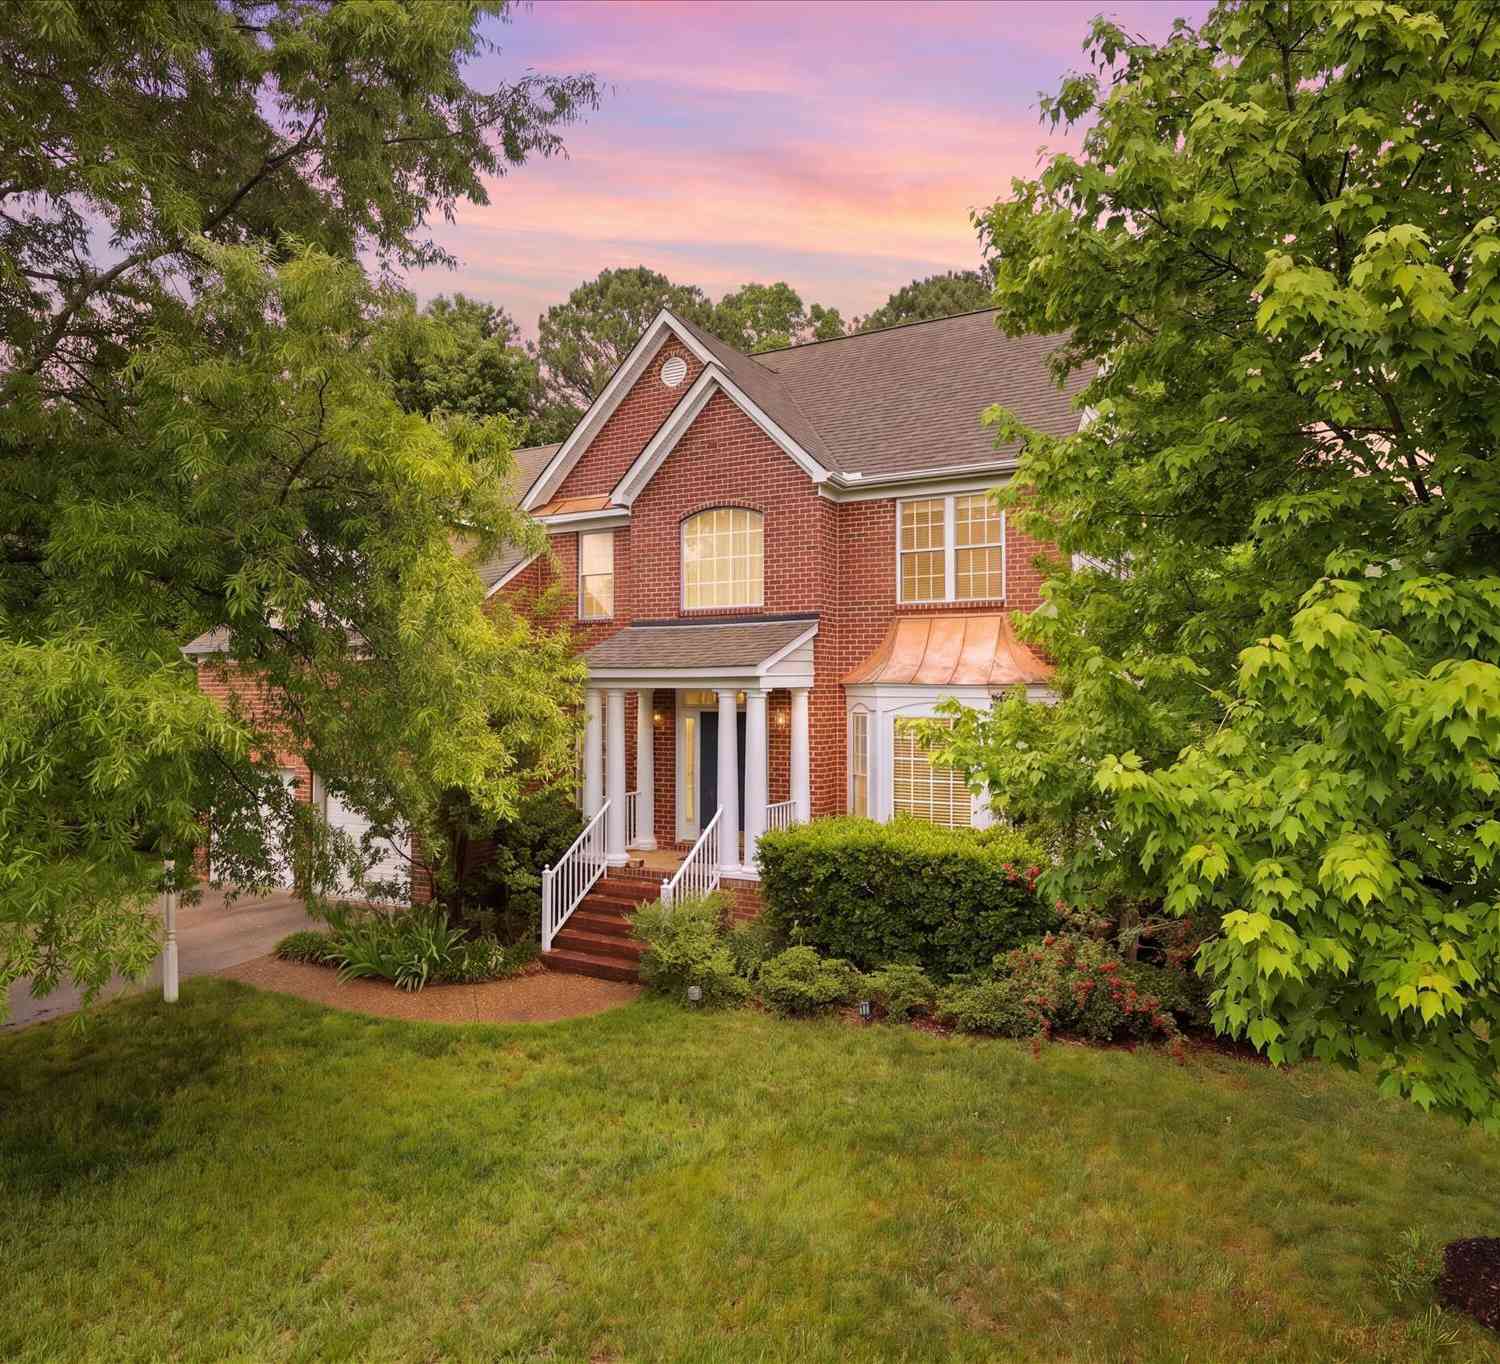
| 11528 Chapman Mill Drive, Glen Allen, VA, 23060 | $847,760 | 4 | 5 | 3,801 | 0.19 Acre |
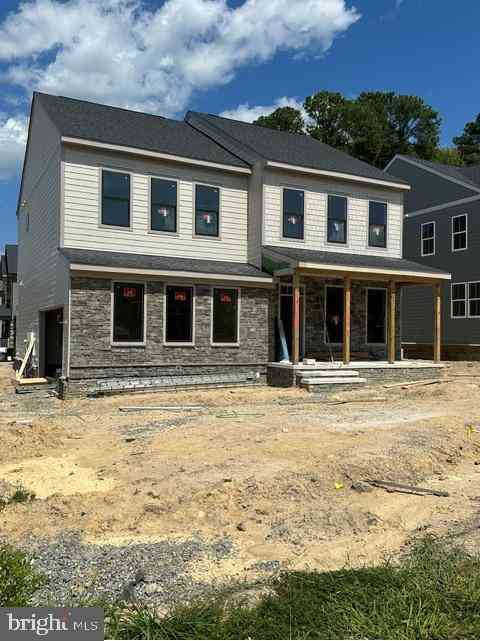
| 11548 Chapman Mill Drive, Glen Allen, VA, 23060 | $762,980 | 3 | 3 | 2,781 | 0.19 Acre |
Similar Homes To 11517 Chapman Mill Drive
Nearby For Sale
The data relating to real estate for sale on this website appears in part through the BRIGHT Internet Data Exchange program, a voluntary cooperative exchange of property listing data between licensed real estate brokerage firms in which ByOwner participates, and is provided by BRIGHT through a licensing agreement. The information provided by this website is for the personal, non-commercial use of consumers and may not be used for any purpose other than to identify prospective properties consumers may be interested in purchasing. Some properties which appear for sale on this website may no longer be available because they are under contract, have closed or are no longer being offered for sale. Information Deemed Reliable But Not Guaranteed. Copyright © 2026 Bright MLS. All rights reserved.
ByOwner last updated this listing 10/02/2026 @ 04:05
More Cities with for Sale by Owner Homes
- Glen Allen Homes For Sale By Owner
- Ashland Homes For Sale By Owner
- Mechanicsville Homes For Sale By Owner
- Richmond Homes For Sale By Owner
- Chesterfield Homes For Sale By Owner
- Ruther Glen Homes For Sale By Owner
- Milford Homes For Sale By Owner
- Beaverdam Homes For Sale By Owner
- Gum Spring Homes For Sale By Owner
- Bowling Green Homes For Sale By Owner
- Bumpass Homes For Sale By Owner
- Mineral Homes For Sale By Owner
- Amelia Court House Homes For Sale By Owner
- Petersburg Homes For Sale By Owner
- Woodford Homes For Sale By Owner
- Partlow Homes For Sale By Owner
- King and Queen Court House Homes For Sale By Owner
- Rappahannock Academy Homes For Sale By Owner
- Spotsylvania Homes For Sale By Owner
- Tappahannock Homes For Sale By Owner
Homes around $691,210





Verify Your Email
Please enter the 6-digit verification code
sent to your email address.
Verify Your Phone Number
Please enter the 6-digit verification code
sent to your mobile phone.