

MLS: #PAMC2188176, Listed By: Colleen Gular, RE/MAX 440 - Skippack, Source:Bright MLS
82 Hunters Drive
GILBERTSVILLE, PA 19525

 3
3
Bed
 3
3
Bath
 1,875
1,875Sqft
 0.02
0.02Acre(Lot)
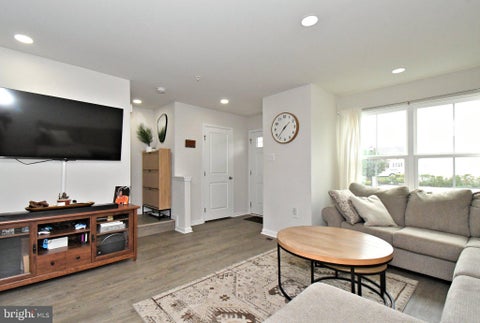
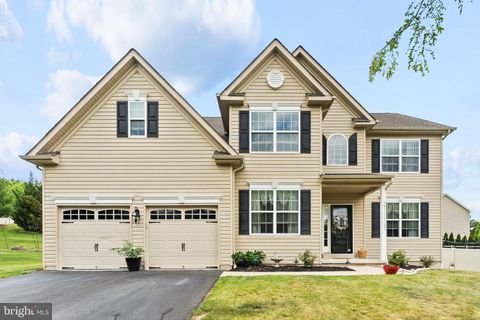
Nearly New & Ready to Enjoy! Why wait for new construction when you can have it now? Built in 2024, this beautifully maintained Foxwood Ridge townhome offers the style, space and low-maintenance lifestyle today's buyers are looking for—without the wait for construction to be completed. With 3 bedrooms, 2½ baths and 1,875 square feet of thoughtfully designed living space, there is room to spread out while keeping everyday living easy. Step inside to a bright, open-concept main level designed for both everyday living and entertaining. The spacious kitchen features a large center island, abundant cabinetry and an easy flow into the dining and living areas. The living room's electric fireplace creates a warm focal point, while large windows bring in plenty of natural light. Sliding doors lead

 Property Details
 Map
Map
 Map
Map
What's Nearby
Nearby Areas
 Features
-
Bedroom Information
Total beds: 3Bathroom Information
Total Baths: 3 Full Baths: 2 Half Baths: 1Room Information
Rooms Total: 7 Has Basement: Yes Basement: Daylight, Full -
Roofing Information
Asphalt -
Interior Features
Roof: Asphalt Appliances: Gas Water Heater, Washer, Dryer, Dishwasher, Refrigerator Laundry Features: Laundry Room, Upper Level -
Heating & Cooling
Has Heating: Yes Heating: Natural Gas, Forced Air Has Cooling: Yes Cooling: Central Air, Electric
-
Building Information
Year Built: 2024 Building Area Total: 1875 Construction Materials: Frame, Vinyl Siding Pool Features: None Private Pool: No View: Trees/Woods Association Fee Frequency: Monthly
-
Lot Information
Lot Size Acres: 0.02 Lot Size Source: Estimated Lot Size Square Feet: 720 Lot Description: ClearedProperty Information
Subdivision: FOXWOOD RIDGE Source Property Type: Residential Property SubType: Townhouse Levels: Three Or More Property Age: 2
-
Listing Price Information
Listing Price: $399900
-
Tax Information
Parcel Number: 32-00-03497-075 Tax Year: 2026 Annual Tax: $5234
-
Parking Information
Parking Total: 2 DrivewayGarage Information
Pets Allowed: YesHomeowners Association InformationHas Association: Yes HOA: $115.00
-
Utility Information
Natural Gas Available -
Location Information
Direction: 100 to Jackson Rd to Red Fox Dr to a right at stop sign to 82 Hunters WaterSource: Public
How much is this property worth?
Curious about this home's true market value? Use our free Home Evaluation Tool to instantly get a personalized Comparative Market Analysis (CMA) report. Make smarter, data-driven decisions before you buy.

Nearby Home Value
| Address | Estimate | Bed | Bath | Sq. Ft | Lot Size |
|---|---|---|---|---|---|
| 15 Castle Drive, Gilbertsville, PA, 19525 | $344,900 | 3 | 3 | 1,570 | 0.01 Acre |
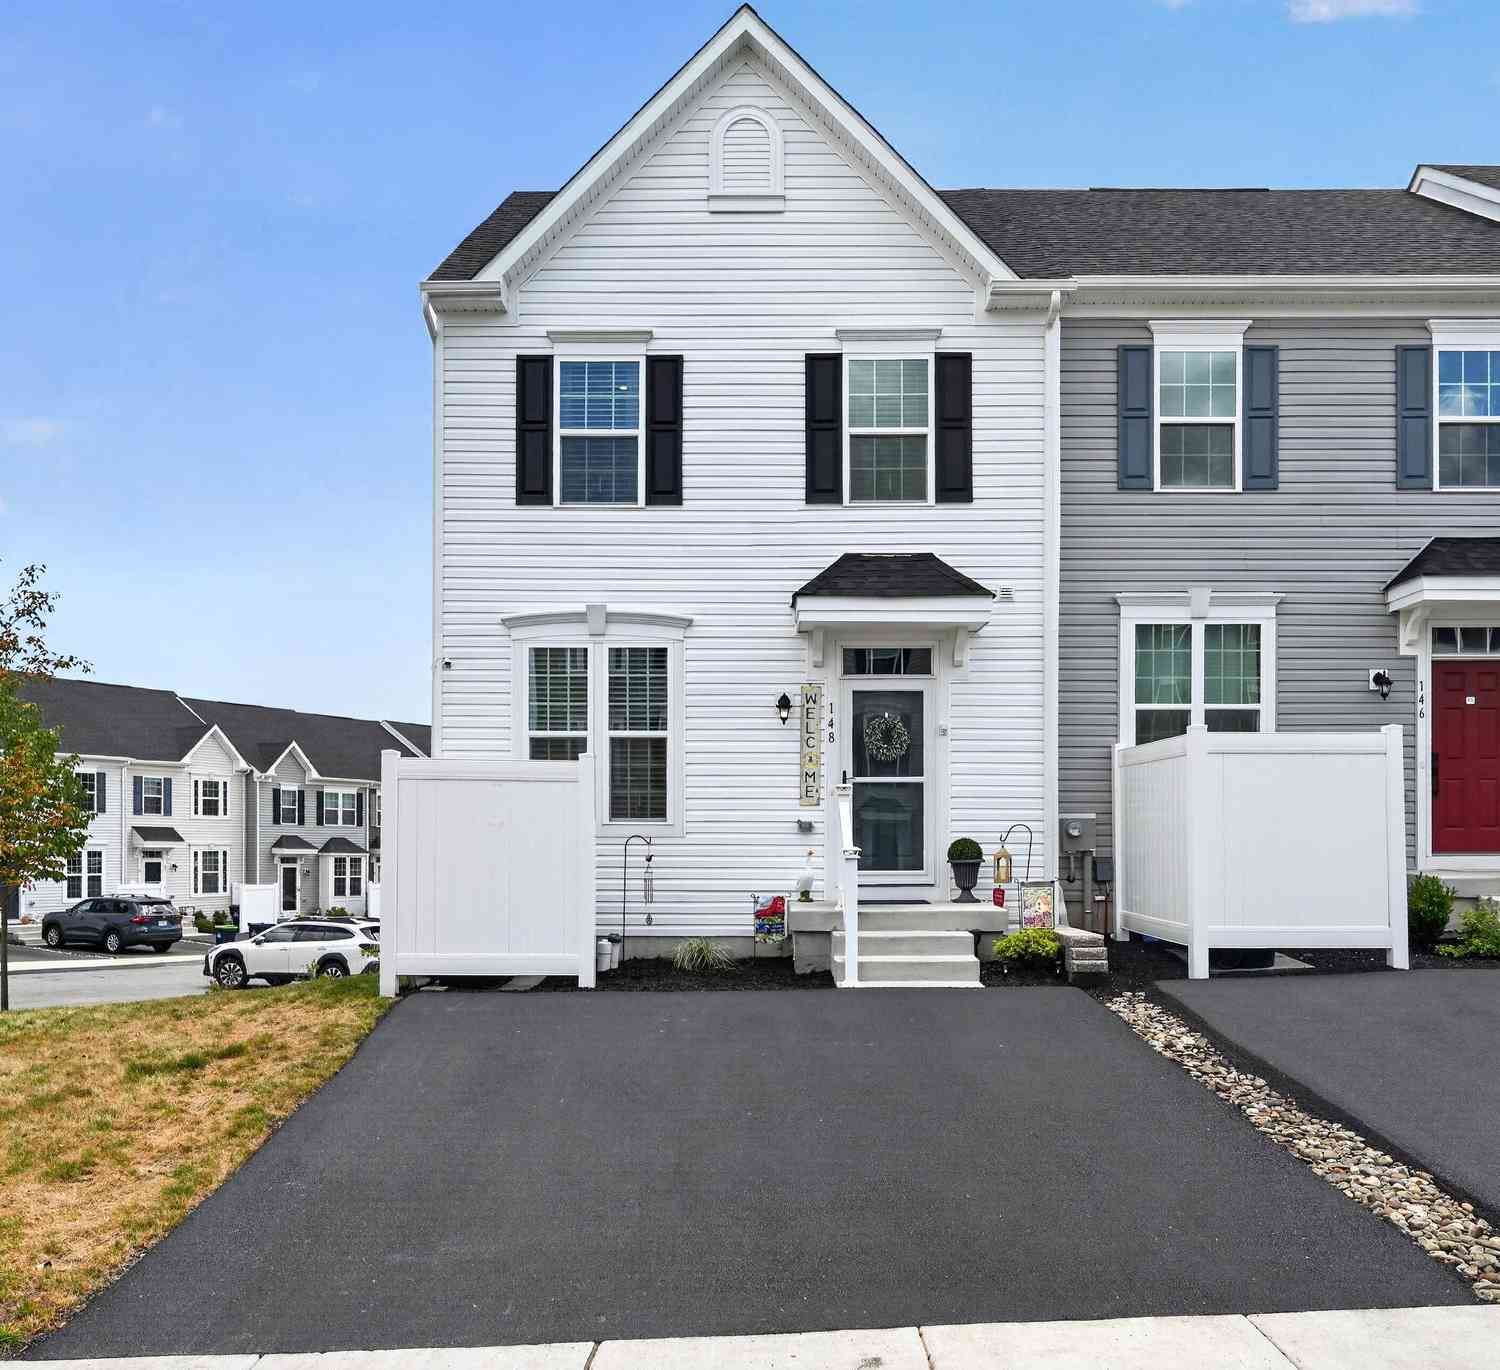
| 148 Chase Lane, Gilbertsville, PA, 19525 | $399,999 | 4 | 4 | 1,965 | 0.02 Acre |
Similar Townhouse To 82 Hunters Drive
Nearby For Sale


The data relating to real estate for sale on this website appears in part through the BRIGHT Internet Data Exchange program, a voluntary cooperative exchange of property listing data between licensed real estate brokerage firms in which ByOwner participates, and is provided by BRIGHT through a licensing agreement. The information provided by this website is for the personal, non-commercial use of consumers and may not be used for any purpose other than to identify prospective properties consumers may be interested in purchasing. Some properties which appear for sale on this website may no longer be available because they are under contract, have closed or are no longer being offered for sale. Information Deemed Reliable But Not Guaranteed. Copyright © 2026 Bright MLS. All rights reserved.
ByOwner last updated this listing 09/08/2026 @ 05:53
More Cities with for Sale by Owner Homes
- Gilbertsville Homes For Sale By Owner
- Boyertown Homes For Sale By Owner
- Perkiomenville Homes For Sale By Owner
- Bechtelsville Homes For Sale By Owner
- Barto Homes For Sale By Owner
- Pottstown Homes For Sale By Owner
- Bally Homes For Sale By Owner
- Red Hill Homes For Sale By Owner
- Schwenksville Homes For Sale By Owner
- Pennsburg Homes For Sale By Owner
- Green Lane Homes For Sale By Owner
- East Greenville Homes For Sale By Owner
- Royersford Homes For Sale By Owner
- Douglassville Homes For Sale By Owner
- Spring City Homes For Sale By Owner
- Zionsville Homes For Sale By Owner
- Harleysville Homes For Sale By Owner
- Creamery Homes For Sale By Owner
- Oley Homes For Sale By Owner
- Skippack Homes For Sale By Owner
Homes around $399,900








Verify Your Email
Please enter the 6-digit verification code
sent to your email address.
Verify Your Phone Number
Please enter the 6-digit verification code
sent to your mobile phone.