

11 Pritchard Court
Fishkill, NY 12524

 3
3
Bed
 4
4
Bath
 3,192
3,192Sqft
 0.29
0.29Acre(Lot)
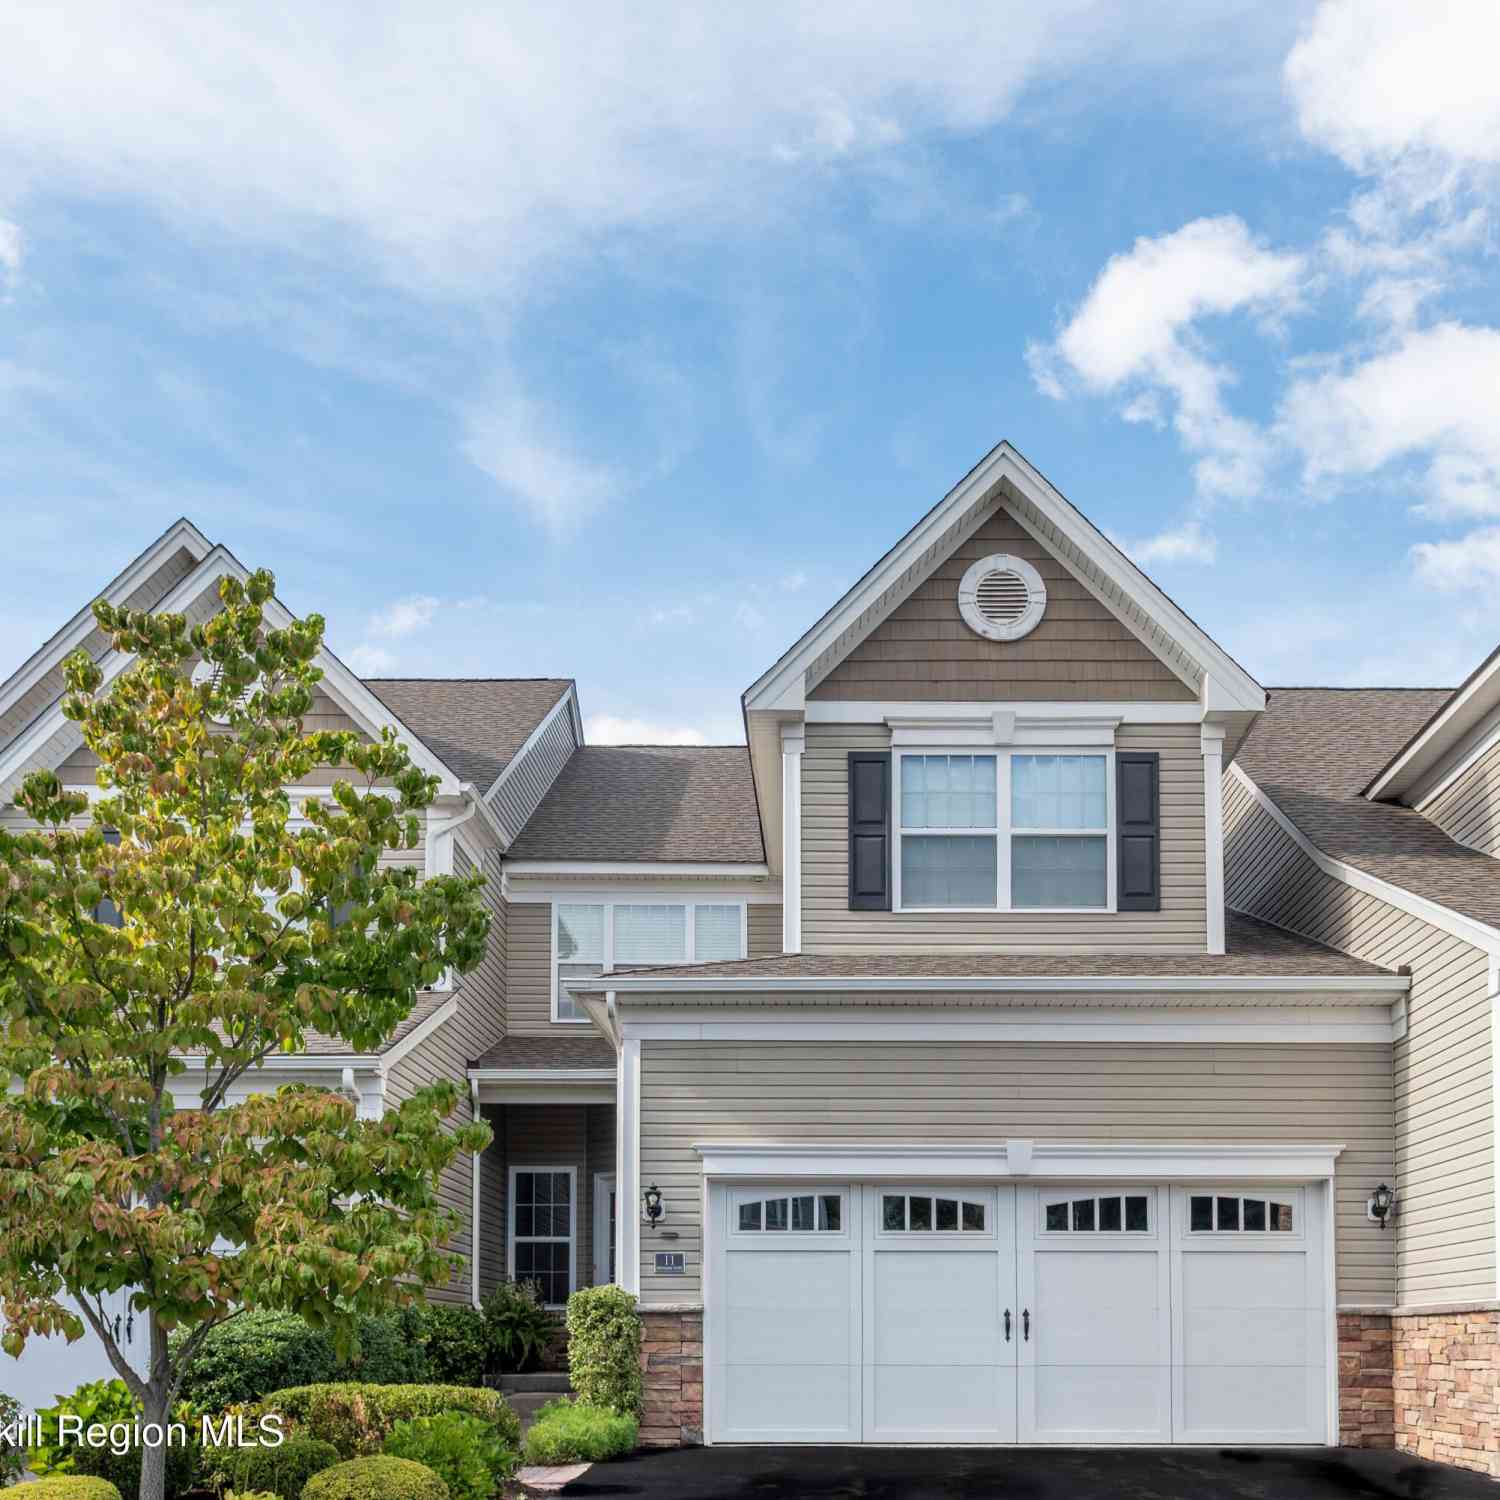
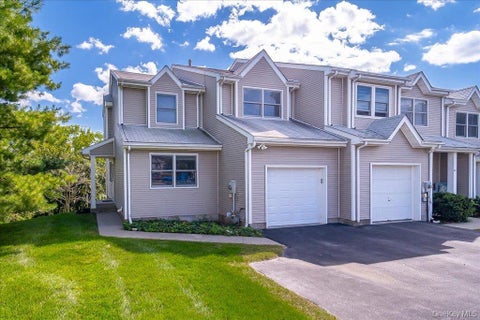
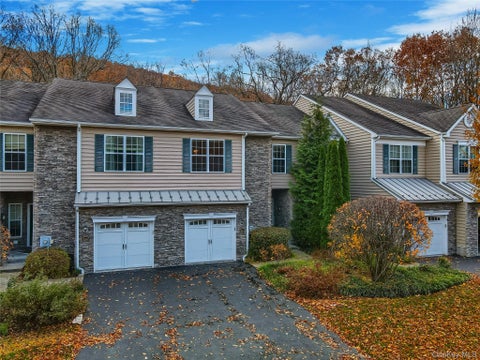
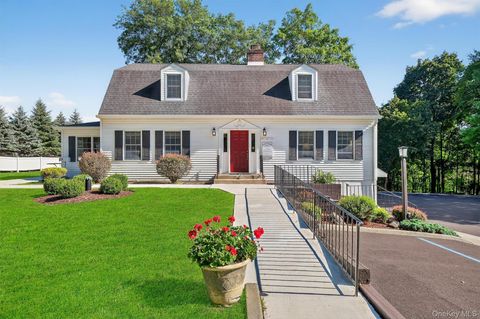
Reimagined with a sophisticated eye, this former Eastport model home at Fishkill Woods offers turnkey living with interiors that feel polished, expressive, and deeply inviting. Considered color, chic finishes, and thoughtfully layered rooms distinguish this town home from the expected, while more than 3,000 square feet of finished living space provides exceptional flexibility for entertaining, working, and everyday life. At the heart of the home, an airy, light-filled eat-in kitchen features a center island, stone countertops, and new appliances. Opening to the family room, it creates an easy sense of connection, with a gas fireplace lending warmth and ambiance. Glass doors extend the living space onto a private terrace framed by mature wisteria and flowering perennials--a secluded outdoor

 Property Details
 Map
Map
 Map
Map
What's Nearby
Nearby Areas
 Features
-
Bedroom Information
Total beds: 3Bathroom Information
Total Baths: 4 Full Baths: 2 Half Baths: 2Room Information
Has Basement: Yes Basement: Finished, Full -
Flooring Information
Carpet, Ceramic Tile, Hardwood -
Roofing Information
Asphalt -
Interior Features
Breakfast Bar, Beamed Ceilings, Bookcases, Chandelier, Coffered Ceiling(s), Eat-in Kitchen, Kitchen Island, Open Floorplan, Recessed Lighting, Soaking Tub, See Remarks, Sound System, Stone Counters, Wired for Data, Wired for Sound Roof: Asphalt Appliances: Dryer, Dishwasher, Free-Standing Refrigerator, Microwave, Range, Stainless Steel Appliance(s), Washer, Washer/Dryer Laundry Features: Laundry Closet, Inside, Upper Level -
Heating & Cooling
Has Heating: Yes Heating: Forced Air, Natural Gas Has Cooling: Yes Cooling: Central Air
-
Building Information
Year Built: 2010 Building Area Total: 3192 Construction Materials: Frame, Vinyl Siding Stories: 3 Patio And Porch Features: Deck, Patio, Rear Porch, See Remarks, Terrace Pool Features: Community, In Ground, Salt Water Private Pool: No View: Garden, Neighborhood Association Fee Frequency: Monthly -
Exterior Features
Exterior Features: Courtyard, Garden, Lighting
-
Lot Information
Main Square Feet: 0.29 Acres Lot Size Acres: 0.287 Lot Size Square Feet: 12501.72 Lot Description: Close to Clubhouse, Front Yard, Interior Lot, Landscaped, Level, Near Public TransitProperty Information
Subdivision: Other Source Property Type: Residential MLS Area Minor: Fishkill Zoning Description: Multi-family Residential Property SubType: Townhouse Property Age: 16
-
Listing Price Information
Listing Price: $745000 Cash, Conventional
-
Tax Information
Parcel Number: 13308900615500091326270000 Tax Lot: 132627 Tax Block: 09 Tax Year: 2026 Annual Tax: $9293 Tax Legal Desc: Fishkill Woods Condominium-unit 60
-
Parking Information
Enclosed, Garage Faces Front, Garage Door Opener, On Site, Side By Side, Attached, GarageGarage Information
Has Garage: Yes Has Attached Garage: Yes Garage Space: 2Homeowners Association InformationHas Association: Yes Included Fees: Maintenance Grounds, Maintenance Structure, Snow Removal, Sewer, Trash HOA: $527.00 Association Amenities: Clubhouse, Fitness Center, Jogging Path, Landscaping, Maintenance, Maintenance Grounds, Park, Pool, Snow Removal Community Features: Pool, Clubhouse, Fitness Center, Street Lights, Sidewalks
-
School Information
Elementary School: Glenham SchoolJunior High School:Senior High School: -
Utility Information
Natural Gas Available, Cable Available, Cable Connected, Electricity Available, Electricity Connected, Natural Gas Connected, Phone Available, Phone Connected, Sewer Available, Sewer Connected, Underground Utilities, Water Available, Water Connected -
Location Information
WaterSource: Public Security Features: Fire Alarm
How much is this property worth?
Curious about this home's true market value? Use our free Home Evaluation Tool to instantly get a personalized Comparative Market Analysis (CMA) report. Make smarter, data-driven decisions before you buy.

Similar Townhouse To 11 Pritchard Court
Nearby For Sale
The data relating to real estate for sale on this website comes in part from the Internet Data exchange (IDX) program of the Ulster County Board of REALTORS®. IDX information is provided exclusively for consumers' personal, non - commercial use and may not be used for any purpose other than to identify prospective properties consumers may be interested in purchasing. Information deemed reliable but not guaranteed. Copyright ©2026 Ulster County Board of REALTORS®, Inc.
ByOwner last updated this listing 10/02/2026 @ 01:20
More Cities with for Sale by Owner Homes
- Fishkill Homes For Sale By Owner
- Wappingers Falls Homes For Sale By Owner
- Beacon Homes For Sale By Owner
- Hopewell Junction Homes For Sale By Owner
- Marlboro Homes For Sale By Owner
- Newburgh Homes For Sale By Owner
- Cold Spring Homes For Sale By Owner
- Milton Homes For Sale By Owner
- Cornwall on Hudson Homes For Sale By Owner
- Stormville Homes For Sale By Owner
- Plattekill Homes For Sale By Owner
- New Windsor Homes For Sale By Owner
- Cornwall Homes For Sale By Owner
- Putnam Valley Homes For Sale By Owner
- Poughkeepsie Homes For Sale By Owner
- Garrison Homes For Sale By Owner
- Lagrangeville Homes For Sale By Owner
- Clintondale Homes For Sale By Owner
- Highland Falls Homes For Sale By Owner
- Holmes Homes For Sale By Owner
Homes around $745,000








Verify Your Email
Please enter the 6-digit verification code
sent to your email address.
Verify Your Phone Number
Please enter the 6-digit verification code
sent to your mobile phone.