
12736 Rutland Drive
Farmers Branch, Texas 75234

 3
3
Bed
 3
3
Bath
 2,133
2,133Sqft
 0.05
0.05Acre(Lot)
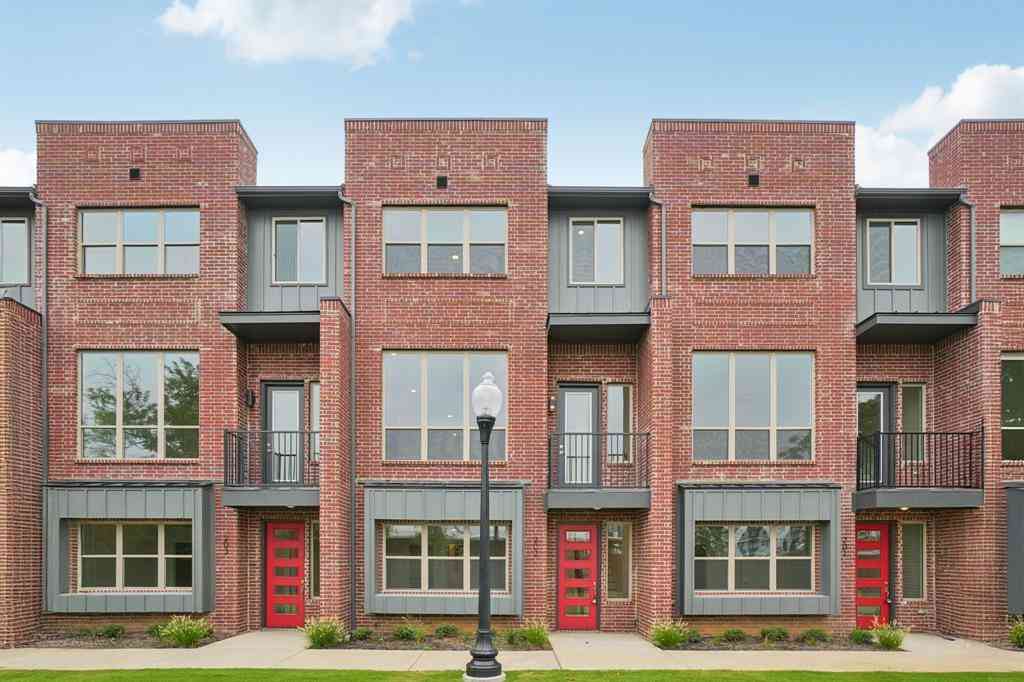
MLS# 21394420 - Built by First Texas Homes - November 2026 completion ~ Explore the Cherry R Floor Plan – New Home Design Available in Farmers Branch, TX The Cherry R offers 3 bedrooms, 2.5 bathrooms, and 2133 sq. ft. of thoughtfully designed living space that adapts to your needs. From everyday routines to special moments, this layout is built to support how you live — with comfort, functionality, and style in mind. With features like a powder room for added convenience, an expansive primary bath with thoughtfully designed details, and a captivating balcony for relaxing or entertaining, that provide the perfect foundation for personalization and everyday convenience. Whether you're relaxing, hosting, working from home, or simply enjoying daily life, the Cherry R provides the right spaces

 Property Details
 Map
Map
 Map
Map
What's Nearby
Nearby Areas
 Features
-
Bedroom Information
Total Bedrooms: 3Bathroom Information
Total Baths: 2.5 Full Baths: 2 Half Baths: 1 -
Interior Features
Cable TV Available,Decorative Lighting,Double Vanity,Flat Screen Wiring,Granite Counters,High Speed Internet Available,Kitchen Island,Loft,Open Floorplan,Pantry,Sound System Wiring,Vaulted Ceiling(s),Walk-In Closet(s)Appliances
Dishwasher,Disposal,Gas Cooktop,Gas Range,Gas Water Heater,Microwave,Tankless Water Heater,Vented Exhaust FanUtilities
City Sewer,City Water -
Cooling Features
Ceiling Fan(s),Central Air,Electric,ENERGY STAR Qualified Equipment,ZonedEnergy
Green Energy: 12 inch+ Attic Insulation,Low Flow CommodeHeating Source
Central,ENERGY STAR Qualified Equipment,Fireplace(s),Natural Gas,ZonedFireplace
Number of Fireplaces: 1 Fireplace Features: Electric,Living Room
-
Building Information
Built Year: 2025 Construction: Brick,Fiber Cement,Rock/Stone,Siding Roof Type: Composition -
Exterior Features
Balcony,Covered Patio/Porch,Rain GuttersFoundation
SlabSecurity Features
Carbon Monoxide Detector(s),Fire Sprinkler System,Firewall(s),Prewired,Smoke Detector(s) -
Laundry Features
Electric Dryer Hookup,Utility Room,Full Size W/D Area,Washer HookupPatio And Porch
CoveredFencing
NoneConstruction Materials
Brick,Fiber Cement,Rock/Stone,Siding
-
Lot Information
Lot Size (Acr): 0.0455 Lot Size Units: Acres Lot Size Square Feet: 1,982 Lot Size Source: Builder -
Property Information
SQ ft (Living Area): 2,133 Property Type: Residential Property Sub Type: Townhouse Architectural Style: Contemporary/Modern,Tudor Subdivision: The Abbey at Mercer Crossing City: Farmers Branch State: Texas Directions: From George Bush exit Valley View Lane, head east then make a right on Luna Rd then right on Royal Oaks Lane model home will be on the left. From 635 head north and exit Luna Rd, then turn left onto Mercer Parkway, make a U-Turn on Mercer Pkwy, then turn right onto Royal Oaks Lane model on the left. Property Status: Active Levels: Two Property Age: 1 Year Built Details: New Construction - Incomplete
-
Listing Price Information
Original List Price: $614,633 List Price Tot SqFt: $288 -
Listing Information
Possession: Closing/Funding
-
Tax Information
Parcel Number: 12736 Rutland Tax Lot: 2
-
Parking Information
Has Garage Garage Space: 2 Carport Spaces: 0 Parking Features: Epoxy Flooring,Garage Door Opener,Garage Faces Rear,Garage Single Door -
Homeowners Association Information
Included Fees: Full Use of Facilities,Insurance,Maintenance Grounds,Maintenance Structure,Management Fees HOA Type: Mandatory HOA: $990.00 HOA Frequency: Quarterly
-
School Information
Elementary School: Landry Middle School: Bush High School: Ranchview School District: Carrollton-Farmers Branch ISD -
Utility Information
Utilities: City Sewer,City Water Green Energy Efficient: 12 inch+ Attic Insulation,Low Flow Commode
How much is this property worth?
Curious about this home's true market value? Use our free Home Evaluation Tool to instantly get a personalized Comparative Market Analysis (CMA) report. Make smarter, data-driven decisions before you buy.

Nearby Home Value
| Address | Estimate | Bed | Bath | Sq. Ft | Lot Size |
|---|---|---|---|---|---|
| 3465 Courtyard Circle, Farmers Branch, TX, 75234 | $899,000 | 3 | 4 | 3,618 | 0.08 Acre |
| 3316 Courtyard Place, Farmers Branch, TX, 75234 | $535,000 | 3 | 2 | 2,100 | 0.09 Acre |
| 3125 Golden Oak Court, Farmers Branch, TX, 75234 | $290,000 | 3 | 3 | 2,051 | 0.01 Acre |
| 13351 Goodland Street #.., Farmers Branch, TX, 75234 | $479,900 | 3 | 4 | 2,203 | 0.04 Acre |
| 2509 Vintage Place Circle, Farmers Branch, TX, 75234 | $419,900 | 3 | 4 | 1,937 | 0.04 Acre |
| 13228 Bee Street, Farmers Branch, TX, 75234 | $399,900 | 3 | 4 | 1,937 | 0.03 Acre |
| 13001 Hutton Drive #28, Farmers Branch, TX, 75234 | $649,900 | 3 | 4 | 2,527 | 0.05 Acre |
| 13001 Hutton Drive #29, Farmers Branch, TX, 75234 | $649,900 | 3 | 4 | 2,527 | 0.05 Acre |
| 1919 Diyaa Court, Farmers Branch, TX, 75234 | $475,000 | 3 | 3 | 1,820 | 0.05 Acre |
| 12952 Wymeth Drive, Farmers Branch, TX, 75234 | $485,000 | 3 | 3 | 1,860 | 0.05 Acre |
Similar Townhouse To 12736 Rutland Drive
Nearby For Sale


Disclosure: Listing information provided in part by the North Texas Real Estate Information Systems, Inc, for personal, non-commercial use by viewers of this site and may not be reproduced or redistributed. All information is deemed reliable but not guaranteed. Copyright © NTREIS 2026. All rights reserved
ByOwner last updated this listing 10/01/2026 @ 14:08
More Cities with for Sale by Owner Homes
- Farmers Branch Homes For Sale By Owner
- Carrollton Homes For Sale By Owner
- Highland Park Homes For Sale By Owner
- Addison Homes For Sale By Owner
- University Park Homes For Sale By Owner
- Irving Homes For Sale By Owner
- Dallas Homes For Sale By Owner
- Coppell Homes For Sale By Owner
- Richardson Homes For Sale By Owner
- Cockrell Hill Homes For Sale By Owner
- Grand Prairie Homes For Sale By Owner
- Euless Homes For Sale By Owner
- Lewisville Homes For Sale By Owner
- Plano Homes For Sale By Owner
- Grapevine Homes For Sale By Owner
- The Colony Homes For Sale By Owner
- Garland Homes For Sale By Owner
- Flower Mound Homes For Sale By Owner
- Bedford Homes For Sale By Owner
- Colleyville Homes For Sale By Owner
Homes around $614,633



Verify Your Email
Please enter the 6-digit verification code
sent to your email address.
Verify Your Phone Number
Please enter the 6-digit verification code
sent to your mobile phone.