

MLS: #VAFX2328758, Listed By: Cesar Rivera, Corcoran McEnearney, Source:Bright MLS
2013 Tysons Ridgeline Road
FALLS CHURCH, VA 22043

 3
3
Bed
 4
4
Bath
 1,624
1,624Sqft
 0.02
0.02Acre(Lot)
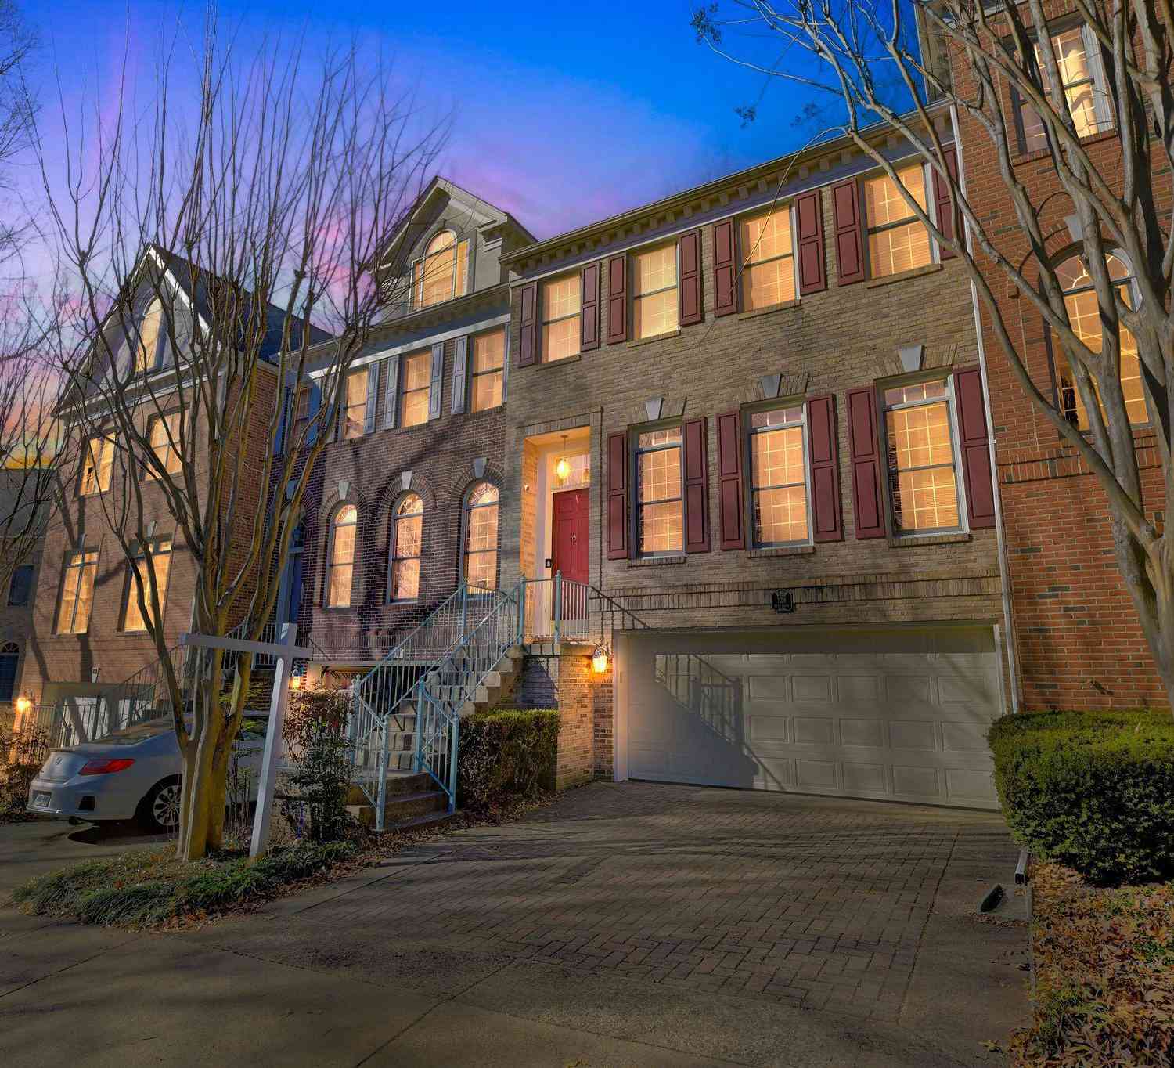
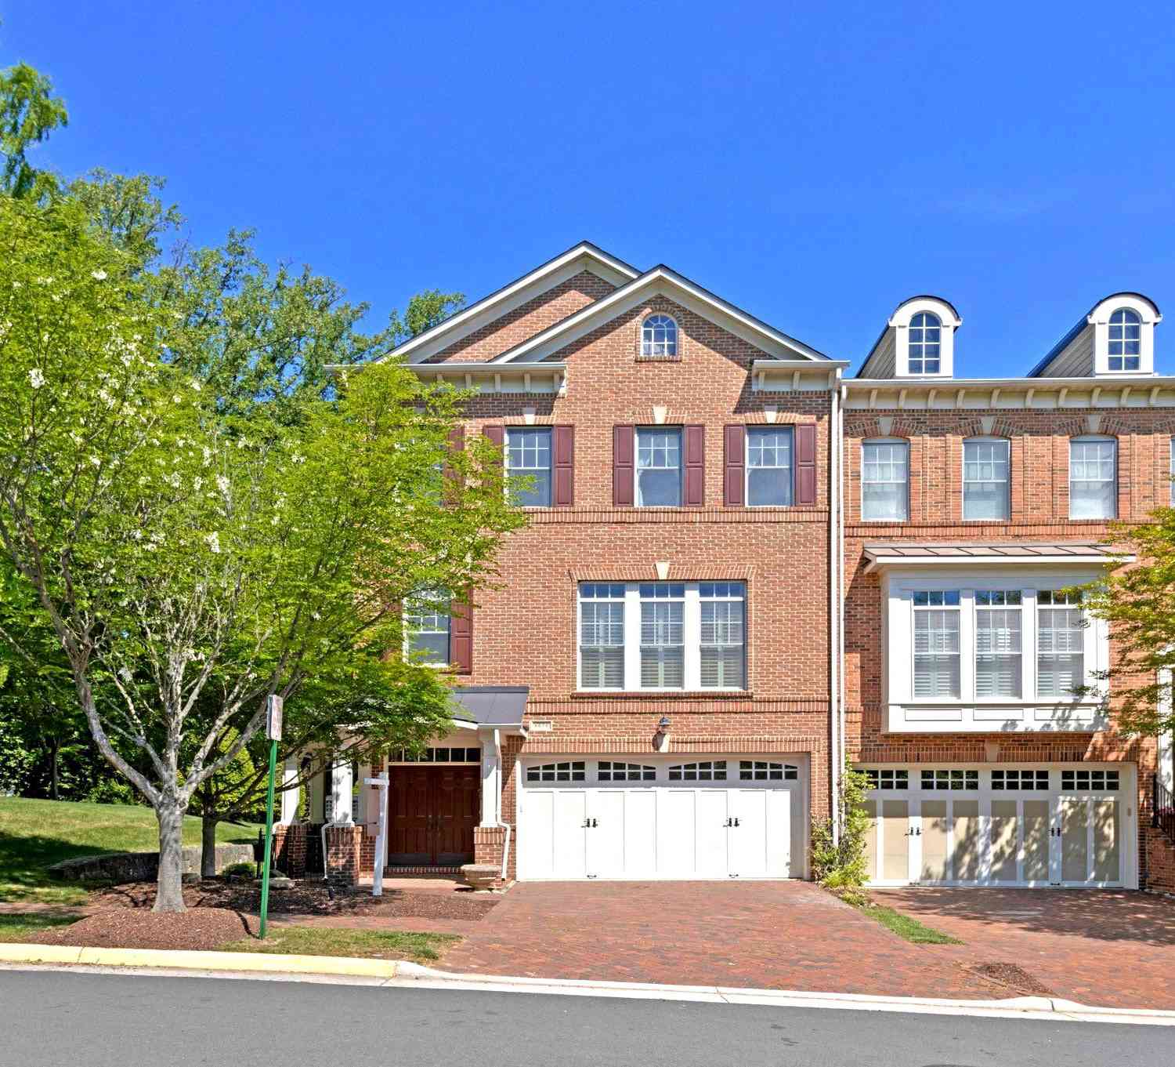
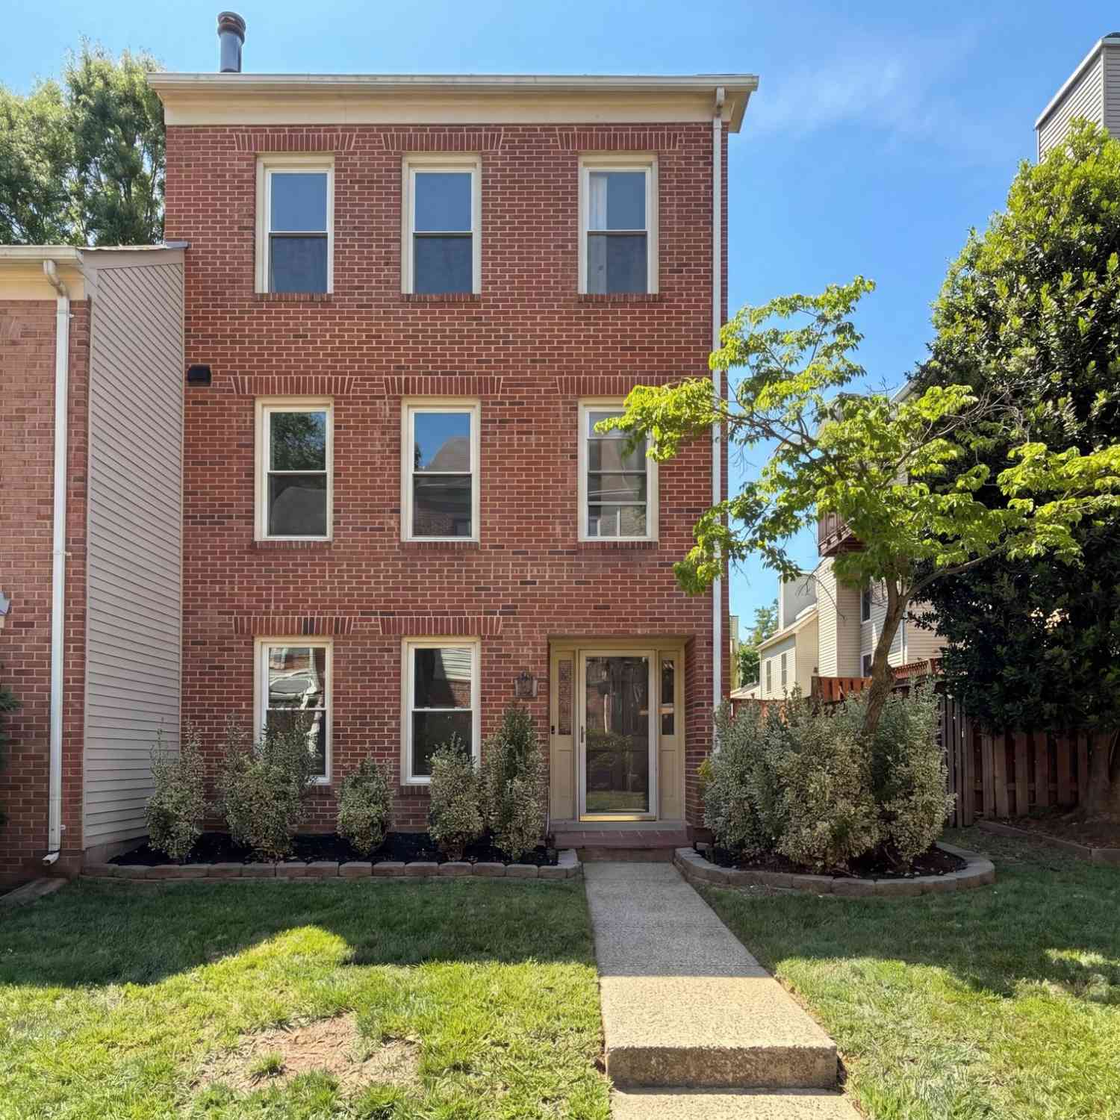
In one of Northern Virginia's most dynamic corridors, where Tysons' energy meets the quiet confidence of Falls Church, sits a residence that was built new in 2024 and then made exceptional. This four-level townhouse at Tysons Ridgeline is not a standard builder delivery. It is a home that has been thoughtfully elevated through intentional customization, and it shows in every detail. Entry begins at the ground level, where a two-car rear garage and a versatile den set the tone for a home designed around real life. Whether the den becomes a home office, a guest suite, or a private retreat, the flexibility is yours from the moment you walk in. Ascend to the main living level and the home opens up. Hardwood floors run underfoot, high ceilings draw the eye upward, and the open kitchen and liv

 Property Details
 Map
Map
 Map
Map
What's Nearby
Nearby Areas
 Features
-
Bedroom Information
Total beds: 3Bathroom Information
Total Baths: 4 Full Baths: 3 Half Baths: 1 -
Flooring Information
Wood -
Roofing Information
Asphalt, Flat -
Interior Features
Kitchen Island, Recessed Lighting, Built-in Features, Open Floorplan, Soaking Tub Roof: Asphalt, Flat Appliances: Cooktop, Washer, Gas Water Heater, Dishwasher, Disposal, Dryer, Washer/Dryer Stacked, Stainless Steel Appliance(s), Refrigerator, Range Hood, Microwave, Tankless Water Heater Laundry Features: Upper Level Window Features: Window Coverings, Window Treatments -
Heating & Cooling
Has Heating: Yes Heating: Natural Gas, Central Has Cooling: Yes Cooling: Central Air, Electric
-
Building Information
Year Built: 2024 Building Area Total: 1624 Pool Features: None Private Pool: No Association Fee Frequency: Monthly
-
Lot Information
Lot Dimensions: 0.00 x 0.00 Lot Size Acres: 0.02 Lot Size Source: Assessor Lot Size Square Feet: 768Property Information
Subdivision: TYSONS RIDGE Source Property Type: Residential Postal Code Plus 4: 2617 Property SubType: Townhouse Levels: Three Or More Property Age: 2
-
Listing Price Information
Listing Price: $1010000
-
Tax Information
Parcel Number: 0392 58 0051 Tax Lot: 51 Tax Year: 2025 Annual Tax: $11289
-
Parking Information
Parking Total: 2 On Street, Garage, Inside Entrance, AttachedGarage Information
Has Garage: Yes Has Attached Garage: Yes Garage Space: 2 Pets Allowed: Cats OK, Dogs OK, YesHomeowners Association InformationHas Association: Yes Included Fees: Snow Removal, Trash, Insurance HOA: $188.00 Association Amenities: Playground
-
School Information
Elementary School:Junior High School:Senior High School: MARSHALL -
Location Information
Direction: use GPS WaterSource: Public
How much is this property worth?
Curious about this home's true market value? Use our free Home Evaluation Tool to instantly get a personalized Comparative Market Analysis (CMA) report. Make smarter, data-driven decisions before you buy.

Nearby Home Value
| Address | Estimate | Bed | Bath | Sq. Ft | Lot Size |
|---|---|---|---|---|---|
| 2024 Highboro Way, Falls Church, VA, 22043 | $950,000 | 3 | 4 | 2,730 | 0.06 Acre |
| 6611 Rosecroft Place, Falls Church, VA, 22043 | $895,000 | 3 | 4 | 2,486 | 0.04 Acre |
| 6734 Darrells Grant Place, Falls Church, VA, 22043 | $1,395,000 | 3 | 4 | 2,279 | 0.05 Acre |
| 2067 Van Tuyl Place, Falls Church, VA, 22043 | $1,049,900 | 3 | 4 | 1,832 | 0.04 Acre |
| 6878 Frase Drive, Falls Church, VA, 22043 | $1,525,000 | 3 | 4 | 3,176 | 0.07 Acre |
| 2358 Chadlington Road, Falls Church, VA, 22043 | $1,550,000 | 4 | 4 | 3,400 | 0.08 Acre |
| 7440 Chummley Court, Falls Church, VA, 22043 | $799,900 | 3 | 4 | 2,200 | 0.03 Acre |
| 2273 Idylwood Station L.., Falls Church, VA, 22043 | $775,000 | 3 | 4 | 2,045 | 0.05 Acre |
| 7600 Wood Mist Lane, Falls Church, VA, 22043 | $519,000 | 3 | 2 | 1,120 | 0.05 Acre |
| 7718 Trevino Lane, Falls Church, VA, 22043 | $614,900 | 4 | 4 | 2,079 | 0.03 Acre |
Similar Townhouse To 2013 Tysons Ridgeline Road
Nearby For Sale
The data relating to real estate for sale on this website appears in part through the BRIGHT Internet Data Exchange program, a voluntary cooperative exchange of property listing data between licensed real estate brokerage firms in which ByOwner participates, and is provided by BRIGHT through a licensing agreement. The information provided by this website is for the personal, non-commercial use of consumers and may not be used for any purpose other than to identify prospective properties consumers may be interested in purchasing. Some properties which appear for sale on this website may no longer be available because they are under contract, have closed or are no longer being offered for sale. Information Deemed Reliable But Not Guaranteed. Copyright © 2026 Bright MLS. All rights reserved.
ByOwner last updated this listing 10/03/2026 @ 03:11
More Cities with for Sale by Owner Homes
- Falls Church Homes For Sale By Owner
- Mc Lean Homes For Sale By Owner
- Arlington Homes For Sale By Owner
- Annandale Homes For Sale By Owner
- Vienna Homes For Sale By Owner
- Cabin John Homes For Sale By Owner
- Alexandria Homes For Sale By Owner
- Bethesda Homes For Sale By Owner
- Springfield Homes For Sale By Owner
- Oakton Homes For Sale By Owner
- Chevy Chase Homes For Sale By Owner
- Burke Homes For Sale By Owner
- Washington Homes For Sale By Owner
- Fairfax Homes For Sale By Owner
- Potomac Homes For Sale By Owner
- Great Falls Homes For Sale By Owner
- Kensington Homes For Sale By Owner
- North Bethesda Homes For Sale By Owner
- Reston Homes For Sale By Owner
- Oxon Hill Homes For Sale By Owner
Homes around $1,010,000









Verify Your Email
Please enter the 6-digit verification code
sent to your email address.
Verify Your Phone Number
Please enter the 6-digit verification code
sent to your mobile phone.