

7643 Bucknell Terrace
Fairburn, GA 30213

 3
3
Bed
 3
3
Bath
 2,005
2,005Sqft
 0.02
0.02Acre(Lot)

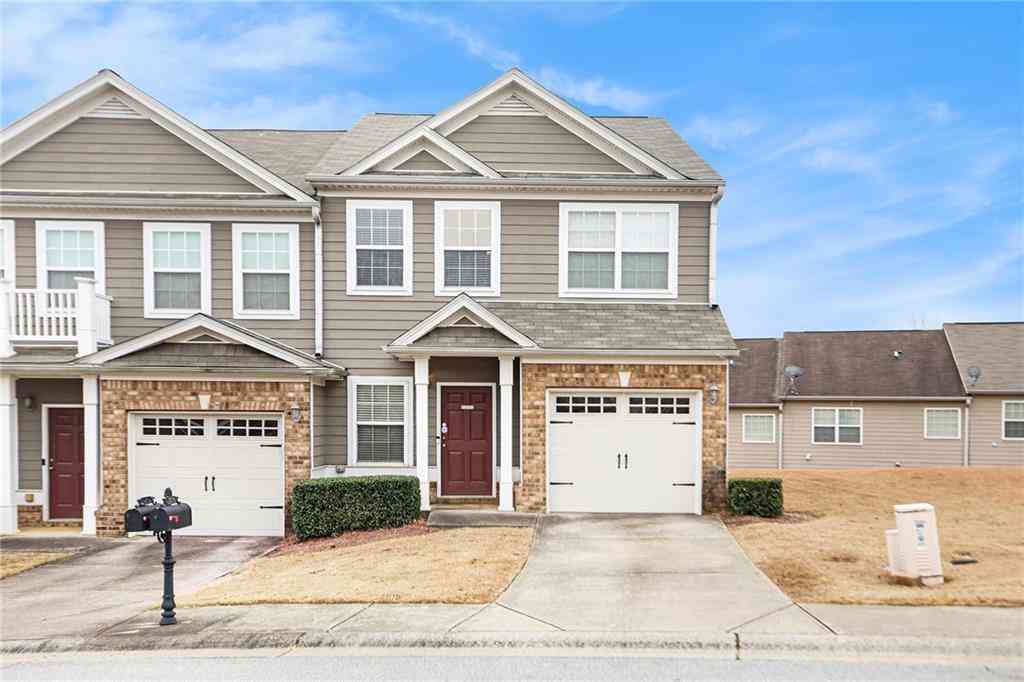
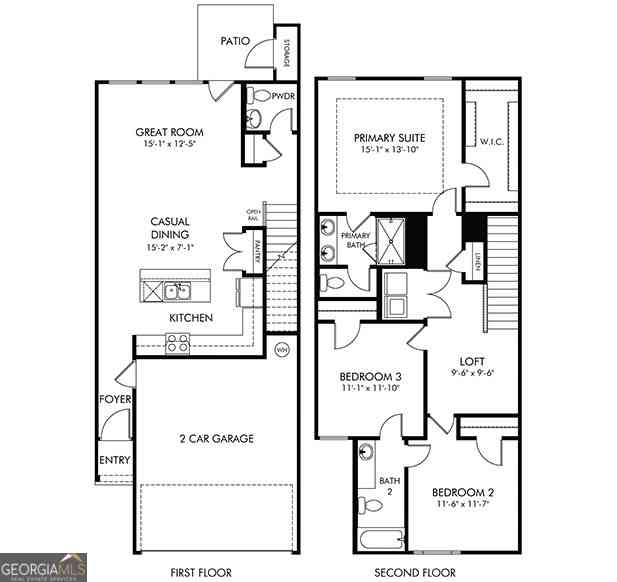
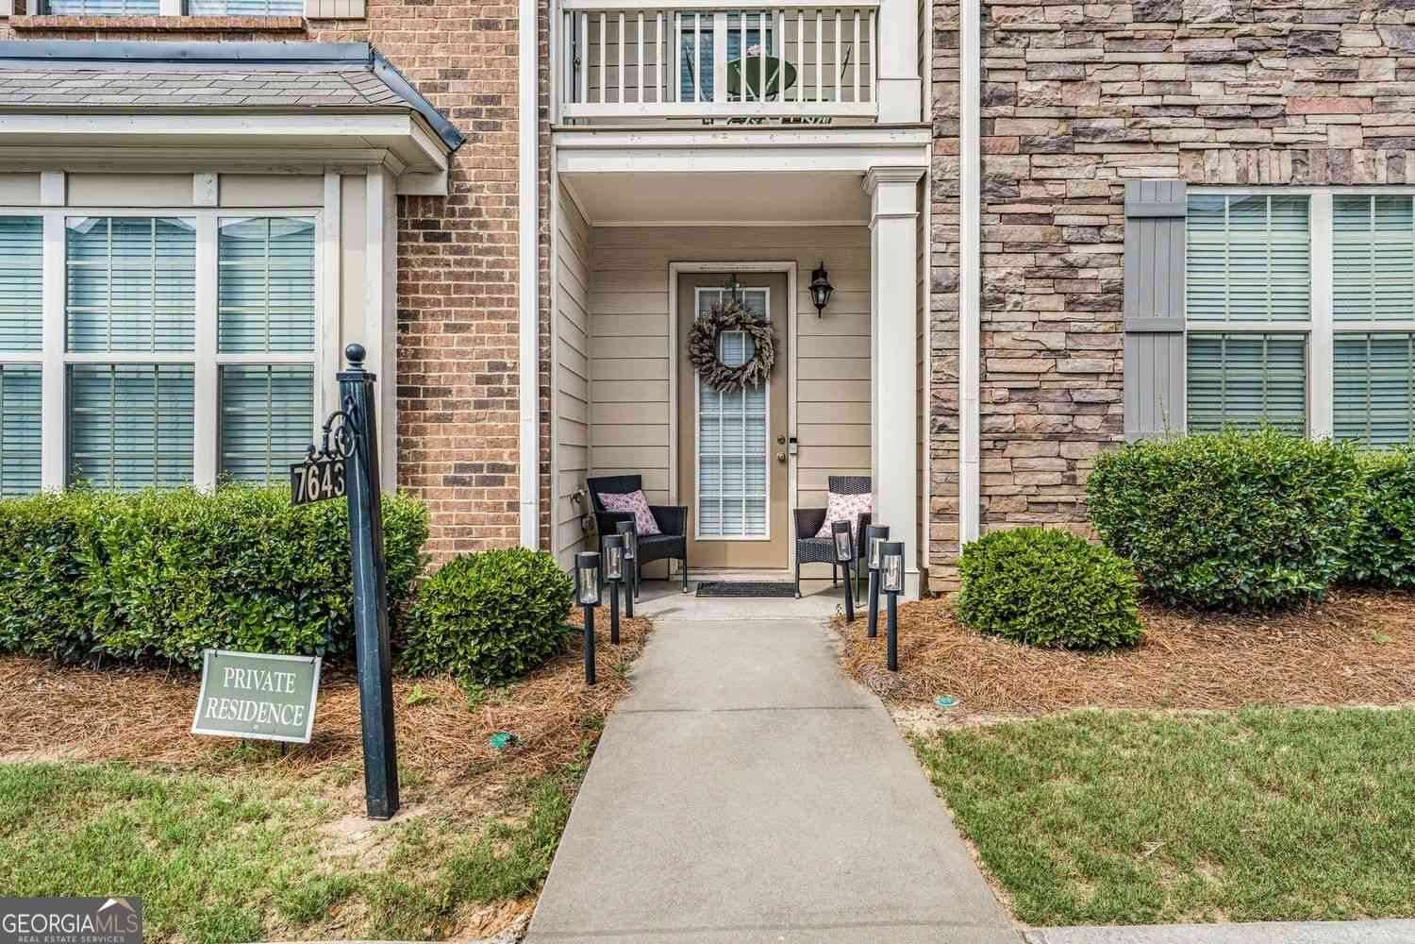
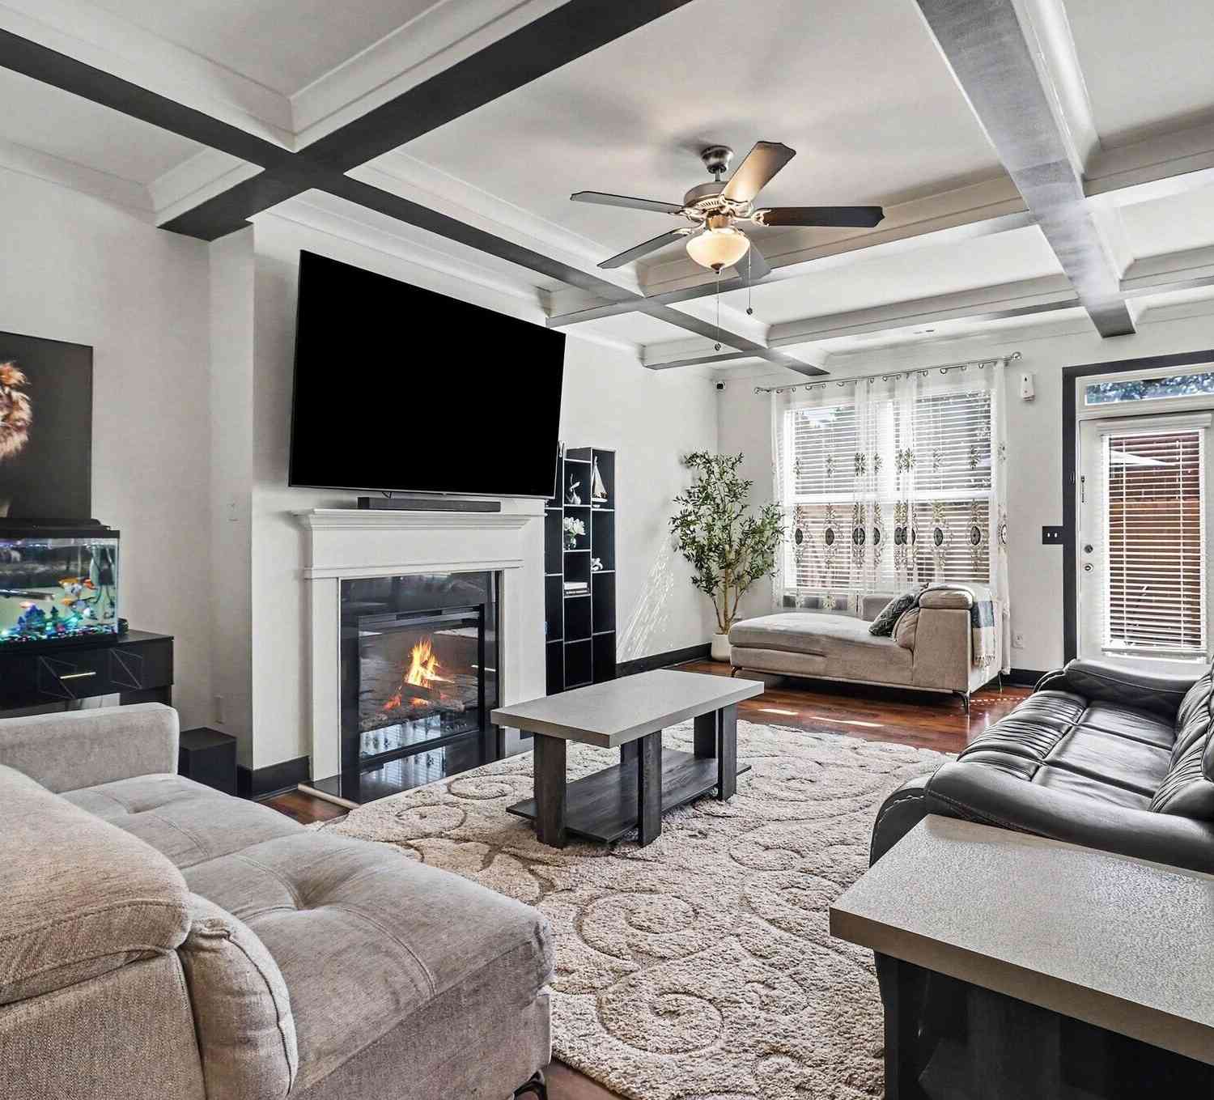
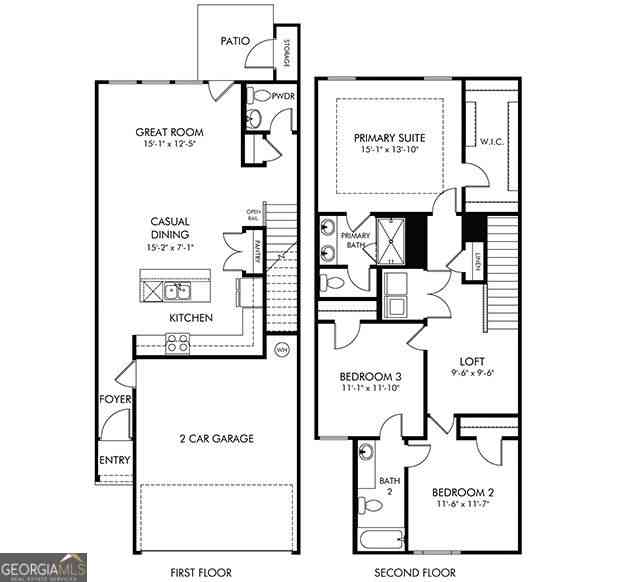
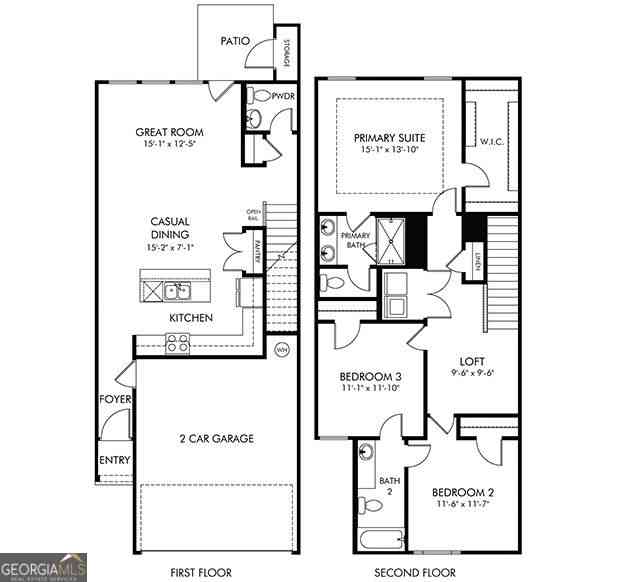
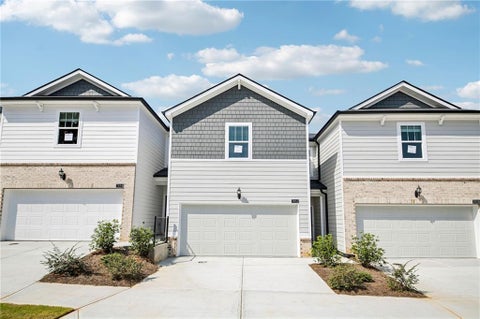
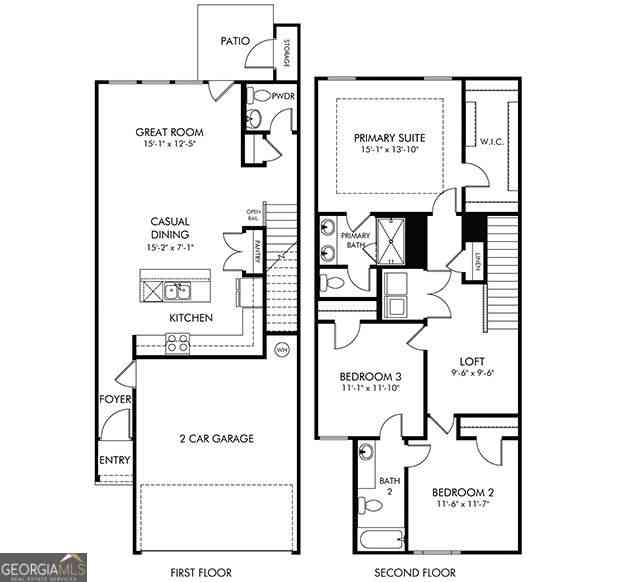
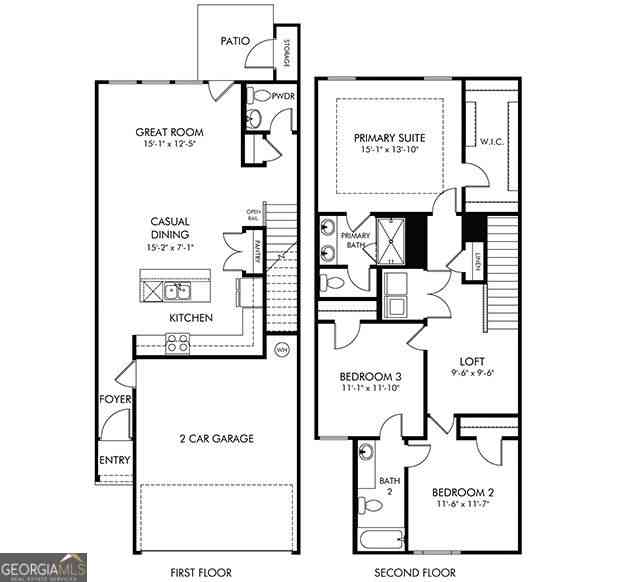
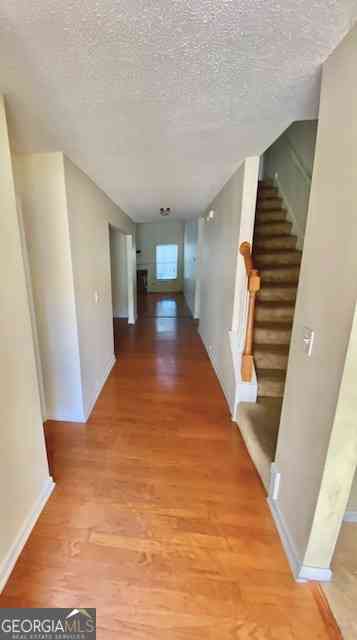
Experience low-maintenance luxury living in this beautifully maintained end-unit townhome in the desirable Renaissance at South Park community. Designed with both comfort and style in mind, this home features an open-concept floor plan with hardwood floors, a cozy fireplace, and abundant natural light throughout. The spacious kitchen is the heart of the home, offering granite countertops, stainless steel appliances, a large center island, breakfast bar, and pantry—perfect for everyday living and entertaining. Upstairs, a versatile loft provides additional living space, while the expansive primary suite features a spa-inspired bath with double vanities, a soaking tub, and a separate shower. Step outside to enjoy the second-floor walkout balcony, creating the perfect space to relax and unwi

 Property Details
 Map
Map
 Map
Map
What's Nearby
Nearby Areas
 Features
-
Bedroom Information
Total beds: 3Bathroom Information
Total Baths: 3 Full Baths: 2 Half Baths: 1Room Information
Basement: None -
Flooring Information
Hardwood -
Roofing Information
Composition -
Interior Features
Breakfast Bar, Pantry, Kitchen Island, Double Vanity, Entrance Foyer Roof: Composition Appliances: Dishwasher, Disposal, Electric Oven, Electric Range, Microwave Laundry Features: Laundry Room, Upper Level, In Hall -
Heating & Cooling
Has Heating: Yes Heating: Electric Has Cooling: Yes Cooling: Central Air
-
Building Information
Year Built: 2017 Building Area Total: 2005 Construction Materials: Frame, Other Patio And Porch Features: Terrace Pool Features: None Private Pool: No View: Neighborhood Association Fee Frequency: Monthly -
Exterior Features
Exterior Features: None
-
Lot Information
Lot Dimensions: 1x1 Lot Size Acres: 0.022 Lot Size Source: Public Records Lot Description: OtherProperty Information
Subdivision: SOUTH PARK ADD Source Property Type: Residential Postal Code Plus 4: 5509 Property SubType: Townhouse Levels: Two Property Age: 9
-
Listing Price Information
Listing Price: $299000
-
Tax Information
Parcel Number: 09F070000337517 Tax Lot: 106 Tax Block: 2 Tax Year: 2025 Annual Tax: $5334 Tax Legal Desc: RENAISSANCE @ SOUTH PARK ADDED PICS 10/23/2018-- See Exhibit
-
Parking Information
Parking Total: 2 GarageGarage Information
Has Garage: Yes Garage Space: 2Homeowners Association InformationHas Association: Yes Included Fees: Maintenance Grounds, Pest Control HOA: $225.00 Community Features: Tennis Court(s), Pool, Fitness Center, Clubhouse
-
School Information
Elementary School: OakleyJunior High School: Bear Creek - FultonSenior High School: Creekside -
Utility Information
Cable Available, Electricity Available, Natural Gas Available, Sewer Available, Water Available -
Location Information
Direction: Please use GPS WaterSource: Public
How much is this property worth?
Curious about this home's true market value? Use our free Home Evaluation Tool to instantly get a personalized Comparative Market Analysis (CMA) report. Make smarter, data-driven decisions before you buy.

Nearby Home Value
| Address | Estimate | Bed | Bath | Sq. Ft | Lot Size |
|---|---|---|---|---|---|
| 7893 Rock Rose Lane, Fairburn, GA, 30213 | $270,000 | 3 | 3 | 2,100 | 0.09 Acre |
| 7839 Rock Rose Lane #UN.., Fairburn, GA, 30213 | $255,000 | 3 | 2 | 2,008 | 0.05 Acre |
| 7805 Rock Rose Lane, Fairburn, GA, 30213 | $280,000 | 3 | 2 | 1,864 | 0.06 Acre |
| 7805 Rock Rose Lane, Fairburn, GA, 30213 | $280,000 | 3 | 3 | 1,864 | 0.06 Acre |
| 7790 Rock Rose Lane, Fairburn, GA, 30213 | $294,900 | 3 | 2 | 2,335 | 0.05 Acre |
| 7790 Rock Rose Lane, Fairburn, GA, 30213 | $294,900 | 3 | 3 | 2,335 | 0.05 Acre |
| 7795 Baron Road, Fairburn, GA, 30213 | $309,000 | 3 | 2 | 1,911 | 0.03 Acre |
| 7757 Medieval Street, Fairburn, GA, 30213 | $317,900 | 3 | 3 | -- | 0.03 Acre |
| 7757 Medieval Street, Fairburn, GA, 30213 | $317,900 | 3 | 2 | 2,048 | 0.03 Acre |
| 7788 Baron Road, Fairburn, GA, 30213 | $314,000 | 3 | 3 | 1,911 | 0.03 Acre |
Similar Townhouse To 7643 Bucknell Terrace
Nearby For Sale
Listings on this website come from the FMLS IDX Compilation and may be held by brokerage firms other than the owner of this website. The listing brokerage is identified in any listing details. Information is deemed reliable but is not guaranteed. If you believe any FMLS listing contains material that infringes your copyrighted work, please (https://www.fmls.com/dmca.htm) to review our DMCA policy and learn how to submit a takedown request. © 2026 FMLS.
ByOwner last updated this listing 10/10/2026 @ 06:37
More Cities with for Sale by Owner Homes
- Fairburn Homes For Sale By Owner
- Union City Homes For Sale By Owner
- Palmetto Homes For Sale By Owner
- Tyrone Homes For Sale By Owner
- College Park Homes For Sale By Owner
- East Point Homes For Sale By Owner
- Chattahoochee Hills Homes For Sale By Owner
- Morrow Homes For Sale By Owner
- Riverdale Homes For Sale By Owner
- Hapeville Homes For Sale By Owner
- Fayetteville Homes For Sale By Owner
- Peachtree City Homes For Sale By Owner
- Douglasville Homes For Sale By Owner
- Sharpsburg Homes For Sale By Owner
- Lithia Springs Homes For Sale By Owner
- Forest Park Homes For Sale By Owner
- Jonesboro Homes For Sale By Owner
- Winston Homes For Sale By Owner
- Conley Homes For Sale By Owner
- Mableton Homes For Sale By Owner
Homes around $299,000







Verify Your Email
Please enter the 6-digit verification code
sent to your email address.
Verify Your Phone Number
Please enter the 6-digit verification code
sent to your mobile phone.