
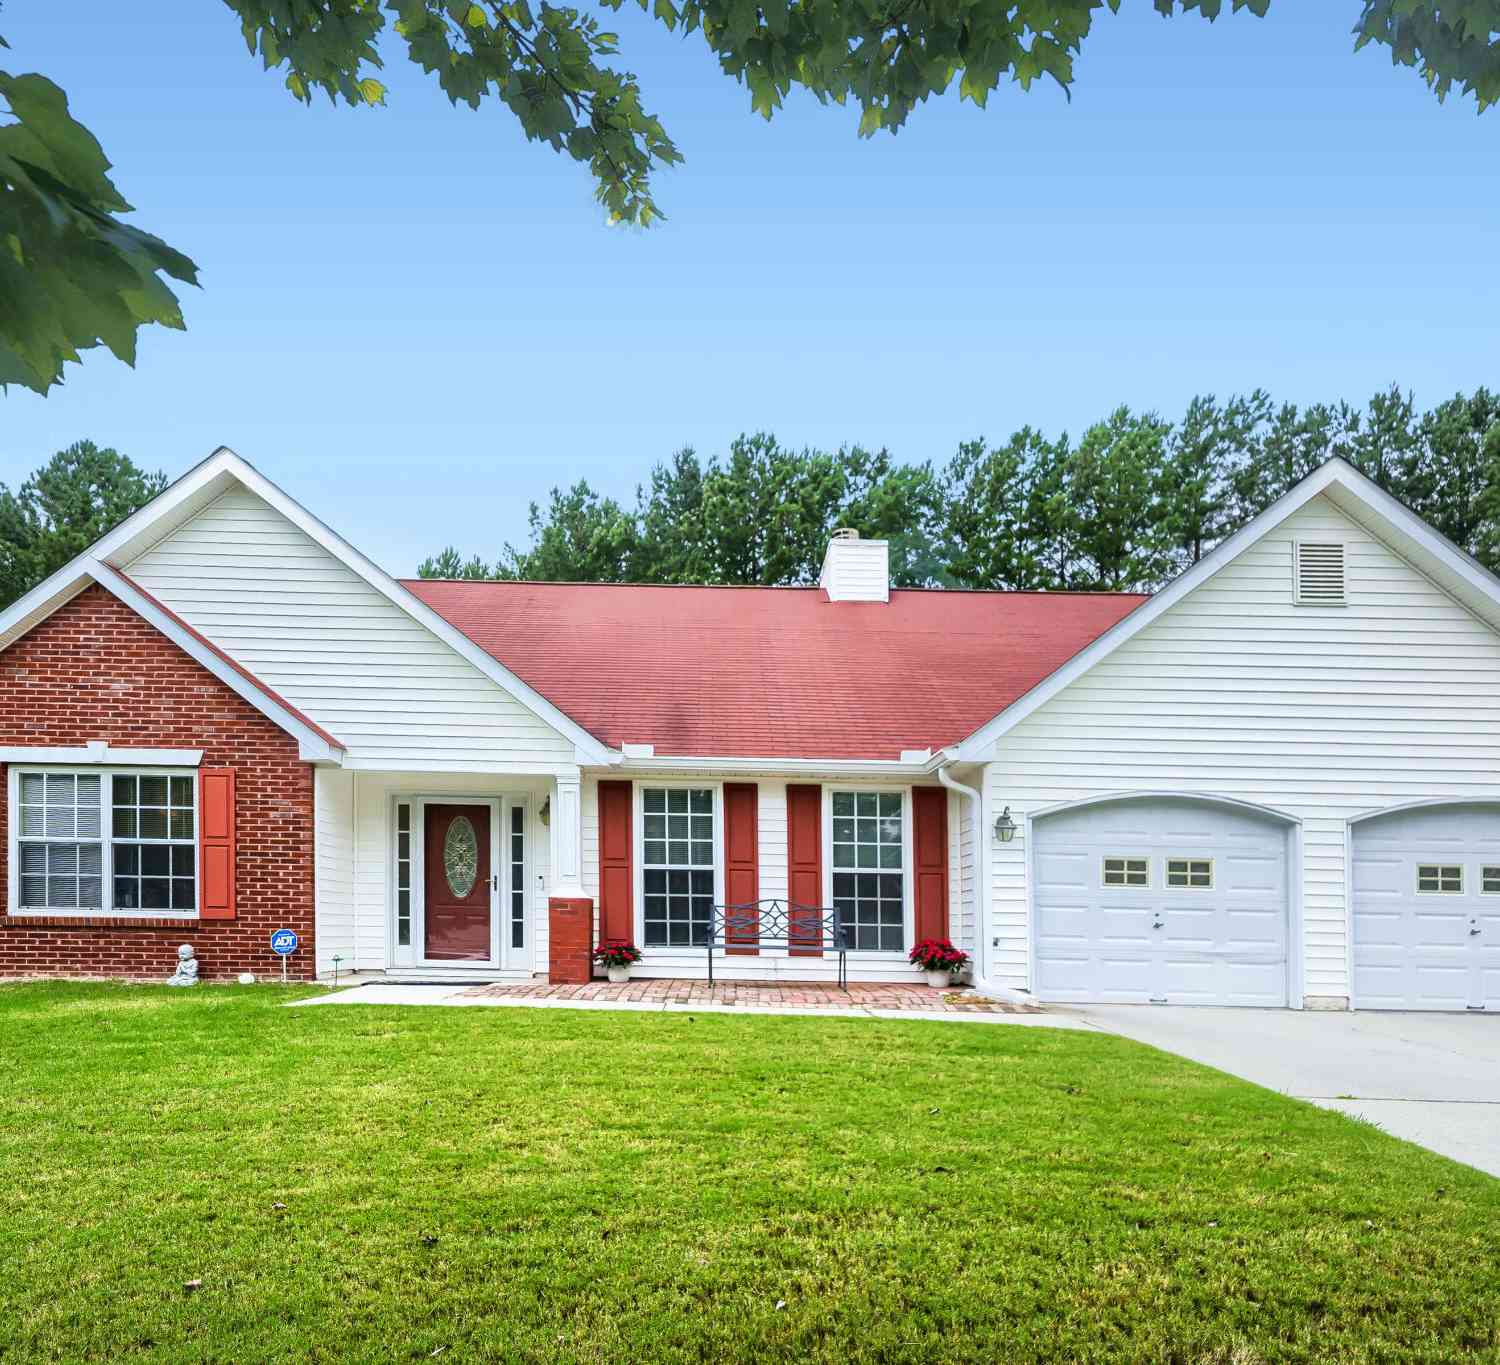
7790 Glade Bend
Fairburn, GA 30213

 4
4
Bed
 2
2
Bath
 1,785
1,785Sqft
 0.21
0.21Acre(Lot)
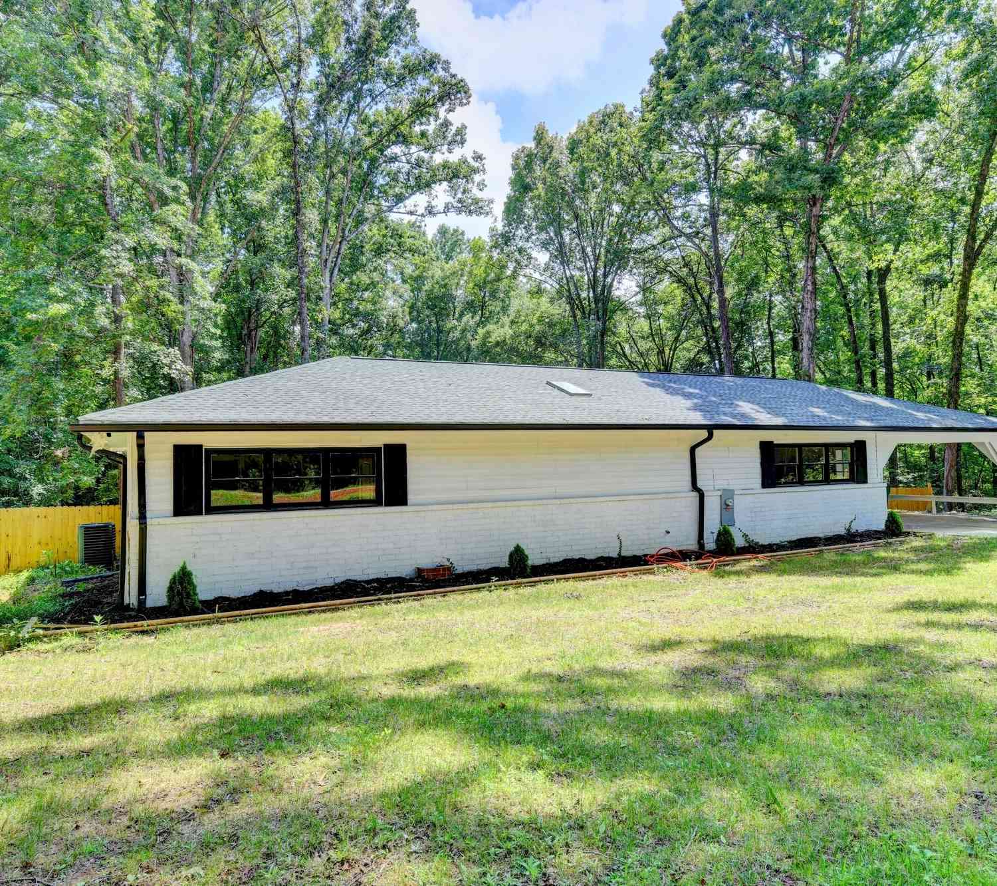
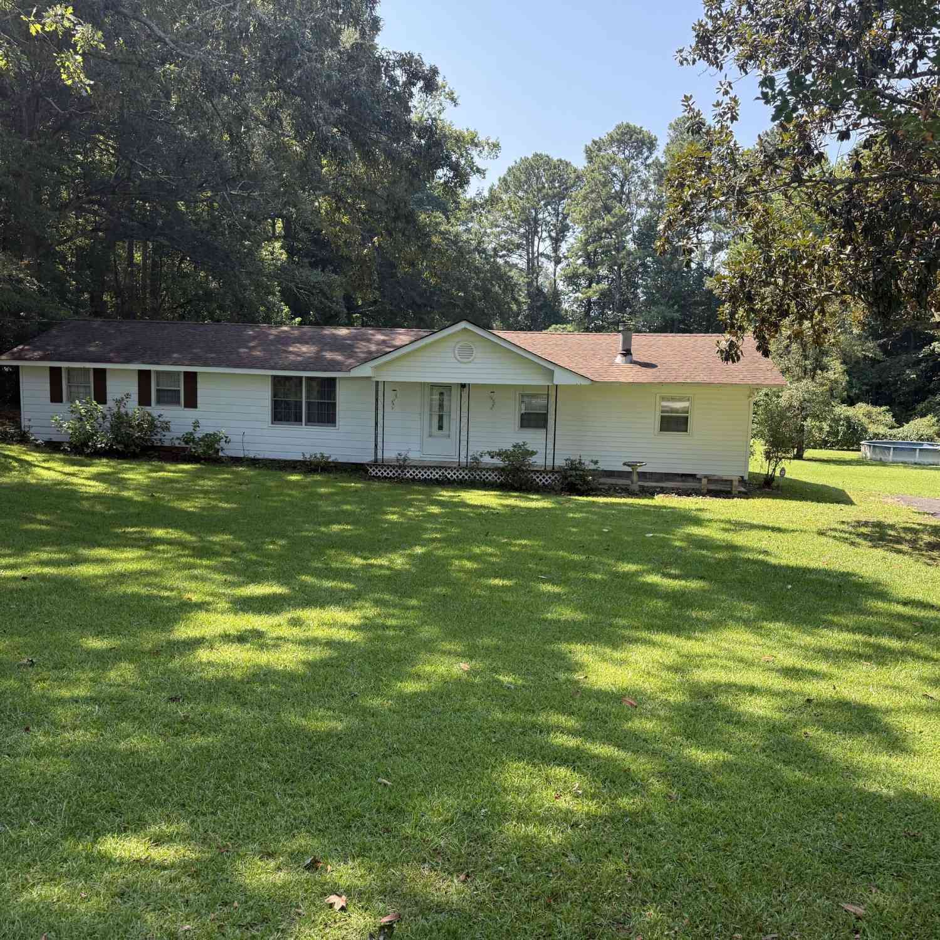
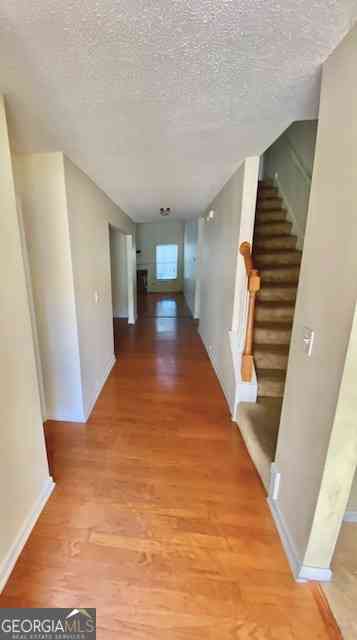
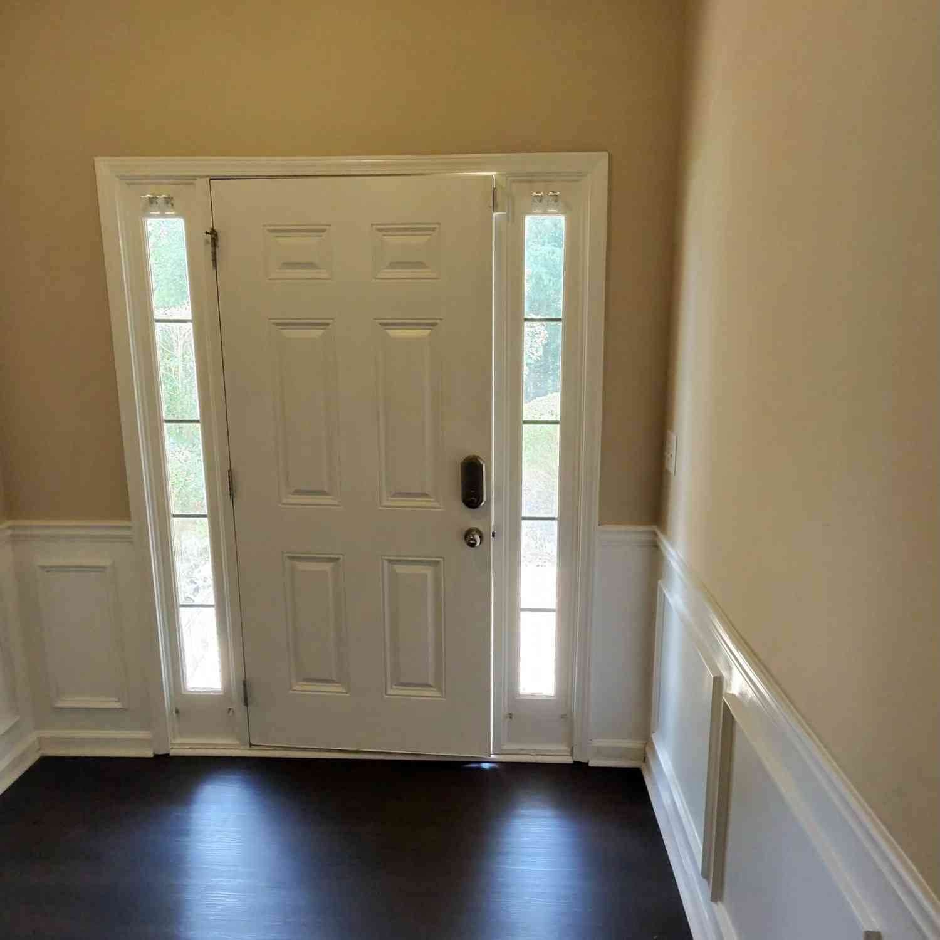
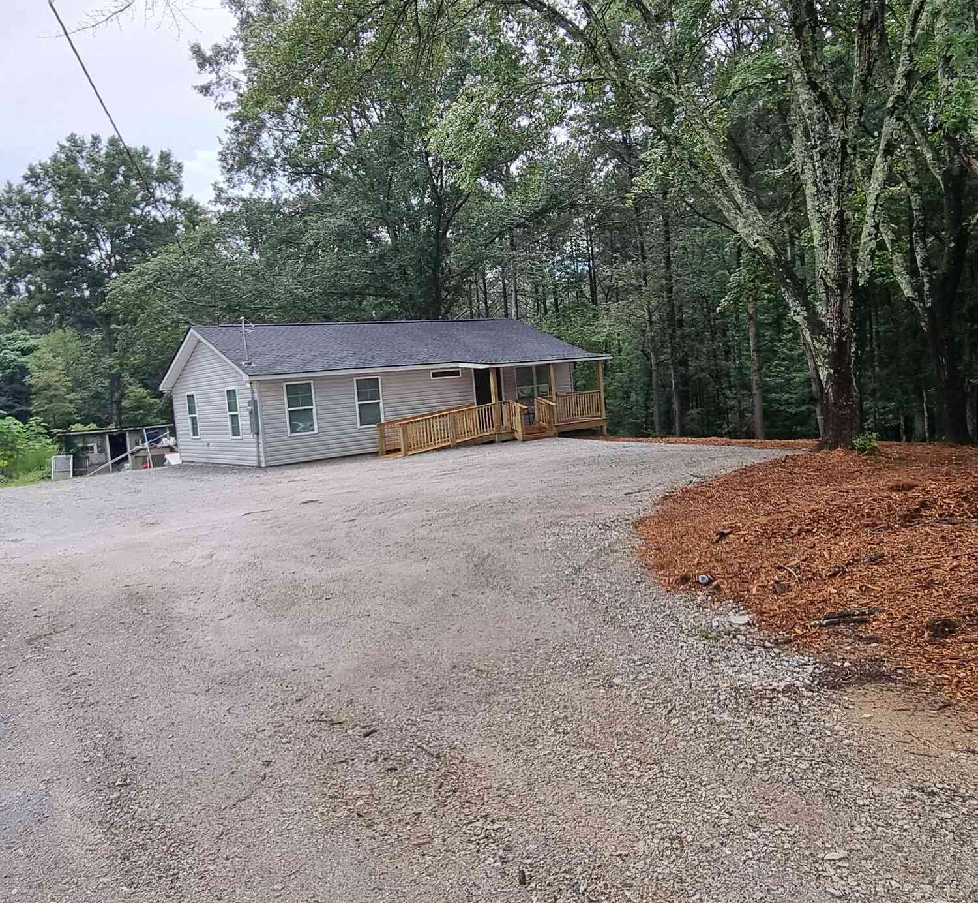
Welcome home to this lovely 4-bedroom, 2-bath ranch in a convenient Fairburn location! Step inside to discover new luxury vinyl plank flooring throughout and a spacious family room featuring a cozy gas fireplace, perfect for relaxing or entertaining family and friends. An inviting archway leads into the modern kitchen, complete with granite countertops, stainless steel appliances, and a refrigerator that stays with the home. The charming breakfast area provides easy access to the custom outdoor patio and private backyard, an ideal setting for cookouts, gatherings, or simply unwinding outdoors. Enjoy added comfort and peace of mind with a new AC/HVAC system. Conveniently located near schools, dining, shopping, entertainment, and parks, this move-in-ready ranch offers comfort, style, and

 Property Details
 Map
Map
 Map
Map
What's Nearby
Nearby Areas
 Features
-
Bedroom Information
Total Bedrooms: 4 Bedrooms On Upper Level: 0 Bedrooms On Lower Level: 0 Main Bedrooms: 4 Room Type: Family Room,Foyer,Laundry Window Features: Window TreatmentsBathroom Information
Total Baths: 2 Full Baths: 2 Half Baths: 0 Full Baths Main: 2 Baths Full Lower: 0 Baths Full Upper: 0Water/Sewer
Water Source: Public Sewer: Public Sewer -
Kitchen Information
Kitchen: Breakfast Area,Breakfast Bar,Pantry Dining Room: Separate RoomInterior Features
Double Vanity,High Ceilings,Master On Main Level,Pulldown Attic Stairs,Roommate Plan,Separate Shower,Split Bedroom Plan,Tray Ceiling(s),Vaulted Ceiling(s),Walk-In Closet(s) Flooring: Carpet,Laminate,VinylAppliances
Convection Oven,Cooktop,Dishwasher,Disposal,Gas Water Heater,Ice Maker,Oven/Range (Combo),Refrigerator,Stainless Steel Appliance(s)Utilities
Cable Available,Electricity Available,High Speed Internet,Natural Gas Available,Phone Available -
Cooling Features
Ceiling Fan(s),Central Air,ElectricHeating Source
Central,Natural GasFireplace
Number of Fireplaces: 1 Fireplace Features: Factory Built,Family Room,Gas Log,Gas Starter
-
Building Information
Built Year: 2003 Roof Type: Other Basement: None Levels: One Property Age: 23 -
Foundation
SlabSecurity Features
Security System,Smoke Detector(s) -
Accessibility Features
Accessible Doors,Accessible EntranceLaundry Features
Common AreaConstruction Materials
Aluminum Siding,BrickProperty Condition
Resale
-
Lot Information
Lot Size (Acr): 0.211 Land Lot: 0110 Lot Size Source: Public Records Lot Features: Private -
Property Information
Property Type: Residential Property Sub Type: Single Family Residence Structure Type: House Subdivision: Cedar Grove Village City: Fairburn State: GA Directions: Use GPS. Property Status: New
-
Listing Price Information
Original List Price: $299,900
-
Tax Information
Annual Tax: $3935 Tax Year: 2025 Tax Lot: 8 -
Home Warranty
Home Warranty Paid: No
-
Parking Information
Parking Features: Attached,Garage,Garage Door Opener,Kitchen Level -
Homeowners Association Information
Association: Yes Annual Association Fee: 550 Calculated Total Monthly Association Fees: 550 Association Fee Includes: Management Fee,Swimming,Tennis Community Features: Clubhouse,Park,Playground,Pool,Sidewalks,Street Lights,Tennis Court(s),Walk To Public Transit,Walk To Shopping
-
School Information
Elementary School: Renaissance High School: Langston Hughes High School Bus: Yes Middle School: Renaissance Middle School Bus: Yes Source Neighborhood: Cedar Grove Village
How much is this property worth?
Curious about this home's true market value? Use our free Home Evaluation Tool to instantly get a personalized Comparative Market Analysis (CMA) report. Make smarter, data-driven decisions before you buy.

Nearby Home Value
| Address | Estimate | Bed | Bath | Sq. Ft | Lot Size |
|---|---|---|---|---|---|
| 361 Jarrett Street, Fairburn, GA, 30213 | $434,800 | 4 | 3 | 2,350 | 0.30 Acre |
| 8280 Mayfern Drive, Fairburn, GA, 30213 | $314,000 | 4 | 2 | 1,904 | 0.25 Acre |
| 3100 Old Jonesboro Road, Fairburn, GA, 30213 | $325,000 | 4 | 2 | 2,176 | 2 Acres |
| 3100 Old Jonesboro Road, Fairburn, GA, 30213 | $299,990 | 4 | 2 | 2,176 | 2 Acres |
| 7402 Walton Hill, Fairburn, GA, 30213 | $290,000 | 4 | 2 | 2,198 | 0.22 Acre |
| 7402 Walton Hill, Fairburn, GA, 30213 | $290,000 | 4 | 3 | 2,198 | 0.22 Acre |
| 7300 Buck Creek Drive, Fairburn, GA, 30213 | $330,000 | 4 | 3 | 2,376 | 0.35 Acre |
| 760 Kings Crest Court, Fairburn, GA, 30213 | $340,000 | 5 | 3 | 2,497 | 0.64 Acre |
| 760 Kings Crest Court, Fairburn, GA, 30213 | $340,000 | 5 | 3 | -- | 0.64 Acre |
| 7335 Connell Road, Fairburn, GA, 30213 | $174,900 | 4 | 2 | 1,528 | 0.38 Acre |
Similar Homes To 7790 Glade Bend
Nearby For Sale



The data relating to real estate for sale on this web site comes in part from the Broker Reciprocity Program of Georgia MLS. Real estate listings held by brokerage firms other than Byowner are marked with the Broker Reciprocity logo and detailed information about them includes the name of the listing brokers. Information deemed reliable but not guaranteed. Copyright 2026 Georgia MLS. All rights reserved.
ByOwner last updated this listing 10/01/2026 @ 14:05
More Cities with for Sale by Owner Homes
- Fairburn Homes For Sale By Owner
- Union City Homes For Sale By Owner
- Palmetto Homes For Sale By Owner
- Tyrone Homes For Sale By Owner
- College Park Homes For Sale By Owner
- East Point Homes For Sale By Owner
- Chattahoochee Hills Homes For Sale By Owner
- Morrow Homes For Sale By Owner
- Riverdale Homes For Sale By Owner
- Hapeville Homes For Sale By Owner
- Fayetteville Homes For Sale By Owner
- Peachtree City Homes For Sale By Owner
- Douglasville Homes For Sale By Owner
- Sharpsburg Homes For Sale By Owner
- Lithia Springs Homes For Sale By Owner
- Forest Park Homes For Sale By Owner
- Jonesboro Homes For Sale By Owner
- Winston Homes For Sale By Owner
- Conley Homes For Sale By Owner
- Mableton Homes For Sale By Owner
Homes around $299,900






Verify Your Email
Please enter the 6-digit verification code
sent to your email address.
Verify Your Phone Number
Please enter the 6-digit verification code
sent to your mobile phone.