
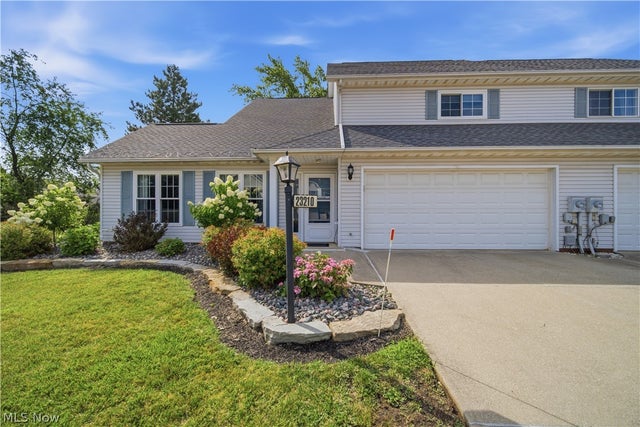
23210 Bennington Hamlet Circle
Euclid, OH 44123

 3
3
Bed
 3
3
Bath
 1,669
1,669Sqft
 0.07
0.07Acre(Lot)
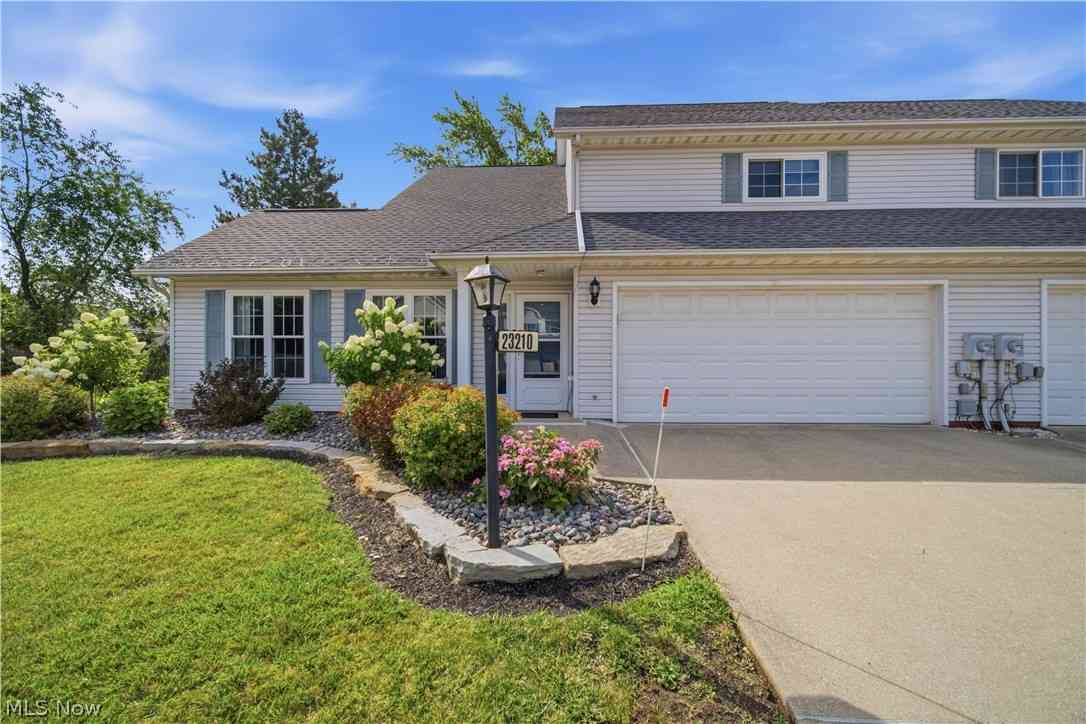
Welcome home to this beautifully maintained *end-unit townhouse* offering 1,669 square feet of comfortable living space. Lovingly cared for by its *original owner*, this move-in-ready home features 3 bedrooms, 2.5 bathrooms, an attached 2-car garage, and numerous recent updates. Step through the front door into an inviting open floor plan featuring a spacious living room with a cozy fireplace, soaring vaulted ceilings, a dining area, and a well-appointed kitchen—creating an ideal space for everyday living and entertaining. A convenient first-floor laundry room adds to the home's functionality. The spacious primary suite includes a private en-suite bathroom and generous closet space. The en-suite full bathroom has been beautifully remodeled with elegant marble tile. The third bedroom is

 Property Details
 Map
Map
 Map
Map
What's Nearby
Nearby Areas
 Features
-
Bedroom Information
Total beds: 3Bathroom Information
Total Baths: 3 Full Baths: 2 Half Baths: 1Room Information
Rooms Total: 6 Basement: None -
Roofing Information
Asphalt, Fiberglass -
Interior Features
Ceiling Fan(s), Cathedral Ceiling(s), Open Floorplan, Walk-In Closet(s) Roof: Asphalt, Fiberglass Appliances: Dryer, Dishwasher, Range, Refrigerator, Washer Laundry Features: Laundry Room -
Heating & Cooling
Has Heating: Yes Heating: Forced Air Has Cooling: Yes Cooling: Ceiling Fan(s), Central Air
-
Building Information
Year Built: 1999 Construction Materials: Vinyl Siding Stories: 2 Patio And Porch Features: Deck Private Pool: No Association Fee Frequency: Monthly
-
Lot Information
Main Square Feet: 0.0735 Acres Lot Size Acres: 0.0735 Lot Size Source: Assessor Lot Description: Corner LotProperty Information
Subdivision: Hamlet At Bratenahl Source Property Type: Residential Property SubType: Townhouse Levels: Two Property Age: 27
-
Listing Price Information
Listing Price: $209000 Cash, Conventional, FHA, VA Loan
-
Tax Information
Parcel Number: 643-28-054 Tax Year: 2025 Annual Tax: $3428.66 Tax Legal Desc: TR 19 3 BENNINGTON HAMLET SUBD 0027
-
Parking Information
Attached, GarageGarage Information
Has Garage: Yes Has Attached Garage: Yes Garage Space: 2 Pets Allowed: Number LimitHomeowners Association InformationHas Association: Yes Included Fees: Maintenance Grounds, Snow Removal HOA: $100.00
-
Location Information
Direction: Off Babbit rd. WaterSource: Public
How much is this property worth?
Curious about this home's true market value? Use our free Home Evaluation Tool to instantly get a personalized Comparative Market Analysis (CMA) report. Make smarter, data-driven decisions before you buy.

Similar Townhouse To 23210 Bennington Hamlet Circle
Nearby For Sale
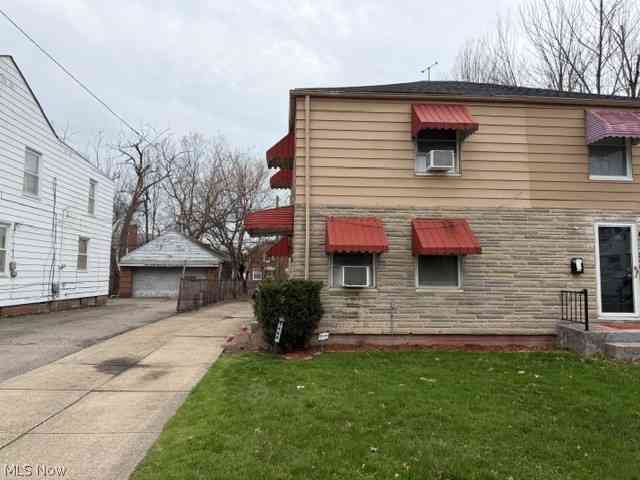
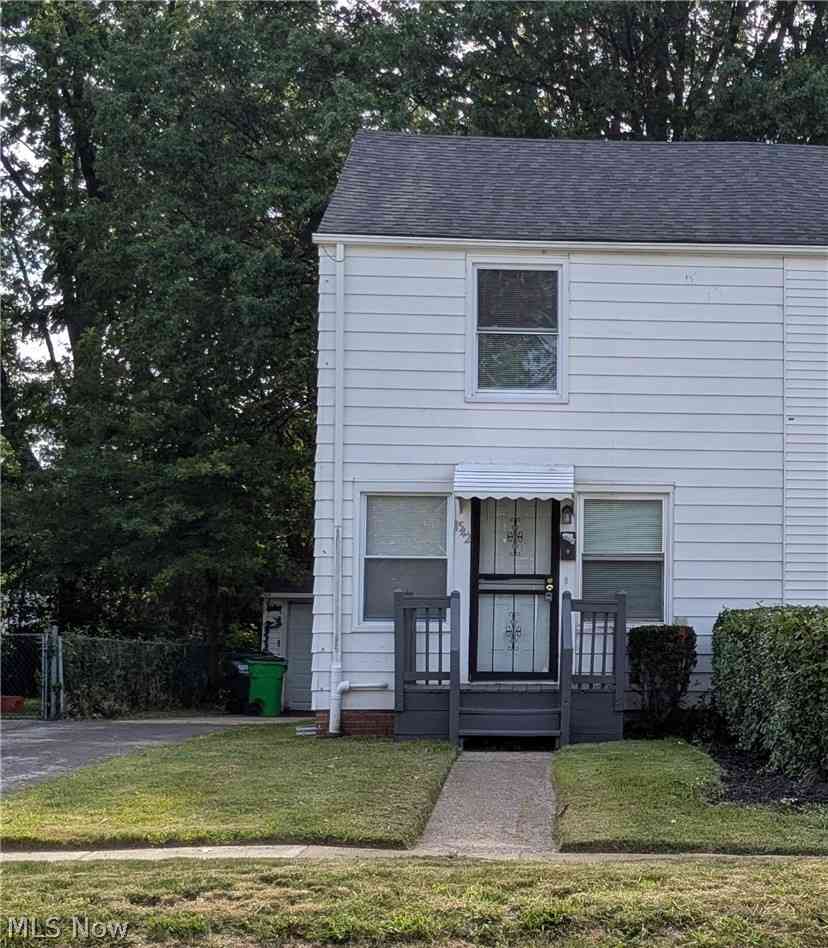
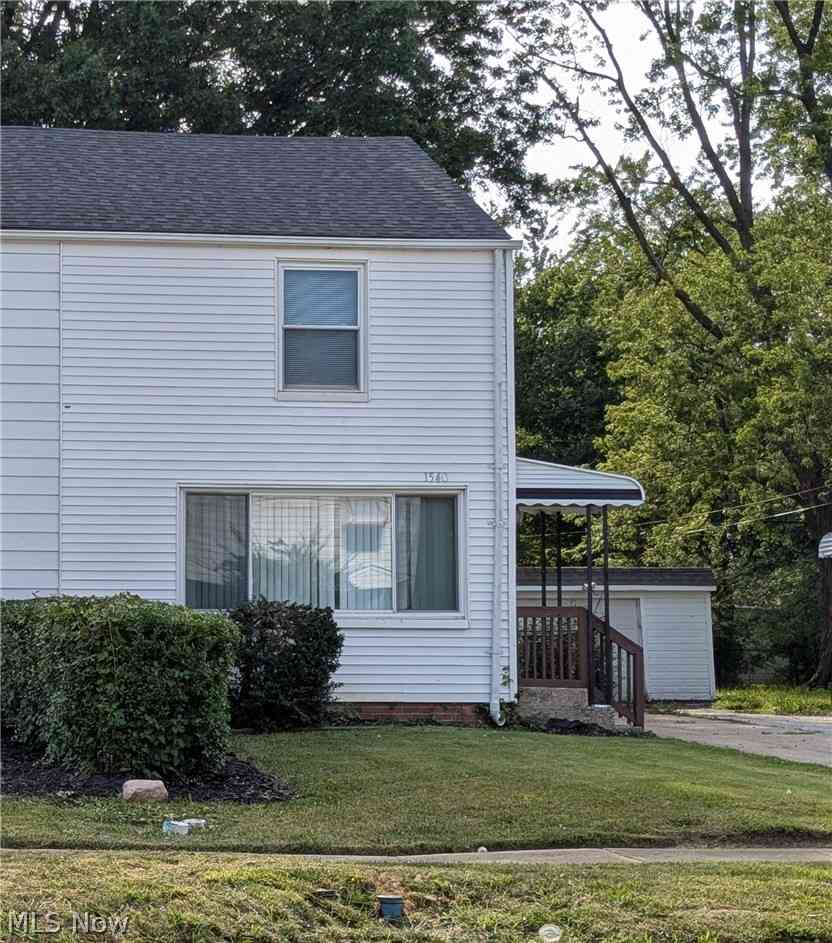
The data relating to real estate for sale on this website comes in part from the Internet Data Exchange program of MLS Now. Real estate listings are marked with the Internet Data Exchange logo and detailed information about them includes the name of the listing broker(s). Information Deemed Reliable But Not Guaranteed.
ByOwner last updated this listing 07/26/2026 @ 05:19
More Cities with for Sale by Owner Homes
- Euclid Homes For Sale By Owner
- East Cleveland Homes For Sale By Owner
- Wickliffe Homes For Sale By Owner
- Cleveland Heights Homes For Sale By Owner
- Gates Mills Homes For Sale By Owner
- Eastlake Homes For Sale By Owner
- Beachwood Homes For Sale By Owner
- Willowick Homes For Sale By Owner
- Willoughby Homes For Sale By Owner
- Cleveland Homes For Sale By Owner
- Chesterland Homes For Sale By Owner
- Maple Heights Homes For Sale By Owner
- Garfield Heights Homes For Sale By Owner
- Novelty Homes For Sale By Owner
- Bedford Homes For Sale By Owner
- Mentor Homes For Sale By Owner
- Solon Homes For Sale By Owner
- Independence Homes For Sale By Owner
- Parma Homes For Sale By Owner
- Brooklyn Homes For Sale By Owner
Homes around $209,000









Verify Your Email
Please enter the 6-digit verification code
sent to your email address.