

MLS: #PACT2131396, Listed By: Turner Stoltzfus, Stoltzfus Realtors, Source:Bright MLS
13 Parkside Drive
ELVERSON, PA 19520

 3
3
Bed
 3
3
Bath
 2,488
2,488Sqft
 0.14
0.14Acre(Lot)
Welcome to this beautifully maintained home in the desirable community of Parkside. Set in a building of two, this home features luscious new carpet throughout the home, oak hardwood flooring, and three spacious bedrooms. The main floor features a spacious kitchen, a formal dining room, a living and the master suite. A half bath completes this first floor, conveniently located in the entryway. The master bathroom features a spacious walk-in closet, and a wheelchair accessible roll-in shower. Upstairs has two spacious bedrooms, a full bath, and an additional bonus room for storage or other uses. The unfinished basement is spick and span clean with the laundry also located there. With affordable HOA fees at $1,164 due annually, and the wonderful Livingood Park located nearby, this home is mo

 Property Details
 Map
Map
 Map
Map
What's Nearby
Nearby Areas
 Features
-
Bedroom Information
Total beds: 3Bathroom Information
Total Baths: 3 Full Baths: 2 Half Baths: 1Room Information
Has Basement: Yes Basement: Full, Unfinished -
Flooring Information
Carpet, Hardwood, Wood, Ceramic Tile, Concrete -
Roofing Information
Shingle -
Interior Features
Eat-in Kitchen, Bar, Ceiling Fan(s), Vaulted Ceiling(s), Cathedral Ceiling(s), High Ceilings Roof: Shingle Appliances: Electric Range, Electric Oven, Electric Water Heater, Dishwasher, Refrigerator, Washer, Microwave Laundry Features: In Basement -
Heating & Cooling
Has Heating: Yes Heating: Geothermal, Hot Water Has Cooling: Yes Cooling: Central Air, Ceiling Fan(s), Geothermal
-
Building Information
Year Built: 2004 Building Area Total: 2488 Construction Materials: Stucco, Cement Siding Pool Features: None Private Pool: No Association Fee Frequency: Annually
-
Lot Information
Lot Dimensions: 0.00 x 0.00 Lot Size Acres: 0.14 Lot Size Source: Assessor Lot Size Square Feet: 6024Property Information
Subdivision: PARKSIDE Source Property Type: Residential Postal Code Plus 4: 9492 Property SubType: Townhouse Direction Faces: Southeast Levels: Two Property Age: 22
-
Listing Price Information
Listing Price: $439000
-
Tax Information
Parcel Number: 13-03 -0029.0700 Tax Lot: 0029.0700 Tax Year: 2025 Annual Tax: $5455
-
Parking Information
Parking Total: 3 Asphalt, Garage, Driveway, Inside Entrance, AttachedGarage Information
Has Garage: Yes Has Attached Garage: Yes Garage Space: 2Homeowners Association InformationHas Association: Yes Included Fees: Snow Removal, Maintenance Structure HOA: $1,164.00 Community Features: Sidewalks
-
Utility Information
Underground Utilities, Cable Available -
Location Information
Direction: Follow GPS WaterSource: Public
How much is this property worth?
Curious about this home's true market value? Use our free Home Evaluation Tool to instantly get a personalized Comparative Market Analysis (CMA) report. Make smarter, data-driven decisions before you buy.

Nearby Home Value
| Address | Estimate | Bed | Bath | Sq. Ft | Lot Size |
|---|---|---|---|---|---|
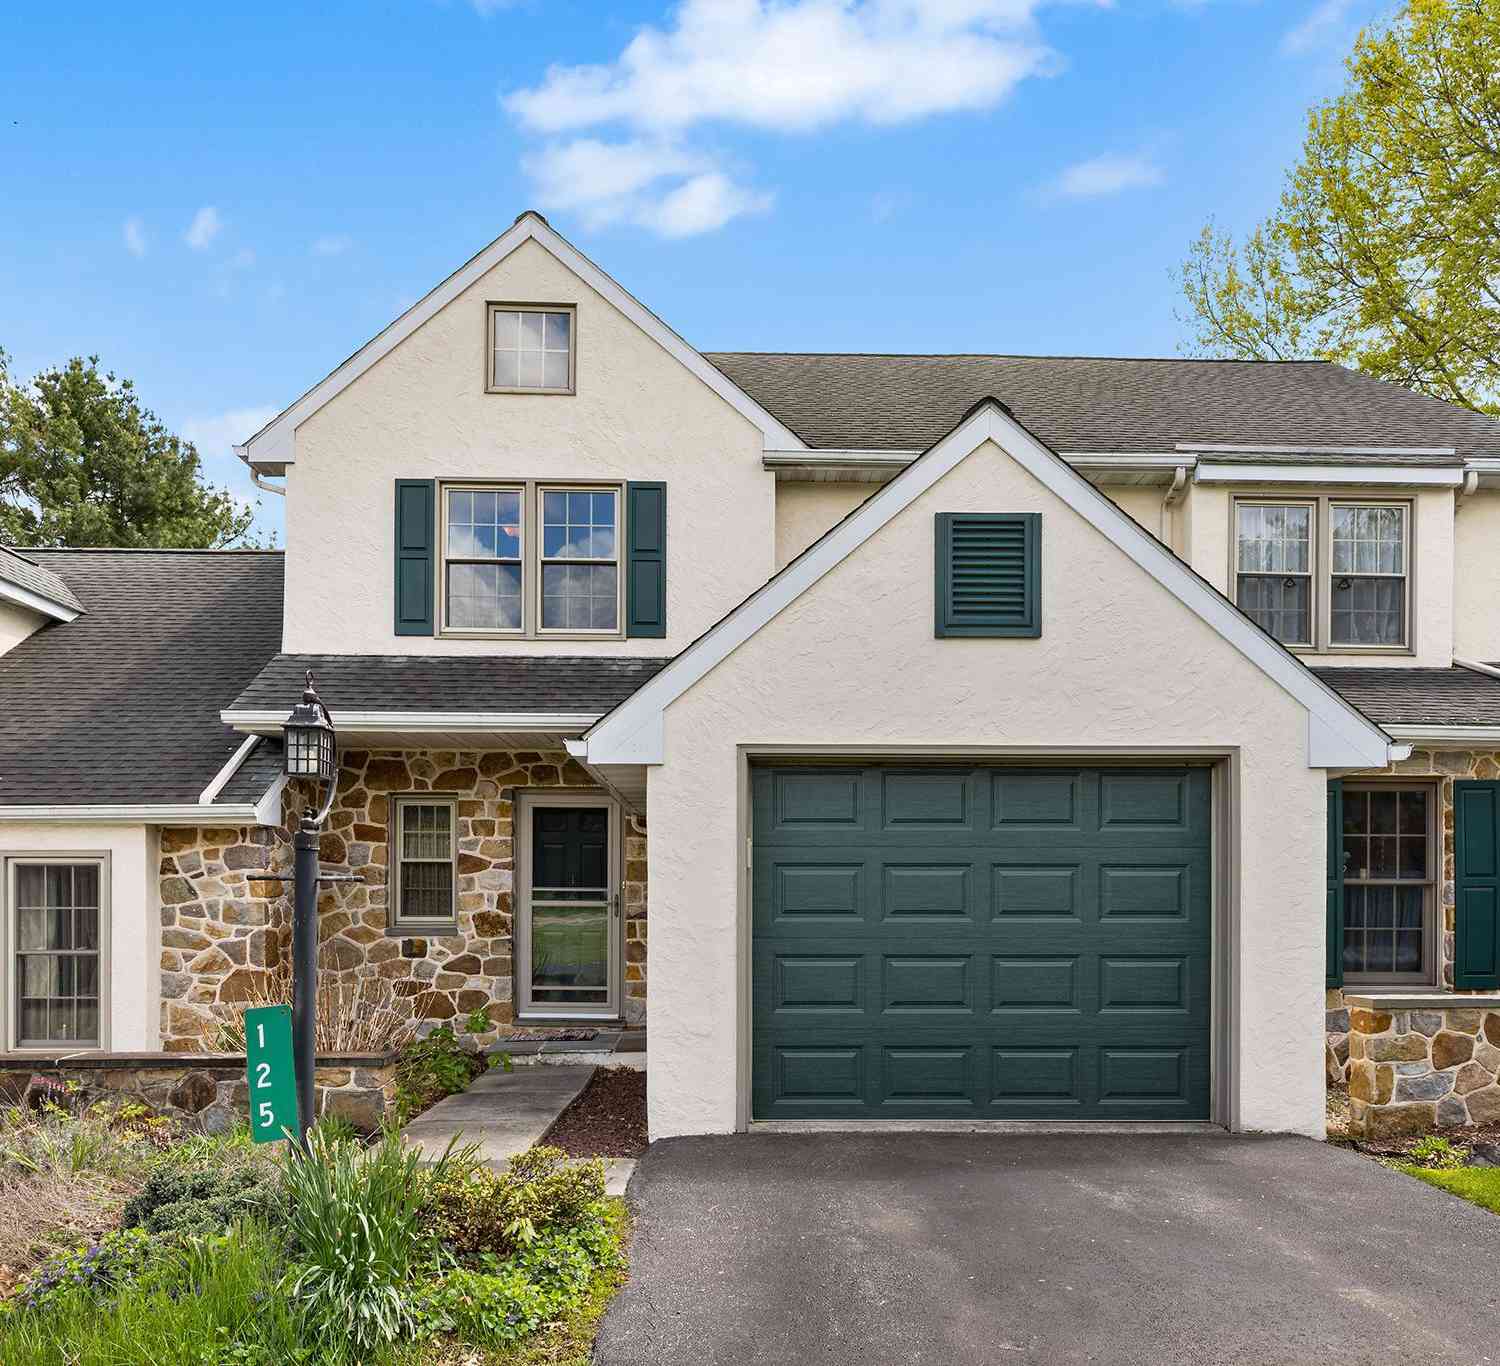
| 125 Derby Drive #2, Elverson, PA, 19520 | $370,000 | 3 | 3 | 1,104 | 0.10 Acre |
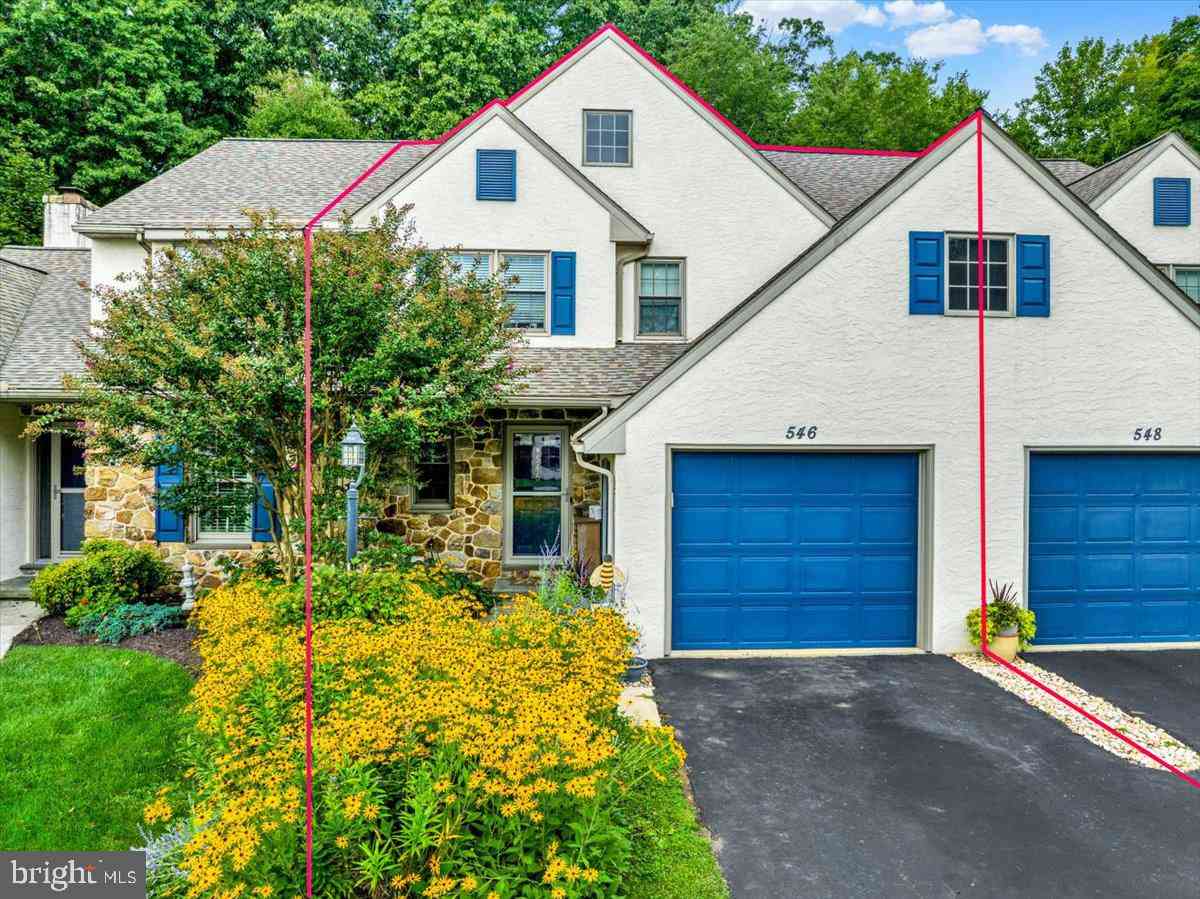
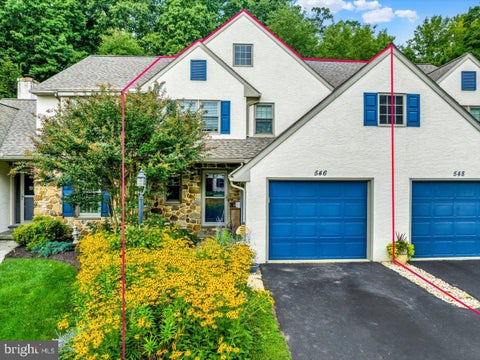
| 546 Kennelwoods Drive, Elverson, PA, 19520 | $399,900 | 3 | 3 | 2,118 | 0.07 Acre |
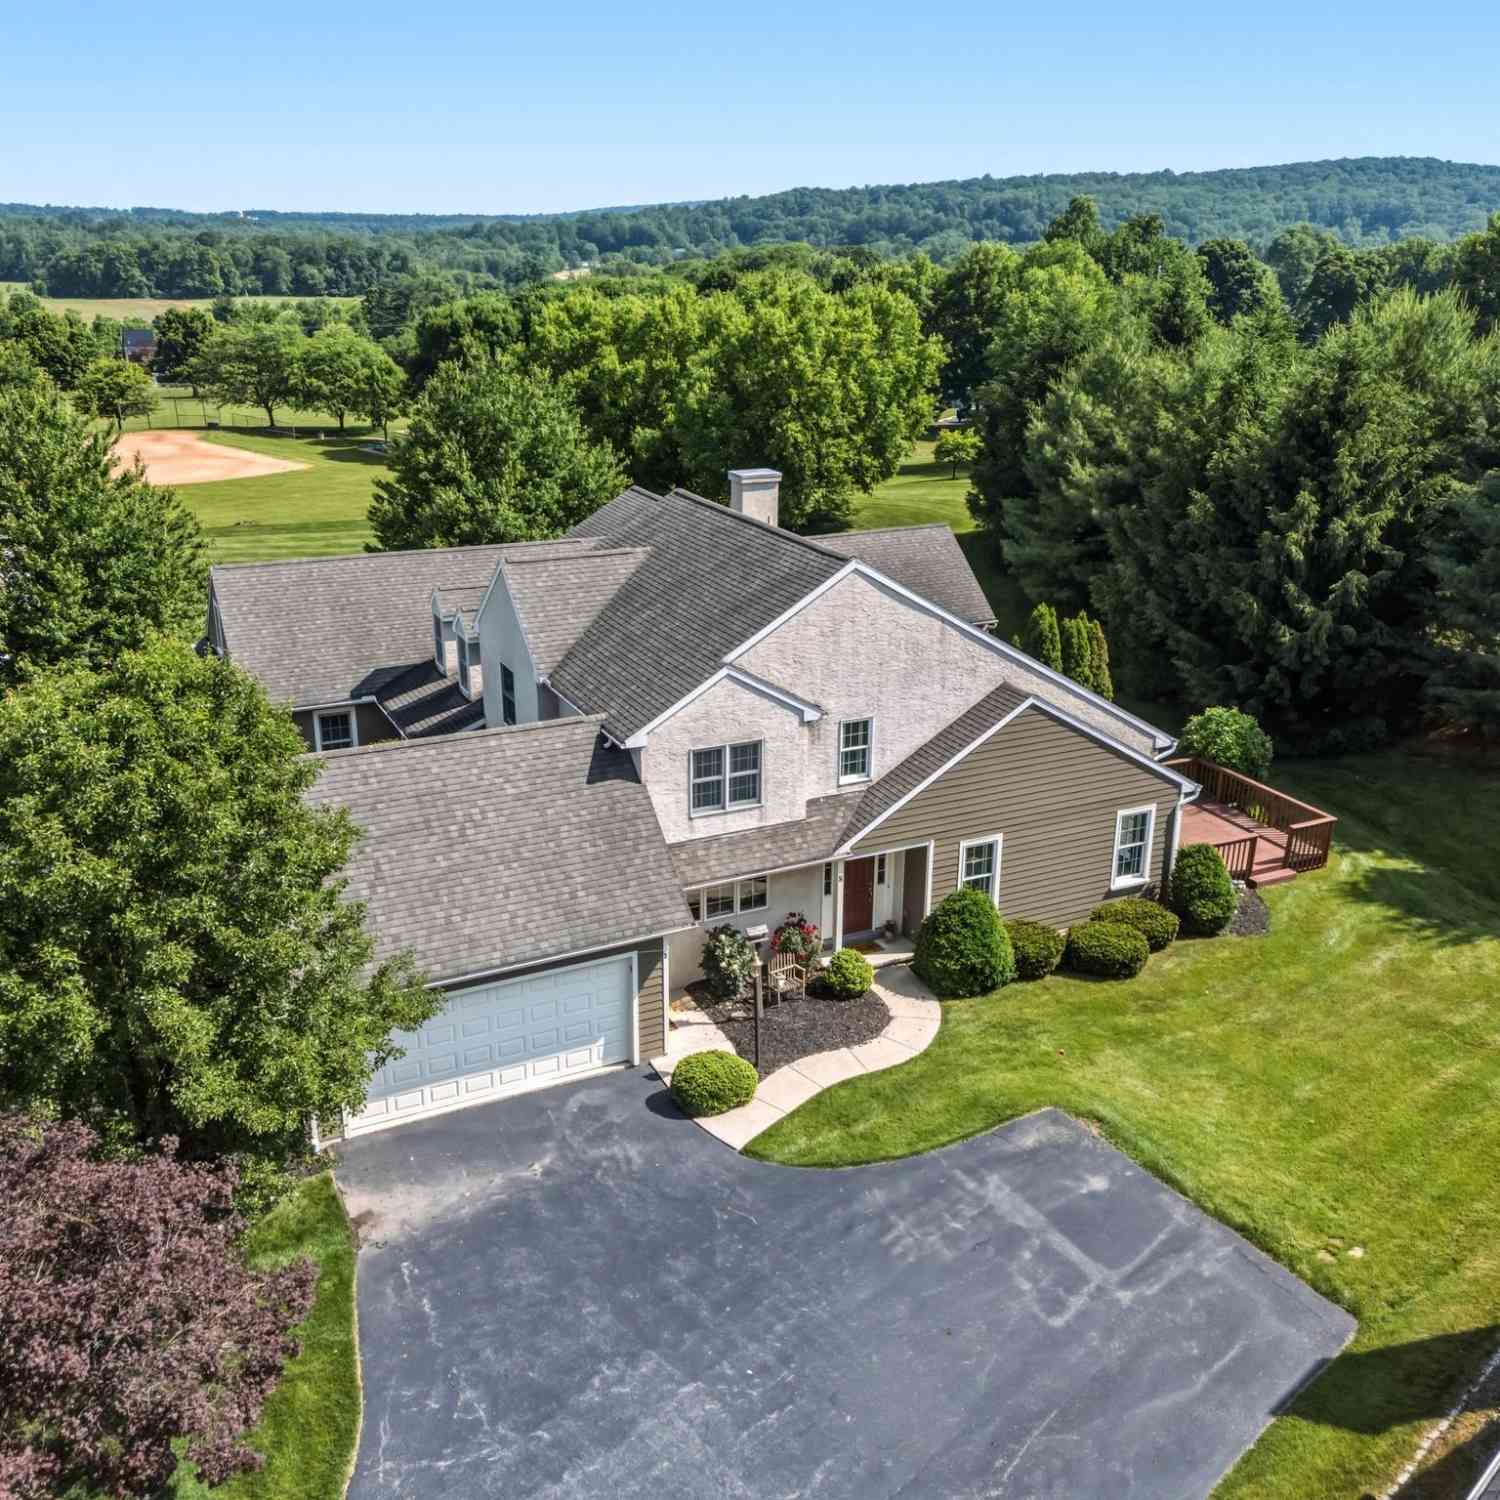
| 8 Parkside Drive, Elverson, PA, 19520 | $435,000 | 3 | 3 | 2,488 | 0.16 Acre |
Similar Townhouse To 13 Parkside Drive
Nearby For Sale
The data relating to real estate for sale on this website appears in part through the BRIGHT Internet Data Exchange program, a voluntary cooperative exchange of property listing data between licensed real estate brokerage firms in which ByOwner participates, and is provided by BRIGHT through a licensing agreement. The information provided by this website is for the personal, non-commercial use of consumers and may not be used for any purpose other than to identify prospective properties consumers may be interested in purchasing. Some properties which appear for sale on this website may no longer be available because they are under contract, have closed or are no longer being offered for sale. Information Deemed Reliable But Not Guaranteed. Copyright © 2026 Bright MLS. All rights reserved.
ByOwner last updated this listing 09/08/2026 @ 03:41
More Cities with for Sale by Owner Homes
- Elverson Homes For Sale By Owner
- Glenmoore Homes For Sale By Owner
- Morgantown Homes For Sale By Owner
- Honey Brook Homes For Sale By Owner
- Chester Springs Homes For Sale By Owner
- Narvon Homes For Sale By Owner
- Birdsboro Homes For Sale By Owner
- Pottstown Homes For Sale By Owner
- Downingtown Homes For Sale By Owner
- Exton Homes For Sale By Owner
- Spring City Homes For Sale By Owner
- Douglassville Homes For Sale By Owner
- Coatesville Homes For Sale By Owner
- East Earl Homes For Sale By Owner
- Phoenixville Homes For Sale By Owner
- Royersford Homes For Sale By Owner
- Mohnton Homes For Sale By Owner
- Boyertown Homes For Sale By Owner
- Gilbertsville Homes For Sale By Owner
- Gap Homes For Sale By Owner
Homes around $439,000









Verify Your Email
Please enter the 6-digit verification code
sent to your email address.
Verify Your Phone Number
Please enter the 6-digit verification code
sent to your mobile phone.