
MLS: #PACT2133328, Listed By: Megan Rohrbough, Keller Williams Realty Group, Source:Bright MLS
202 Privet Lane
ELVERSON, PA 19520

 5
5
Bed
 5
5
Bath
 3,993
3,993Sqft
 0.44
0.44Acre(Lot)
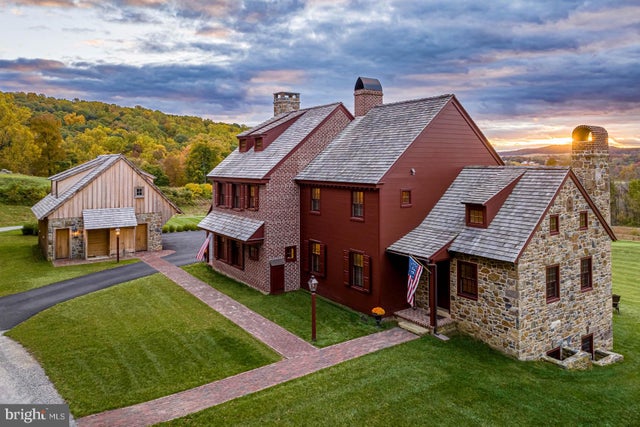
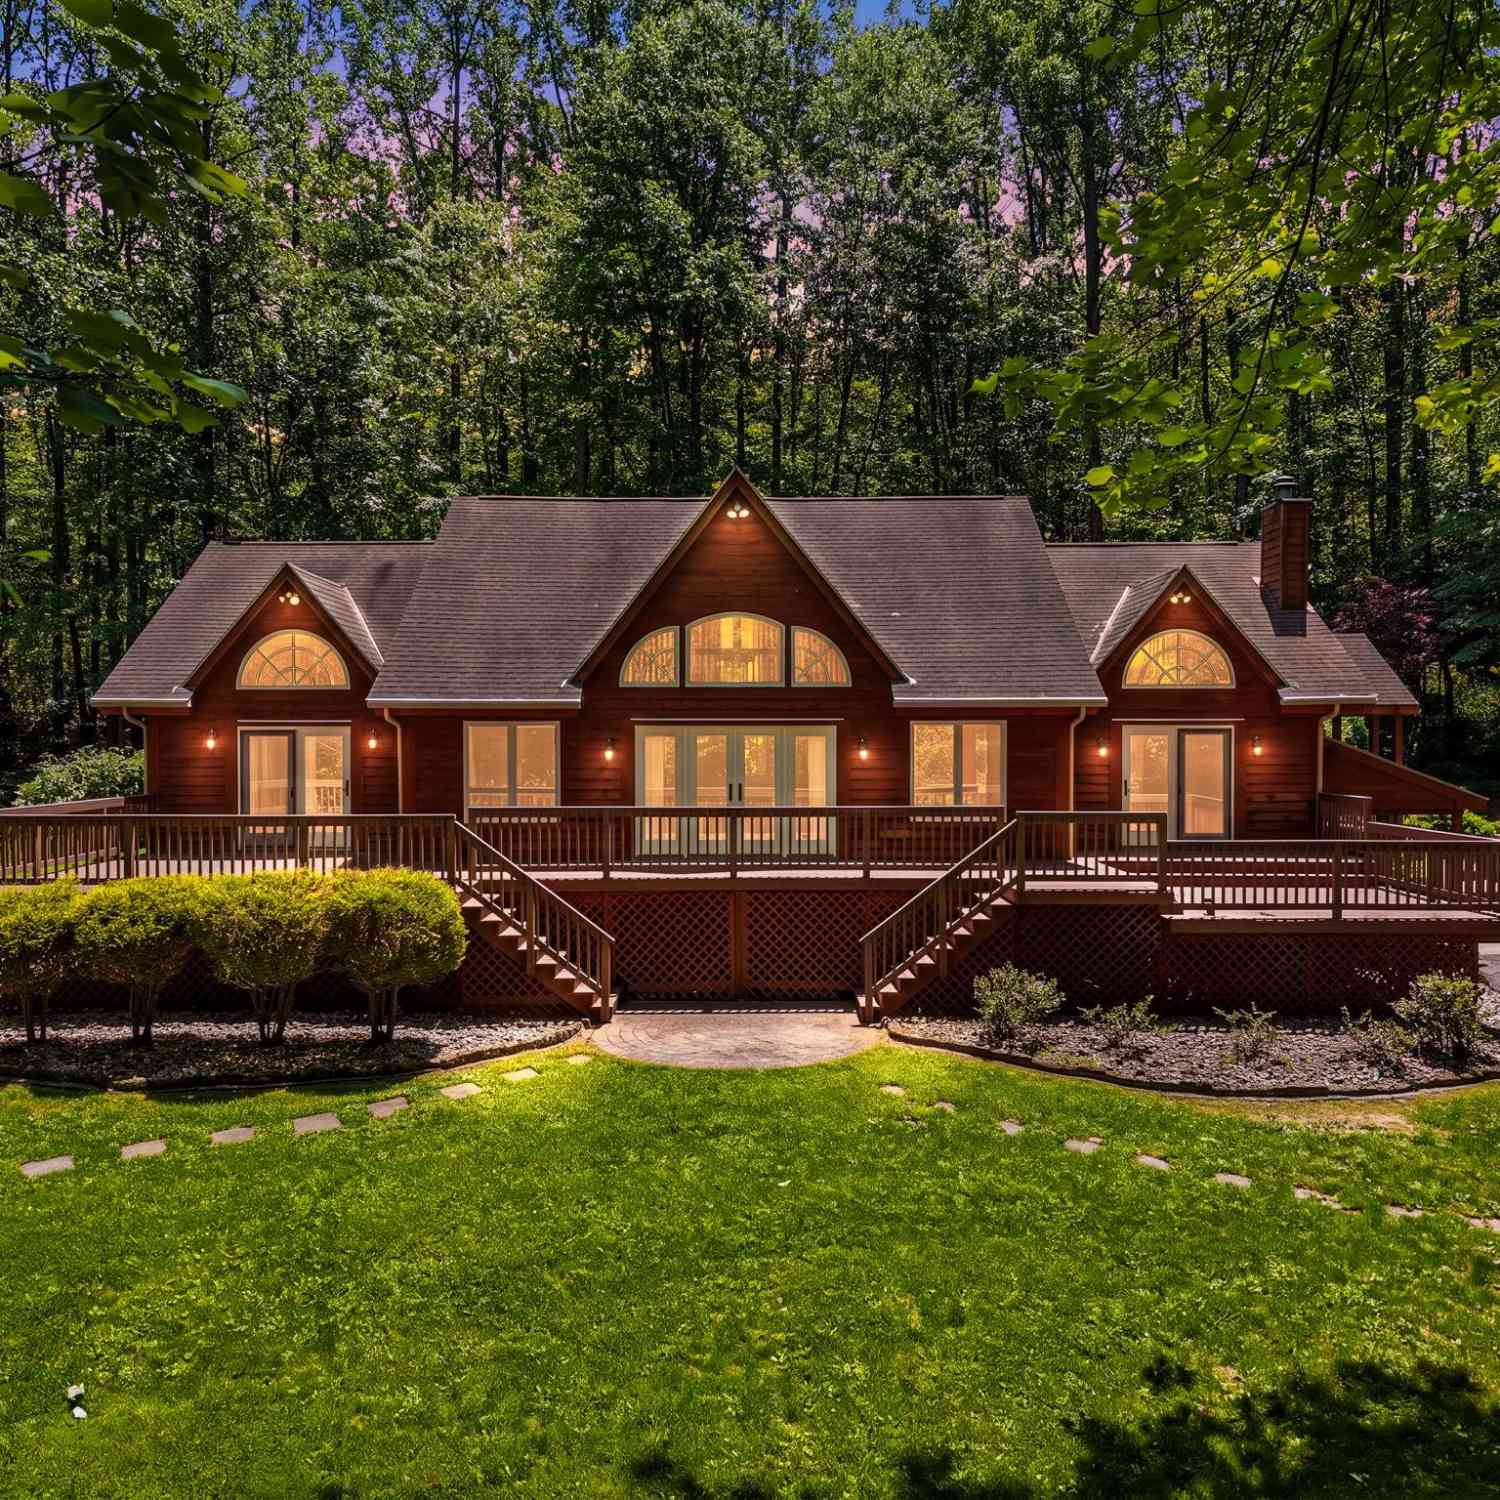
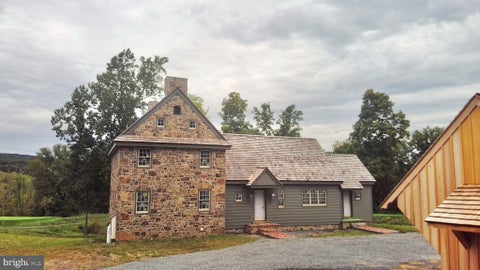
Crafted to feel as though it has always belonged to the landscape, this exceptional custom residence in Olde Bulltown Village, a distinctive collection of period-inspired residences, pairs the architectural character of historic Chester County with the comfort and ease of modern living. Set among the rolling hills of Northern Chester County, framed by the fairways of French Creek Golf Club and moments from Stonewall, the home was built in 2019 and thoughtfully expanded in 2022. It now offers approximately 4,000 square feet of finished living space with five bedrooms and five full baths across multiple levels. The addition was designed in the spirit of a historic Chester County home, drawing inspiration from the Betsy Ross House while incorporating the luxuries of a contemporary residence.

 Property Details
 Map
Map
 Map
Map
What's Nearby
Nearby Areas
 Features
-
Bedroom Information
Total beds: 5Bathroom Information
Total Baths: 5 Full Baths: 5Room Information
Rooms Total: 19 Has Basement: Yes Basement: Finished, Exterior Entry, Walk-Out Access, Partially Finished -
Flooring Information
Wood, Hardwood -
Roofing Information
Shake, Wood -
Interior Features
Central Vacuum, Walk-In Closet(s), Built-in Features, Pantry Roof: Shake, Wood Appliances: Double Oven, Gas Range, Gas Oven, Washer, Water Purifier, Electric Water Heater, Dishwasher, Dryer, Range Hood, Refrigerator, Water Heater Laundry Features: Laundry Room, Upper Level Window Features: Window Coverings, Storm Window(s), Window Treatments -
Heating & Cooling
Has Heating: Yes Heating: Electric, Geothermal, Forced Air Has Cooling: Yes Cooling: Central Air, Geothermal
-
Building Information
Year Built: 2019 Building Area Total: 4699 Construction Materials: Frame Patio And Porch Features: Patio, Deck Pool Features: None Private Pool: No Association Fee Frequency: Annually
-
Lot Information
Lot Dimensions: 0.00 x 0.00 Lot Size Acres: 0.44 Lot Size Source: Assessor Lot Size Square Feet: 19187Property Information
Subdivision: OLDEBULLTOWNVILLAGE Source Property Type: Residential Postal Code Plus 4: 8737 Property SubType: Single Family Residence Levels: Three Or More Property Age: 7
-
Listing Price Information
Listing Price: $1895000
-
Tax Information
Parcel Number: 24-03 -0108 Tax Year: 2025 Annual Tax: $16773
-
Parking Information
Parking Total: 2 Private, Garage, Driveway, Covered, DetachedGarage Information
Has Garage: Yes Garage Space: 2Homeowners Association InformationHas Association: Yes Included Fees: Snow Removal, Trash HOA: $3,500.00
-
School Information
Elementary School:Junior High School:Senior High School: OWEN J ROBERTS -
Location Information
Direction: Rt 23W, Left onto RT 345S/Bulltown Rd, Right onto Brownstone Lane, follow Brownstone to where it almost T intersection splits with Privet Lane, the driveway to 202 Privet lane will be almost directly in front of you and on Brownstone Ln. WaterSource: Public
How much is this property worth?
Curious about this home's true market value? Use our free Home Evaluation Tool to instantly get a personalized Comparative Market Analysis (CMA) report. Make smarter, data-driven decisions before you buy.

Nearby Home Value
| Address | Estimate | Bed | Bath | Sq. Ft | Lot Size |
|---|---|---|---|---|---|
| 3671 Saint Peters Road, Elverson, PA, 19520 | $414,999 | 2 | 3 | 1,561 | 1 Acre |
| 149 Grove Road, Elverson, PA, 19520 | $535,000 | 5 | 2 | 2,638 | 1.10 Acres |
| 107 Bethesda Rd, Elverson, PA, 19520 | $300,000 | 2 | 1 | 1,260 | 3.20 Acres |
| 131 Pine Swamp Road, Elverson, PA, 19520 | $350,000 | 2 | 2 | 1,290 | 1.30 Acres |
| 201 Pine Swamp Road, Elverson, PA, 19520 | $1,295,000 | 4 | 4 | 4,947 | 7.60 Acres |
| 2962 Harmonyville Road, Elverson, PA, 19520 | $250,000 | 2 | 1 | 1,136 | 0.40 Acre |
| 86 Brownstone Lane, Elverson, PA, 19520 | $1,280,000 | 3 | 3 | 1,728 | 0.43 Acre |
| 87 Brownstone Lane, Elverson, PA, 19520 | $1,850,000 | 4 | 5 | 3,216 | 0.47 Acre |
| 334 Grubb Drive, Elverson, PA, 19520 | $125,000 | 3 | 2 | 1,056 | -- |
| 1154 Park Road, Elverson, PA, 19520 | $200,000 | 1 | 1 | 720 | 2.61 Acres |
Similar Homes To 202 Privet Lane
Nearby For Sale

The data relating to real estate for sale on this website appears in part through the BRIGHT Internet Data Exchange program, a voluntary cooperative exchange of property listing data between licensed real estate brokerage firms in which ByOwner participates, and is provided by BRIGHT through a licensing agreement. The information provided by this website is for the personal, non-commercial use of consumers and may not be used for any purpose other than to identify prospective properties consumers may be interested in purchasing. Some properties which appear for sale on this website may no longer be available because they are under contract, have closed or are no longer being offered for sale. Information Deemed Reliable But Not Guaranteed. Copyright © 2026 Bright MLS. All rights reserved.
ByOwner last updated this listing 09/30/2026 @ 15:56
More Cities with for Sale by Owner Homes
- Elverson Homes For Sale By Owner
- Glenmoore Homes For Sale By Owner
- Morgantown Homes For Sale By Owner
- Honey Brook Homes For Sale By Owner
- Chester Springs Homes For Sale By Owner
- Narvon Homes For Sale By Owner
- Birdsboro Homes For Sale By Owner
- Pottstown Homes For Sale By Owner
- Downingtown Homes For Sale By Owner
- Exton Homes For Sale By Owner
- Spring City Homes For Sale By Owner
- Douglassville Homes For Sale By Owner
- Coatesville Homes For Sale By Owner
- East Earl Homes For Sale By Owner
- Phoenixville Homes For Sale By Owner
- Royersford Homes For Sale By Owner
- Mohnton Homes For Sale By Owner
- Boyertown Homes For Sale By Owner
- Gilbertsville Homes For Sale By Owner
- Gap Homes For Sale By Owner
Homes around $1,895,000









Verify Your Email
Please enter the 6-digit verification code
sent to your email address.
Verify Your Phone Number
Please enter the 6-digit verification code
sent to your mobile phone.