
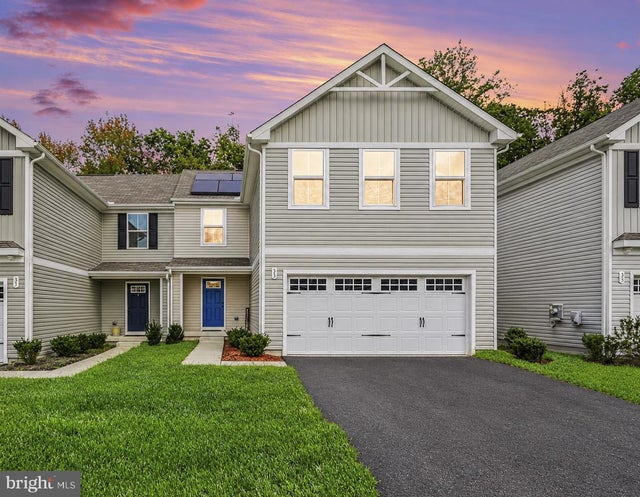
MLS: #MDCC2023206, Listed By: Jeremy Martin, Coldwell Banker Realty, Source:Bright MLS
35 Teatree Lane
Elkton, MD 21921

 4
4
Bed
 3
3
Bath
 1,660
1,660Sqft
 0.08
0.08Acre(Lot)
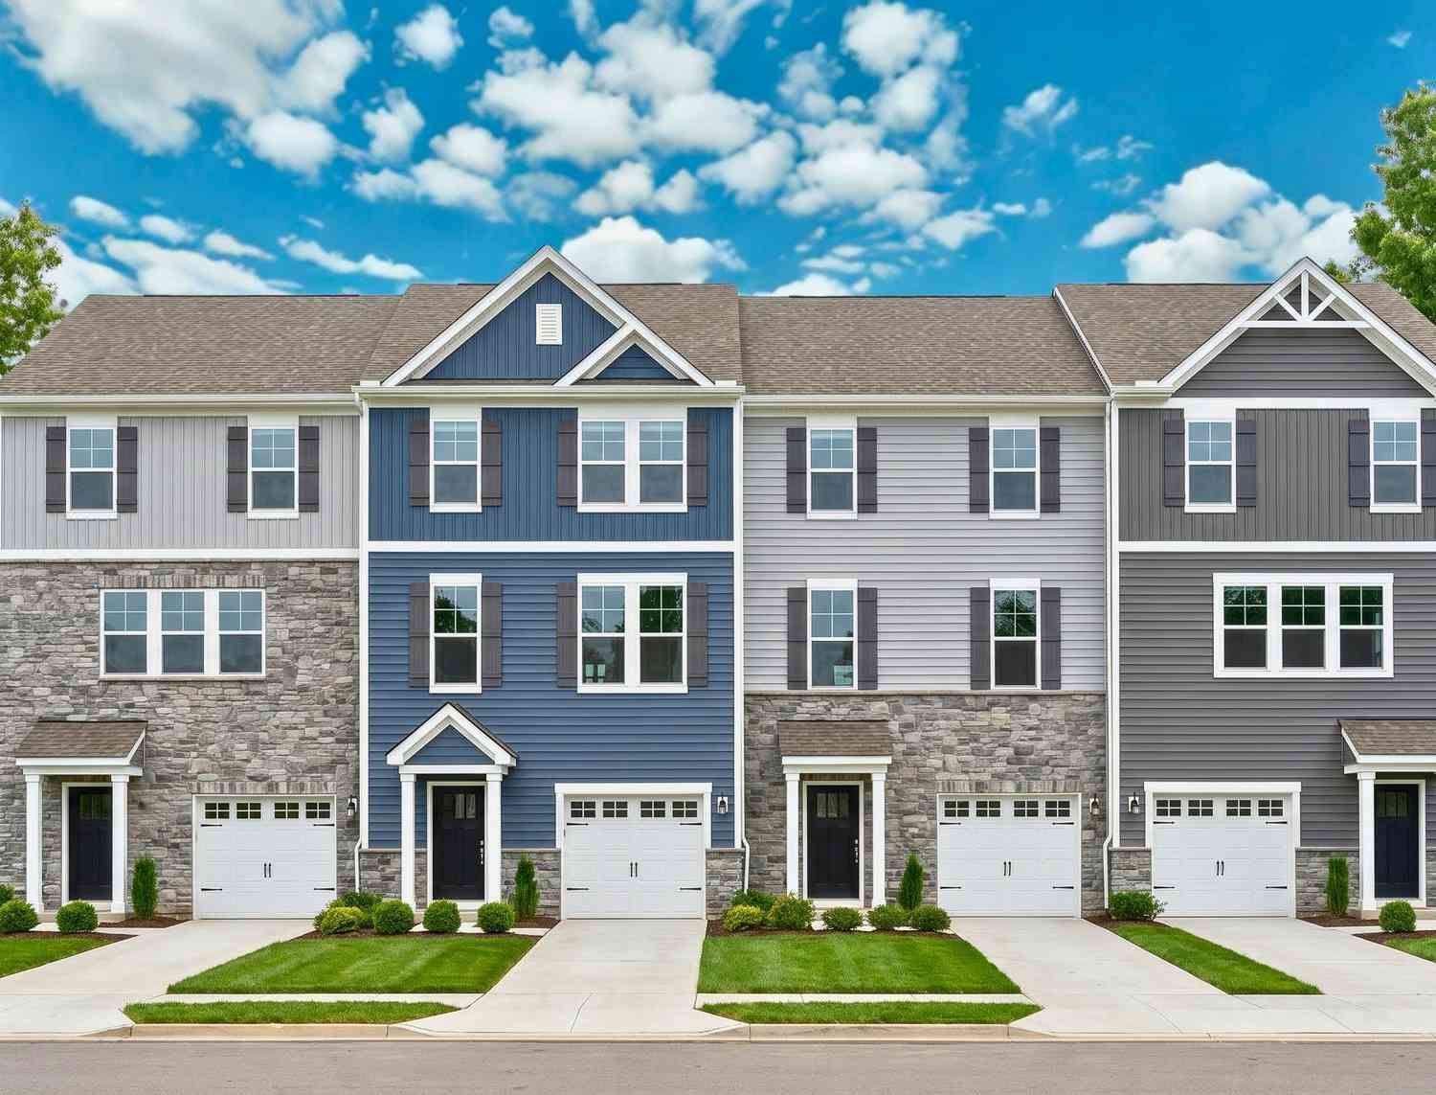
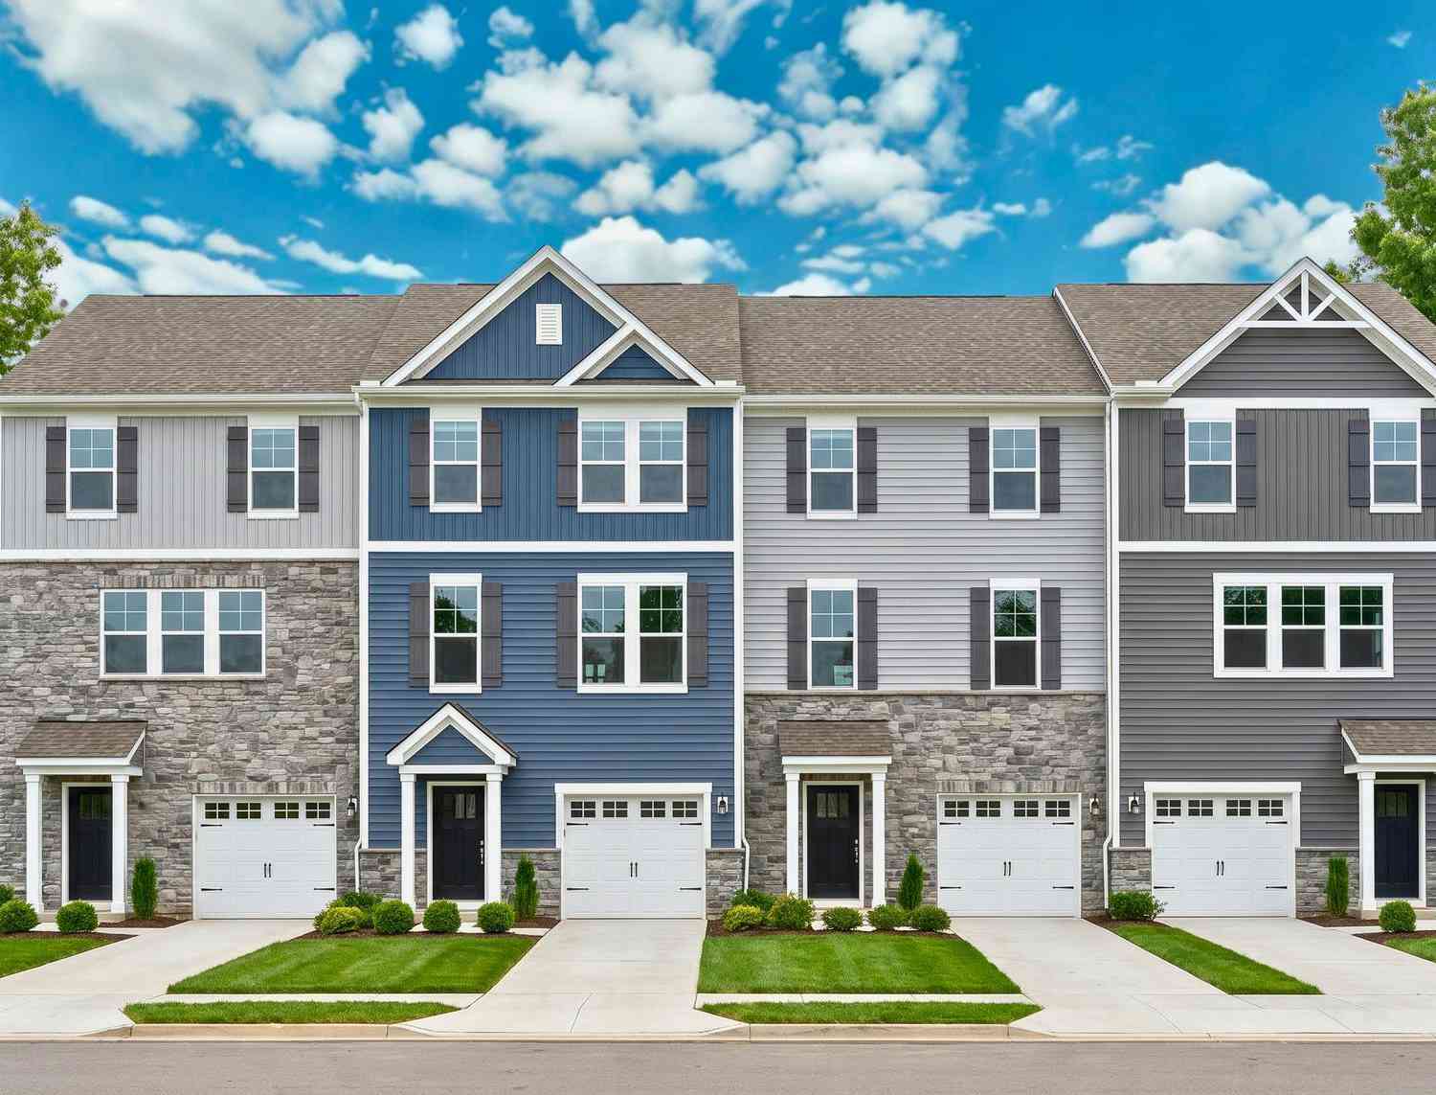
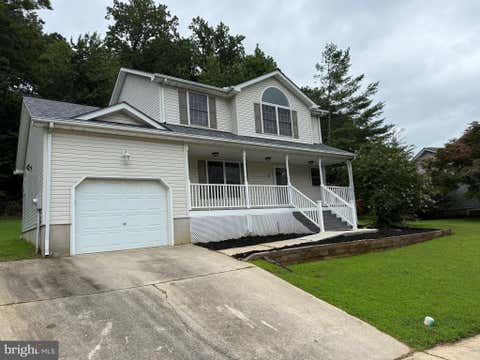
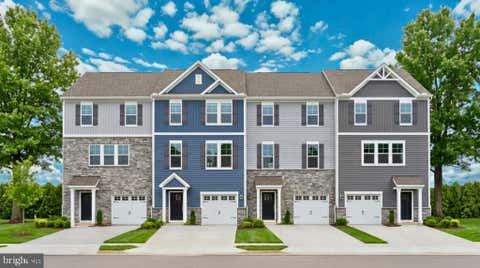
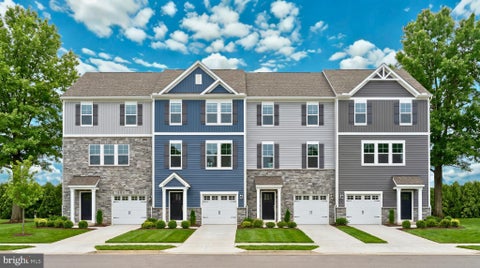
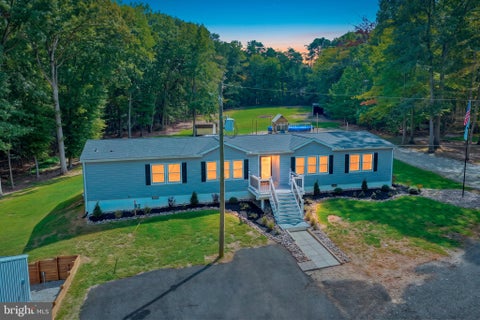
Looking for a 4-bedroom home that offers a lot of space and a modern design at a price that won't break your budget? Look no further than 35 Teatree Lane. This home offers low-maintenance living and featuring impressive features from the inside out! The open first floor greets you with a light and airy feeling. A powder room is placed for convenience, and the great room flows into the dinette and kitchen area so you never miss a moment with friends or family. An island lends a casual place to prepare your meals, eat or entertain. All kitchen appliances are included!!! Upstairs, the generous living space continues with a broad stairway that leads to an open landing. There is plenty of natural light that makes upstairs welcoming. The bedrooms are oversized and elegant and all feature ample c

 Property Details
 Map
Map
 Map
Map
What's Nearby
Nearby Areas
 Features
-
Bedroom Information
Total beds: 4Bathroom Information
Total Baths: 3 Full Baths: 2 Half Baths: 1Room Information
Rooms Total: 13 Has Basement: Yes Basement: Full, Unfinished -
Flooring Information
Vinyl -
Roofing Information
Shingle -
Interior Features
Kitchen Island, Recessed Lighting, Walk-In Closet(s), Open Floorplan Roof: Shingle Appliances: Electric Water Heater Laundry Features: Laundry Room, Upper Level -
Heating & Cooling
Has Heating: Yes Heating: Electric, Forced Air, Central Has Cooling: Yes Cooling: Central Air, Electric
-
Building Information
Year Built: 2024 Building Area Total: 2290 Patio And Porch Features: Deck, Porch Pool Features: Community Private Pool: No View: Trees/Woods Association Fee Frequency: Monthly
-
Lot Information
Lot Size Acres: 0.08 Lot Size Source: Assessor Lot Size Square Feet: 3605Property Information
Subdivision: RIDGELY OF NORTHEAST Source Property Type: Residential Postal Code Plus 4: 4847 Property SubType: Townhouse Levels: Three Or More Property Age: 2
-
Listing Price Information
Listing Price: $374990
-
Tax Information
Parcel Number: 0805139802 Tax Lot: 5116 Tax Year: 2026 Annual Tax: $5349
-
Parking Information
Parking Total: 4 Asphalt, Garage, Driveway, Parking Lot, AttachedGarage Information
Has Garage: Yes Has Attached Garage: Yes Garage Space: 2Homeowners Association InformationHas Association: Yes Included Fees: Trash HOA: $44.00 Association Amenities: Dog Park, Picnic Area, Fitness Center, Jogging Path, Playground Community Features: Pool, Sidewalks, Street Lights
-
School Information
Elementary School: ELK NECKJunior High School: NORTH EASTSenior High School: NORTH EAST -
Utility Information
Cable Available, Phone Available -
Location Information
Direction: Ridgely Forest community is just off Philadelphia Rd (Rt &) less than 2 miles from Main Street North East. WaterSource: Public
How much is this property worth?
Curious about this home's true market value? Use our free Home Evaluation Tool to instantly get a personalized Comparative Market Analysis (CMA) report. Make smarter, data-driven decisions before you buy.

Nearby Home Value
| Address | Estimate | Bed | Bath | Sq. Ft | Lot Size |
|---|---|---|---|---|---|
| TBD Nathan Court, Elkton, MD, 21921 | $359,990 | 3 | 3 | 1,535 | 0.05 Acre |
| 122 Danford Drive, Elkton, MD, 21921 | $192,500 | 3 | 1 | 1,404 | 0.05 Acre |
| 173 E Village Road, Elkton, MD, 21921 | $224,900 | 3 | 2 | 1,224 | 0.05 Acre |
| 62 Whitetail Way, Elkton, MD, 21921 | $299,900 | 3 | 3 | 1,960 | 0.04 Acre |
| 84 Mule Deer Ct Ct, Elkton, MD, 21921 | $293,000 | 2 | 2 | 1,944 | 0.05 Acre |
| 160 Independence Drive, Elkton, MD, 21921 | $285,000 | 2 | 2 | 1,352 | 0.05 Acre |
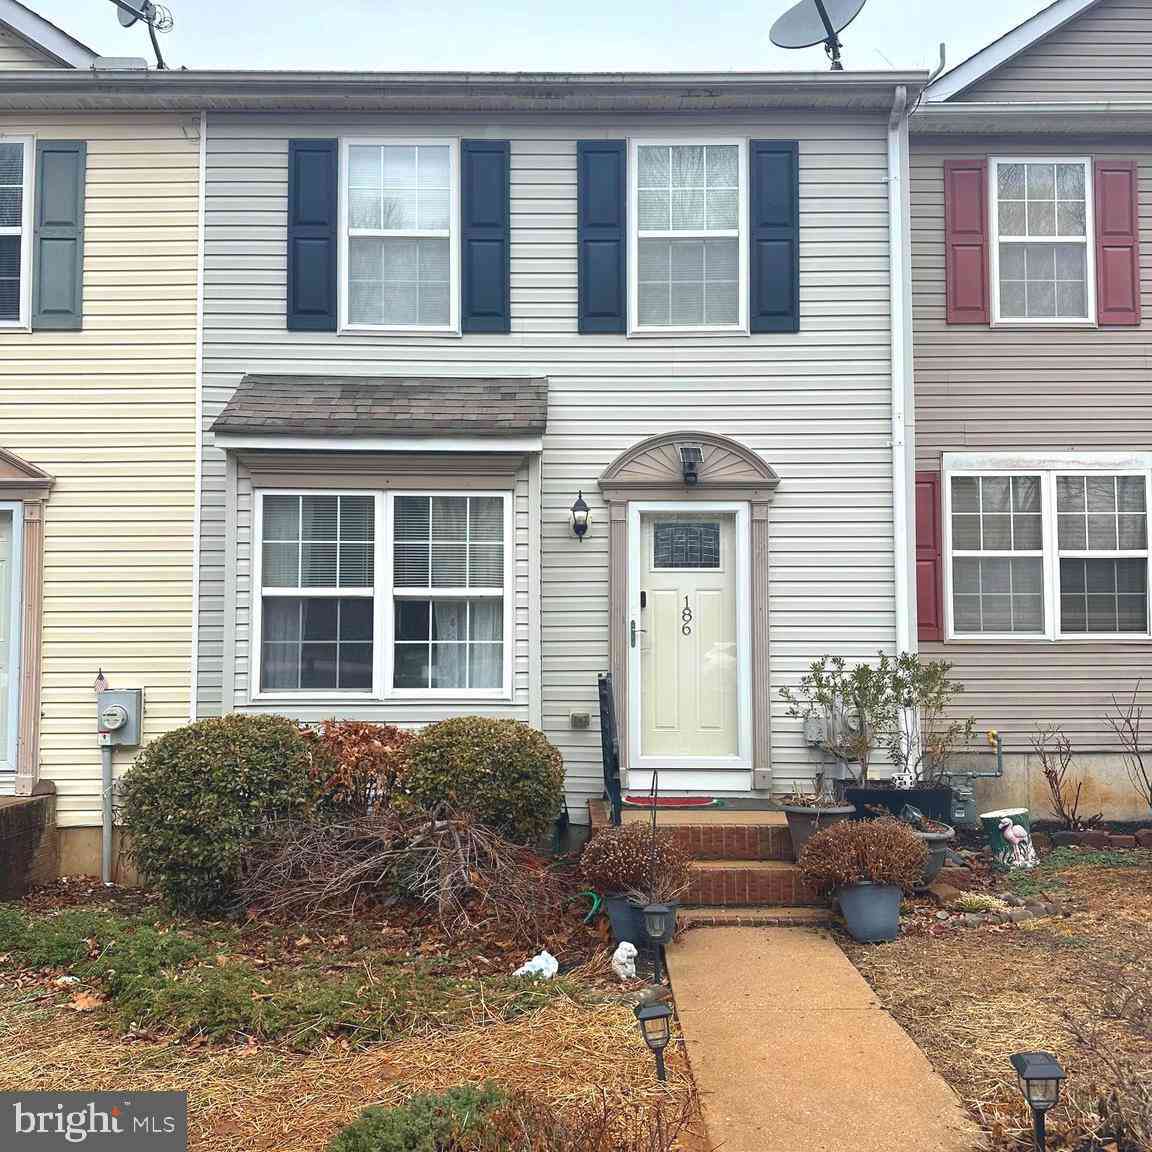
| 186 Cherry Tree Lane, Elkton, MD, 21921 | $269,900 | 2 | 3 | 1,782 | 0.05 Acre |
| 26 Azalea Circle, Elkton, MD, 21921 | $290,000 | 3 | 3 | 1,220 | 0.06 Acre |
| 18 Marsh Lane, Elkton, MD, 21921 | $283,000 | 3 | 3 | 1,200 | 0.06 Acre |
| 120 Erin Court, Elkton, MD, 21921 | $314,900 | 3 | 3 | 1,220 | 0.05 Acre |
Similar Townhouse To 35 Teatree Lane
Nearby For Sale
The data relating to real estate for sale on this website appears in part through the BRIGHT Internet Data Exchange program, a voluntary cooperative exchange of property listing data between licensed real estate brokerage firms in which ByOwner participates, and is provided by BRIGHT through a licensing agreement. The information provided by this website is for the personal, non-commercial use of consumers and may not be used for any purpose other than to identify prospective properties consumers may be interested in purchasing. Some properties which appear for sale on this website may no longer be available because they are under contract, have closed or are no longer being offered for sale. Information Deemed Reliable But Not Guaranteed. Copyright © 2026 Bright MLS. All rights reserved.
ByOwner last updated this listing 09/29/2026 @ 20:41
More Cities with for Sale by Owner Homes
- Elkton Homes For Sale By Owner
- Newark Homes For Sale By Owner
- North East Homes For Sale By Owner
- Chesapeake City Homes For Sale By Owner
- Bear Homes For Sale By Owner
- Landenberg Homes For Sale By Owner
- Lincoln University Homes For Sale By Owner
- Perryville Homes For Sale By Owner
- Rising Sun Homes For Sale By Owner
- Colora Homes For Sale By Owner
- Port Deposit Homes For Sale By Owner
- Oxford Homes For Sale By Owner
- Middletown Homes For Sale By Owner
- West Grove Homes For Sale By Owner
- Hockessin Homes For Sale By Owner
- Warwick Homes For Sale By Owner
- New Castle Homes For Sale By Owner
- Delaware City Homes For Sale By Owner
- Avondale Homes For Sale By Owner
- Earleville Homes For Sale By Owner
Homes around $374,990










Verify Your Email
Please enter the 6-digit verification code
sent to your email address.
Verify Your Phone Number
Please enter the 6-digit verification code
sent to your mobile phone.