
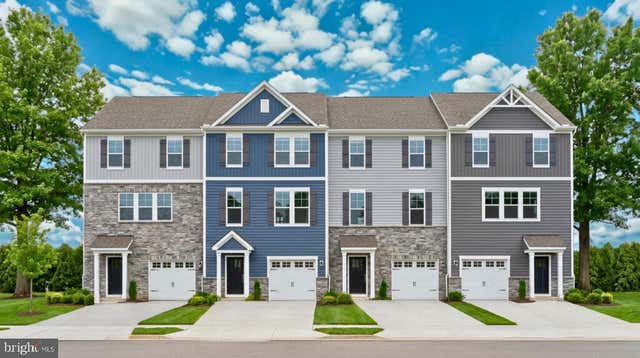
MLS: #MDCC2022712, Listed By: Terri Hill, Builder Solutions Realty, Source:Bright MLS
3 Nathan Court
Elkton, MD 21921

 3
3
Bed
 4
4
Bath
 1,844
1,844Sqft
 0.05
0.05Acre(Lot)
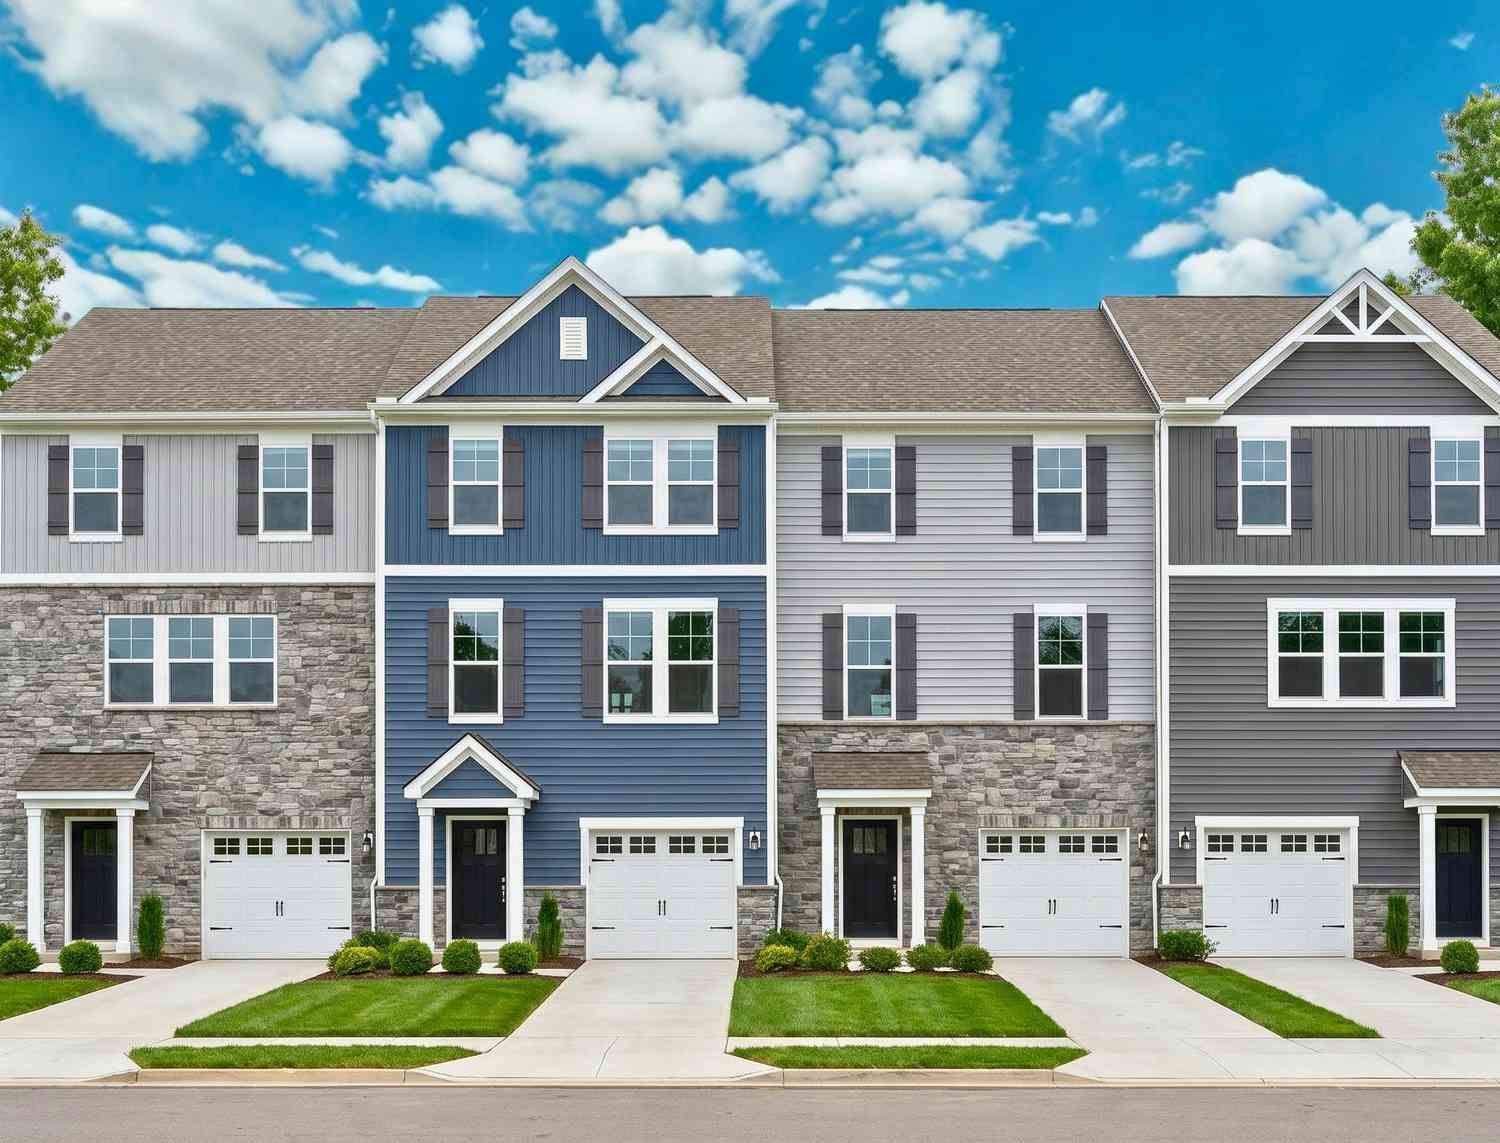
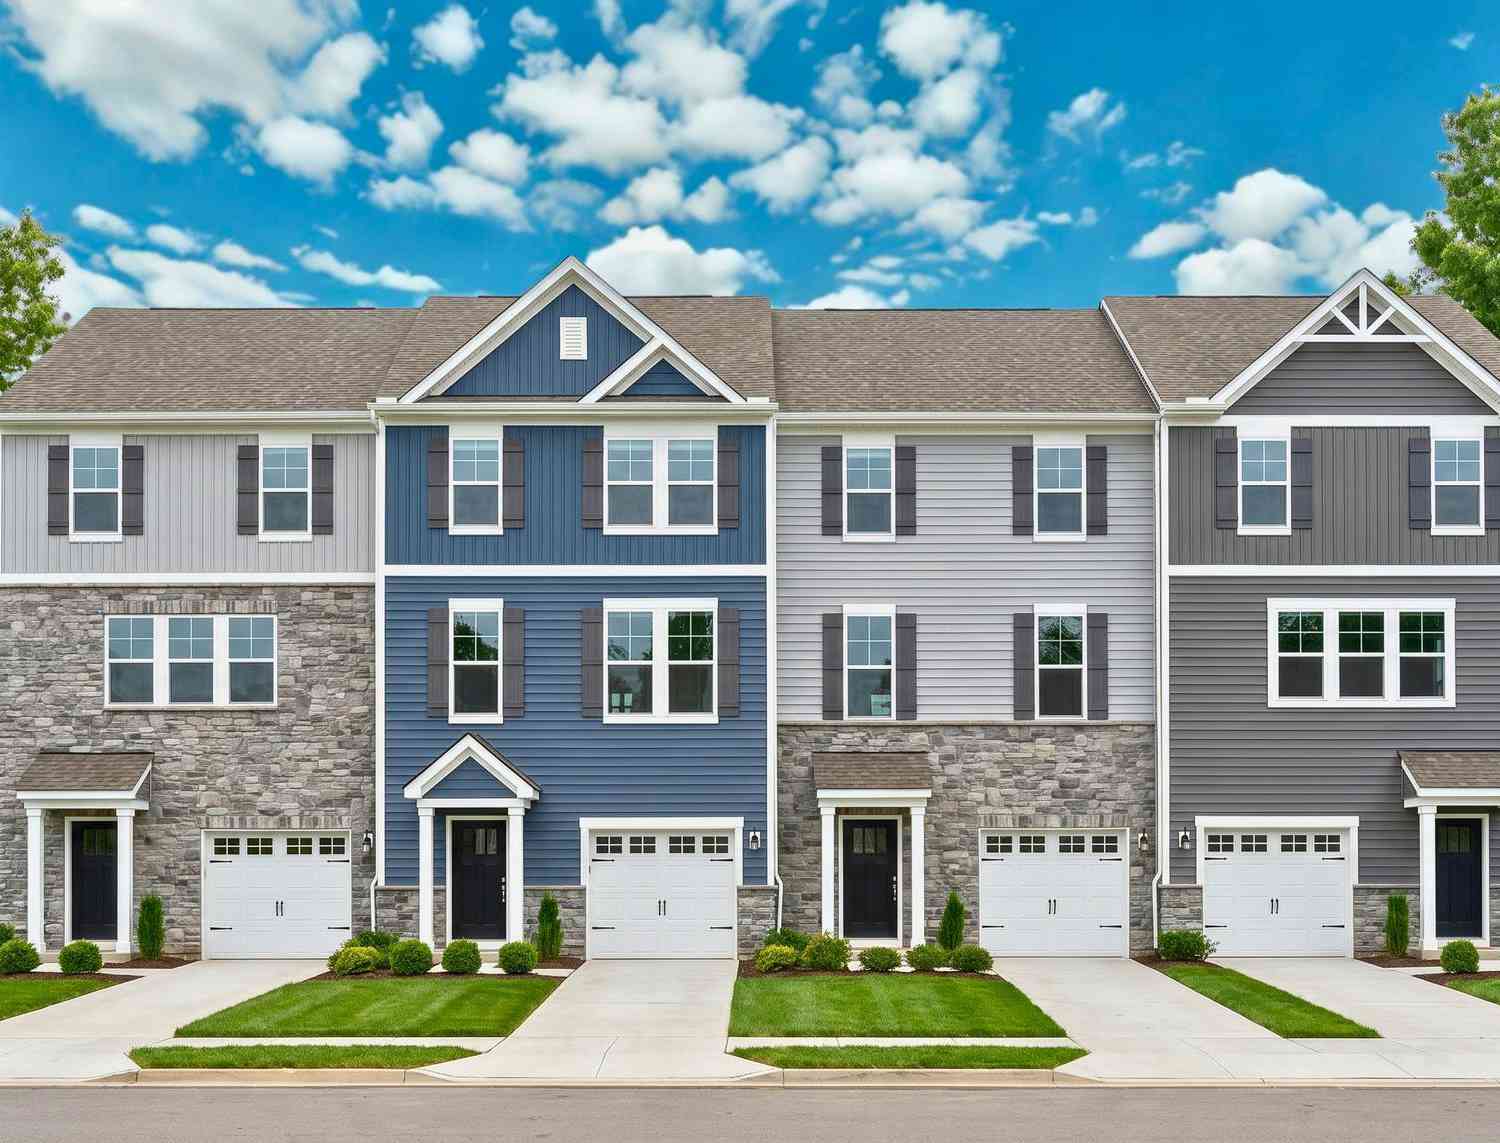
INTRODUCING SUMMIT AT WALNUT HILL — A BRAND-NEW COMMUNITY Discover the newest townhome community in the area: Summit at Walnut Hill, ideally located near the established and highly desirable Village of Falcon Crossing. Tucked into a peaceful residential setting, this exciting new community offers the best of both worlds—an inviting neighborhood atmosphere with convenient access to dining, shopping, entertainment, and major employment centers. Be among the first to experience our newest floor plan, The Walker. This beautifully designed, 22-foot-wide townhome offers three finished levels with an open, spacious layout created for modern living. The Walker features: Three bedrooms Three-and-a-half baths One-car garage Two-car parking pad Open-concept main level Included rear deck Full appl

 Property Details
 Map
Map
 Map
Map
What's Nearby
Nearby Areas
 Features
-
Bedroom Information
Total beds: 3Bathroom Information
Total Baths: 4 Full Baths: 3 Half Baths: 1 -
Flooring Information
Laminate, Carpet, Vinyl -
Roofing Information
Asphalt, Shingle -
Interior Features
High Ceilings Roof: Asphalt, Shingle Appliances: Oven, Electric Range, Electric Oven, Washer, Electric Water Heater, Dishwasher, Disposal, Refrigerator, Stainless Steel Appliance(s), Microwave, Dryer Laundry Features: Laundry Room, Upper Level Window Features: Insulated Windows, Double Pane Windows, Screens, Low Emissivity Windows -
Heating & Cooling
Has Heating: Yes Heating: Natural Gas, Forced Air Has Cooling: Yes Cooling: Central Air, Geothermal
-
Building Information
Year Built: 2027 Building Area Total: 1844 Construction Materials: Stone, Vinyl Siding Pool Features: None Private Pool: No Association Fee Frequency: Annually
-
Lot Information
Lot Size Acres: 0.05 Lot Size Source: Estimated Lot Size Square Feet: 2200Property Information
Subdivision: NONE AVAILABLE Source Property Type: Residential Property SubType: Townhouse Levels: Three Or More Property Age: -1
-
Listing Price Information
Listing Price: $377555
-
Tax Information
Parcel Number: NO TAX RECORD Tax Year: 2026
-
Parking Information
Parking Total: 3 Garage Door Opener, Garage, Driveway, Inside Entrance, AttachedGarage Information
Has Garage: Yes Has Attached Garage: Yes Garage Space: 1 Pets Allowed: Cats OK, Dogs OK, YesHomeowners Association InformationHas Association: Yes HOA: $260.00
-
School Information
Elementary School: GILPIN MANORJunior High School: ELKTONSenior High School: ELKTON -
Utility Information
Cable Available, Natural Gas Available, Electricity Available -
Location Information
Direction: I-95 to Exit 109 - MD 279 S/Elkton Rd -Continue on MD 279 , Turn Right onto N Bridge St/ Singerly Road to a Right turn on Katie Lane WaterSource: Public
How much is this property worth?
Curious about this home's true market value? Use our free Home Evaluation Tool to instantly get a personalized Comparative Market Analysis (CMA) report. Make smarter, data-driven decisions before you buy.

Nearby Home Value
| Address | Estimate | Bed | Bath | Sq. Ft | Lot Size |
|---|---|---|---|---|---|
| TBD Nathan Court, Elkton, MD, 21921 | $359,990 | 3 | 3 | 1,535 | 0.05 Acre |
| 122 Danford Drive, Elkton, MD, 21921 | $192,500 | 3 | 1 | 1,404 | 0.05 Acre |
| 173 E Village Road, Elkton, MD, 21921 | $224,900 | 3 | 2 | 1,224 | 0.05 Acre |
| 62 Whitetail Way, Elkton, MD, 21921 | $299,900 | 3 | 3 | 1,960 | 0.04 Acre |
| 84 Mule Deer Ct Ct, Elkton, MD, 21921 | $293,000 | 2 | 2 | 1,944 | 0.05 Acre |
| 160 Independence Drive, Elkton, MD, 21921 | $285,000 | 2 | 2 | 1,352 | 0.05 Acre |
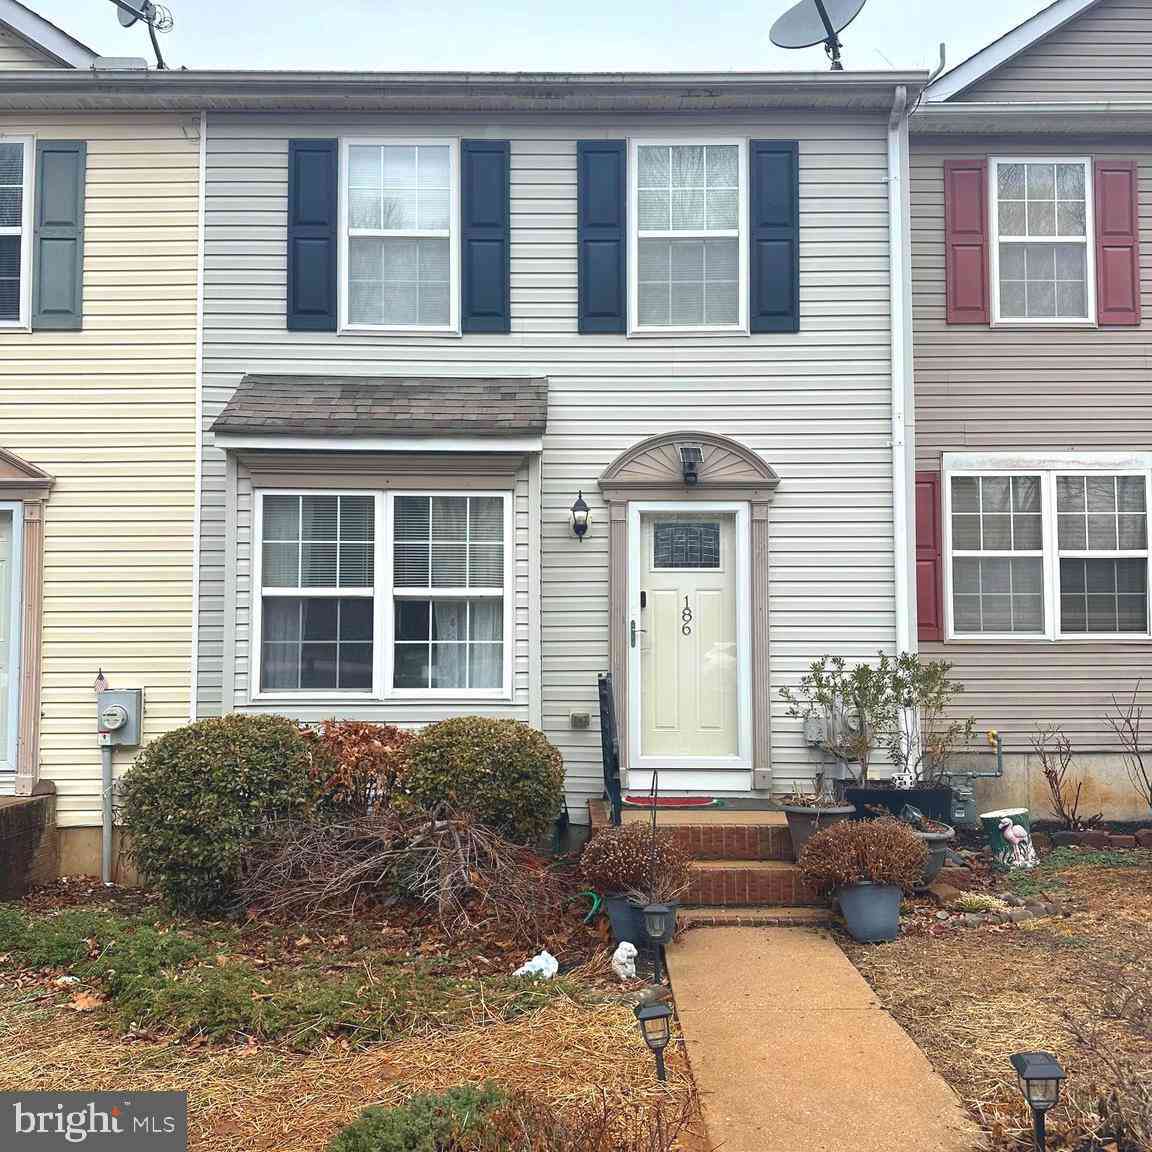
| 186 Cherry Tree Lane, Elkton, MD, 21921 | $269,900 | 2 | 3 | 1,782 | 0.05 Acre |
| 26 Azalea Circle, Elkton, MD, 21921 | $290,000 | 3 | 3 | 1,220 | 0.06 Acre |
| 18 Marsh Lane, Elkton, MD, 21921 | $283,000 | 3 | 3 | 1,200 | 0.06 Acre |
| 120 Erin Court, Elkton, MD, 21921 | $314,900 | 3 | 3 | 1,220 | 0.05 Acre |
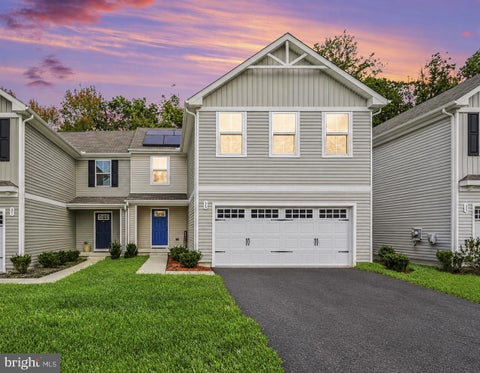
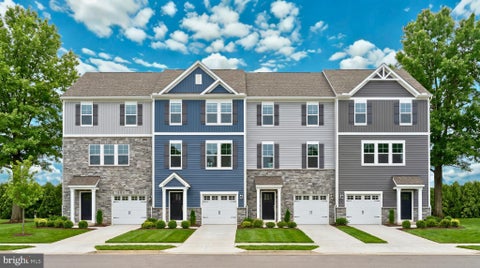
Similar Townhouse To 3 Nathan Court
Nearby For Sale
The data relating to real estate for sale on this website appears in part through the BRIGHT Internet Data Exchange program, a voluntary cooperative exchange of property listing data between licensed real estate brokerage firms in which ByOwner participates, and is provided by BRIGHT through a licensing agreement. The information provided by this website is for the personal, non-commercial use of consumers and may not be used for any purpose other than to identify prospective properties consumers may be interested in purchasing. Some properties which appear for sale on this website may no longer be available because they are under contract, have closed or are no longer being offered for sale. Information Deemed Reliable But Not Guaranteed. Copyright © 2026 Bright MLS. All rights reserved.
ByOwner last updated this listing 09/30/2026 @ 00:32
More Cities with for Sale by Owner Homes
- Elkton Homes For Sale By Owner
- Newark Homes For Sale By Owner
- North East Homes For Sale By Owner
- Chesapeake City Homes For Sale By Owner
- Bear Homes For Sale By Owner
- Landenberg Homes For Sale By Owner
- Lincoln University Homes For Sale By Owner
- Perryville Homes For Sale By Owner
- Rising Sun Homes For Sale By Owner
- Colora Homes For Sale By Owner
- Port Deposit Homes For Sale By Owner
- Oxford Homes For Sale By Owner
- Middletown Homes For Sale By Owner
- West Grove Homes For Sale By Owner
- Hockessin Homes For Sale By Owner
- Warwick Homes For Sale By Owner
- New Castle Homes For Sale By Owner
- Delaware City Homes For Sale By Owner
- Avondale Homes For Sale By Owner
- Earleville Homes For Sale By Owner
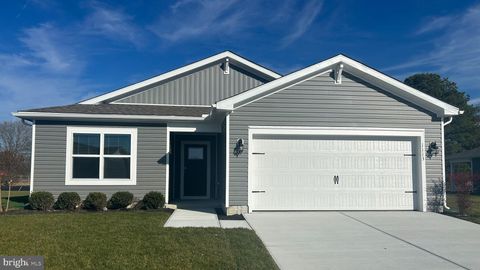
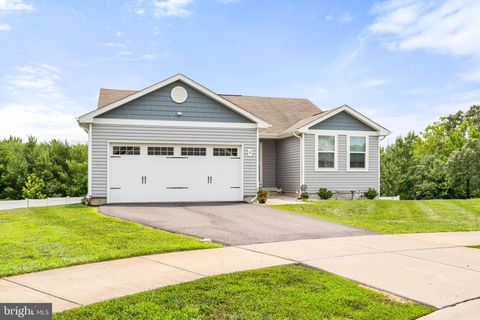
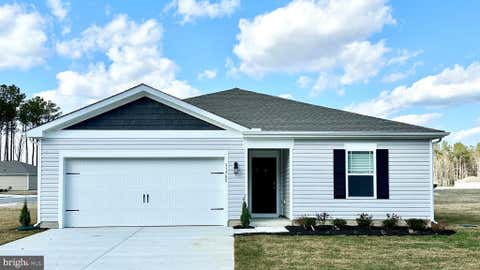
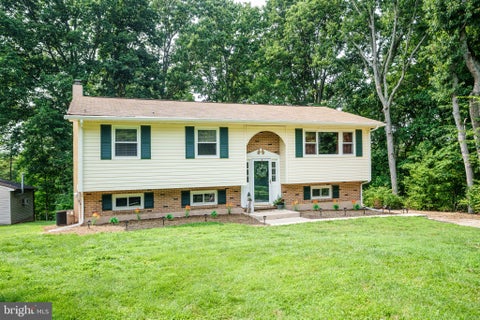
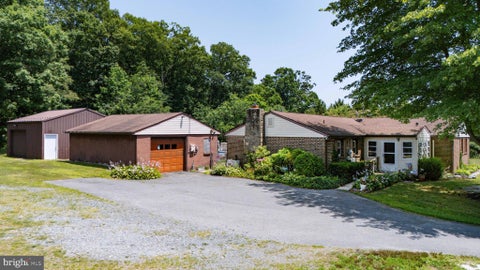
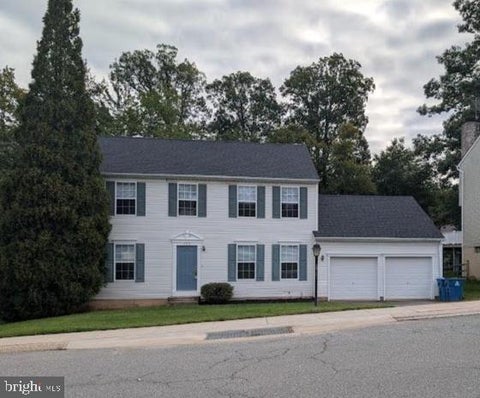
Homes around $377,555









Verify Your Email
Please enter the 6-digit verification code
sent to your email address.
Verify Your Phone Number
Please enter the 6-digit verification code
sent to your mobile phone.