

11362 Via Rancho San Diego #J
El Cajon, CA 92019

 2
2
Bed
 2
2
Bath
 1,245
1,245Sqft
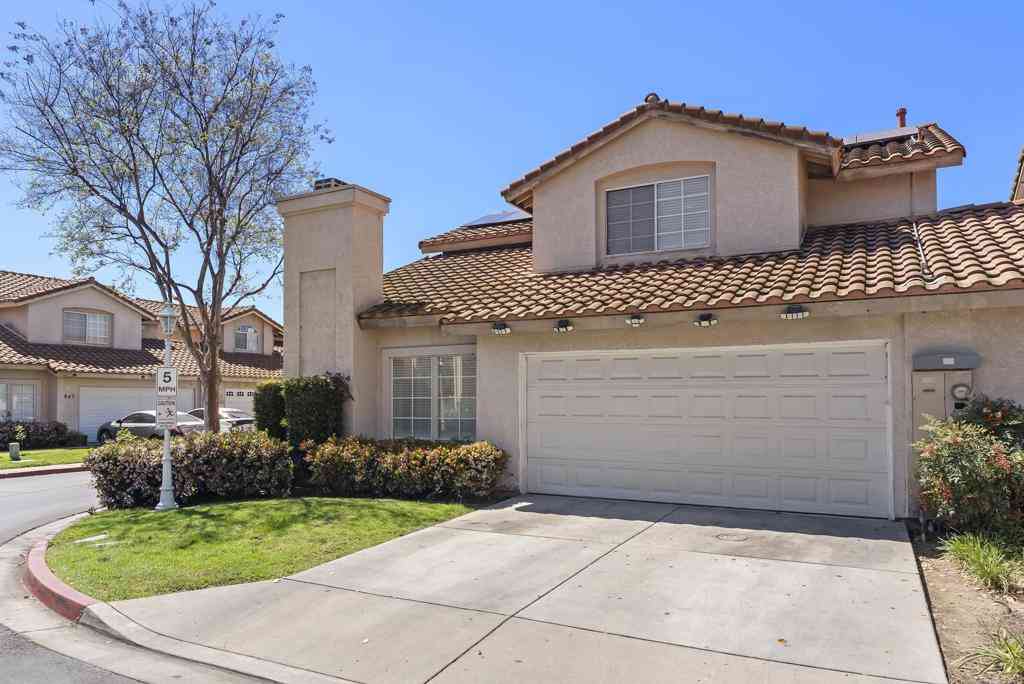
This two bedroom 2 bath home offers a bonus upstairs loft that could be the ideal place for a work from home office/ Zoom Room. There are blinds installed to close it off from the rest of the home for privacy. The soaring 16 foot ceiling in the main living area has a light filled open feel with windows that flood light in from different directions. Imagine that you are prepared to view a possible new home, but dread the monotony of the same box-like places that you have been looking at for months. Instead, to your surprise, you will open the door to this spacious home that offers both privacy and a feeling of creative living at its best. Welcome to this beautiful home that will make you realize that you do not need to compromise your desires. The most unique feature is the very v

 Property Details
 Map
Map
 Map
Map
What's Nearby
Nearby Areas
 Features
-
Bedroom Information
Total beds: 2Bathroom Information
Total Baths: 2 Full Baths: 2Flooring Information
Carpet, Wood -
Interior Features
CathedralCeilings, HighCeilings, TileCounters, Loft, WalkInClosetsAppliances: BuiltInRange, CounterTop, Dishwasher, Disposal, GasWaterHeaterLaundry Features: WasherHookup, ElectricDryerHookup, GasDryerHookup, LaundryRoom -
Heating & Cooling
Has Heating: Yes Heating: ForcedAir, NaturalGas Has Cooling: Yes Cooling: CentralAir
-
Building Information
Year Built: 1994Construction Materials: StuccoPatio And Porch Features: CoveredPool Features: Community, InGroundPrivate Pool: NoAssociation Fee Frequency: Monthly
-
Lot Information
Lot Size Source: PublicRecordsProperty Information
Subdivision: Rancho San Diego Source Property Type: Residential Property SubType: Townhouse Levels: ThreeOrMore Property Age: 32
-
Listing Price Information
Listing Price: $605000Original Price: $625000Cash, Conventional
-
Tax Information
Parcel Number: 5022602022
-
Virtual Tour
Parking Information
Parking Total: 2 Garage, GarageDoorOpener, PermitRequiredGarage Information
Has Garage: Yes Garage Space: 1Homeowners Association Information
Has Association: YesIncluded Fees: SewerHOA: $450.00Association Amenities: TrashCommunity Features: Pool
-
Location Information
Direction: Hwy94 to Fury, turn north and take the very first driveway; unit is to the right. Cross Street: Fury. WaterSource: Public
How much is this property worth?
Curious about this home's true market value? Use our free Home Evaluation Tool to instantly get a personalized Comparative Market Analysis (CMA) report. Make smarter, data-driven decisions before you buy.

Nearby Home Value
| Address | Estimate | Bed | Bath | Sq. Ft | Lot Size |
|---|---|---|---|---|---|
| 1319 Yannis Court, El Cajon, CA, 92019 | $767,999 | 3 | 3 | 1,619 | 1,619 SqFt |
| 11354 Via Rancho San Di.., El Cajon, CA, 92019 | $575,000 | 2 | 2 | 1,136 | 1,136 SqFt |
Similar Townhouse To 11362 Via Rancho San Diego #J
Nearby For Sale


The information being provided by Miami Association of REALTORS® is for the consumer's personal, non-commercial use. Any information relating to real estate for sale referenced on this web site comes from the Internet Data Exchange (IDX) program of the Miami Association of REALTORS®. The accuracy of all information is deemed reliable but not guaranteed and should be personally verified through personal inspection by and/or with the appropriate professionals. The data contained herein is copyrighted by Miami Association of REALTORS® and is protected by all applicable copyright laws. Any unauthorized dissemination of this information is in violation of copyright laws and is strictly prohibited. Copyright 2026 Miami Association of REALTORS®. All rights reserved.
ByOwner last updated this listing 08/07/2026 @ 23:35
More Cities with for Sale by Owner Homes
- El Cajon Homes For Sale By Owner
- Spring Valley Homes For Sale By Owner
- La Mesa Homes For Sale By Owner
- Lakeside Homes For Sale By Owner
- Santee Homes For Sale By Owner
- Lemon Grove Homes For Sale By Owner
- Jamul Homes For Sale By Owner
- Alpine Homes For Sale By Owner
- Bonita Homes For Sale By Owner
- East San Diego Homes For Sale By Owner
- National City Homes For Sale By Owner
- Dulzura Homes For Sale By Owner
- Chula Vista Homes For Sale By Owner
- San Diego Homes For Sale By Owner
- Poway Homes For Sale By Owner
- San Ysidro Homes For Sale By Owner
- Mira Mesa Homes For Sale By Owner
- Coronado Homes For Sale By Owner
- Ramona Homes For Sale By Owner
- Imperial Beach Homes For Sale By Owner
Homes around $605,000








Verify Your Email
Please enter the 6-digit verification code
sent to your email address.