

1285 Buttonwood Ct
El Cajon, CA 92019

 2
2
Bed
 2
2
Bath
 1,181
1,181Sqft
3,920Sqft(Lot)
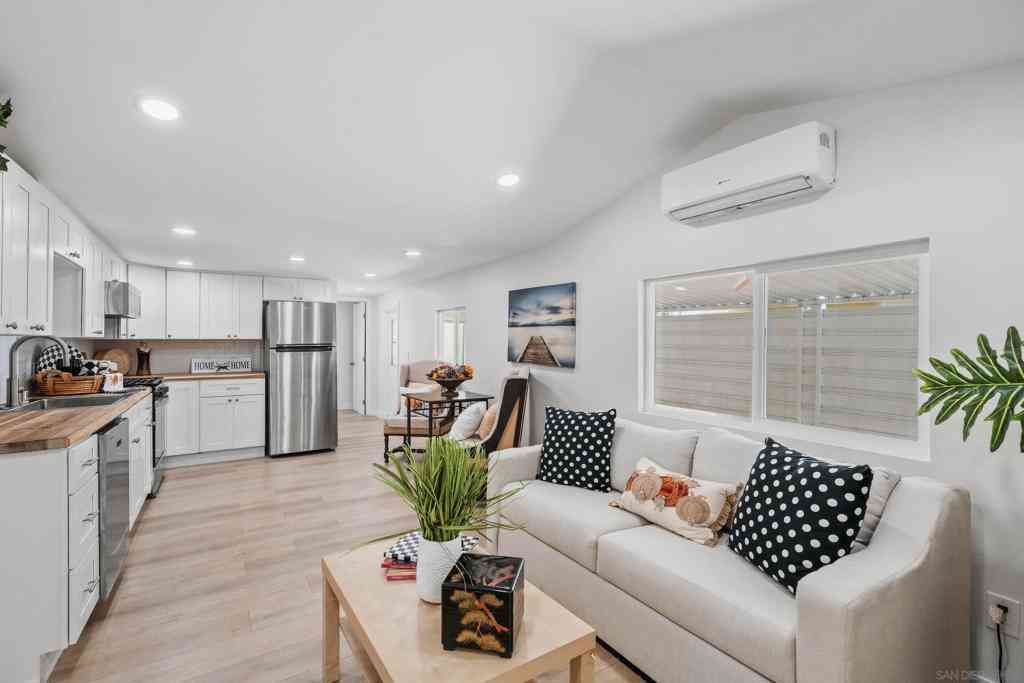
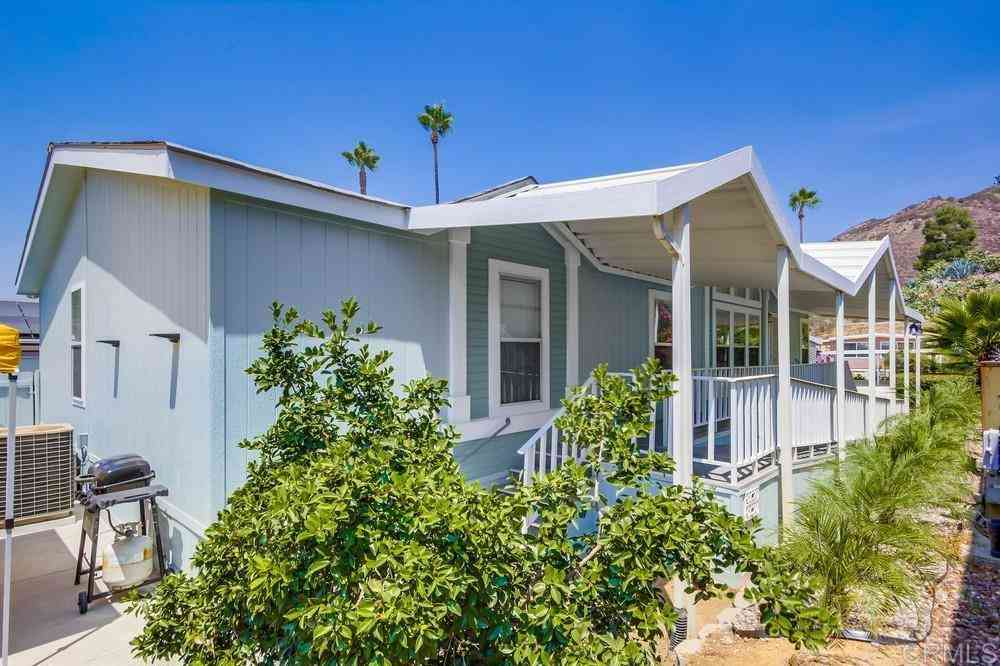
If you value peace and tranquility, look no further. Located at the top of the sought-after, gated community of West Village in the Singing Hills area, this 1-level beautiful home is surrounded by picturesque hills & panoramic views of the surrounding mountains. Enter this 2 BR, 2 BA home & find cathedral ceilings above an open, bright floor plan with custom wood shutters throughout, gas fireplace, ceiling fan & tile floors. Entertain in a beautifully appointed adjacent kitchen w' stone counters, recessed lights & door to patio. Double doors open to a Master BR with high ceilings, dual mirrored closet doors & door to patio. Upgraded master BA features beautiful stone counters, large skylight, enclosed commode & shower with built-in seat for relaxation & comfort. The second BR offers wall-t

 Property Details
 Map
Map
 Map
Map
What's Nearby
Nearby Areas
 Features
-
Bedroom Information
Total beds: 2Bathroom Information
Total Baths: 2 Full Baths: 2Flooring Information
Carpet, Tile -
Interior Features
CathedralCeilings, BedroomOnMainLevel, MainLevelPrimaryAppliances: Dishwasher, ElectricCooktop, ElectricOven, Disposal, GasWaterHeater, Microwave, WaterHeaterLaundry Features: ElectricDryerHookup, GasDryerHookup, Inside, LaundryRoom -
Heating & Cooling
Has Heating: Yes Heating: ForcedAir, NaturalGas Has Cooling: Yes Cooling: CentralAir, Electric
-
Building Information
Year Built: 1989Construction Materials: LapSiding, WoodSidingStories: 1Pool Features: Community, InGround, AssociationPrivate Pool: NoView: GolfCourse, Mountains, PanoramicAssociation Fee Frequency: Monthly
-
Lot Information
Main Square Feet: 3920 Lot Size Acres: 0.09 Lot Size Source: Assessor Lot Size Square Feet: 3,920
-
Listing Price Information
Listing Price: $698000Cash, Conventional, FHA, VaLoan
-
Tax Information
Parcel Number: 5151324200
-
Virtual Tour
Parking Information
Parking Total: 4 DoorMulti, Driveway, GarageFacesFront, GarageGarage Information
Has Garage: Yes Garage Space: 2Homeowners Association Information
Has Association: YesHOA: $295.00Association Amenities: MaintenanceGrounds, Insurance, Barbecue, PicnicArea, Pool, PetsAllowed, RvParking, SpaHotTub, TrashCommunity Features: Gated, Pool
-
Utility Information
CableAvailable, SewerConnected, WaterConnected -
Location Information
Direction: Highway 94 East - Right on Willow Glen Dr - Left on West Village Dr Cross Street: Boxwood Dr. WaterSource: Public Security Features: FireDetectionSystem,GatedCommunity,SmokeDetectors
How much is this property worth?
Curious about this home's true market value? Use our free Home Evaluation Tool to instantly get a personalized Comparative Market Analysis (CMA) report. Make smarter, data-driven decisions before you buy.

Nearby Home Value
| Address | Estimate | Bed | Bath | Sq. Ft | Lot Size |
|---|---|---|---|---|---|
| 1847 Lawndale Dr, El Cajon, CA, 92019 | $1,499,900 | 4 | 3 | 2,538 | 2,538 SqFt |
| 1804 Vista De La Montana, El Cajon, CA, 92019 | $1,399,900 | 7 | 3 | 3,241 | 3,241 SqFt |
| 4821 Dehesa, El Cajon, CA, 92019 | $1,200,000 | 3 | 2 | 1,152 | 1,152 SqFt |
| 3369 Dehesa Road, El Cajon, CA, 92019 | $2,149,000 | 4 | 3 | 3,302 | 3,302 SqFt |
| 1648 Corte De Las Piedras, El Cajon, CA, 92019 | $1,595,000 | 5 | 3 | 3,671 | 3,671 SqFt |
| 1015 Rachelle Way, El Cajon, CA, 92019 | $3,999,000 | 6 | 7 | 7,555 | 7,555 SqFt |
| 2410 Euclid Ave, El Cajon, CA, 92019 | $1,399,900 | 3 | 2 | 3,307 | 3,307 SqFt |
| 1241 Pearlbush Court, El Cajon, CA, 92019 | $784,900 | 3 | 2 | 1,351 | 1,351 SqFt |
| 646 El Rancho Drive, El Cajon, CA, 92019 | $1,349,900 | 5 | 4 | 2,017 | 2,017 SqFt |
| 2209 Greenfield Drive, El Cajon, CA, 92019 | $979,000 | 3 | 2 | 2,019 | 2,019 SqFt |
Similar Homes To 1285 Buttonwood Ct
Nearby For Sale


The information being provided by Miami Association of REALTORS® is for the consumer's personal, non-commercial use. Any information relating to real estate for sale referenced on this web site comes from the Internet Data Exchange (IDX) program of the Miami Association of REALTORS®. The accuracy of all information is deemed reliable but not guaranteed and should be personally verified through personal inspection by and/or with the appropriate professionals. The data contained herein is copyrighted by Miami Association of REALTORS® and is protected by all applicable copyright laws. Any unauthorized dissemination of this information is in violation of copyright laws and is strictly prohibited. Copyright 2026 Miami Association of REALTORS®. All rights reserved.
ByOwner last updated this listing 07/26/2026 @ 05:14
More Cities with for Sale by Owner Homes
- El Cajon Homes For Sale By Owner
- Spring Valley Homes For Sale By Owner
- La Mesa Homes For Sale By Owner
- Lakeside Homes For Sale By Owner
- Santee Homes For Sale By Owner
- Lemon Grove Homes For Sale By Owner
- Jamul Homes For Sale By Owner
- Alpine Homes For Sale By Owner
- Bonita Homes For Sale By Owner
- East San Diego Homes For Sale By Owner
- National City Homes For Sale By Owner
- Dulzura Homes For Sale By Owner
- Chula Vista Homes For Sale By Owner
- San Diego Homes For Sale By Owner
- Poway Homes For Sale By Owner
- San Ysidro Homes For Sale By Owner
- Mira Mesa Homes For Sale By Owner
- Coronado Homes For Sale By Owner
- Ramona Homes For Sale By Owner
- Imperial Beach Homes For Sale By Owner
Homes around $698,000





Verify Your Email
Please enter the 6-digit verification code
sent to your email address.