

946 S 24th Street
Easton, PA 18042

 4
4
Bed
 2
2
Bath
 1,550
1,550Sqft
2,000Sqft(Lot)
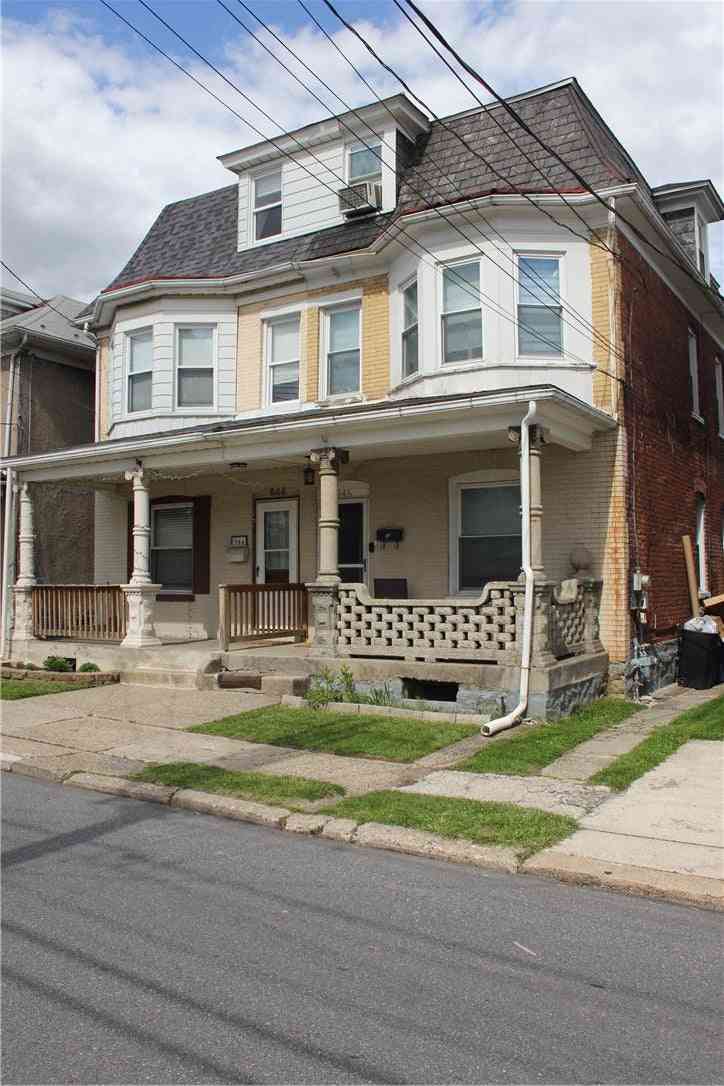
Discover the charm of this inviting semi-detached home, offering a blend of classic elegance and comfortable living in Easton. The charming Victorian-style facade, crafted from brick, showcases a welcoming front porch and classic architectural details, setting a gracious tone from the moment you arrive. Step inside to a welcoming entryway adorned with refined trim and dark plank flooring, leading into a well-lit living area featuring neutral tones and durable vinyl flooring, perfect for daily life and entertaining. A classic white staircase with detailed balusters gracefully frames the living space, enhancing its appeal. The functional kitchen is a culinary delight, equipped with rich wood cabinetry, a tiled backsplash, a gas range, microwave, dishwasher, and a practical island with seatin

 Property Details
 Map
Map
 Map
Map
What's Nearby
Nearby Areas
 Features
-
Bedroom Information
Total beds: 4Bathroom Information
Total Baths: 2 Full Baths: 1 Half Baths: 1Room Information
Rooms Total: 9 Has Basement: Yes Basement: Full -
Roofing Information
Shingle, Wood -
Interior Features
Eat-in Kitchen Roof: Shingle, Wood Appliances: Dryer, Dishwasher, Gas Cooktop, Gas Oven, Gas Water Heater, Microwave, Refrigerator, Washer -
Heating & Cooling
Has Heating: Yes Heating: Forced Air Has Cooling: Yes Cooling: Wall/Window Unit(s)
-
Building Information
Year Built: 1920 Construction Materials: Brick Stories: 3 Private Pool: No
-
Lot Information
Main Square Feet: 2000 Square Feet Lot Size Acres: 0.046 Lot Size Square Feet: 2000Property Information
Subdivision: Not in Development Source Property Type: Residential Postal Code Plus 4: 5374 Property SubType: Townhouse Property Age: 106
-
Listing Price Information
Listing Price: $255000
-
Tax Information
Parcel Number: M9NW1B-13-7-0837 Annual Tax: $3685.68
-
Parking Information
Parking PadGarage Information
Has Garage: Yes Garage Space: 2
-
Location Information
Direction: From US-22, take the 25th St exit, head south, turn left on Butler St, then right on S 24th St. Home is on the left at 946 S 24th St, Wilson PA. WaterSource: Public
How much is this property worth?
Curious about this home's true market value? Use our free Home Evaluation Tool to instantly get a personalized Comparative Market Analysis (CMA) report. Make smarter, data-driven decisions before you buy.

Nearby Home Value
| Address | Estimate | Bed | Bath | Sq. Ft | Lot Size |
|---|---|---|---|---|---|
| 480 Inverness Circle, Easton, PA, 18042 | $710,000 | 3 | 3 | 3,128 | -- |
| 134 N 3rd Street, Easton, PA, 18042 | $597,000 | 4 | 3 | 2,634 | 990 Sq. Ft |
| 719 Bushkill Street, Easton, PA, 18042 | $275,000 | 3 | 2 | 1,798 | 2,100 Sq. Ft |
| 29 Warren Street, Easton, PA, 18042 | $235,000 | 2 | 1 | 448 | 1,520 Sq. Ft |
| 128 S 13th Street, Easton, PA, 18042 | $199,200 | 3 | 2 | 1,475 | 1,200 Sq. Ft |
| 2221 Fairview Ave, Easton, PA, 18042 | $259,000 | 3 | 2 | 1,471 | 0.07 Acre |
Similar Townhouse To 946 S 24th Street
Nearby For Sale
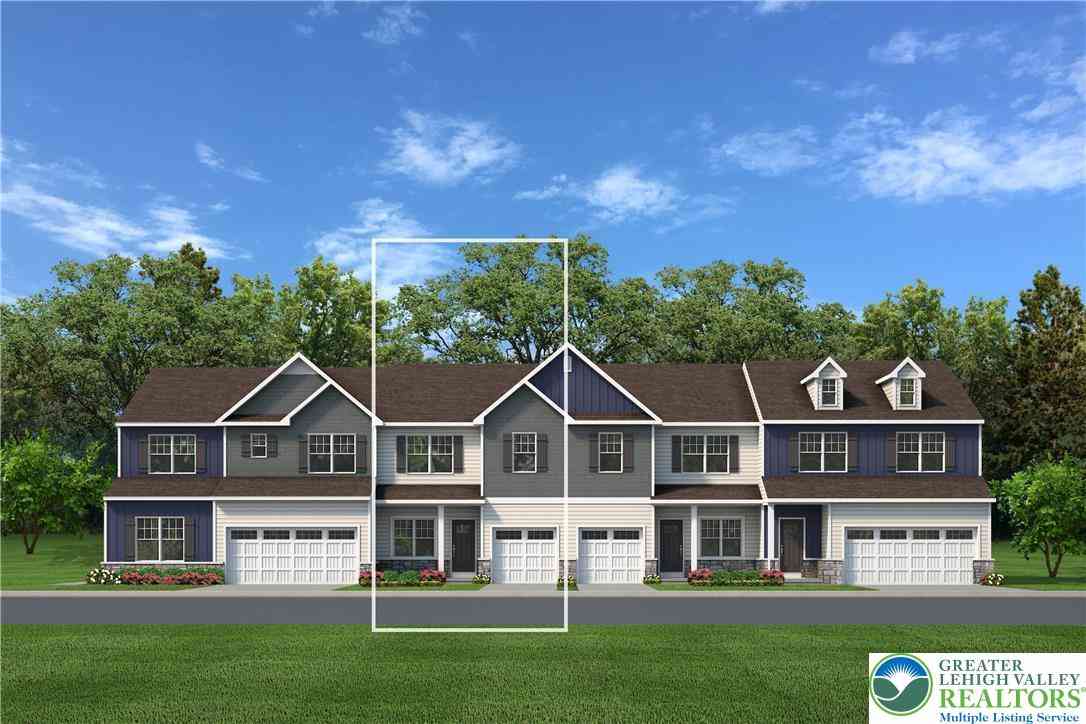
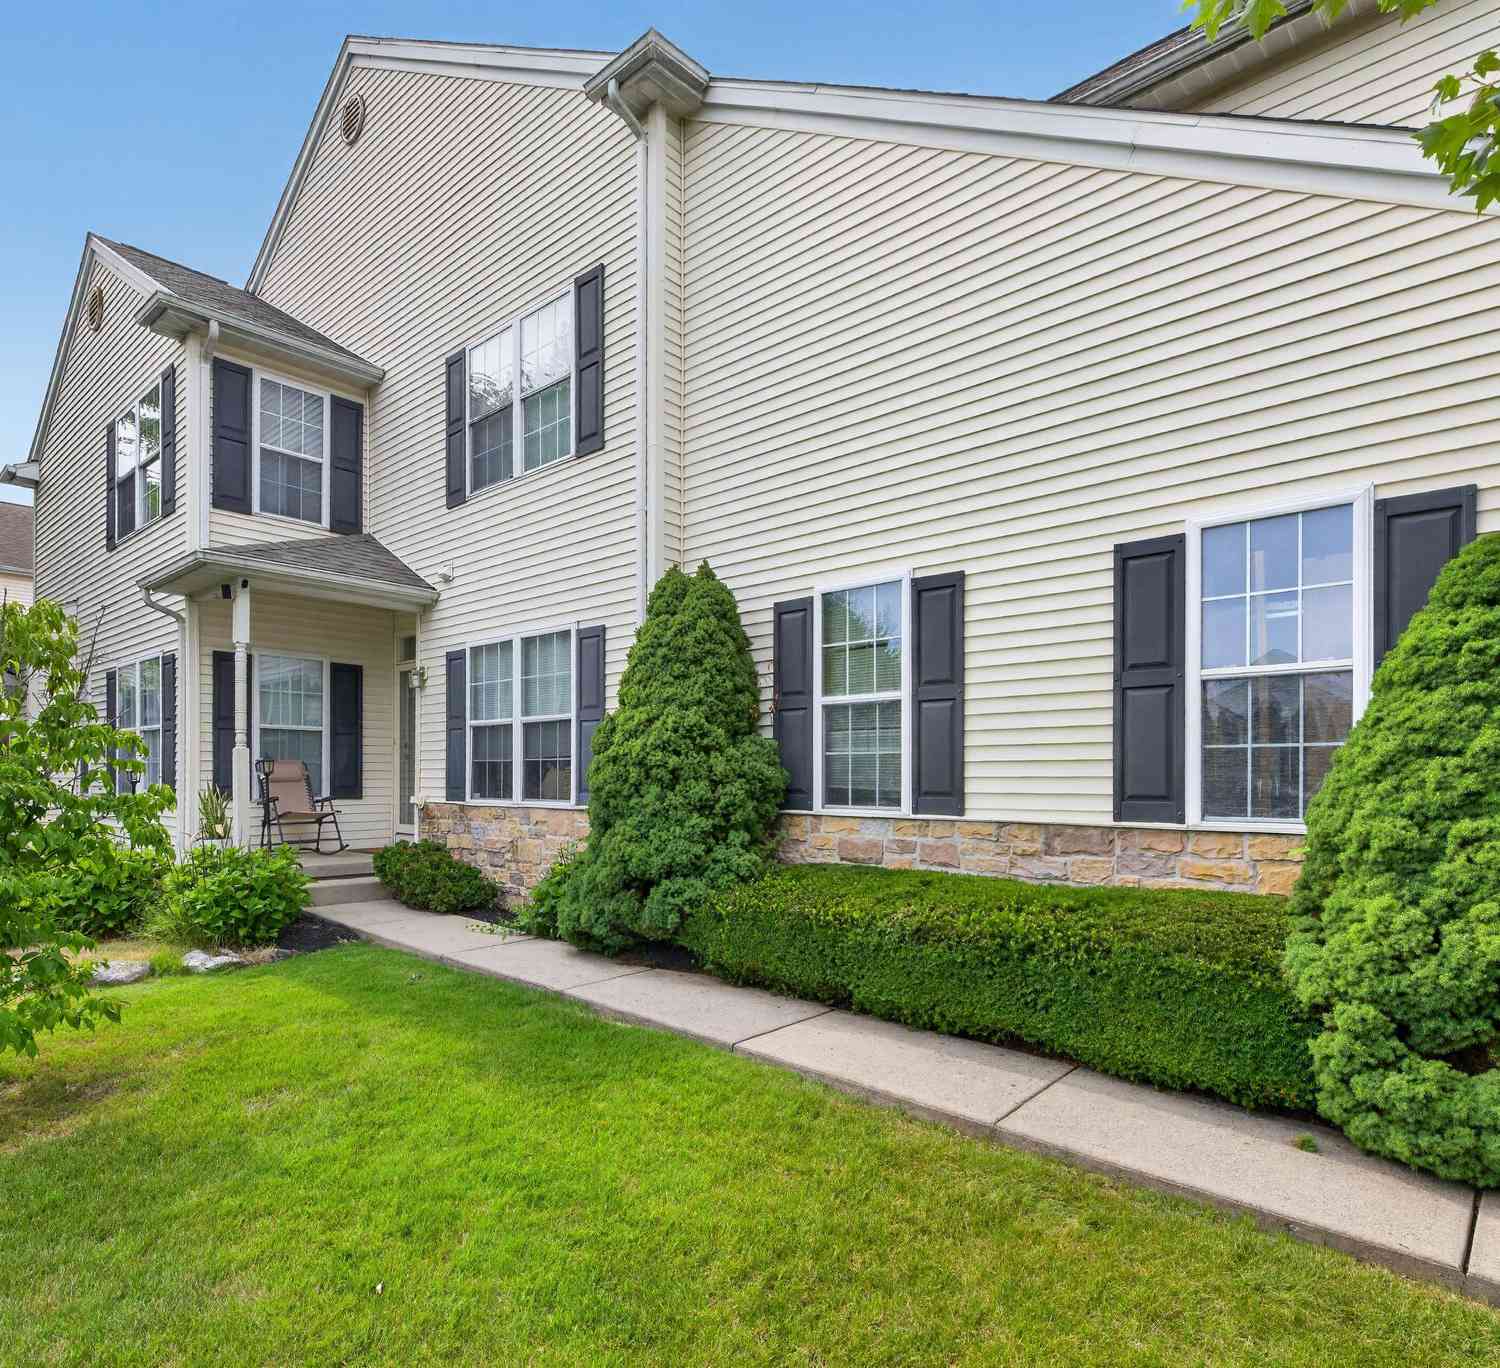


The data relating to real estate for sale on this website comes in part from the Internet Data exchange (IDX) program of the Greater Lehigh Valley REALTORS®. IDX information is provided exclusively for consumers' personal, non-commercial use and may not be used for any purpose other than to identify prospective properties consumers may be interested in purchasing. Real estate listings held by brokerage firms other than ByOwner, are indicated by detailed information about them such as the name of the listing firms. Information Deemed Reliable But Not Guaranteed. Copyright © 2026 Greater Lehigh Valley REALTORS®
ByOwner last updated this listing 10/03/2026 @ 03:54
More Cities with for Sale by Owner Homes
- Easton Homes For Sale By Owner
- Palmer TWP Homes For Sale By Owner
- Phillipsburg Homes For Sale By Owner
- Nazareth Homes For Sale By Owner
- Riegelsville Homes For Sale By Owner
- Milford Homes For Sale By Owner
- Hellertown Homes For Sale By Owner
- Bethlehem Homes For Sale By Owner
- Bath Homes For Sale By Owner
- Wind Gap Homes For Sale By Owner
- Upper Black Eddy Homes For Sale By Owner
- Pen Argyl Homes For Sale By Owner
- Kintnersville Homes For Sale By Owner
- Bangor Homes For Sale By Owner
- Northampton Homes For Sale By Owner
- Whitehall Homes For Sale By Owner
- Center Valley Homes For Sale By Owner
- Allentown Homes For Sale By Owner
- Frenchtown Homes For Sale By Owner
- Coopersburg Homes For Sale By Owner
Homes around $255,000











Verify Your Email
Please enter the 6-digit verification code
sent to your email address.
Verify Your Phone Number
Please enter the 6-digit verification code
sent to your mobile phone.