

402 Belgrove Way
Easley, SC 29640

 3
3
Bed
 3
3
Bath
 0.04
0.04Acre(Lot)
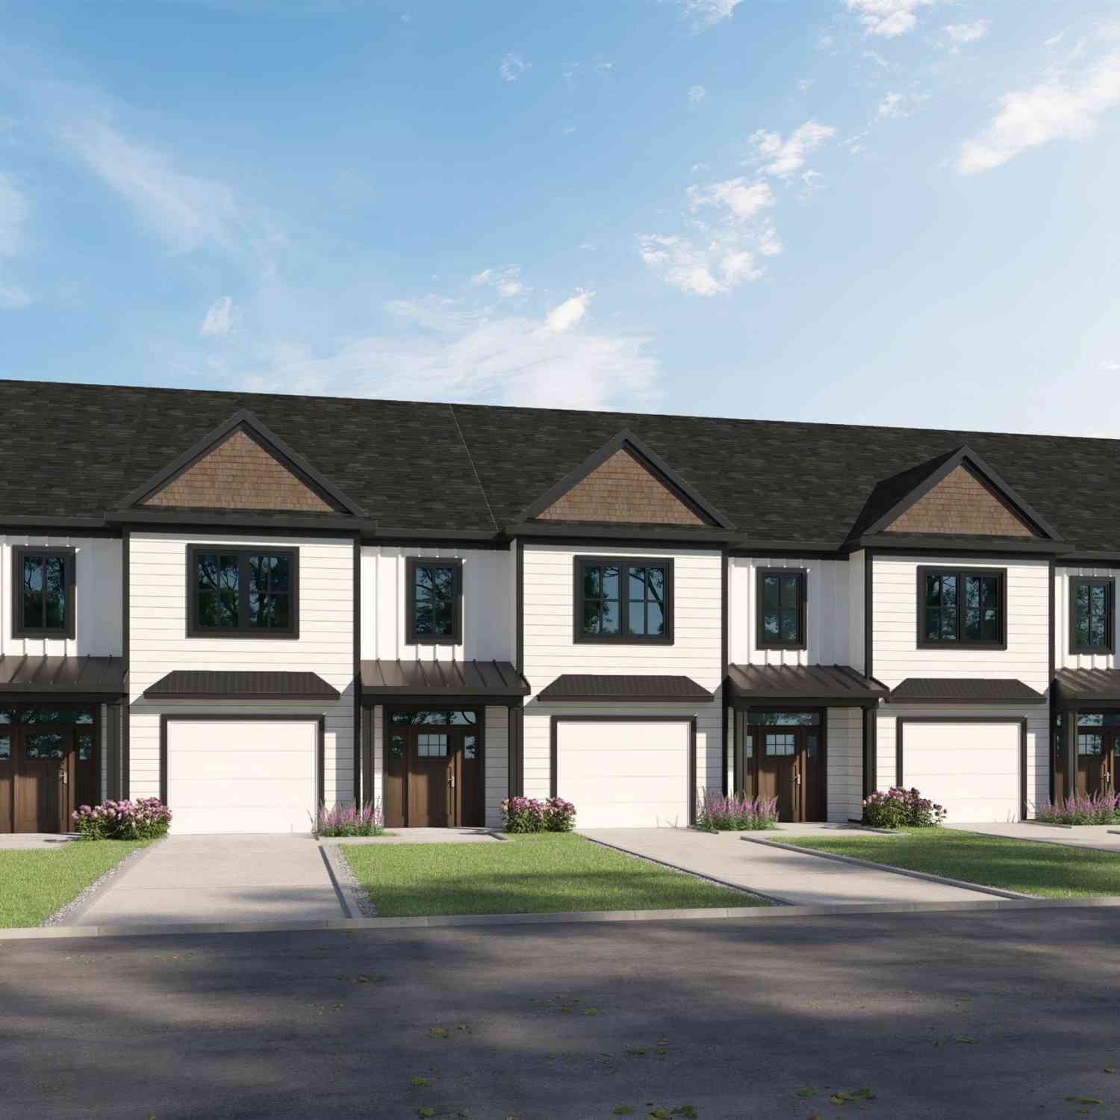
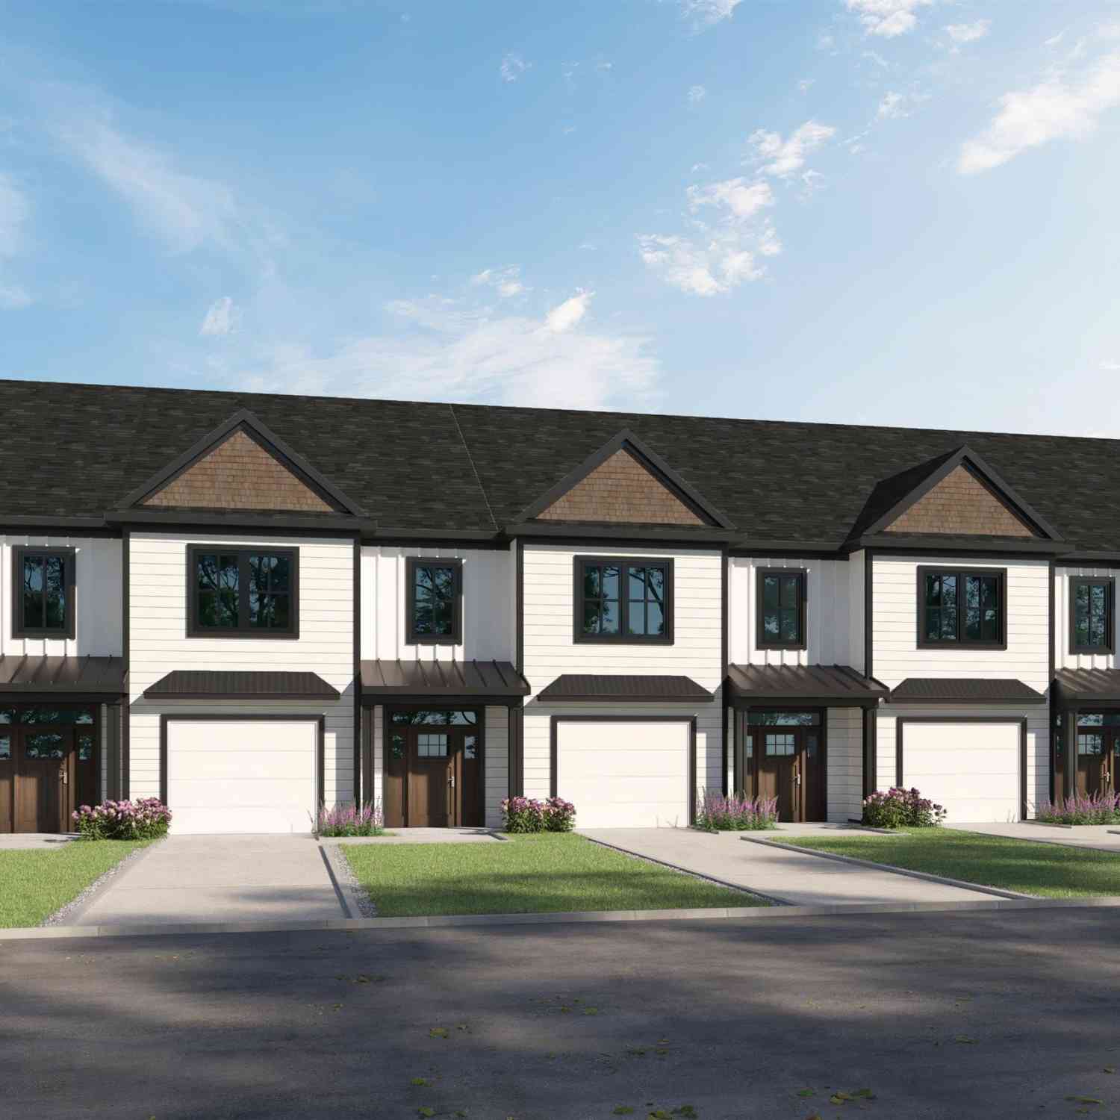

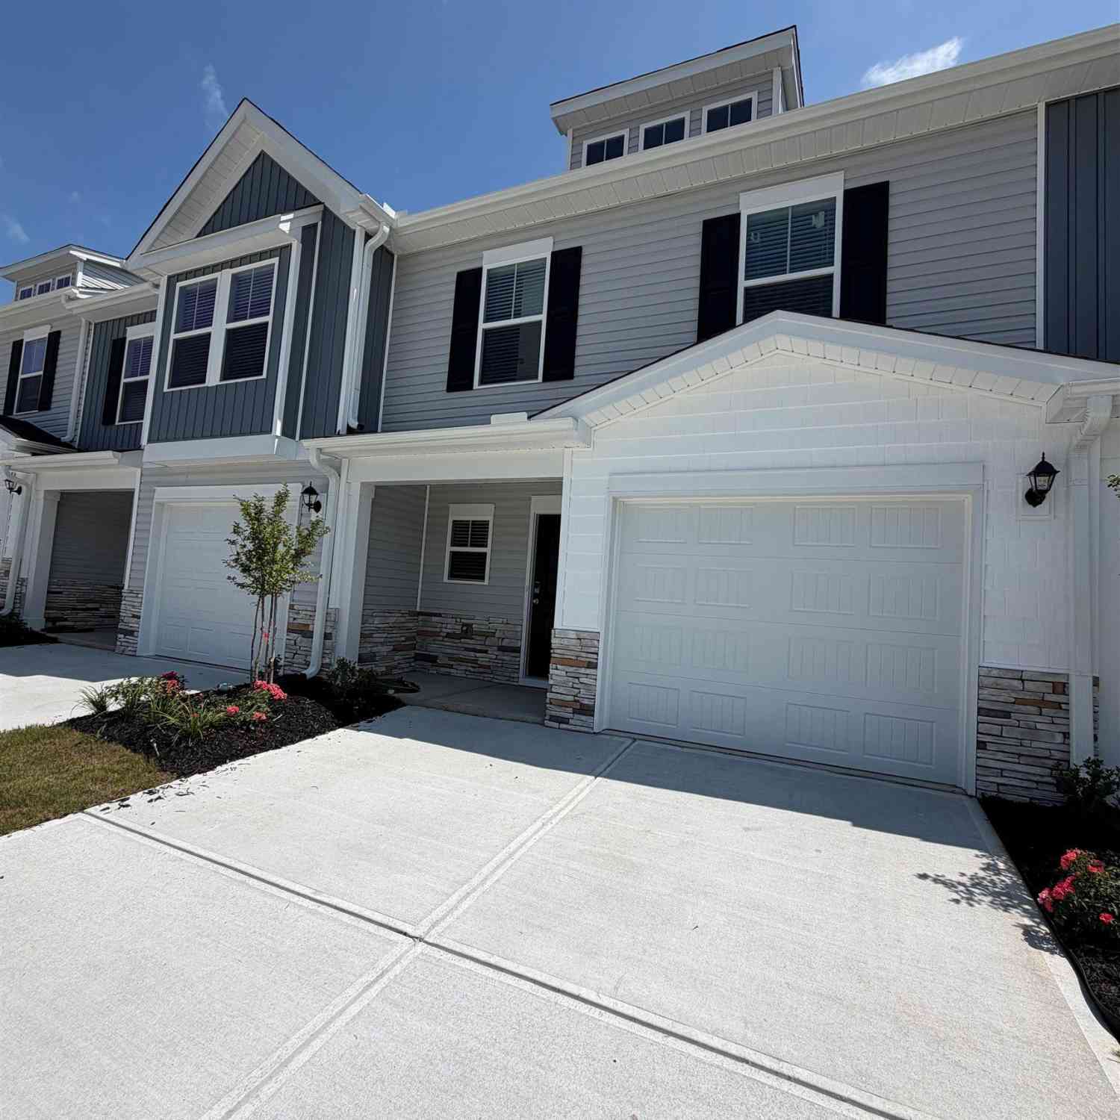
This Meghan II Model home END unit floor plan, built by Great Southern Homes, is located in a picturesque Meece townhome community that backs up to a private, wooded tree line in Easley, SC. The neighborhood is situated along scenic Dacusville Highway and just minutes from historic downtown Easley, this neighborhood offers the perfect blend of modern design and Southern charm. This gorgeous townhome features 3 bedrooms, 2.5 bathrooms, and a 1-car garage with a 2-car parking pad. The thoughtfully designed open layout is ideal for everyday comfort, complete with an electric fireplace in the family room and the added convenience of an upstairs loft space. Premium upgrades include elegant quartz countertops, matte black plumbing and lighting fixtures, and energy-efficient construction. A stain

 Property Details
 Map
Map
 Map
Map
What's Nearby
Nearby Areas
 Features
-
Bedroom Information
Total beds: 3Bathroom Information
Total Baths: 3 Full Baths: 2 Half Baths: 1Room Information
Rooms Total: 7 Basement: None -
Flooring Information
Carpet, Vinyl -
Roofing Information
Shingle -
Interior Features
Ceiling Fan(s), High Ceilings, Walk-In Closet(s) Roof: Shingle Appliances: Dryer, Dishwasher, Gas Range, Microwave, Refrigerator, Tankless Water Heater, Washer Laundry Features: Washer Hookup, Electric Dryer Hookup -
Heating & Cooling
Has Heating: Yes Heating: Forced Air, Central, Electric Has Cooling: Yes Cooling: Ceiling Fan(s), Central Air, Electric
-
Building Information
Year Built: 2026 Building Area Total: 1532 Construction Materials: Aluminum Siding, Stone Veneer, Vinyl Siding Stories: 2 Private Pool: No
-
Lot Information
Main Square Feet: 0.04 Acres Lot Size Acres: 0.04 Lot Description: City Lot, LevelProperty Information
Subdivision: Meece Townhomes Source Property Type: Residential Property SubType: Townhouse Levels: Two Property Age: 0
-
Listing Price Information
Listing Price: $242900
-
Tax Information
Parcel Number: 512017112174 Tax Lot: Model Lot 26 Tax Year: 2025
-
Parking Information
Attached, Garage, DrivewayGarage Information
Has Garage: Yes Has Attached Garage: Yes Garage Space: 2Homeowners Association InformationHas Association: Yes Included Fees: Maintenance Grounds, Pest Control, Trash
-
School Information
Elementary School: Mckissick ElemJunior High School: Richard H Gettys MiddleSenior High School: Easley High -
Location Information
Direction: I-85 S to Exit 40 (SC-153) go 5.6 mi and take 2nd exit at roundabout on Rolling Hills Cir, L on Saluda Dam Rd., slight R on Olive St., slight R on Glenewood Rd., R on Dacusville Hwy, .4 mi community will be o the right. WaterSource: Public
How much is this property worth?
Curious about this home's true market value? Use our free Home Evaluation Tool to instantly get a personalized Comparative Market Analysis (CMA) report. Make smarter, data-driven decisions before you buy.

Nearby Home Value
| Address | Estimate | Bed | Bath | Sq. Ft | Lot Size |
|---|---|---|---|---|---|
| 431 Belgrove Way, Easley, SC, 29640 | $217,900 | 3 | 3 | -- | 0.04 Acre |
Similar Townhouse To 402 Belgrove Way
Nearby For Sale



This information is deemed reliable, but not guaranteed. Neither the Western Upstate Association of REALTORS® , Inc. or Western Upstate Multiple Listing Service of South Carolina, Inc., nor the listing broker, nor their agents or subagents are responsible for the accuracy of the information. The buyer is responsible for verifying all information. This information is provided by the Western Upstate Association of REALTORS® , Inc. and Western Upstate Multiple Listing Service of South Carolina, Inc. for use by its members and is not intended for the use for any other purpose. Copyright © 2026 Western Upstate Association of REALTORS®, Inc. All Rights Reserved.
ByOwner last updated this listing 10/09/2026 @ 00:22
More Cities with for Sale by Owner Homes
- Easley Homes For Sale By Owner
- Liberty Homes For Sale By Owner
- Powdersville Homes For Sale By Owner
- Pickens Homes For Sale By Owner
- Greenville Homes For Sale By Owner
- Piedmont Homes For Sale By Owner
- Central Homes For Sale By Owner
- Pelzer Homes For Sale By Owner
- Six Mile Homes For Sale By Owner
- Sunset Homes For Sale By Owner
- Travelers Rest Homes For Sale By Owner
- Cleveland Homes For Sale By Owner
- Williamston Homes For Sale By Owner
- Marietta Homes For Sale By Owner
- Pendleton Homes For Sale By Owner
- Clemson Homes For Sale By Owner
- Mauldin Homes For Sale By Owner
- Taylors Homes For Sale By Owner
- Greer Homes For Sale By Owner
- Salem Homes For Sale By Owner
Homes around $242,900




Verify Your Email
Please enter the 6-digit verification code
sent to your email address.
Verify Your Phone Number
Please enter the 6-digit verification code
sent to your mobile phone.